See Home Value
$935,650
● House - Off Market

8901 Forrest Dr

Highlands Ranch, CO 80126
bedrooms
5 Beds
bathrooms
2 Baths, 1 Half Bath
square feet
3,583 Ft²
$5,125
Est. Monthly
$171
HOA / Fees

About This Property

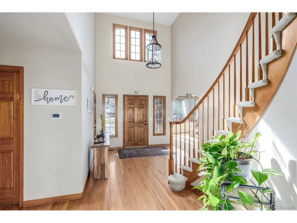
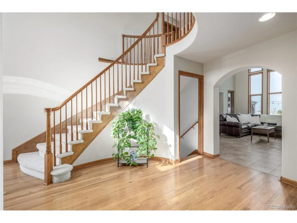
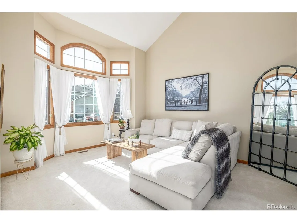
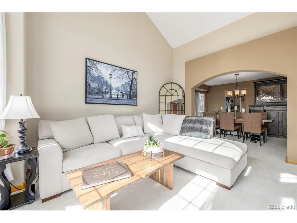
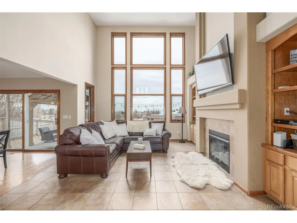
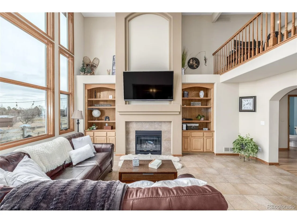
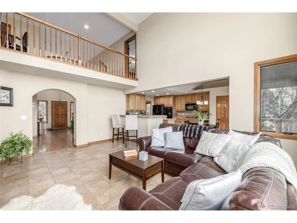
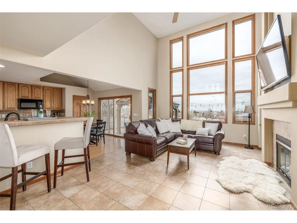
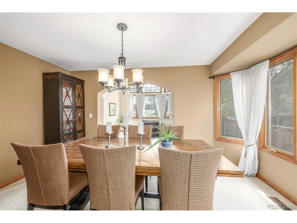
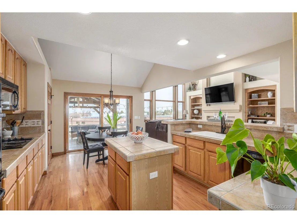
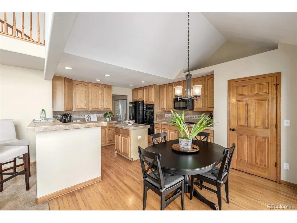
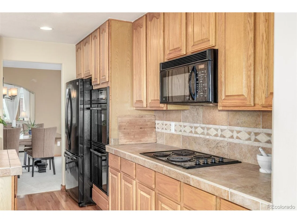
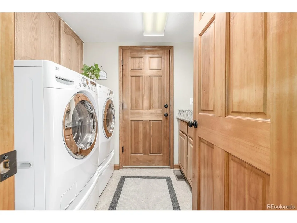
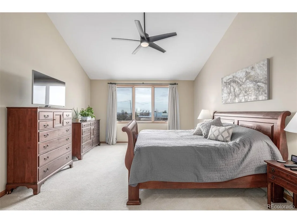
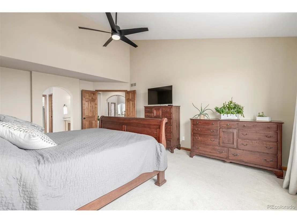
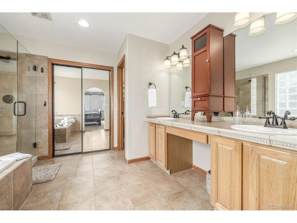
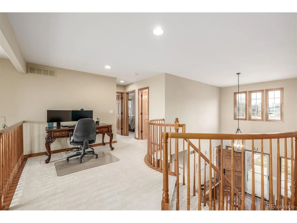
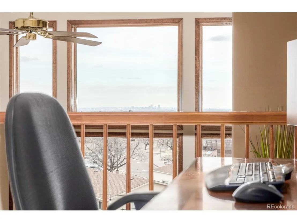
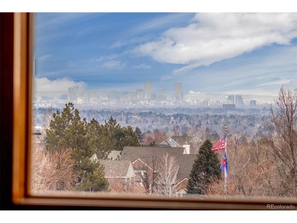
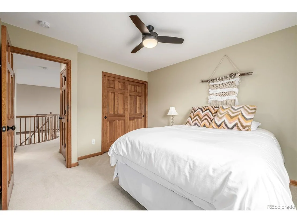
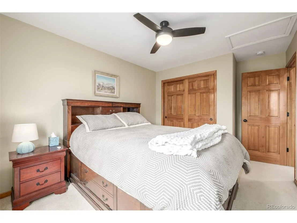
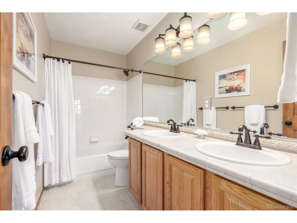
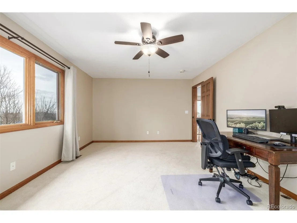
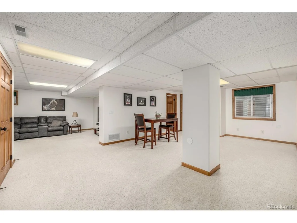
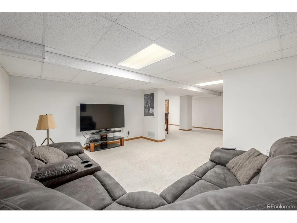
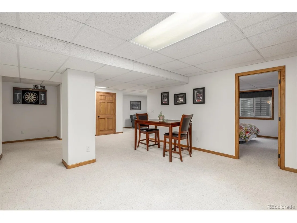
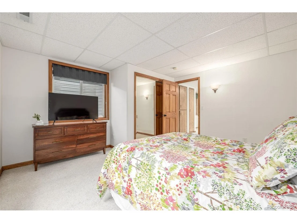
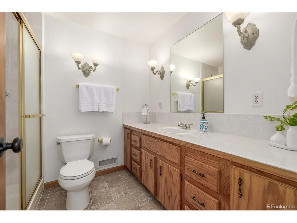
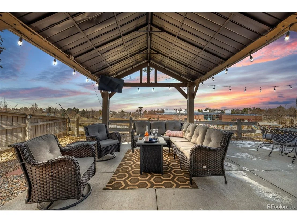
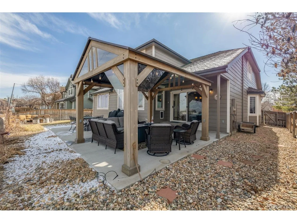
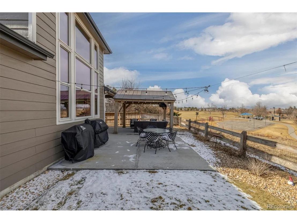
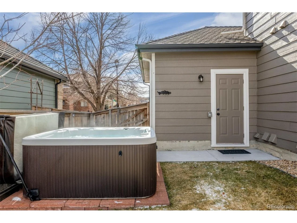
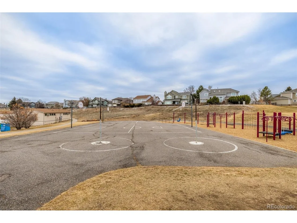
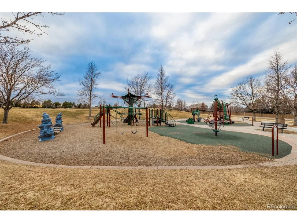
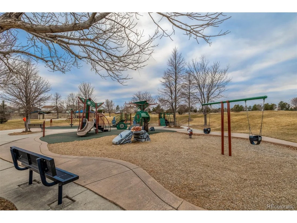
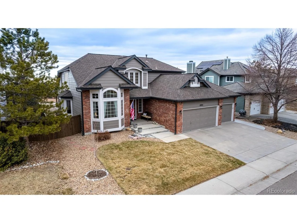
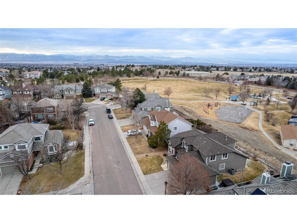
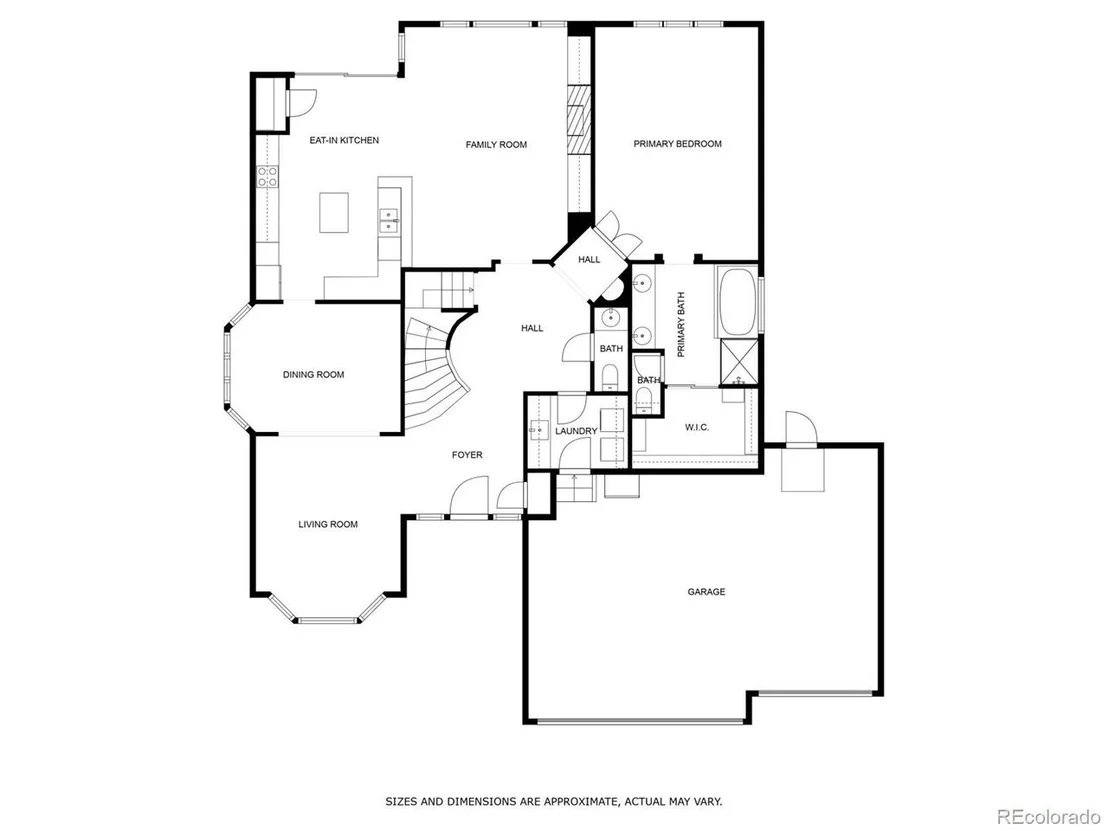
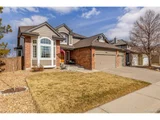
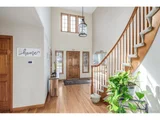
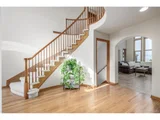
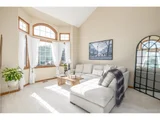
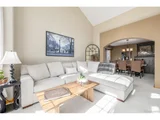
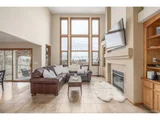
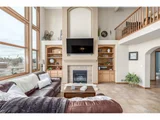
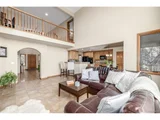
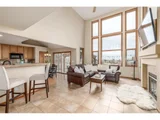
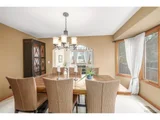
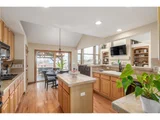
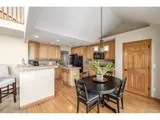
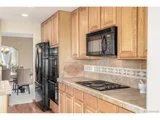
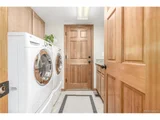
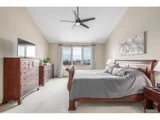
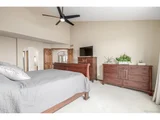
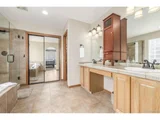
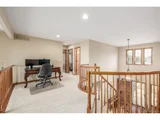
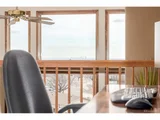
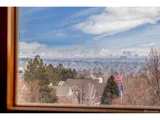
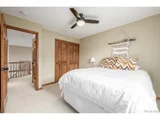
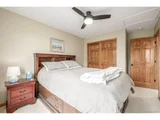
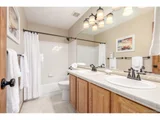
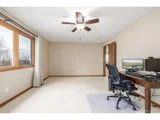
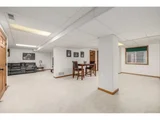
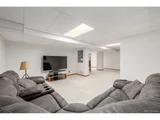
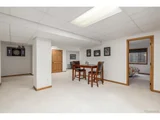
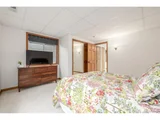
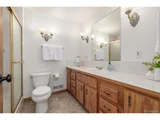
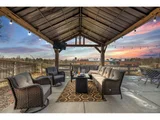
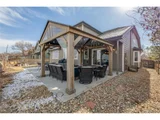
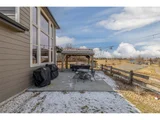
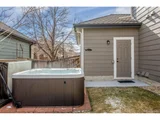
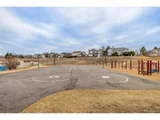
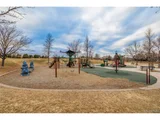
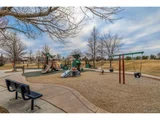
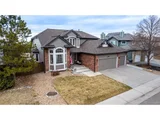
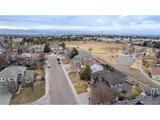
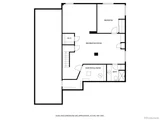
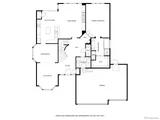
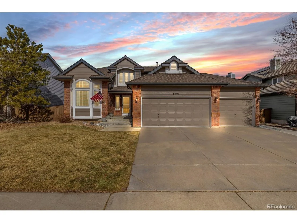
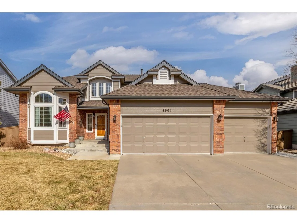
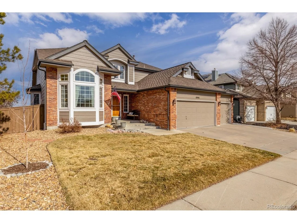
This stunning Highlands Ranch home offers breathtaking mountain and Downtown Denver views and features exceptional quality craftsmanship throughout. Homes at the top of the hill & backing to the highly-rated elementary school, playgrounds, and Cougar Run Park are highly coveted and rarely available. The main level features a spacious living room, dining area, and a kitchen with a double oven, cooktop, island, pantry, and eat-in space, all flowing either outside to enjoy indoor/outdoor living or into the cozy family room with a gas fireplace. The primary suite is conveniently located on the main floor, with vaulted ceilings, incredible views, a five-piece en-suite bath with a soaking tub, and a walk-in closet. A powder room and a laundry room with a utility sink complete the main level. Upstairs, a versatile loft overlooks the main living space and offers more stunning views, along with three large beds and a full bath with double sinks. The light-filled basement is perfect for entertaining, gaming, or working out and includes a bedroom, three-quarter bath, and ample storage. Outdoors, enjoy a professionally landscaped backyard with a pergola, firepit, hot tub, and a newly installed concrete patio-ideal for relaxing or entertaining while taking in sunsets and twinkling city lights. Directly behind the home, Cougar Run Park and the elementary school offer open fields, playgrounds, a picnic area, & walking paths. The three-car garage provides additional storage and backyard access. Recent updates include the professionally landscaped backyard, concrete patio areas, the pergola, & a hot tub. The exterior was painted in '21, and the primary bathroom shower surround was installed in 2024. HOA dues include access to the 4 modern rec centers that offer year-round AMAZING amenities. Now's your chance to own a home in one of the best locations in Highlands Ranch - check it out before it's gone!
Unit Size
3,583 Ft²
Days on Market
-
Land Size
0.16 acres
Price per sqft
$255
Property Type
House
Property Taxes
$461
HOA Dues
$171
Year Built
1997

Payment Calculator

Cap Rate Calculator

Last updated: 3 months ago (REcolorado MLS #IRE2808778)

Price History

Date / Event Date Event Price
Mar 12, 2025 Sold
Sold
Feb 23, 2025 In contract -
In contract
Feb 20, 2025 Listed by eXp Realty, LLC $915,000
Listed by eXp Realty, LLC
This stunning Highlands Ranch home offers breathtaking mountain and Downtown Denver views and features exceptional quality craftsmanship throughout. Homes at the top of the hill & backing to the highly-rated elementary school, playgrounds, and Cougar Run Park are highly coveted and rarely available. The main level features a spacious living room, dining area, and a kitchen with a double oven, cooktop, island, pantry, and eat-in space, all flowing either outside to enjoy indoor/outdoor living or into the cozy family room with a gas fireplace. The primary suite is conveniently located on the main floor, with vaulted ceilings, incredible views, a five-piece en-suite bath with a soaking tub, and a walk-in closet. A powder room and a laundry room with a utility sink complete the main level. Upstairs, a versatile loft overlooks the main living space and offers more stunning views, along with three large beds and a full bath with double sinks. The light-filled basement is perfect for entertaining, gaming, or working out and includes a bedroom, three-quarter bath, and ample storage. Outdoors, enjoy a professionally landscaped backyard with a pergola, firepit, hot tub, and a newly installed concrete patio-ideal for relaxing or entertaining while taking in sunsets and twinkling city lights. Directly behind the home, Cougar Run Park and the elementary school offer open fields, playgrounds, a picnic area, & walking paths. The three-car garage provides additional storage and backyard access. Recent updates include the professionally landscaped backyard, concrete patio areas, the pergola, & a hot tub. The exterior was painted in '21, and the primary bathroom shower surround was installed in 2024. HOA dues include access to the 4 modern rec centers that offer year-round AMAZING amenities. Now's your chance to own a home in one of the best locations in Highlands Ranch - check it out before it's gone!
Jul 20, 2021 Sold
Sold
Jun 17, 2021 Listed $750,000
Listed
Show More

Property Highlights

Garage
Air Conditioning
Fireplace

Building Info

Overview

    General

  • Year Built: 1997
  • Effective Year Built: 1997
  • Building Count: 1
  • Total Rooms: 5
  • Bedroom Count: 4
  • Bathroom Count: 3
  • Full Bathrooms: 3
  • Partial Bathrooms: 3
  • Building Condition: 3
  • Building Quality: 4
  • Construction Type: 6
  • Building Style: 28
  • Exterior Walls Type: 19
  • Interior Walls Type: 3
  • Roof Shape Type: 8
  • Roof Cover Type: 3
  • Floor Count: 200
  • Living Units: 1
  • Floor Cover: 3
  • Basement Type: 6
  • Basement Area: 1,176
  • Garage Type: 7
  • Garage Square Area: 618
  • Parking Space Count: 2
  • Patio Type: 20
  • Porch Type: 8
  • Pool Type: 0

    Dimensions

  • Lot Size Square Feet: 7,013
  • Total Building Area: 3,819
  • Gross Building Area: 3,819
  • Building Area: 3,583
  • Building Area Measurement: L

    Heating and Cooling

  • Fireplace Count: 1
  • Air Conditioning: 1
  • Heating: 3
  • Heated Square Feet: 3,583
  • Heating Fuel Type: 0

    Utilities

  • Sewer System: 0
  • Water Service: 0

Building

  • Building Type: 0
  • Property Class: R
  • Subdivision: HIGHLANDS RANCH
  • Land Acres: 0000000161
  • Standard Land Use Code: 1001
  • County Land Use Code: 1112
  • Legal Description 1: LOT 24 HIGHLANDS RANCH 100G .161 AM/L

Neighborhood

  • School District Name: Douglas County School District RE-1
  • Census Tract: 014110

Zoning

  • Zoning: PDU

Geography

  • Assessors Map Reference: 95-E
  • Account Number: R0374253
  • Parcel: 0374253
  • Block: 2
  • Lot: 24
  • Meridian: SEC 01 TWN 06S RNG 68W QTR SE
  • Municipality: DOUGLAS COUNTY RE 1
  • Latitude: 39.5547
  • Longitude: -104.948

    Address

  • Full Address: 8901 Forrest Dr
  • Address - House Number: 8901
  • Address - Street Name: Forrest
  • Address - Suffix Type: Dr
  • State: CO
  • City Name: Highlands Ranch
  • Carrier Code: C024
  • 4-Digit Zip Code: 5032
  • Zip Code: 80126

Valuation

    Tax

  • Total Area: 3,819
  • Tax Year: 2022
  • Tax Amount: $403,816
  • Tax Rate Code Area: 3602

    Appraisal Valuation

  • Standard Deviation: 0.1106
  • Valuation Date: Apr 19, 2023
  • Confidence Score: 88
  • Final Value: 891,674
  • High Value: 990,345
  • Low Value: 793,003

    Market Valuation

  • Market Total Value: $635,918
  • Market Land Value: $130,868
  • Market Improvement Value: $505,050

    Assessments Valuation

  • Assessed Year: 2022
  • Assessed Total Value: $44,200
  • Assessed Land Value: $9,100
  • Assessed Improvements Value: $35,100

    Sales

  • Current Sale Contract Date: Jul 15, 2021
  • Current Sale Recording Date: Jul 20, 2021
  • Current Sale Price:
  • Current Sale Document Type: 68
  • Current Sale Input Document Number: 2021087164
  • Previous Sale Recording Date: Dec 27, 2010
  • Previous Sale Contract Date: Dec 23, 2010
  • Previous Sale Amount: $382,500
  • Previous Sale Document Type: 71
Data used for valuation calculations is provided by RealtyHop, and other third party sources

Comparables

Unit
Status
Type
Beds
Baths
ft²
Price/ft²
Asking Price
Listed On
Closing Price
Sold On
HOA + Taxes

About Highlands Ranch


Similar Homes for Sale

Currently no similar homes around

Nearby Rentals


Frequently Asked Questions

When was property at 8901 Forrest Drive built and last sold?
The property at 8901 Forrest Drive was built in 1997 and last sold on Jul 15, 2021 for $750,000.
How much is this home worth?
The estimated value of the home located at 8901 Forrest Drive is $919,264.
What are some comparable homes to 8901 Forrest Drive?
There are currently no comparable homes to 8901 Forrest Drive.