


89 High Pine Circle #89


About This Property
Payment Calculator
Your Estimated Monthly Payment
Cap Rate Calculator
What does this mean?
Based on our analysis, the cap rate of this property is 1.25%. A negative cap rate indicates that the property might not be feasible as an income-producing asset. The median cap rate for a near zip code 11238 is 4.23%.
How much can I actually make?
Actual monthly rental income may vary between $4,760 and $7,140 depending on unit-specific characteristics. You can change the amount using the slider to further explore.
How is cap rate calculated?
Cap Rate = Net Operating Income (NOI) / Property Asset Value.
When calculating the cap rate, we assume 100% occupancy. Leverage (mortgage) is not considered.
Cap Rate provided by RealtyHop and RentHop, learn more about cap rate here.
Price History
| Date / Event | Date | Event | Price |
|---|---|---|---|
| May 30, 2025 | Sold | ||
| Sold | |||
| Apr 28, 2025 | In contract | - | |
| In contract | |||
| Apr 24, 2025 | Listed | $474,900 | |
| Listed | |||
   | |||
|
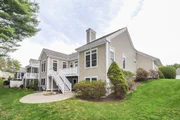
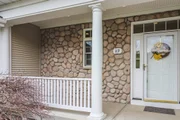
The Woods sets the stage for this impeccably updated & freshly painted END UNIT w/ SIDE GARAGE ENTRY! This rare & exquisite home will not disappoint and boasts brand new "Fantasy Brown" granite & brand new Stainless Steel Appliances.(4/25), Vaulted Living room offers hardwoods, gas fireplace, skylights, slider to Trek Deck & tons of recessed. Main bedroom comes w/ hardwoods, large windows w/transoms, custom shades, walk in closet and a gorgeous spa bath w/whirlpool, shower, closet and tile flooring. Guest area offers neutral w/w carpet, closet & custom shades. 4 Season Sunroom w/full foundation, glass barn doors & hdwds plus 2nd full bath finishes 1st level perfectly. Lower level boasts many windows throughout & finished guest/ den/ office area w/ wall to wall, whole house generator & CAIR (Condenser 2022). Lets Recap! End Unit, Privately located & Ready to just MOVE RIGHT IN! Minutes to town center, Rt 20 & Ma Pike for ease of commutes. Run do not Walk!
| |||
| Feb 10, 2017 | Sold | ||
| Sold | |||
| Oct 28, 2016 | Listed by Berkshire Hathaway HomeServices Realty Professionals | $279,900 | |
| Listed by Berkshire Hathaway HomeServices Realty Professionals | |||
| | |||
|
Spacious garden, end unit! This beautiful home features an open floor plan that lends itself to entertaining! A fully applianced kitchen, a media room/den, wired for surround sound for your enjoyment! The gleaming hardwood floors add warmth to the kitchen, dining room and den! A bright front entry w/ceramic/stone tile opens to the spacious living room w/vaulted ceiling and skylights, plush w/w carpeting and a cozy gas fireplace, the perfect touch for cool autumn evenings and cold winter nights! MBR w/private bath and jacuzzi looks out over woods. The guest bedroom is bright and welcoming w/a full bath just across the hall. The first floor laundry is an added plus. The large basement features a home office/den, a work area and lots of storage space. The attached 2 car garage opens to the mud room. A whole house generator offers peace of mind in stormy New England! So come home and relax on your private back deck overlooking the woods! Pets are welcome!
| |||
Property Highlights
Comparables
Status
Price/ft²
Listed On
Sold On
Past Sales
| Date | Unit | Beds | Baths | Sqft | Price | Closed | Listed By |
|---|---|---|---|---|---|---|---|
|
04/24/2025
|
2 Bed
|
2 Bath
|
1717 ft²
|
$474,900
2 Bed
2 Bath
1717 ft²
|
$525,000
+10.55%
05/30/2025
|
Angela Mancinone
Executive Real Estate, Inc.
| |
|
10/28/2016
|
2 Bed
|
2 Bath
|
1717 ft²
|
$279,900
2 Bed
2 Bath
1717 ft²
|
$271,250
-3.09%
02/10/2017
|
Diane Clearwater
Berkshire Hathaway HomeServices Realty Professionals
|
Building Info

 Your Privacy Choices
Phone: 425-283-2930
Address: 335 Madison Avenue, New York, NY 10017