by Global Lifestyle Properties

Check Availability
$1,095,000
↓ $129K (10.5%)
● House - For Sale

884 GOLDEN BEAR DRIVE

REUNION, FL 34747
bedrooms
6 Beds
bathrooms
5 Baths, 1 Half Bath
square feet
3,428 Ft²
$7,235
Est. Monthly
$583
HOA / Fees
1.17%
Cap Rate

About This Property

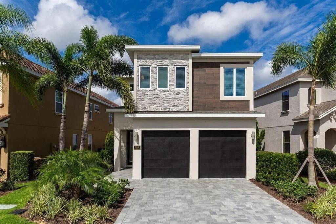
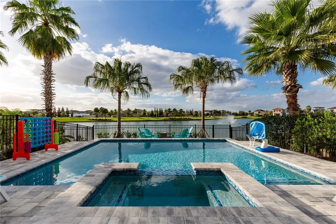
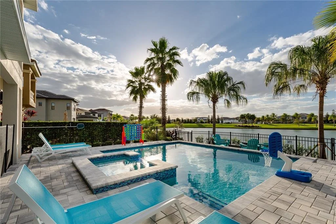
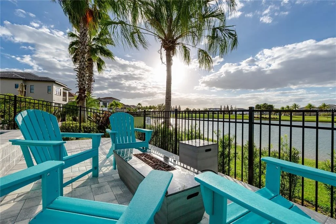
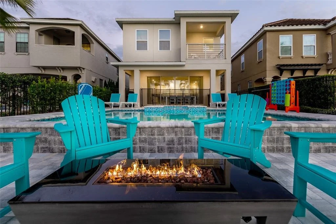
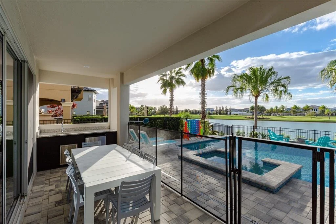
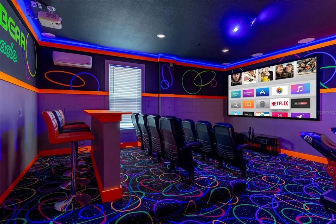
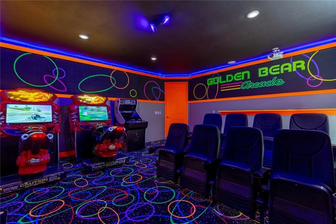
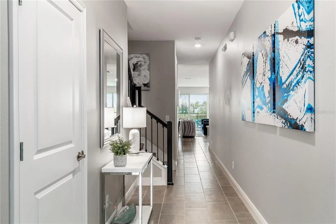
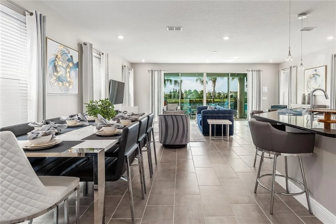
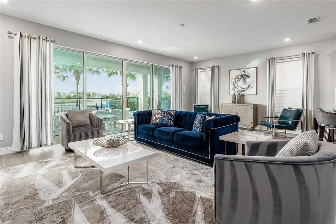
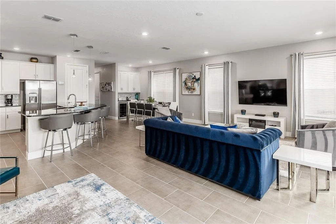
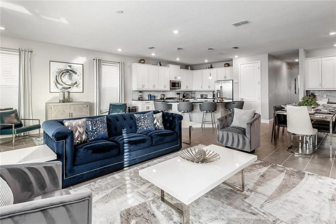
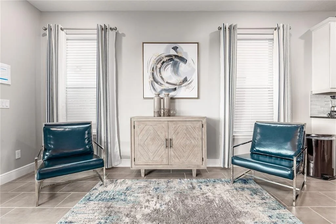
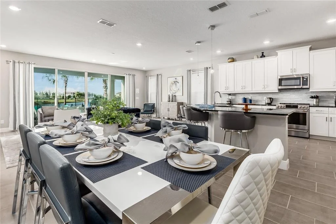
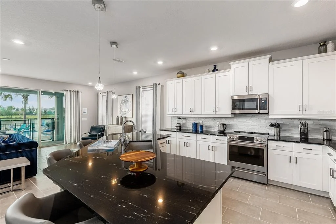
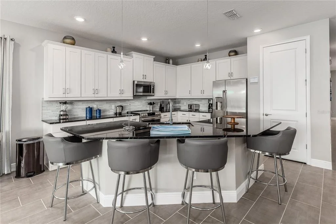
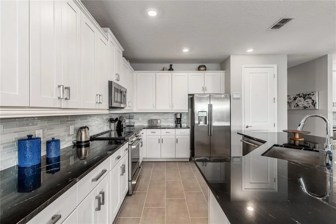
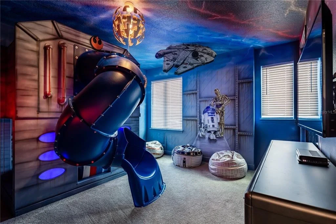
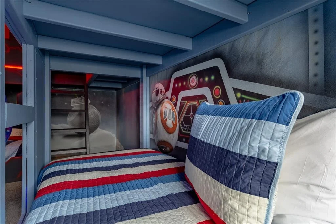
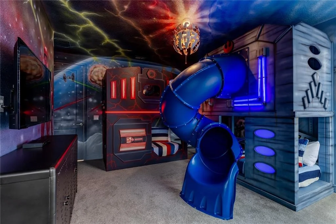
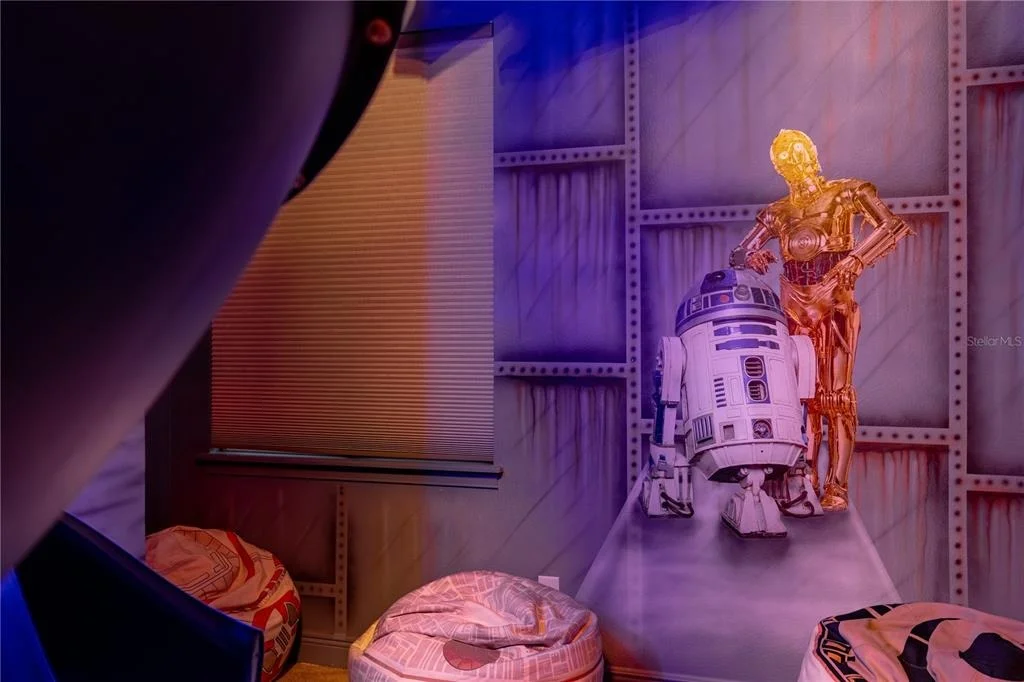
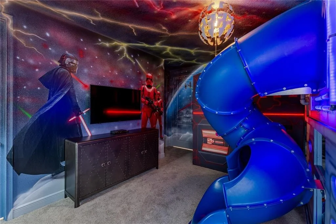
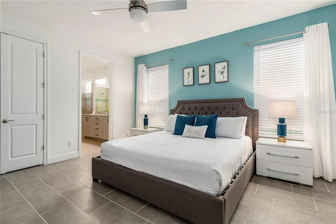
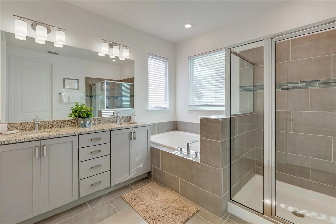
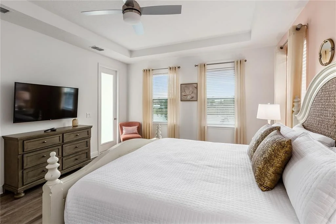
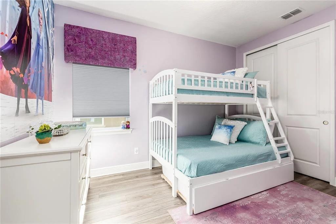
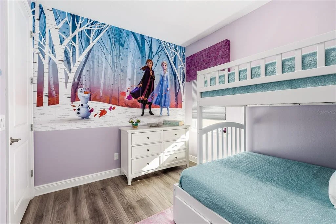
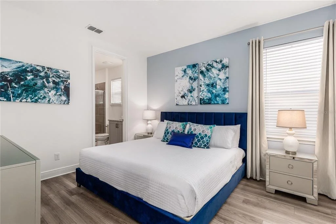
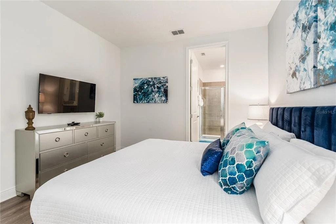
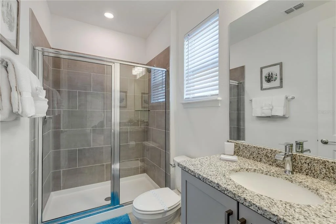
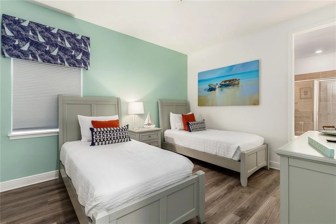
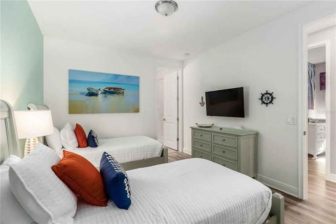
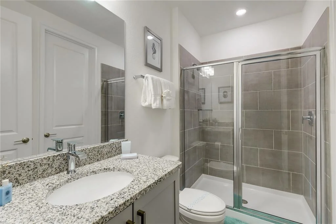
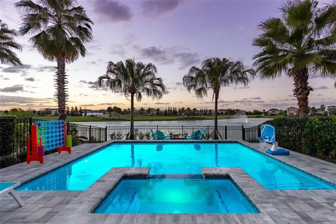
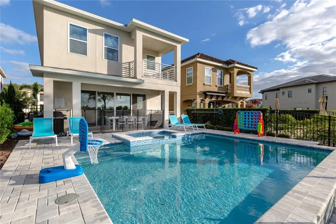
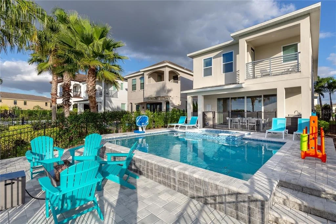
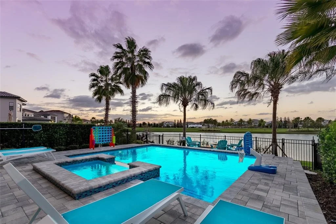
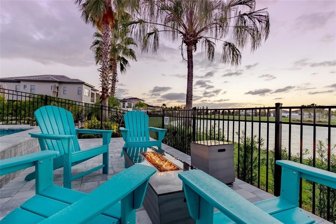
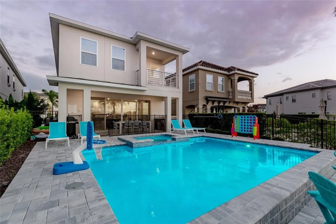
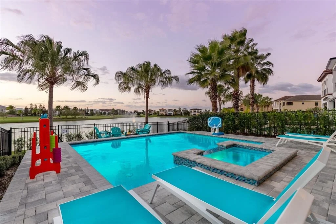
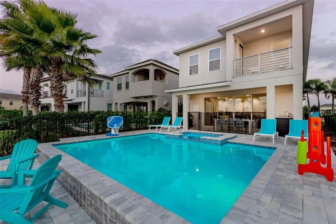
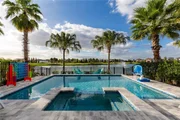
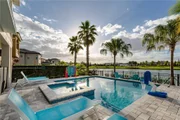
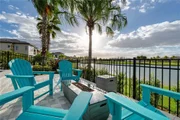
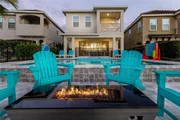
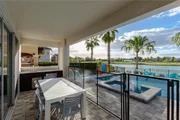
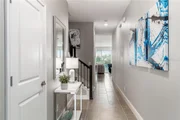
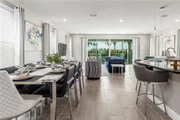
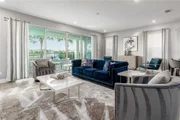
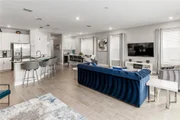
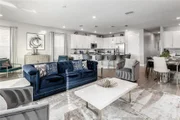
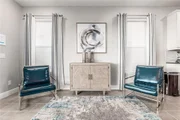
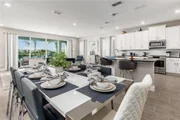
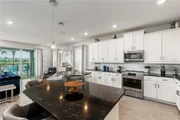
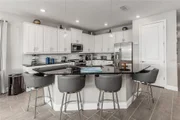
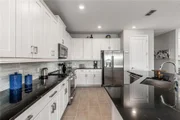
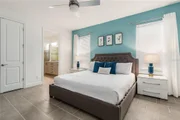
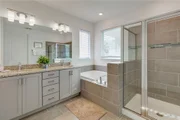
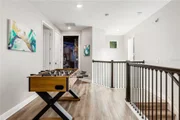
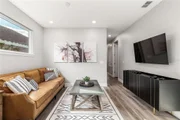
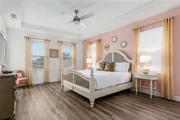
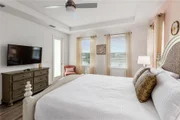
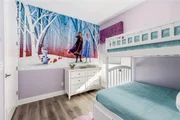
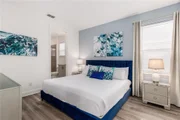
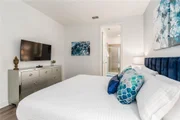
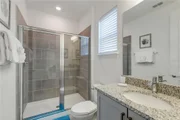
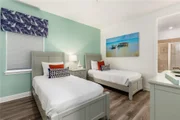
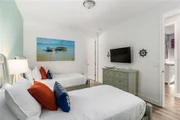
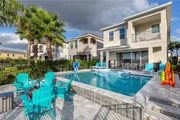
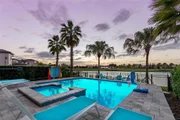
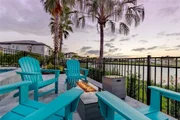
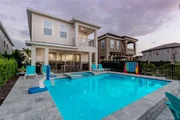
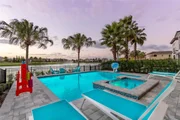
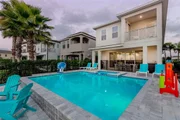
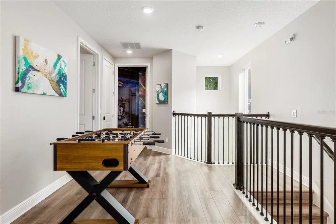
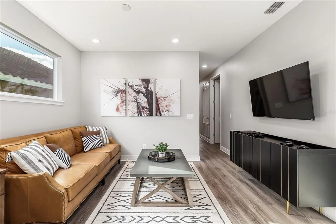
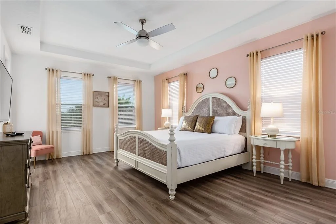
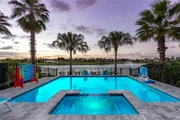
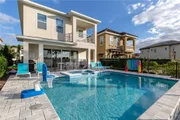
Welcome to 884 Golden Bear, a spectacular WATER FRONT 6 bed, 5.5 bath home with sweeping views of the pond and fountains on Golden Bear Drive, fully equip with TRANSFERABLE REUNION MEMBERSHIP! The property has a west facing pool which provides a great place to sit in the evenings and watch the glorious Florida sunsets. This home has a REUNION MEMBERSHIP giving access to the 3 championship golf courses, amazing waterpark, tennis courts, gym, crazy golf and other wonderful amenities, located just 7 miles from Disney. The open floor plan gives beautiful views out to the extended pool deck which has an enlarged pool, with sun shelf and spa. The light, bright kitchen has upgraded counters and tile, & cafe series appliances. The living dining area is spacious and provides multiple areas to sit, relax and eat. This property has been completely furnished by an interior designer and has tasteful decor and design in every area. There are TWO FULLY THEMED BUNK ROOMS featuring STAR WARS AND FROZEN, with a slide and gaming system, and if that's not enough the fun just keeps rolling with the fabulous MOVIE THEATRE AND ARCADE! There are two masters, one on the first floor and the second. They both have double vanities, & large showers. The master upstairs also has a tub, and a private rear balcony overlooking the beautiful pool deck and pond, providing a quiet area to sit and relax with your morning coffee or a cold glass of wine in the evening. This property has stellar rentals in place which can convey to the new owner.
Unit Size
3,428 Ft²
Days on Market
513 days
Land Size
0.13 acres
Price per sqft
$319
Property Type
House
Property Taxes
$1,274
HOA Dues
$583
Year Built
2020

Listed By

Jenna Palmero
PREFERRED REAL ESTATE BROKERS

Payment Calculator

Cap Rate Calculator

Last updated: 2 days ago (Stellar MLS #O6316561)

Price History
Date / Event Date Event Price
Nov 3, 2026 Price Decreased $1,095,000
↓ $129K (10.5%)
Price Decreased
Nov 3, 2026 Relisted $1,224,000
Relisted
Sep 3, 2026 In contract -
In contract
Jul 28, 2026 Price Decreased $1,224,000
↓ $25K (2%)
Price Decreased
Jul 3, 2026 Price Decreased $1,249,000
↓ $46K (3.6%)
Price Decreased
Show More

Property Highlights

Garage
Parking Available
Air Conditioning
With View
Parking Details
Has Garage
Attached Garage
Has Open Parking
Parking Features: Converted Garage, Driveway, Garage Door Opener, On Street, Curb Parking
Garage Spaces: 2
Interior Details
Half Bathrooms: 1
Full Bathrooms: 5
Interior Features: Cathedral Ceiling(s), Ceiling Fan(s), Smart Home, Stone Counters, Walk-In Closet(s), Wet Bar, Eating Space In Kitchen, In Wall Pest System, Kitchen/Family Room Combo, Living Room/Dining Room Combo, Primary Bedroom Main Floor, PrimaryBedroom Upstairs, Thermostat, Window Treatments
Appliances: Dishwasher, Disposal, Dryer, Microwave, Range, Refrigerator, Washer
Flooring Type: Carpet, Tile
Door Features: Sliding Doors
Laundry Features: Laundry Room
Rooms: 3
Exterior Details
Square Footage: 3428
Square Footage Source: $0
Security Features: Fire Alarm, Gated Community, Security Lights, Security Gate, Security System, Smoke Detector(s)
Property Condition: Completed
Year Built: 2020
Waterfront Features: Lake Front, Pond
Building Area Total: 4176
Levels: Two
Building Area Units: Square Feet
Window Features: Blinds, Double Pane Windows, Window Treatments, Shades
Construction Materials: Block
Patio and Porch Features: Covered, Rear Porch
Pool Features: Heated, In Ground, Lighting, Pool Alarm
Pool is Private
Lot Size Area: 5445
Lot Size Units: Square Feet
Lot Size Acres: 0.13
Lot Size Square Feet: 5445
Tax Lot: 244
Water Source: Public
Financial Details
Tax Annual Amount: $15,293
Lease Considered: Yes
Utilities Details
Cooling Type: Central Air
Heating Type: Central
Sewer : Public Sewer
Location Details
HOA/Condo/Coop Fee Includes: Security, Cable TV, Internet, Maintenance Grounds, Pest Control, Trash, Escrow Reserves Fund, Private Road, Recreational Facilities
HOA/Condo/Coop Amenities: Cable TV, Clubhouse, Fitness Center, Gated, Golf Course, Maintenance, Park, Playground, Pool, Recreation Facilities, Security, Spa/Hot Tub, Tennis Court(s), Trail(s), Wheelchair Access
HOA Fee: $583
HOA Fee Frequency: Monthly

Building Info

Overview

    General

  • Year Built: 2020
  • Effective Year Built: 2020
  • Building Count: 1
  • Bedroom Count: 6
  • Bathroom Count: 6
  • Full Bathrooms: 5
  • Partial Bathrooms: 6
  • Building Condition: 1
  • Building Quality: 1
  • Construction Type: 0
  • Building Style: 0
  • Exterior Walls Type: 23
  • Interior Walls Type: 3
  • Roof Shape Type: 7
  • Roof Cover Type: 3
  • Floor Count: 200
  • Floor Cover: 9
  • Basement Type: 0
  • Basement Area: 0
  • Garage Type: 1
  • Garage Square Area: 435
  • Parking Space Count: 0
  • Patio Type: 0
  • Porch Type: 126
  • Pool Type: 12

    Dimensions

  • Lot Size Square Feet: 5,445
  • Total Building Area: 3,863
  • Gross Building Area: 4,176
  • Building Area: 3,428
  • Building Area Measurement: L

    Heating and Cooling

  • Air Conditioning: 13
  • Heating: 3
  • Heated Square Feet: 3,428
  • Heating Fuel Type: 0

    Utilities

  • Sewer System: 0
  • Water Service: 0

Building

  • Building Type: 0
  • Property Class: R
  • Subdivision: REUNION WEST VLGS NORTH
  • Land Acres: 0000000125
  • Standard Land Use Code: 1001
  • County Land Use Code: 0111
  • State Land Use Code: 0001
  • Legal Description 1: REUNION WEST VILLAGES NORTH PB 16 PGS 23-31 LOT 244 27-25-27

Neighborhood

  • School District Name: Osceola County School District
  • Census Tract: 040812

Zoning

  • Zoning: OPUD

Geography

  • Assessors Map Reference: 4A
  • Subdivision Tract Number: 4881
  • Parcel: 35-25-27-4881-0001-2440
  • Block: 1
  • Lot: 244
  • Meridian: SEC 35 TWN 25S RNG 27E
  • Municipality: OSCEOLA COUNTY
  • Latitude: 28.2793
  • Longitude: -81.5993

    Address

  • Full Address: 884 Golden Bear Dr
  • Address - House Number: 884
  • Address - Street Name: Golden Bear
  • Address - Suffix Type: Dr
  • State: FL
  • City Name: Reunion
  • Carrier Code: H001
  • 4-Digit Zip Code: 6402
  • Zip Code: 34747

Valuation

    Tax

  • Tax Year: 2022
  • Tax Amount: $1,202,705
  • Tax Rate Code Area: 300

    Appraisal Valuation

  • Standard Deviation: 0.1411
  • Valuation Date: Jan 03, 2024
  • Confidence Score: 83
  • Final Value: 1,228,434
  • High Value: 1,401,824
  • Low Value: 1,055,044

    Market Valuation

  • Market Total Value: $722,500
  • Market Land Value: $108,000
  • Market Improvement Value: $614,500

    Assessments Valuation

  • Assessed Year: 2022
  • Assessed Total Value: $722,500
  • Assessed Land Value: $108,000
  • Assessed Improvements Value: $614,500

    Sales

  • Current Sale Contract Date: Jun 05, 2022
  • Current Sale Recording Date: Jun 15, 2022
  • Current Sale Price:
  • Current Sale Document Type: 71
  • Current Sale Input Document Number: 93865
  • Previous Sale Recording Date: Jul 20, 2020
  • Previous Sale Contract Date: Jul 14, 2020
  • Previous Sale Amount: $705,000
  • Previous Sale Document Type: 71
Data used for valuation calculations is provided by RealtyHop, and other third party sources

Comparables

Unit
Status
Type
Beds
Baths
ft²
Price/ft²
Asking Price
Listed On
Closing Price
Sold On
HOA + Taxes

About Citrus Ridge


Similar Homes for Sale

Currently no similar homes around

Nearby Rentals

Unit for rent at 500 Burma Street, KISSIMMEE, FL, 34747

$3,600 /mo

  • 6 Beds
  • 6 Baths
  • 2,831 ft²
500 Burma Street, KISSIMMEE, FL, 34747 Listing by Valentina Naumenko
Unit for rent at 2420 Celebration Boulevard, KISSIMMEE, FL, 34747

$3,500 /mo

  • 3 Beds
  • 2 Baths
  • 1,628 ft²
2420 Celebration Boulevard, KISSIMMEE, FL, 34747 Listing by Karen Ferrin Bueno
Unit for rent at 1833 Headland Loop, KISSIMMEE, FL, 34747

$3,700 /mo

  • 3 Beds
  • 2 Baths
  • 1,671 ft²
1833 Headland Loop, KISSIMMEE, FL, 34747 Listing by Simone Pinto de Almeida Santos


Frequently Asked Questions

When was property at 884 Golden Bear Drive built and last sold?
The property at 884 Golden Bear Drive was built in 2020 and last sold on Jun 5, 2022 for $1,650,000.
How much is this home worth?
The estimated value of the home located at 884 Golden Bear Drive is $1,152,132.
What are some comparable homes to 884 Golden Bear Drive?
There are currently no comparable homes to 884 Golden Bear Drive.