by Global Lifestyle Properties

See Home Value
Progress Village 33578
8831 MOONLIT MEADOWS LOOP
$195,000
● Townhouse - Off Market

8831 MOONLIT MEADOWS LOOP

RIVERVIEW, FL 33578
bedrooms
2 Beds
bathrooms
2 Baths
square feet
1,018 Ft²
$1,677
Est. Monthly
$385
HOA / Fees

About This Property

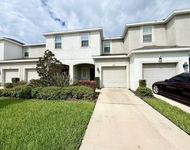
Comfort, convenience, and a low-maintenance lifestyle come together in this thoughtfully designed 2-bedroom, 2-bath townhome located in the gated community of Eagle Palm in Riverview. The layout offers both functionality and style, starting with a 1-car garage on the first floor-perfect for parking, storage, or added flexibility. Upstairs, the main living area welcomes you with a bright, open floor plan and a charming curved stairway that leads into the spacious family room. Laminate flooring flows throughout the living areas, creating a clean and cohesive feel. The primary suite is generously sized and features vaulted ceilings, a walk-in closet, and a private bath with dual sinks. Just off the bedroom, a screened balcony provides a relaxing outdoor retreat. A second bedroom and full bath offer comfortable accommodations for guests or a home office setup. The washer and dryer closet is conveniently located on the second floor. Enjoy easy living with HOA-covered essentials, including water, trash, and irrigation, along with access to community amenities such as a pool, clubhouse, and well-maintained grounds in this family-friendly neighborhood. Ideally positioned for commuters and everyday convenience, this home offers quick access to major roadways, including US-301, I-75, I-4, the Crosstown Expressway, and US-41. A short drive brings you to Tampa and popular shopping and dining destinations like Brandon Town Center. A great opportunity for a primary residence or investment, this townhome delivers comfort, location, and value all in one. ***FREE 1/0 Rate Buydown when using the seller's preferred lender!***
Unit Size
1,018 Ft²
Days on Market
38 days
Land Size
0.02 acres
Price per sqft
$196
Property Type
Townhouse
Property Taxes
$310
HOA Dues
$385
Year Built
2012

Payment Calculator

Cap Rate Calculator

Last updated: 5 months ago (Stellar MLS #TB8495000)

Price History

Date / Event Date Event Price
May 15, 2026 Sold
Sold
Apr 23, 2026 In contract -
In contract
Apr 22, 2026 Relisted $200,000
Relisted
Apr 13, 2026 In contract -
In contract
Apr 7, 2026 Listed by LPT REALTY LLC $200,000
Listed by LPT REALTY LLC
Show More

Property Highlights

Garage
Air Conditioning
Parking Details
Has Garage
Attached Garage
Has Open Parking
Parking Features: Driveway, Garage Door Opener, Oversized
Garage Spaces: 1
Interior Details
Full Bathrooms: 2
Interior Features: Built-in Features, Cathedral Ceiling(s), Ceiling Fan(s), High Ceilings, Open Floorplan, Walk-In Closet(s), Eating Space In Kitchen, Kitchen/Family Room Combo, Living Room/Dining Room Combo, Solid Surface Counters, Solid Wood Cabinets, Split Bedroom
Appliances: Dishwasher, Dryer, Electric Water Heater, Microwave, Refrigerator, Washer
Flooring Type: Laminate
Door Features: Sliding Doors
Laundry Features: Inside, Laundry Closet, Upper Level
Rooms: 3
Exterior Details
Has Property Attached
Square Footage: 1018
Square Footage Source: $0
Security Features: Gated Community, Security Gate
Year Built: 2012
Building Area Total: 1389
Levels: Two
Building Area Units: Square Feet
Construction Materials: Stucco, Wood Siding
Lot Size Area: 1058
Lot Size Units: Square Feet
Lot Size Acres: 0.02
Lot Size Square Feet: 1058
Tax Lot: 139
Water Source: Public
Financial Details
Tax Annual Amount: $3,715
Lease Considered: Yes
Utilities Details
Cooling Type: Central Air
Heating Type: Central
Sewer : Public Sewer
Location Details
HOA/Condo/Coop Fee Includes: Trash, Water, Community Pool
HOA/Condo/Coop Amenities: Gated, Pool
HOA Fee: $385
HOA Fee Frequency: Monthly

Comparables

Unit
Status
Type
Beds
Baths
ft²
Price/ft²
Asking Price
Listed On
Closing Price
Sold On
HOA + Taxes

Past Sales

Date Unit Beds Baths Sqft Price Closed Listed By
20260407
04/07/2026
2 Bed
2 Bath
1018 ft²
$200,000
bedrooms
2 Bed
bathrooms
2 Bath
square feet
1018 ft²
$195,000 -2.50%
05/15/2026
Andrew Duncan
RE/MAX DYNAMIC

Building Info

8831 Moonlit Meadows Loop 8831 Moonlit Meadows Loop, Riverview, FL 33578
More about this Building
8831 Moonlit Meadows Loop
Want to find out who owns 8831 Moonlit Meadows Loop, Riverview, FL 33578? Get detailed property transactions here.

About Progress Village


Similar Homes for Sale

Currently no similar homes around

Nearby Rentals

Unit for rent at 7123 Summer Holly Place, RIVERVIEW, FL, 33578

$2,000 /mo

  • 3 Beds
  • 2 Baths
  • 1,400 ft²
7123 Summer Holly Place, RIVERVIEW, FL, 33578 Listing by Chelsie Lewis
Unit for rent at 8718 Sandy Plains Drive, RIVERVIEW, FL, 33578

$3,200 /mo

  • 4 Beds
  • 2 Baths
  • 2,551 ft²
8718 Sandy Plains Drive, RIVERVIEW, FL, 33578 Listing by Andrew Dougill
Unit for rent at 5511 Legacy Crescent Place, RIVERVIEW, FL, 33578

$1,650 /mo

  • 2 Beds
  • 2 Baths
  • 1,068 ft²
5511 Legacy Crescent Place #204, RIVERVIEW, FL, 33578 Listing by Jennifer Grocher