


46
Map
8823 Maplewood Dr


About This Property
Security and smart tech abound with a hard-wired HD CCTV system (8 exterior cameras), a DVR setup with web access, and modern infrastructure to support your connected lifestyle.
With excellent bones, top-tier mechanicals, and meaningful energy upgrades, this home is ready for a few refreshes and your personal cosmetic touches-and is priced accordingly to reflect that opportunity.
Payment Calculator
Your Estimated Monthly Payment
Cap Rate Calculator
What does this mean?
Based on our analysis, the cap rate of this property is 1.25%. A negative cap rate indicates that the property might not be feasible as an income-producing asset. The median cap rate for a near zip code 11238 is 4.23%.
How much can I actually make?
Actual monthly rental income may vary between $4,760 and $7,140 depending on unit-specific characteristics. You can change the amount using the slider to further explore.
How is cap rate calculated?
Cap Rate = Net Operating Income (NOI) / Property Asset Value.
When calculating the cap rate, we assume 100% occupancy. Leverage (mortgage) is not considered.
Cap Rate provided by RealtyHop and RentHop, learn more about cap rate here.
Price History
| Date / Event | Date | Event | Price |
|---|---|---|---|
| Oct 10, 2025 | Sold | ||
| Sold | |||
| Sep 13, 2025 | In contract | - | |
| In contract | |||
| Aug 1, 2025 | Listed by Kentwood Real Estate DTC, LLC | $1,035,000 | |
| Listed by Kentwood Real Estate DTC, LLC | |||
| | |||
|
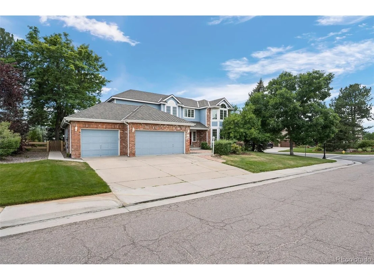
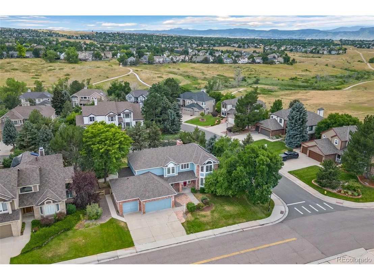
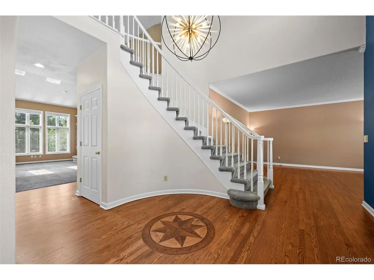
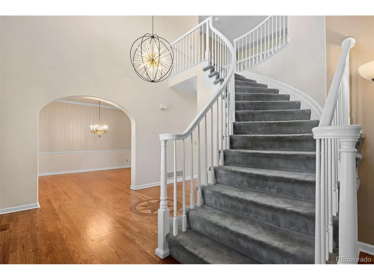
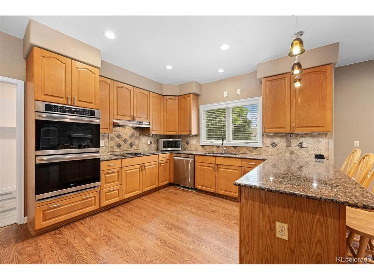
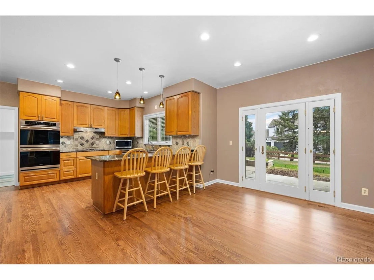
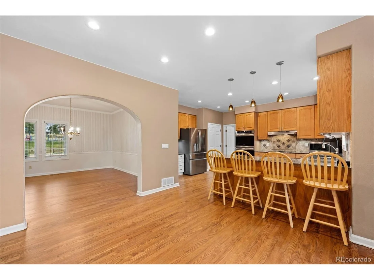
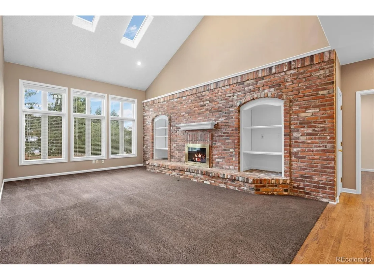
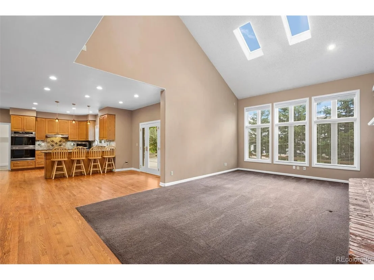
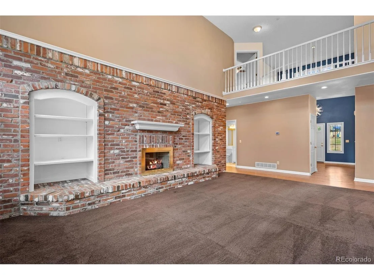
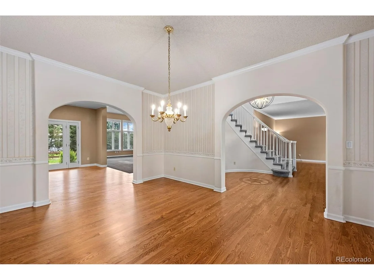
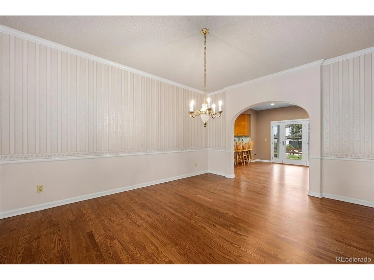
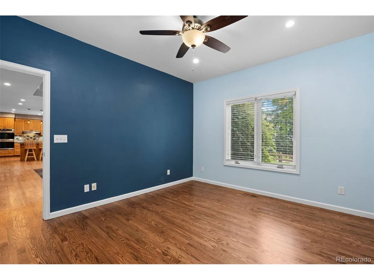
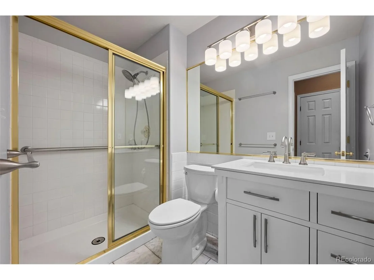
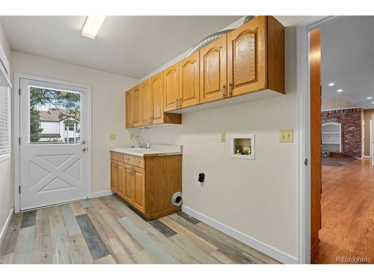
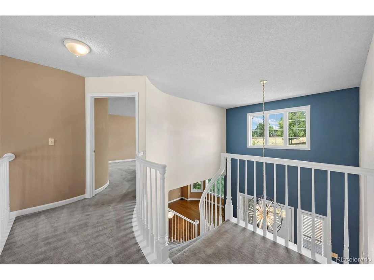
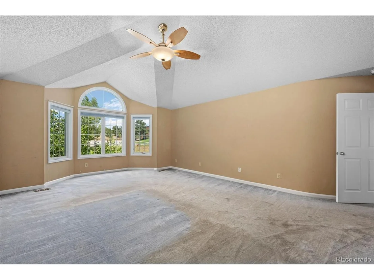
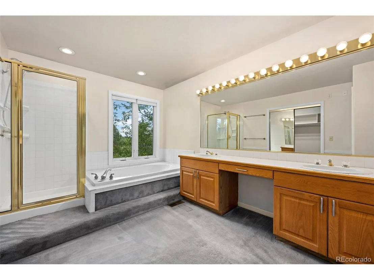
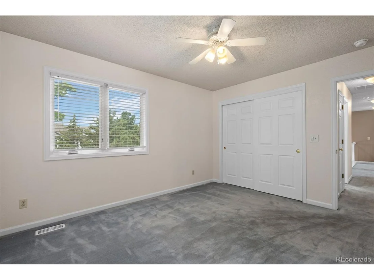
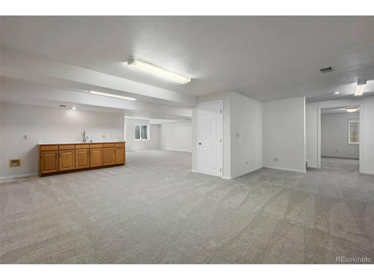
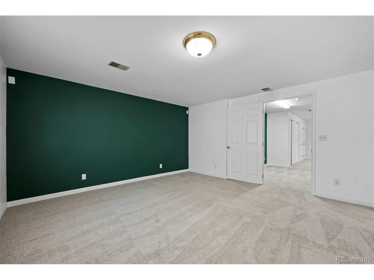
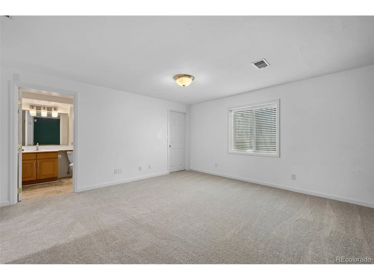
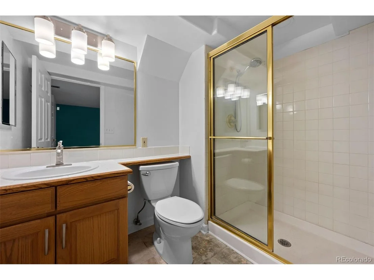
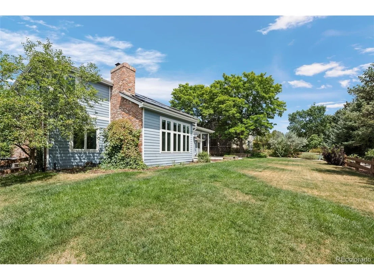
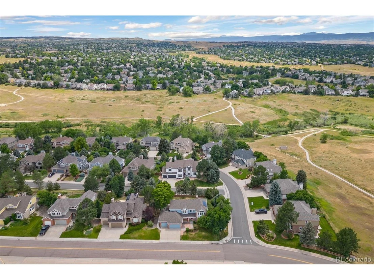
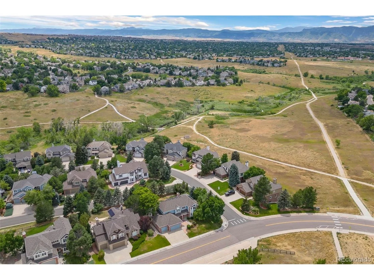
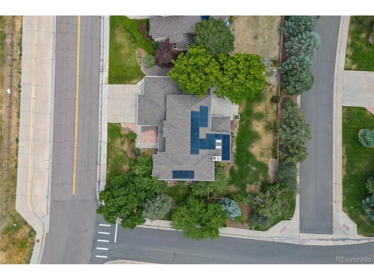
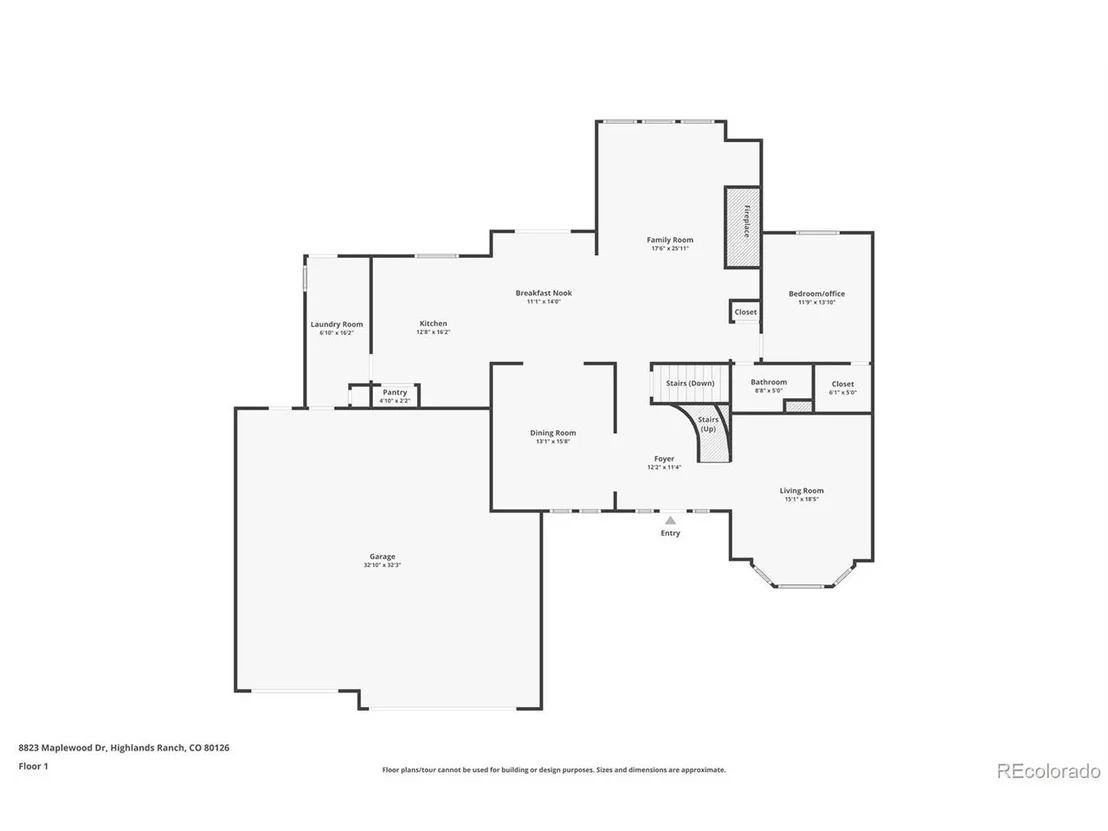
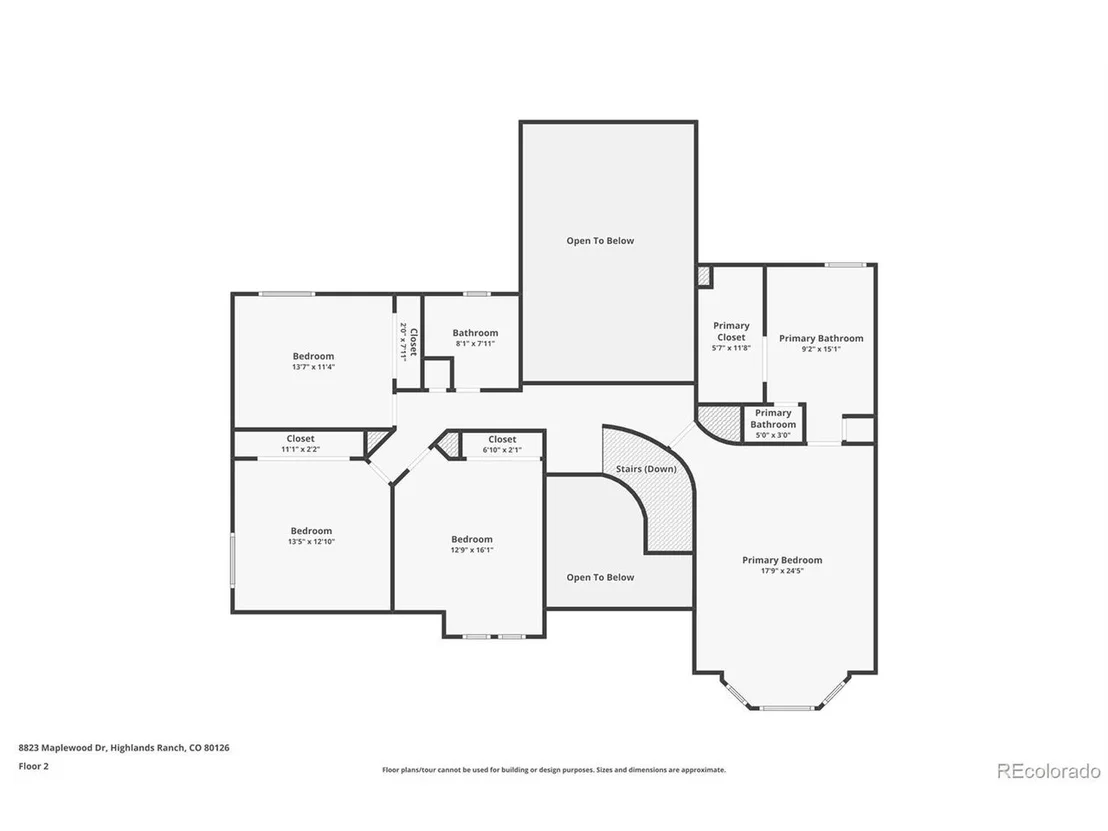
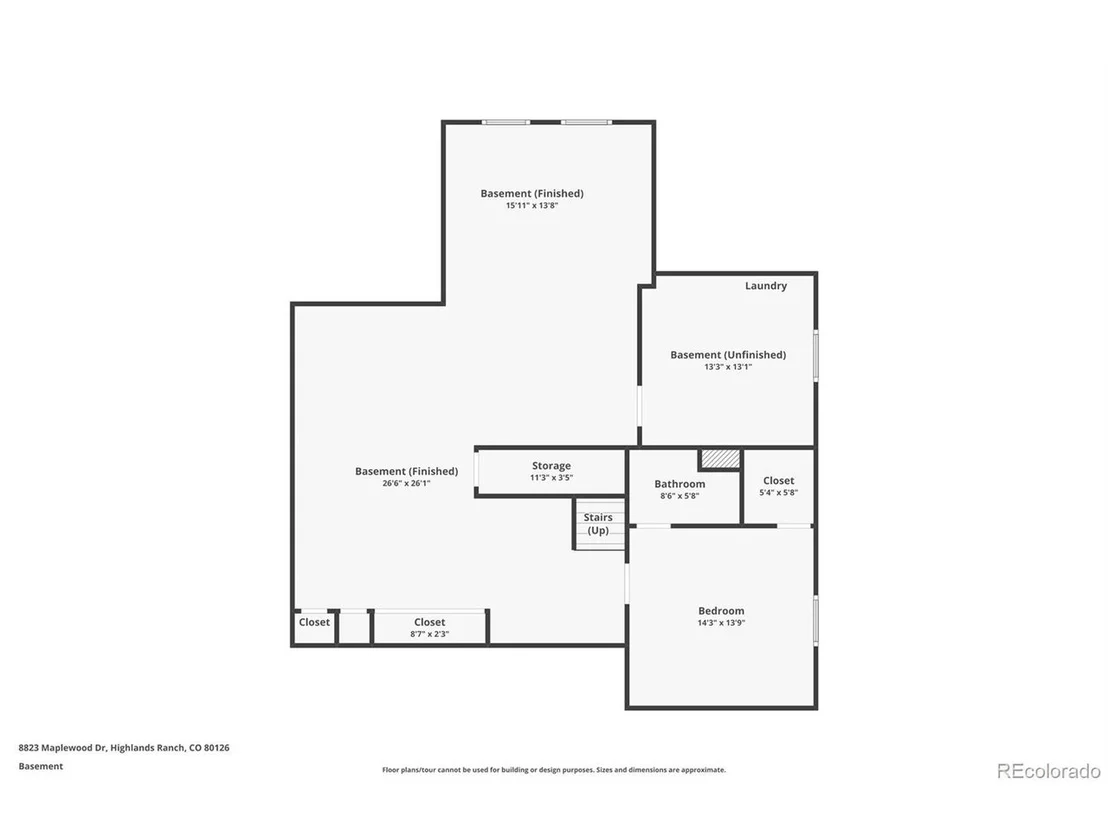
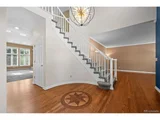
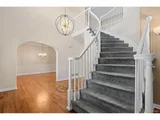
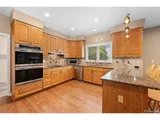
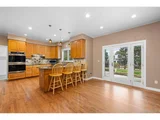
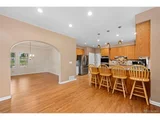
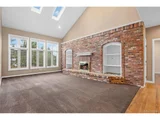
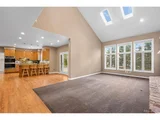
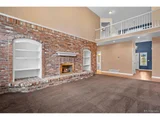
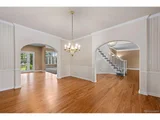
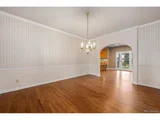
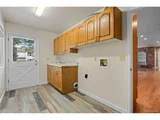
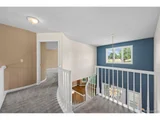
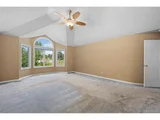
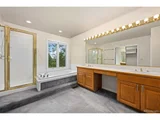
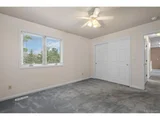
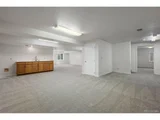
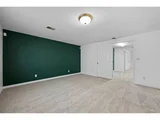
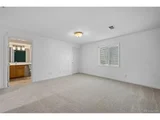
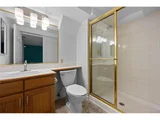
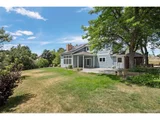
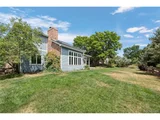
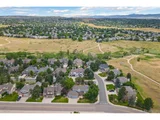
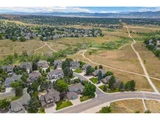
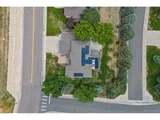
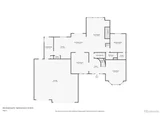
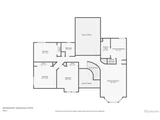
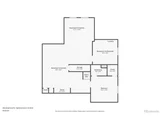
Nestled in the highly sought-after Stratton Ridge neighborhood of Highlands Ranch, this spacious 6-bedroom, 4-bathroom home offers over 4,400 finished square feet of comfortable living on a nearly 11,000 sq ft corner lot-with no homes overlooking from behind and just seconds from the nearby greenbelt featuring a year-round stream and trails. Step inside the traditional floorplan featuring formal living and dining areas, a soaring family room with brick hearth and gas log fireplace, and a thoughtfully designed kitchen with granite countertops, stainless steel appliances, and double ovens. The finished basement expands the possibilities for guest space, hobbies, or recreation. The oversized 3 car garage boasts 914 sq ft and plenty of room for a workshop or toy storage. Recent mechanical upgrades make this home move-in ready, including a new roof installed in 2022 with a transferable 50-year warranty, and new furnace and A/C in 2023. Energy-efficient features include Marvin Infinity fiberglass windows (2023), updated attic insulation (2023), and a powerful 10.4 kW Enphase solar system added in January 2025 providing low energy bills. The home also boasts a 75-gallon water heater (2024), Cat 5e wiring throughout, and a 50 amp EV charger outlet in the garage.
Security and smart tech abound with a hard-wired HD CCTV system (8 exterior cameras), a DVR setup with web access, and modern infrastructure to support your connected lifestyle.
With excellent bones, top-tier mechanicals, and meaningful energy upgrades, this home is ready for a few refreshes and your personal cosmetic touches-and is priced accordingly to reflect that opportunity.
| |||
| Jun 14, 2004 | Sold | ||
| Sold | |||
| Jul 6, 1999 | Sold | ||
| Sold | |||
Property Highlights
Building Info
Comparables
Status
Price/ft²
Listed On
Sold On
About Highlands Ranch
Similar Homes for Sale
Currently no similar homes aroundNearby Rentals

Last Updated: 4 months ago
Data Source: REcolorado MLS, MLS# IRE5518040




























 Your Privacy Choices
Phone: 425-283-2930
Address: 335 Madison Avenue, New York, NY 10017