Nestled in the serene Eagle Palm community, just a mere 16 minutes
away from the bustling heart of Downtown Tampa, this exquisite
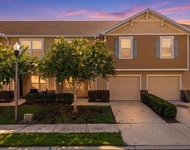
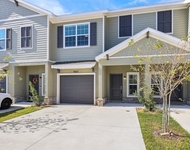
2-bedroom, 2.5-bathroom townhome promises a lifestyle of comfort
and convenience. Spanning 1260 square feet of living space,
complemented by a functional garage featuring newly finished epoxy
floors, this home balances elegance and utility effortlessly. Upon
entering, you are greeted by a sweeping view of a tranquil pond,
bestowing the home with an abundance of natural light and a sense
of peacefulness. The kitchen, a showcase of modernity with its
granite countertops and stainless-steel appliances, features a
charming window above the sink that looks out onto the picturesque
wooded view, creating the perfect backdrop for culinary
exploration. This beautifully crafted home is designed with
thoughtful touches throughout, including the newly installed vinyl
plank flooring downstairs and upstairs, adding a layer of warmth
and sophistication. Sliding glass doors off of the dining room lead
out to the back patio. Both bedrooms are situated upstairs for
added privacy, boast en-suite bathrooms. A brand new vanity in the
master bathroom with dual vanity sinks and updated faucets,
finished with granite countertops and ceramic tile floors, ensuring
a personal retreat for rest and rejuvenation. The master suite
further impresses with a generous walk-in closet, providing ample
storage space. The secondary bathroom has a tub/shower combo with
wood cabinet vanity with granite countertop. The washer and dryer
are located on the second floor in the hallway closet. Situated in
a gated 24/7 monitored community, residents have exclusive access
to a clubhouse and a refreshing pool, offering the perfect venues
for leisure and social gatherings. This property not only offers a
beautiful home but also a lifestyle in a coveted locale. Whether
you're enjoying the serene pond views while grilling out back,
luxuriating in the community amenities, or exploring the vibrant
city life of Tampa, this townhome is a haven for those seeking a
blend of tranquility and convenience. The community offers a
swimming pool. Roof 2024, AC and Hot Water Heater 2021.
Unit Size
1,260 Ft²
Days on Market
57 days
Land Size
0.02 acres
Price per sqft
$179
Property Type
Townhouse
Property Taxes
$144
HOA Dues
$375
Year Built
2009
Payment Calculator
Home Price
Down Payment
%
Loan Term
Interest %
Your Estimated Monthly Payment
Principal + Interest:
Property Tax:
HOA:
Home Insurance:
Mortgage Insurance:
Cap Rate Calculator
Purchase Price
Monthly Property Taxes
Monthly Rental Income
Maintenance & HOA
IncomePer Year
ExpensesPer Year
Operating ProfitPer Year
Cap Rate
100% Occupancy
N/A (extreme outlier)
What does this mean?
Based on our analysis, the cap rate of this property is 1.25%. A negative cap rate indicates that the property might not be feasible as an income-producing asset. The median cap rate for a near zip code 11238 is 4.23%.
How much can I actually make?
Actual monthly rental income may vary between $4,760 and $7,140 depending on unit-specific characteristics. You can change the amount using the slider to further explore.
How is cap rate calculated?
Cap Rate = Net Operating Income (NOI) / Property Asset Value.
When calculating the cap rate, we assume 100% occupancy. Leverage (mortgage) is not considered.
By proceeding, you consent to receive calls and texts at the number you provided, including marketing by autodialer and prerecorded and artificial voice, and email, from realtor.com and others about your inquiry and other home-related matters, but not as a condition of purchase (More...)California Privacy Notice
By submitting your information, you agree RealtyHop can share your information with its network of real estate &
mortgage professionals (or through their agents) and consent to receive marketing emails, calls, & texts related
to your inquiry (including via automatic telephone dialing system, or artificial or pre-recorded voice technology)
from Movoto or their affiliates to the email address or number you provided.
By proceeding, you agree to our Terms of Service. California Privacy Notice






 Your Privacy Choices
Phone: 425-283-2930
Address: 335 Madison Avenue, New York, NY 10017