See Home Value
Highlands Ranch 80126
8822 Eagles Nest Ln
$934,500
● House - Off Market

8822 Eagles Nest Ln

Highlands Ranch, CO 80126
bedrooms
4 Beds
bathrooms
2 Baths, 1 Half Bath
square feet
3,802 Ft²
$5,334
Est. Monthly
$171
HOA / Fees

About This Property

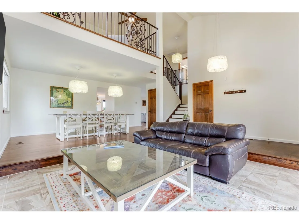
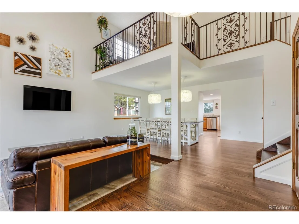
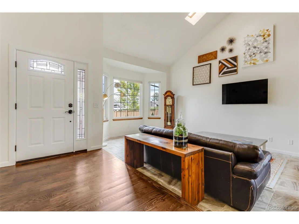
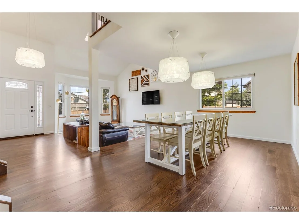
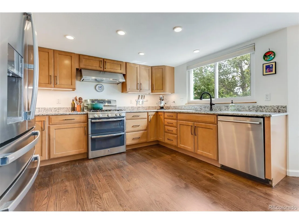
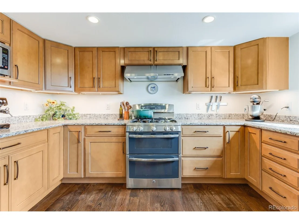
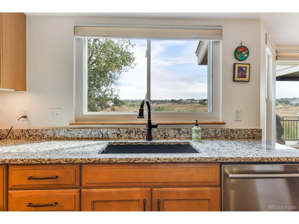
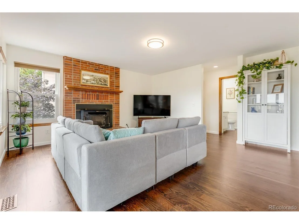
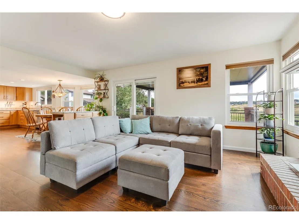
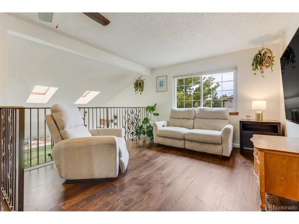
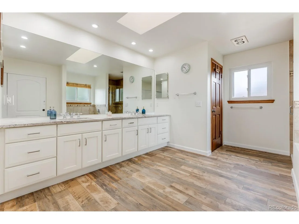
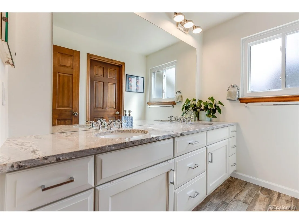
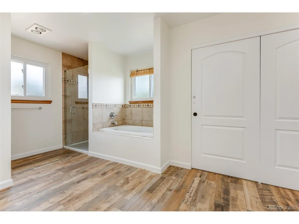
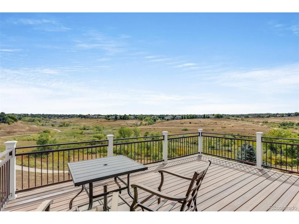
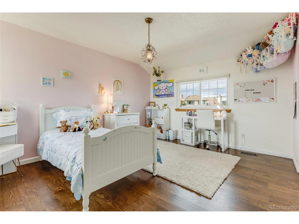
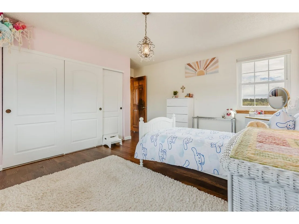
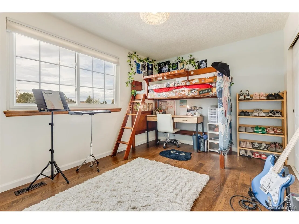
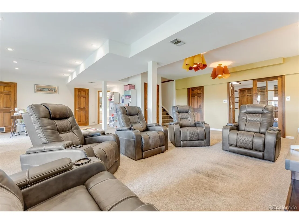
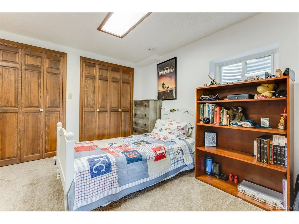
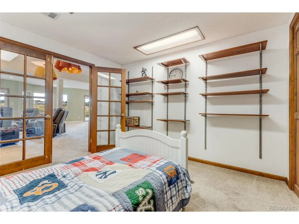
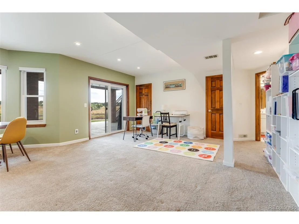
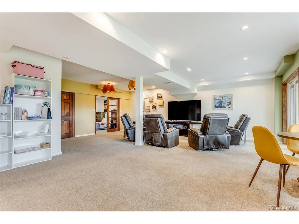
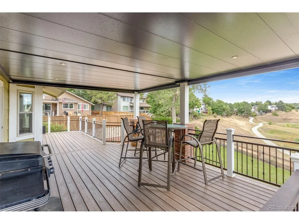
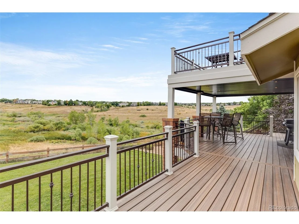
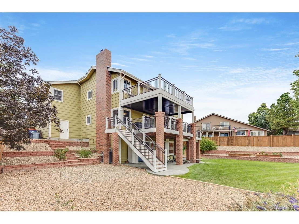
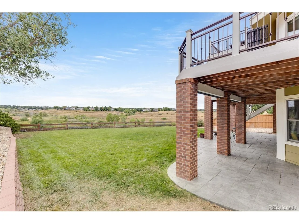
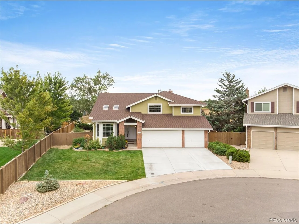
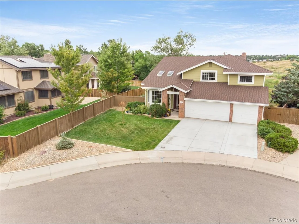
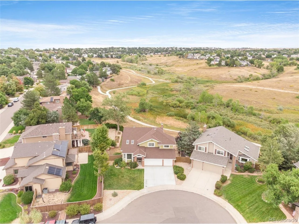
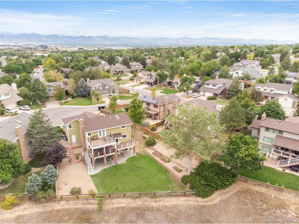
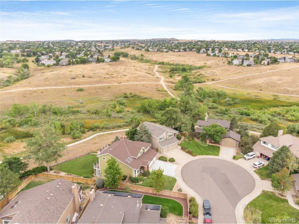
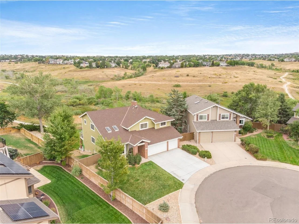
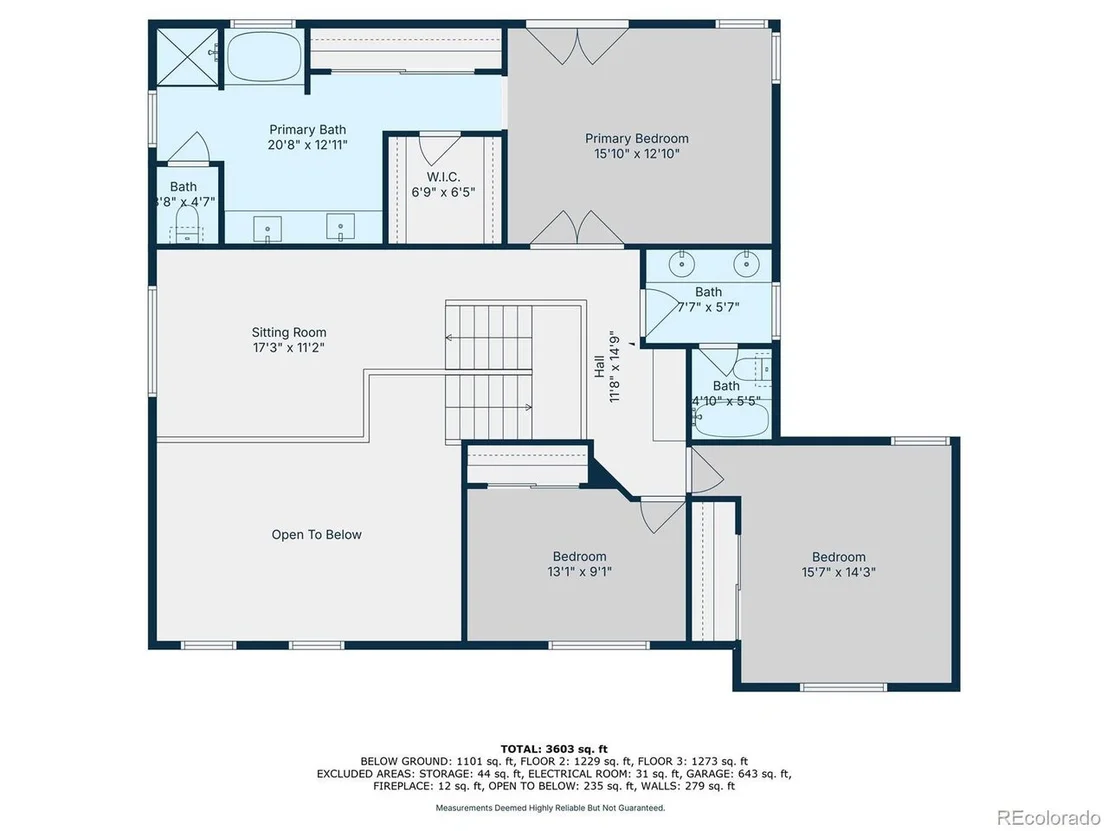
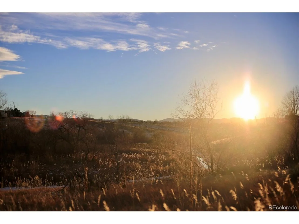
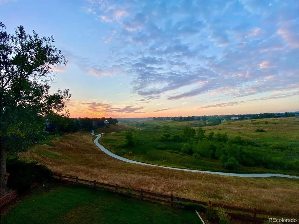
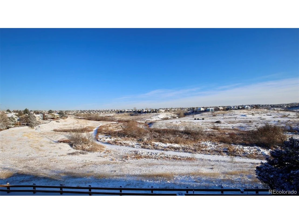
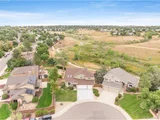
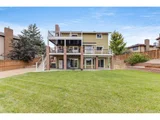
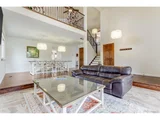
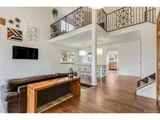
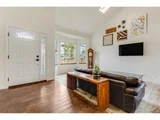
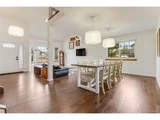
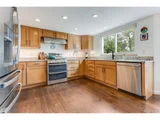
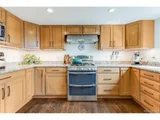
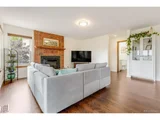
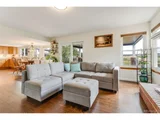
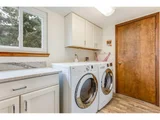
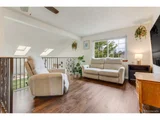
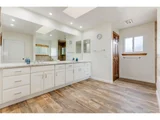
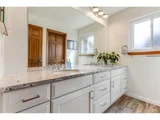
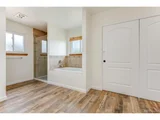
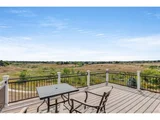
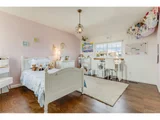
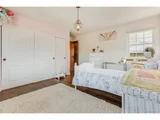
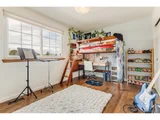
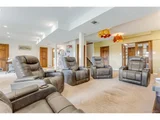
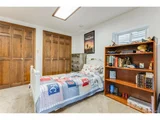
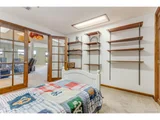
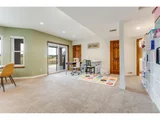
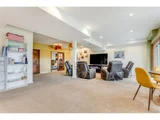
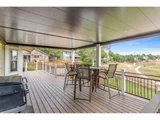
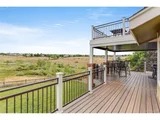
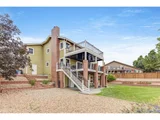
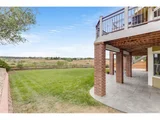
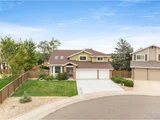
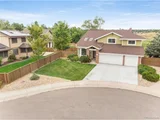
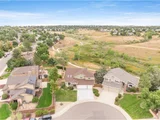
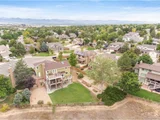
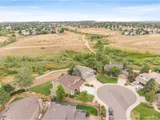
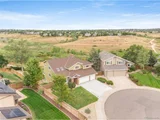
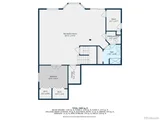
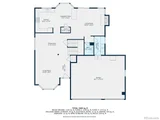
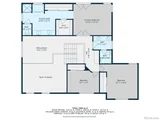
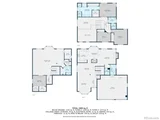
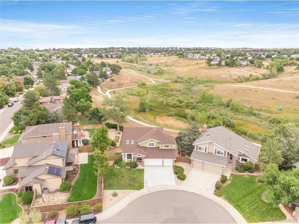
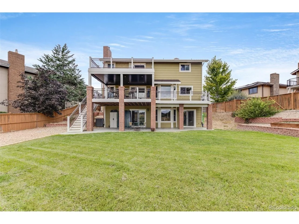
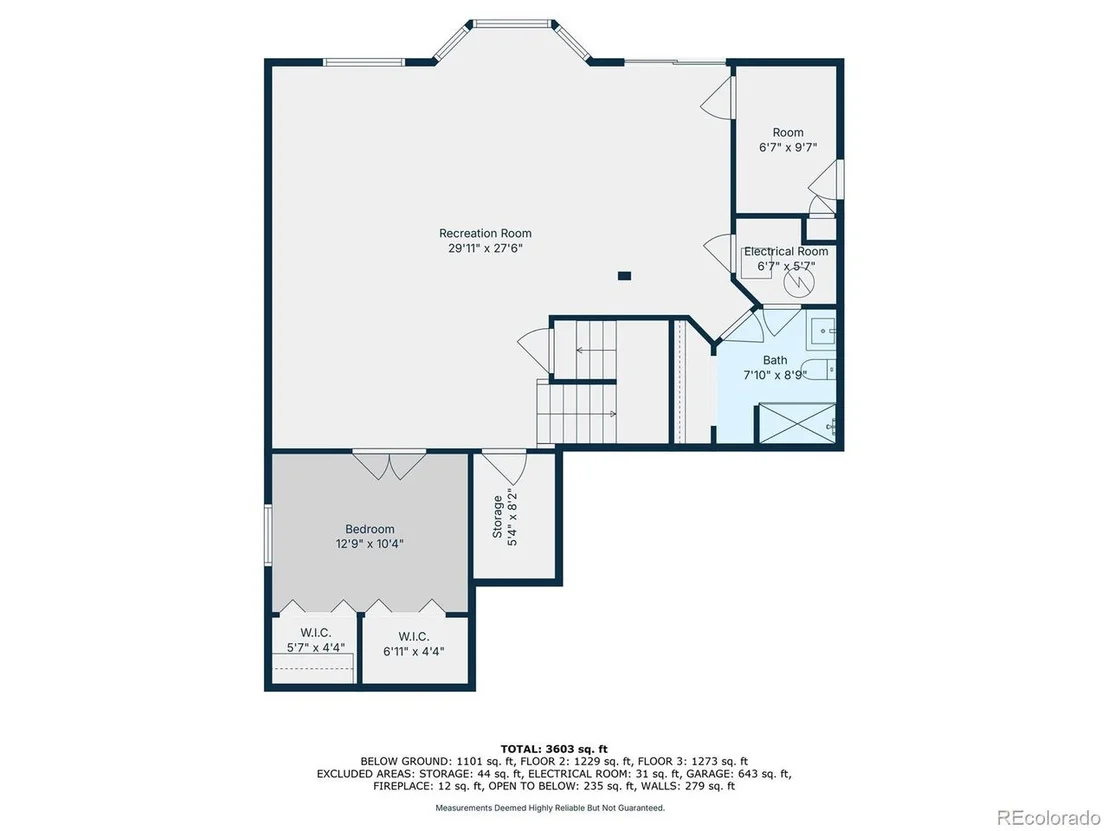
Welcome home to this beautiful Highlands Ranch retreat! This home has massive curb appeal, located on a cul-de-sac, with stunning views, multiple balconies, an over-sized yard, gardens, and three-car garage. From the moment you step inside, you're greeted by soaring vaulted ceilings, wood floors, and a warm, inviting living space. The open floor plan features a cozy family room with a wood-burning fireplace, an eat-in kitchen with breakfast nook, and spacious kitchen with ample cabinet and counter space, walk-in pantry, and stainless steel appliances. Step out onto the covered main-level balcony to take in breathtaking views, perfect for grilling, entertaining, or relaxing. Upstairs, the primary bedroom is a true escape, with its own private balcony area, a 5-piece ensuite, walk-in closet, and additional storage. Additionally, upstairs there are two more bedrooms, a full bath, and an open loft area. Downstairs, the walk-out basement is a dream with an enormous great room, additional bedroom, 3/4 bath, and tons of storage. The three-car garage has room galore, with extra shelving and workbench. Tucked into a quiet neighborhood, this home offers access to walking trails, parks, shopping, dining, and more. Don't miss this incredible opportunity!
Unit Size
3,802 Ft²
Days on Market
-
Land Size
0.26 acres
Price per sqft
$250
Property Type
House
Property Taxes
$498
HOA Dues
$171
Year Built
1984

Payment Calculator

Cap Rate Calculator

Last updated: 3 months ago (REcolorado MLS #IRE3686973)

Price History

Date / Event Date Event Price
Oct 14, 2025 Sold
Sold
Sep 17, 2025 In contract -
In contract
Sep 15, 2025 Listed by MB Beck & Associates Real Estate $950,000
Listed by MB Beck & Associates Real Estate
Welcome home to this beautiful Highlands Ranch retreat! This home has massive curb appeal, located on a cul-de-sac, with stunning views, multiple balconies, an over-sized yard, gardens, and three-car garage. From the moment you step inside, you're greeted by soaring vaulted ceilings, wood floors, and a warm, inviting living space. The open floor plan features a cozy family room with a wood-burning fireplace, an eat-in kitchen with breakfast nook, and spacious kitchen with ample cabinet and counter space, walk-in pantry, and stainless steel appliances. Step out onto the covered main-level balcony to take in breathtaking views, perfect for grilling, entertaining, or relaxing. Upstairs, the primary bedroom is a true escape, with its own private balcony area, a 5-piece ensuite, walk-in closet, and additional storage. Additionally, upstairs there are two more bedrooms, a full bath, and an open loft area. Downstairs, the walk-out basement is a dream with an enormous great room, additional bedroom, 3/4 bath, and tons of storage. The three-car garage has room galore, with extra shelving and workbench. Tucked into a quiet neighborhood, this home offers access to walking trails, parks, shopping, dining, and more. Don't miss this incredible opportunity!
Mar 2, 2015 Sold
Sold
Jan 5, 1993 Sold
Sold

Property Highlights

Garage
Air Conditioning
Fireplace

Building Info

Overview

    General

  • Year Built: 1984
  • Effective Year Built: 1984
  • Building Count: 1
  • Total Rooms: 8
  • Bedroom Count: 3
  • Bathroom Count: 3
  • Full Bathrooms: 3
  • Partial Bathrooms: 3
  • Building Condition: 6
  • Building Quality: 4
  • Construction Type: 6
  • Building Style: 28
  • Exterior Walls Type: 19
  • Interior Walls Type: 3
  • Roof Shape Type: 1
  • Roof Cover Type: 13
  • Floor Count: 200
  • Living Units: 1
  • Floor Cover: 3
  • Basement Type: 1
  • Basement Area: 1,242
  • Garage Type: 7
  • Garage Square Area: 696
  • Parking Space Count: 2
  • Patio Type: 20
  • Porch Type: 8
  • Pool Type: 0

    Dimensions

  • Lot Size Square Feet: 11,108
  • Total Building Area: 3,866
  • Gross Building Area: 3,866
  • Building Area: 3,802
  • Building Area Measurement: L

    Heating and Cooling

  • Fireplace Count: 1
  • Air Conditioning: 1
  • Heating: 3
  • Heated Square Feet: 3,802
  • Heating Fuel Type: 0

    Utilities

  • Sewer System: 0
  • Water Service: 0

Building

  • Building Type: 0
  • Property Class: R
  • Subdivision: HIGHLANDS RANCH
  • Land Acres: 0000000255
  • Standard Land Use Code: 1001
  • County Land Use Code: 1112
  • Legal Description 1: LOT 6 BLOCK 1 HIGHLANDS RANCH # 5 .255 AM/L

Neighborhood

  • School District Name: Douglas County School District RE-1
  • Census Tract: 014107

Zoning

  • Zoning: PDU

Geography

  • Assessors Map Reference: 94-F
  • Account Number: R0290626
  • Parcel: 0290626
  • Block: 1
  • Lot: 6
  • Meridian: SEC 02 TWN 06S RNG 68W QTR SW
  • Municipality: DOUGLAS COUNTY RE 1
  • Latitude: 39.5566
  • Longitude: -104.976

    Address

  • Full Address: 8822 Eagles Nest Ln
  • Address - House Number: 8822
  • Address - Street Name: Eagles Nest
  • Address - Suffix Type: Ln
  • State: CO
  • City Name: Highlands Ranch
  • Carrier Code: C001
  • 4-Digit Zip Code: 2134
  • Zip Code: 80126

Valuation

    Tax

  • Total Area: 3,865
  • Tax Year: 2022
  • Tax Amount: $402,538
  • Tax Rate Code Area: 3602

    Appraisal Valuation

  • Standard Deviation: 0.0977
  • Valuation Date: Mar 08, 2023
  • Confidence Score: 91
  • Final Value: 836,360
  • High Value: 918,073
  • Low Value: 754,646

    Market Valuation

  • Market Total Value: $634,038
  • Market Land Value: $124,782
  • Market Improvement Value: $509,256

    Assessments Valuation

  • Assessed Year: 2022
  • Assessed Total Value: $44,060
  • Assessed Land Value: $8,670
  • Assessed Improvements Value: $35,390

    Sales

  • Current Sale Contract Date: Feb 21, 2015
  • Current Sale Recording Date: Mar 02, 2015
  • Current Sale Price:
  • Current Sale Document Type: 71
  • Current Sale Input Document Number: 2015012448
  • Previous Sale Recording Date: Jan 05, 1993
  • Previous Sale Contract Date: Jan 05, 1993
  • Previous Sale Amount: $203,800
  • Previous Sale Document Type: 71
Data used for valuation calculations is provided by RealtyHop, and other third party sources

Comparables

Unit
Status
Type
Beds
Baths
ft²
Price/ft²
Asking Price
Listed On
Closing Price
Sold On
HOA + Taxes

About Highlands Ranch


Similar Homes for Sale

Currently no similar homes around

Nearby Rentals


Frequently Asked Questions

When was property at 8822 Eagles Nest Lane built and last sold?
The property at 8822 Eagles Nest Lane was built in 1984 and last sold on Feb 21, 2015 for $449,000.
How much is this home worth?
The estimated value of the home located at 8822 Eagles Nest Lane is $965,717.
What are some comparable homes to 8822 Eagles Nest Lane?
There are currently no comparable homes to 8822 Eagles Nest Lane.