


38
Map
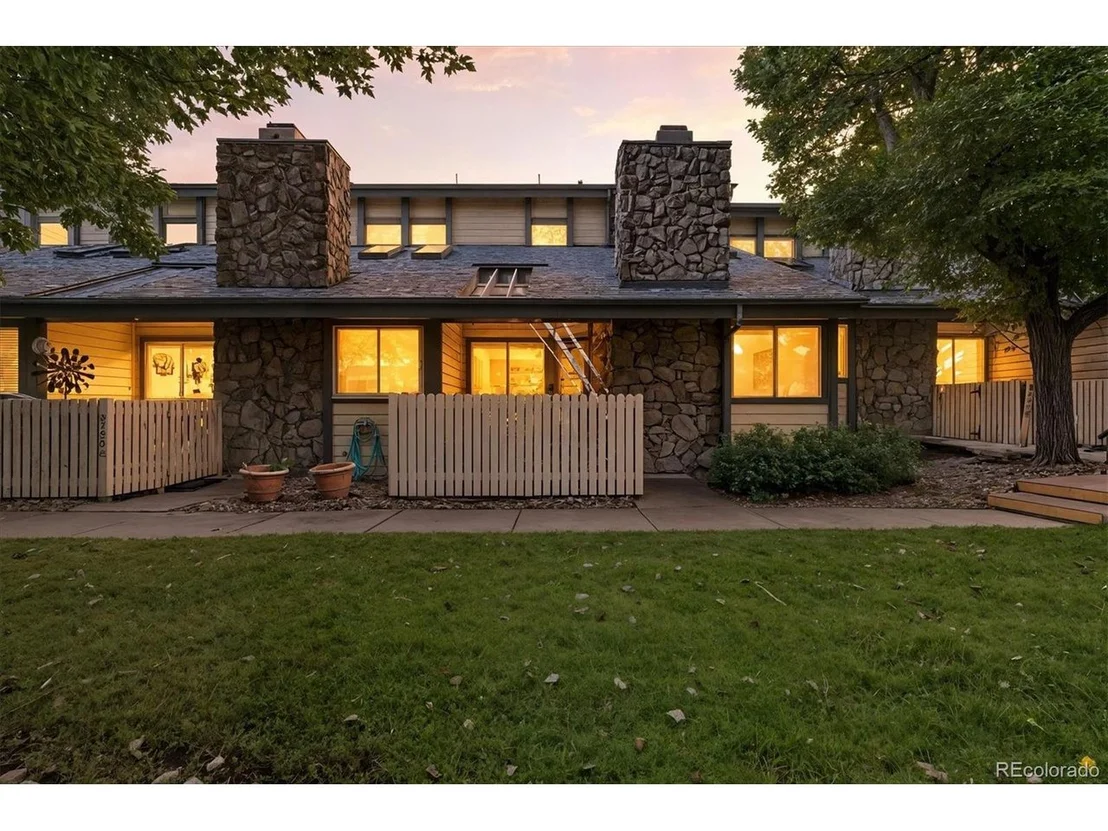
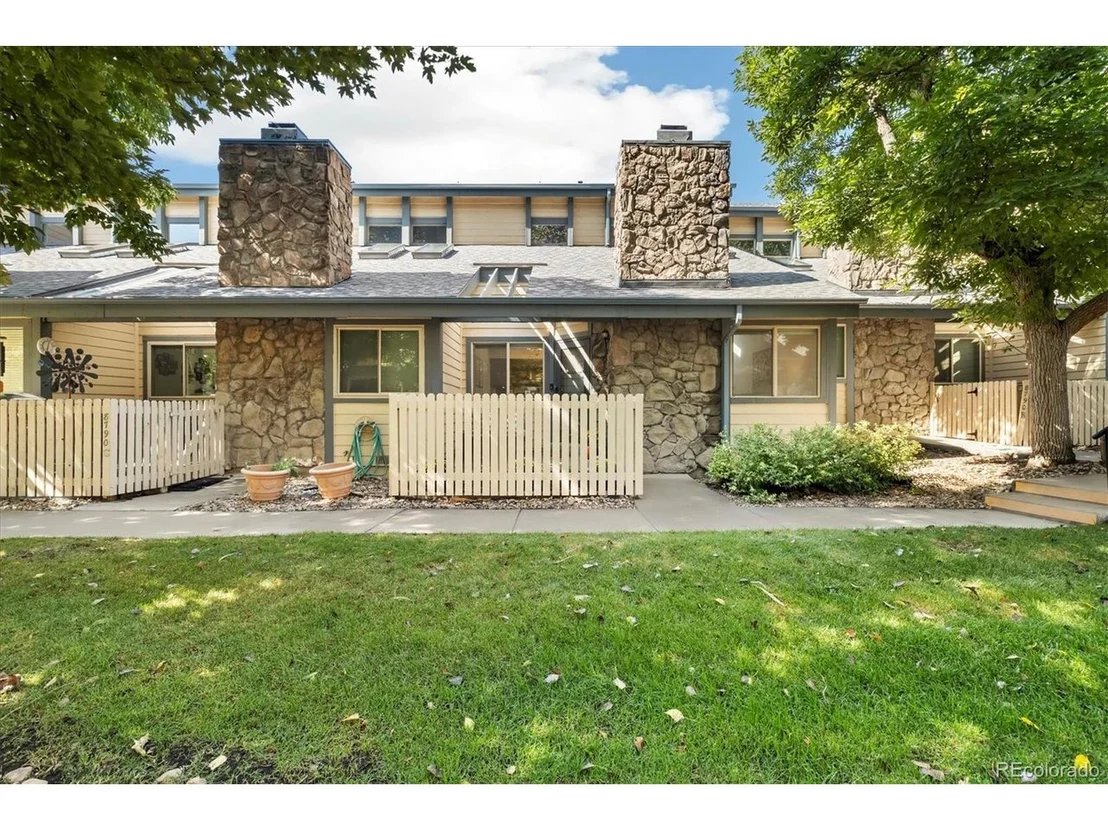
8790 Allison Dr #D


About This Property
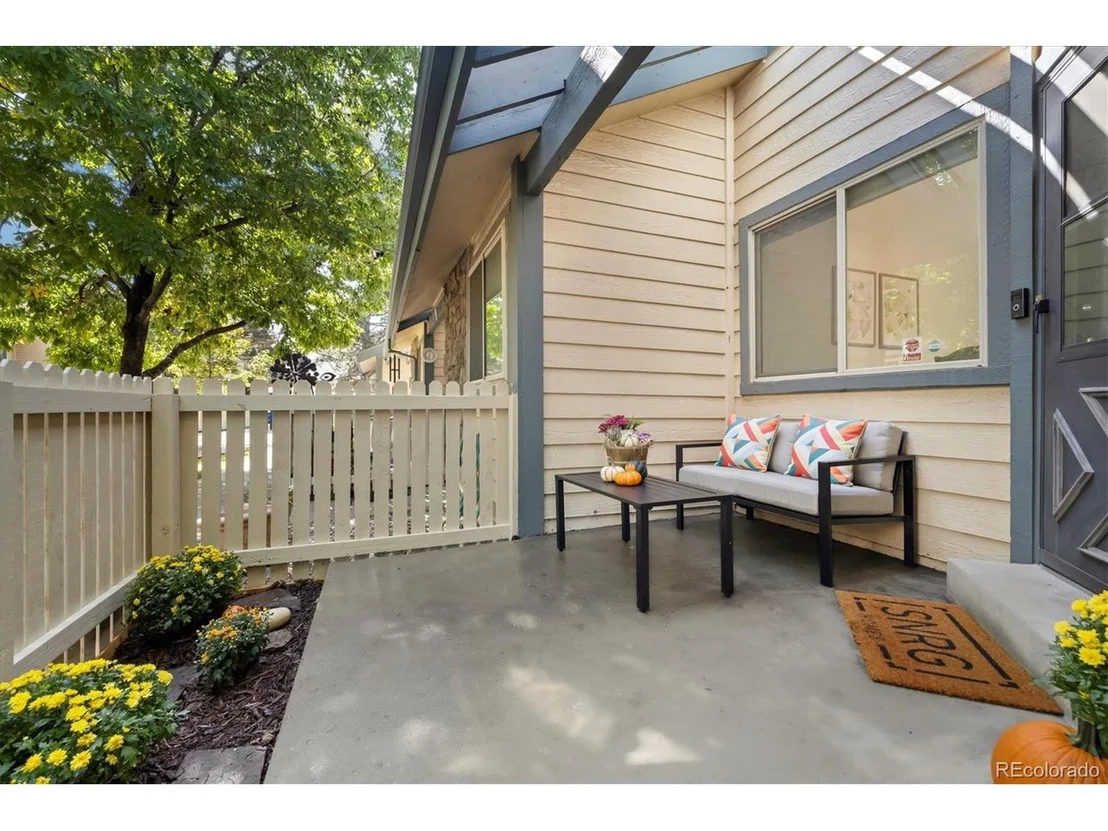
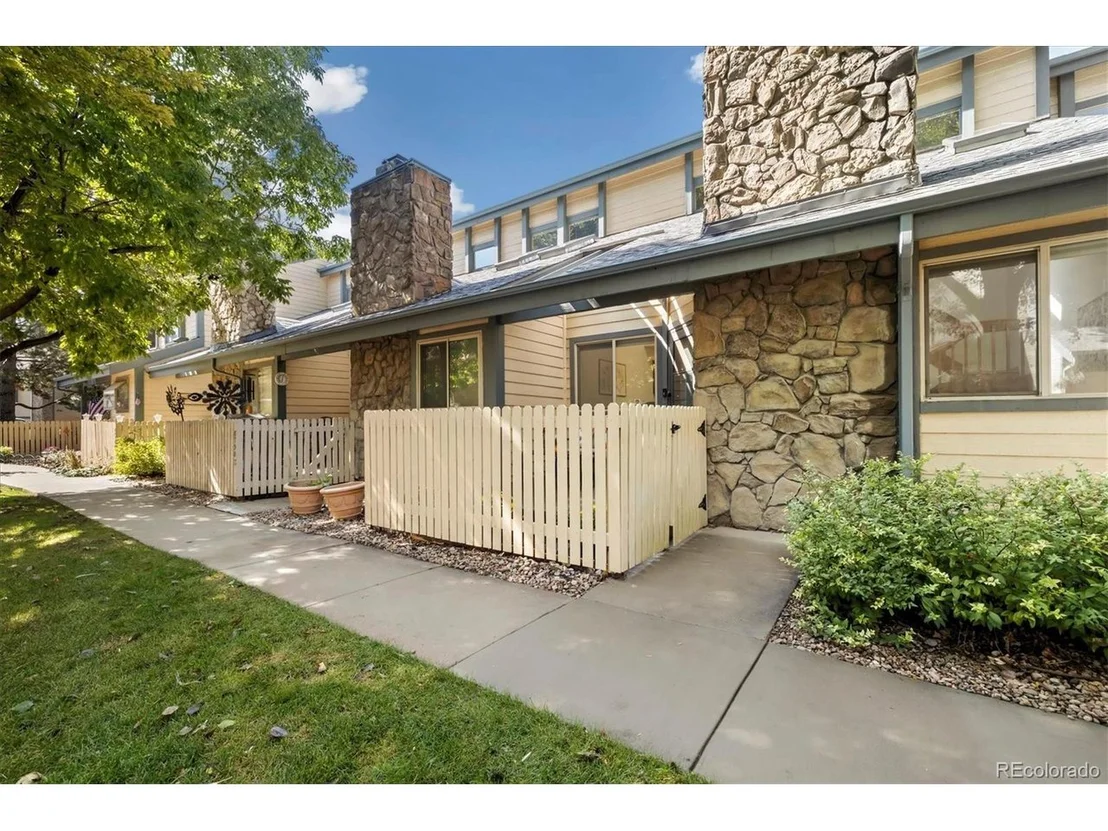
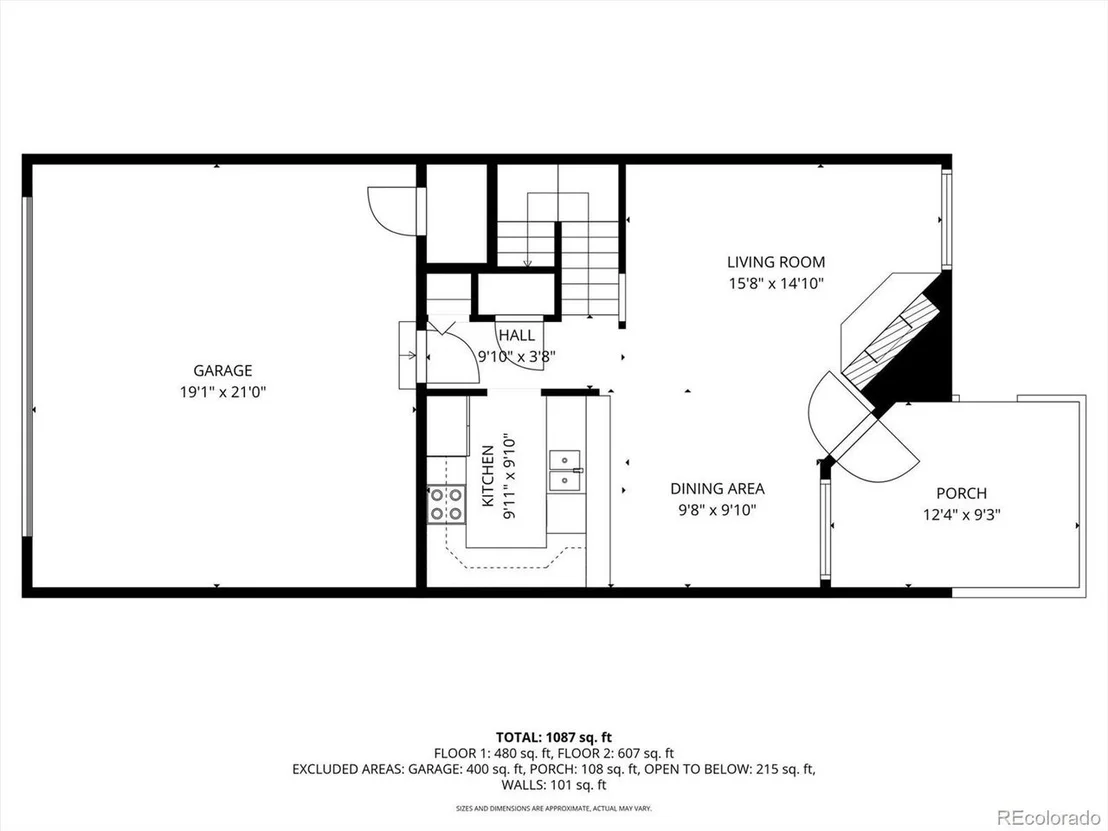
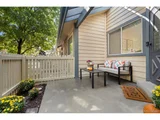
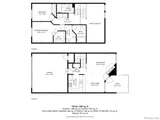
Enjoy mornings and evenings on the private fenced front porch, which looks out onto a tree-lined greenbelt-one of the most peaceful spots in the neighborhood. The community is well maintained, offering a seasonal pool and landscaped common areas.
Location highlights: a large park with new playground across the street, access to trails and greenbelts, minutes to Standley Lake and Arbor Lake, close to Olde Town Arvada, Trader Joe's, Alamo Drafthouse, and quick access to US-36 and Hwy 93.
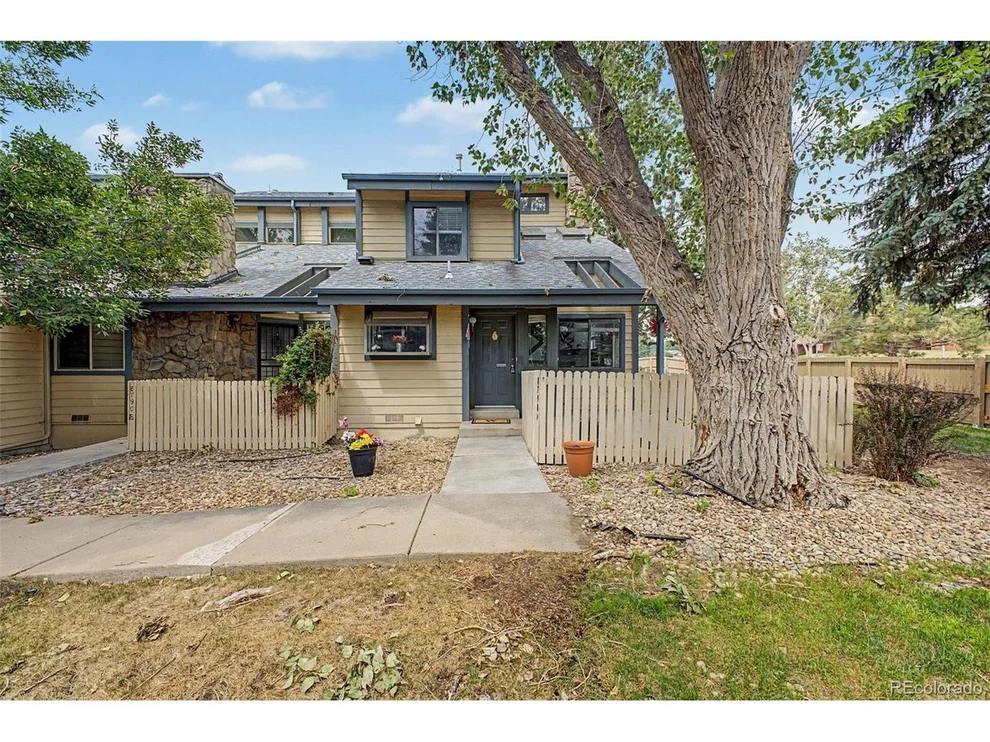
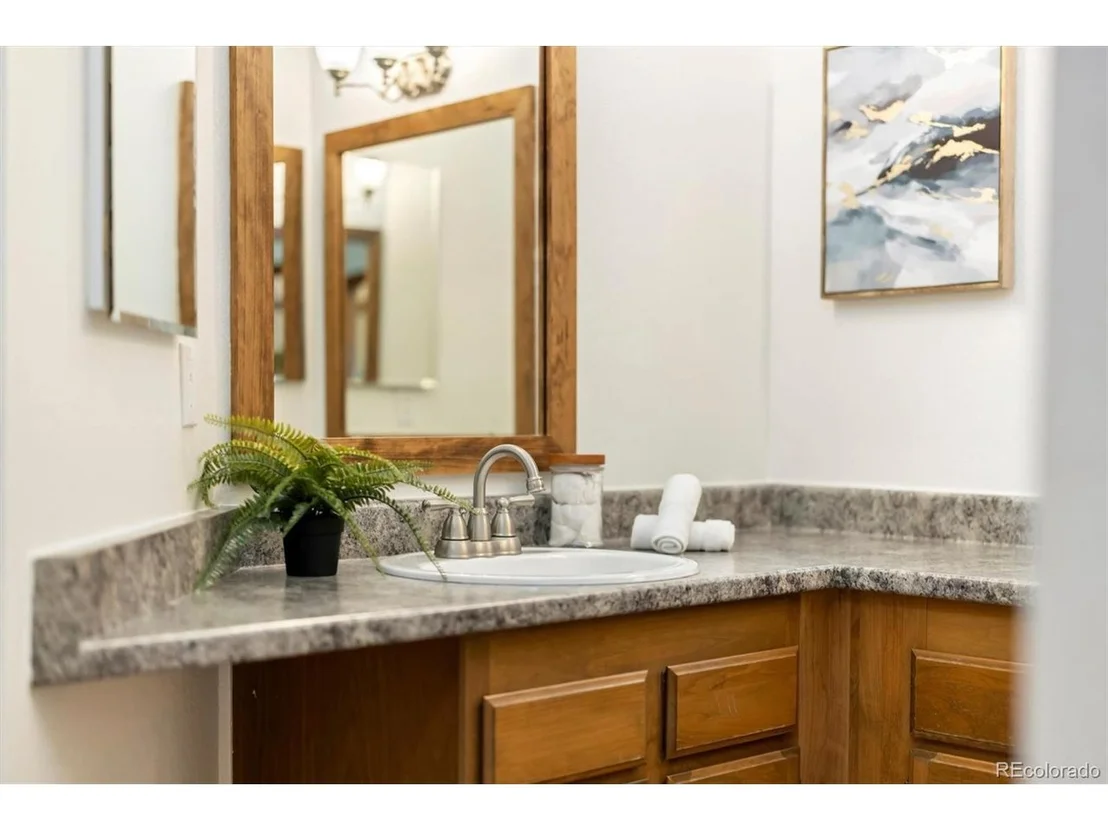
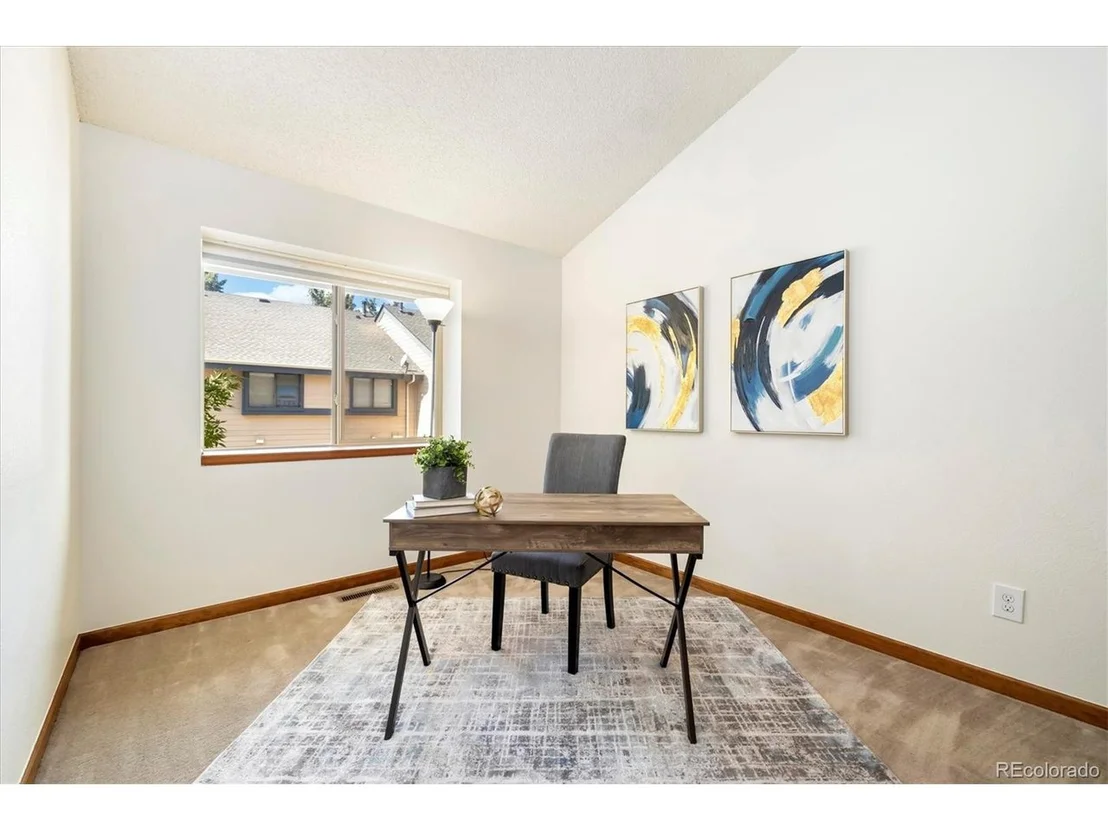
This townhome blends style, updates, and a prime location-making it a wonderful opportunity to settle into one of Arvada's most welcoming neighborhoods.
Payment Calculator
Your Estimated Monthly Payment
Cap Rate Calculator
What does this mean?
Based on our analysis, the cap rate of this property is 1.25%. A negative cap rate indicates that the property might not be feasible as an income-producing asset. The median cap rate for a near zip code 11238 is 4.23%.
How much can I actually make?
Actual monthly rental income may vary between $4,760 and $7,140 depending on unit-specific characteristics. You can change the amount using the slider to further explore.
How is cap rate calculated?
Cap Rate = Net Operating Income (NOI) / Property Asset Value.
When calculating the cap rate, we assume 100% occupancy. Leverage (mortgage) is not considered.
Cap Rate provided by RealtyHop and RentHop, learn more about cap rate here.
Price History
| Date / Event | Date | Event | Price |
|---|---|---|---|
| Dec 19, 2025 | Sold | ||
| Sold | |||
| Nov 27, 2025 | In contract | - | |
| In contract | |||
| Oct 1, 2025 | Listed | $375,000 | |
| Listed | |||
| Dec 23, 2007 | Listed | $154,900 | |
| Listed | |||
| | |||
|
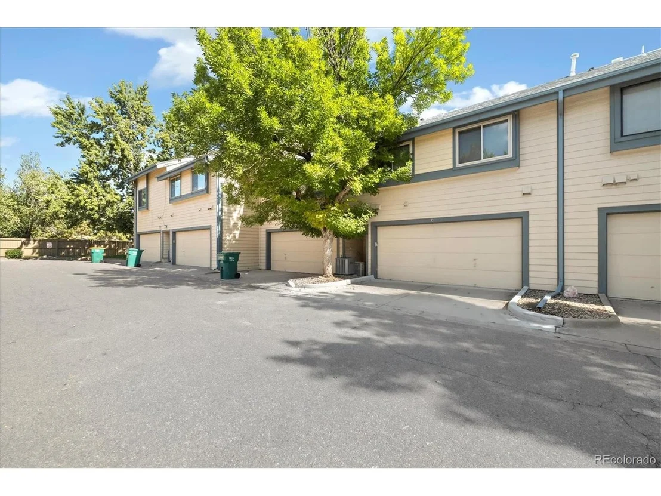
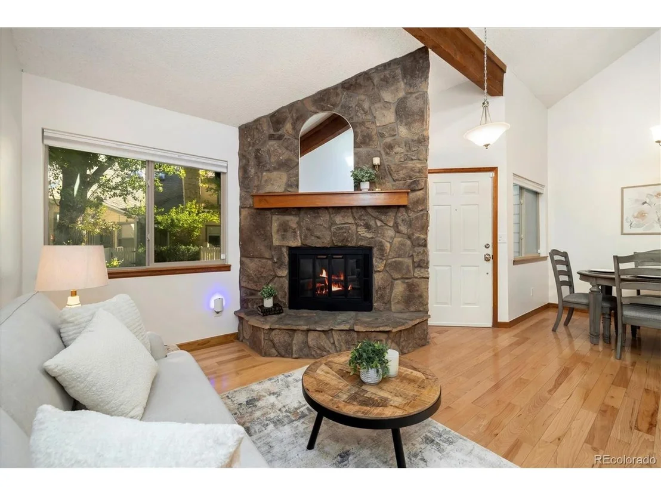
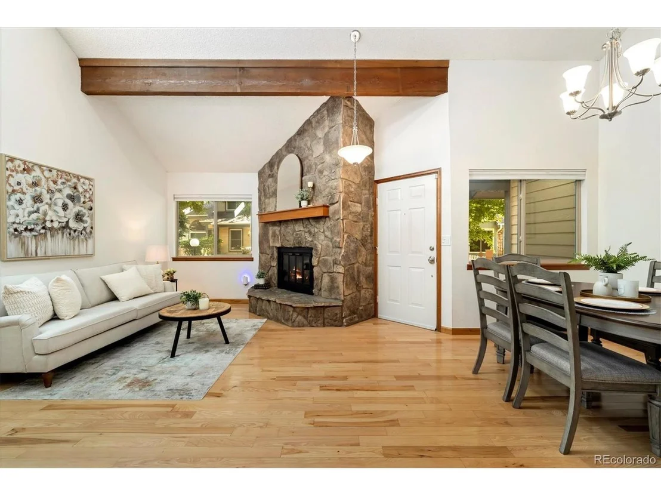
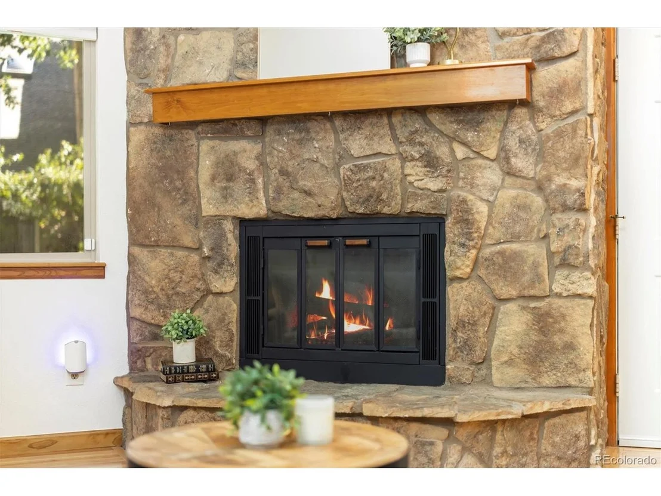
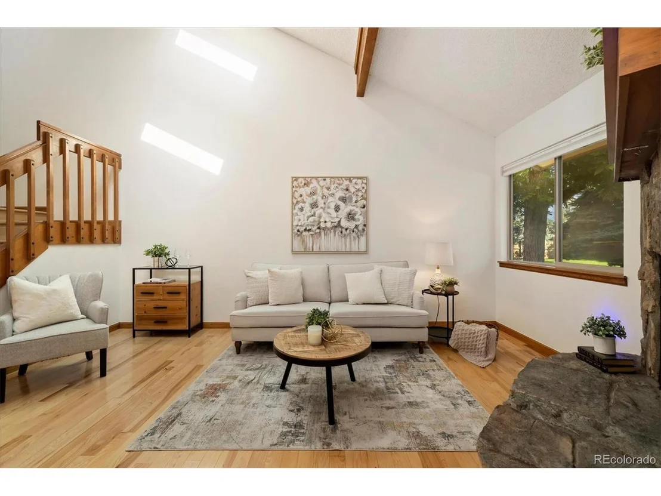
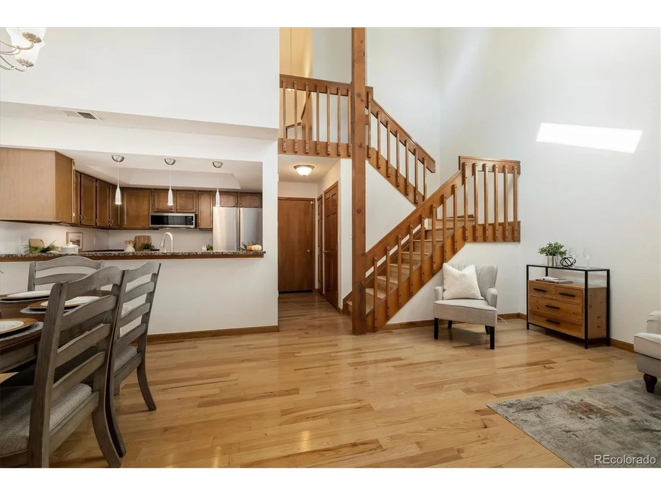
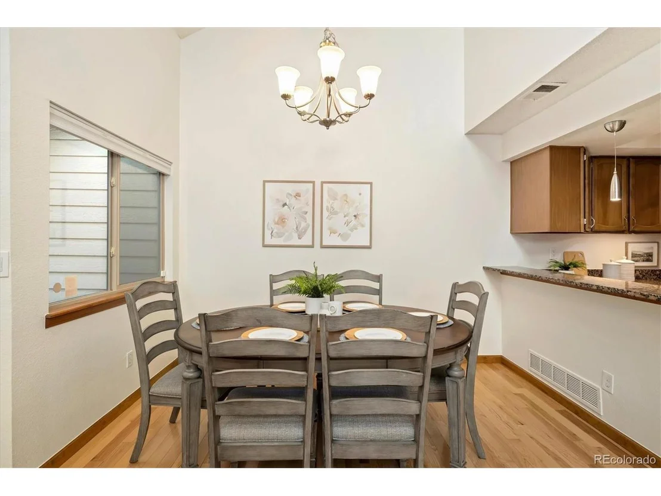
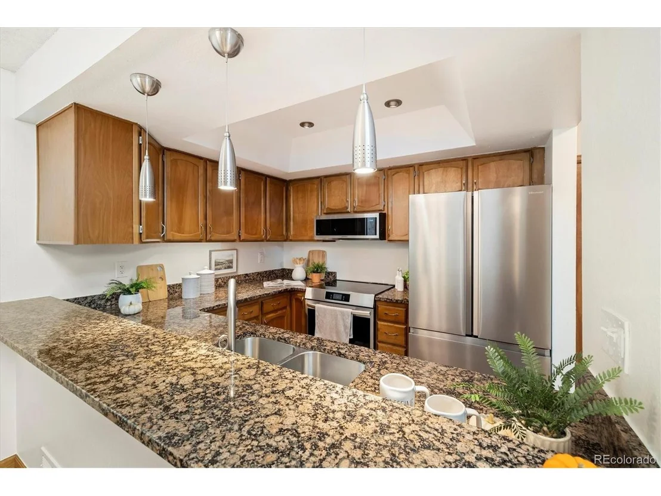
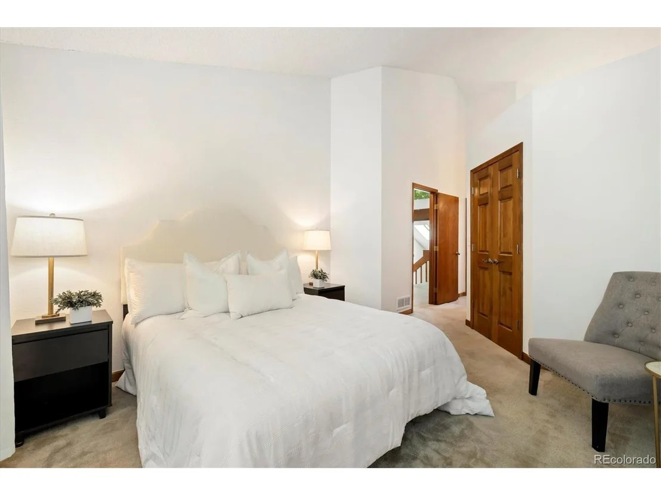
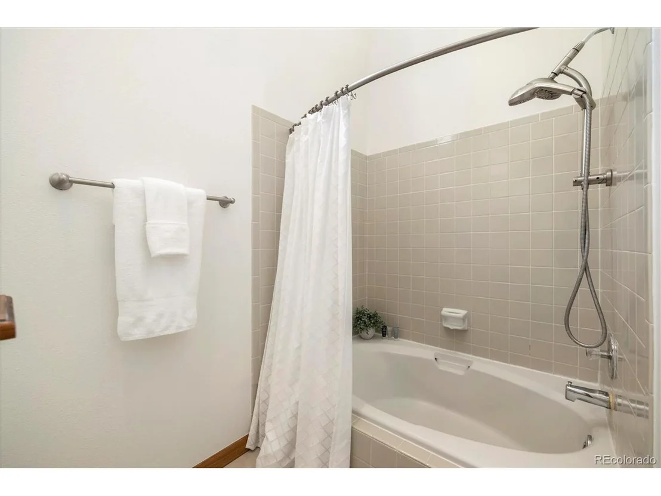
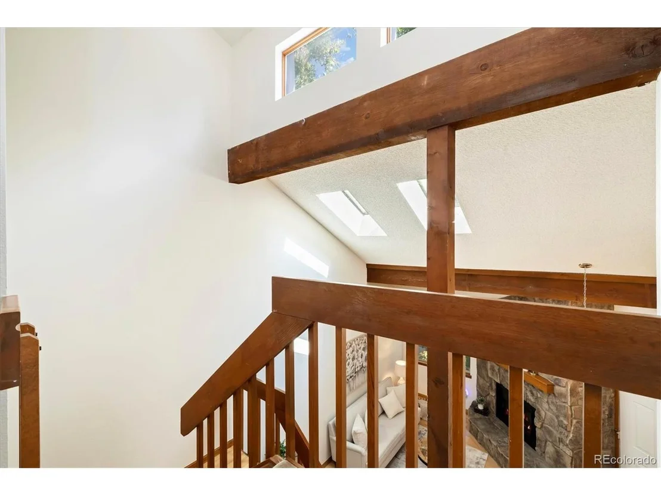
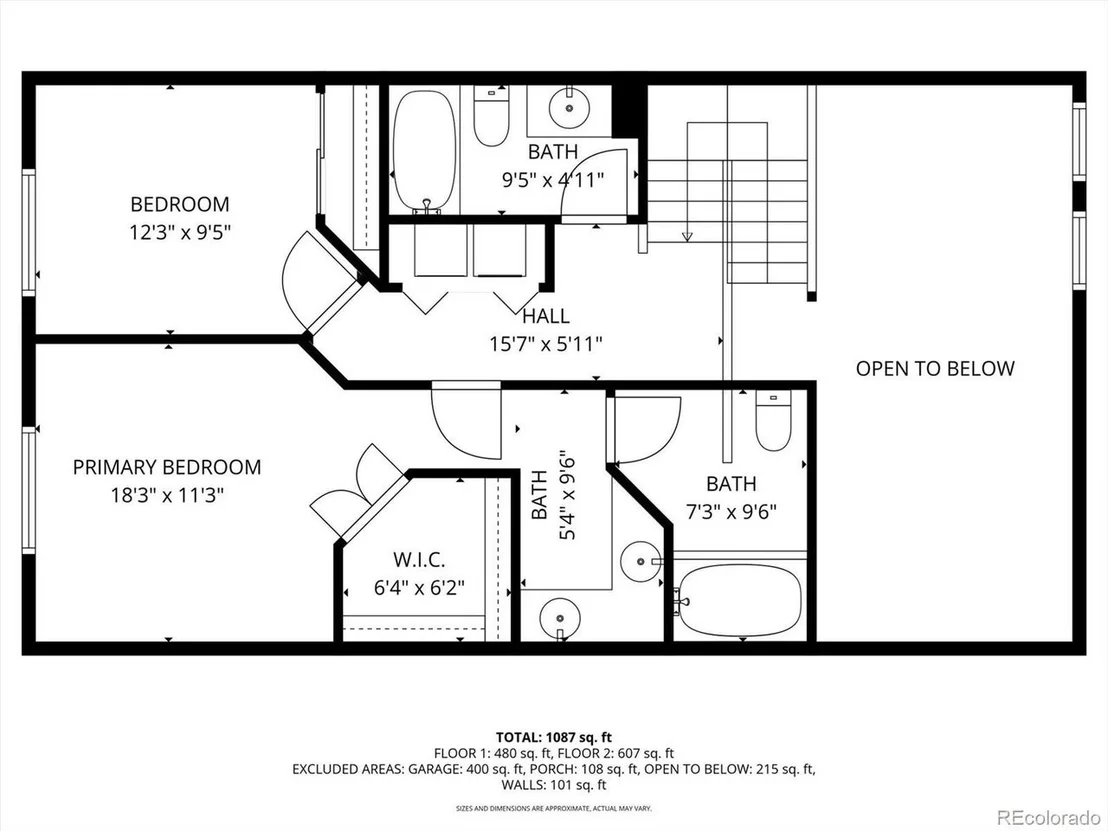
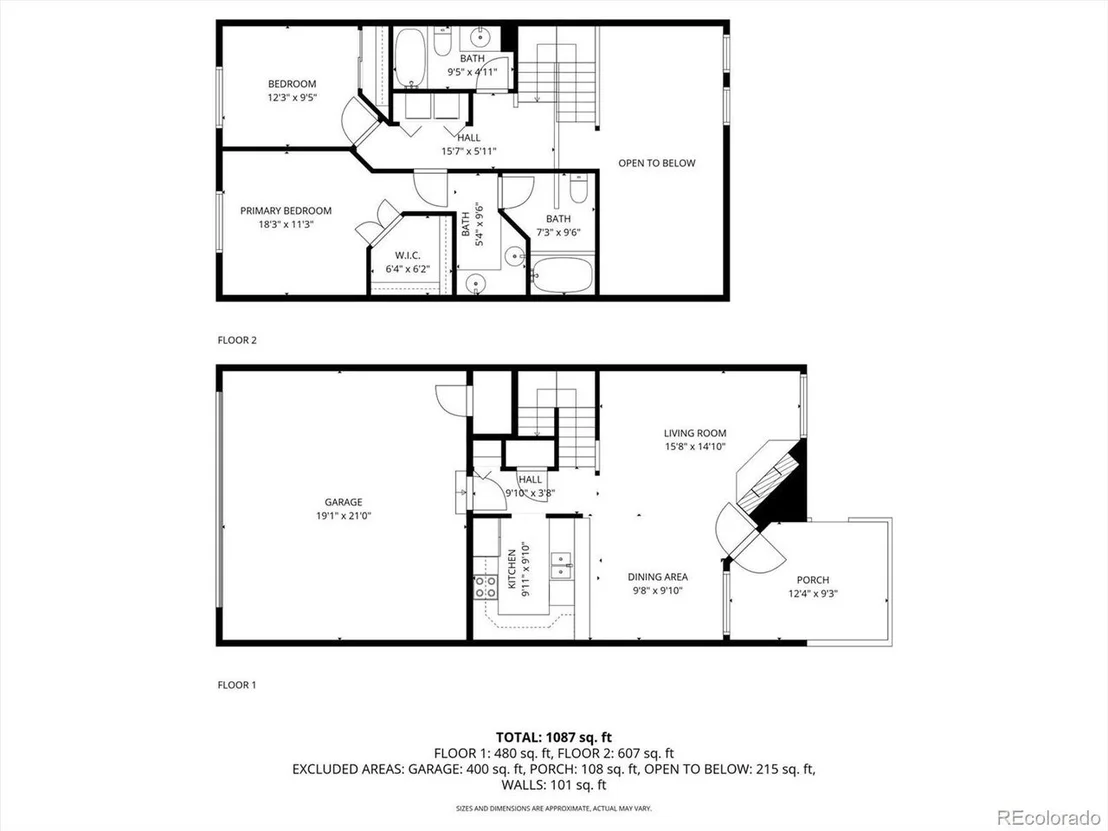
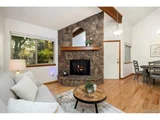
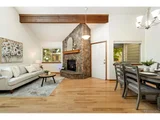
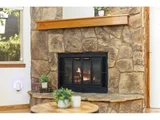
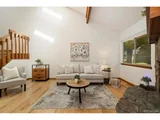
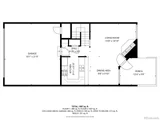
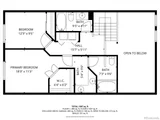
Open floor plan w/ vltd. ceilings throughout. Lg. Fam. rm. w/ floor to ceiling wood burning fire framed in rock. Formal dining area & kitchen w/ all appliances including new stove, breakfast bar and hallway pantry. Upper lvl w/ vltd. ceilings, huge mstr. bdrm. w/ 4 piece bth. & soaking tub. Upper lvl. full size washer/dryer. A/C & attached 2 car garage. Walk to Nottingham park & Moore middle school. Just blocks to shopping, restaurants, banking & grocery. Shows well. SEE STREAMING VIDEO!
| |||
| Aug 9, 2007 | Listed | $174,900 | |
| Listed | |||
| | |||
|
Open floor plan w/ vltd. ceilings throughout. Lrg. Fam. rm w/ floor to ceiling wood burning fire framed in rock. Formal dining area & ktichen w/ all appliances incl. new stove, breakfast bar and hallway pantry. Upper lvl w/ vlt ceilngs, huge mstr. bdrm. w/ 4 piece bth. & soaking tub. Upper lvl. full size W/D. A/C & attached 2 car garage. Walk to Notingham Park & Morre middle school. Just blocks to 88th & Wadsworth w/ shopping, restaurants, banking & grocery. SEE STREAMING PROPERTY MOVIE!!
| |||
Property Highlights
Comparables
Status
Price/ft²
Listed On
Sold On
Past Sales
| Date | Unit | Beds | Baths | Sqft | Price | Closed | Listed By |
|---|---|---|---|---|---|---|---|
|
04/24/2026
|
2 Bed
|
2 Bath
|
1123 ft²
|
$360,000
2 Bed
2 Bath
1123 ft²
|
$350,000
-2.78%
05/11/2026
|
Glenn Janda
Compass - Denver
| |
|
10/01/2025
|
2 Bed
|
2 Bath
|
1123 ft²
|
$385,000
2 Bed
2 Bath
1123 ft²
|
$370,500
-3.77%
12/19/2025
|
Chandra Blumenthal
Keller Williams Avenues Realty
| |
|
11/07/2024
|
2 Bed
|
2 Bath
|
1123 ft²
|
$420,000
2 Bed
2 Bath
1123 ft²
|
-
-
|
Alice Graue Smith
Graue-Smith and Assoc
| |
|
11/09/2022
|
2 Bed
|
3 Bath
|
1395 ft²
|
$450,000
2 Bed
3 Bath
1395 ft²
|
$440,000
-2.22%
01/27/2023
|
Madison Morris
MODUS Real Estate
|
Building Info
About West Westminster
Similar Homes for Sale
Currently no similar homes aroundNearby Rentals

Last Updated: 4 months ago
Data Source: REcolorado MLS, MLS# IRE4650447






















 Your Privacy Choices
Phone: 425-283-2930
Address: 335 Madison Avenue, New York, NY 10017