


26
Map
8783 Allison Dr #E


About This Property
Payment Calculator
Your Estimated Monthly Payment
Cap Rate Calculator
What does this mean?
Based on our analysis, the cap rate of this property is 1.25%. A negative cap rate indicates that the property might not be feasible as an income-producing asset. The median cap rate for a near zip code 11238 is 4.23%.
How much can I actually make?
Actual monthly rental income may vary between $4,760 and $7,140 depending on unit-specific characteristics. You can change the amount using the slider to further explore.
How is cap rate calculated?
Cap Rate = Net Operating Income (NOI) / Property Asset Value.
When calculating the cap rate, we assume 100% occupancy. Leverage (mortgage) is not considered.
Cap Rate provided by RealtyHop and RentHop, learn more about cap rate here.
Price History
| Date / Event | Date | Event | Price |
|---|---|---|---|
| Jul 26, 2022 | Sold | ||
| Sold | |||
| Jun 30, 2022 | Listed by Native North Real Estate | $399,500 | |
| Listed by Native North Real Estate | |||
| | |||
|
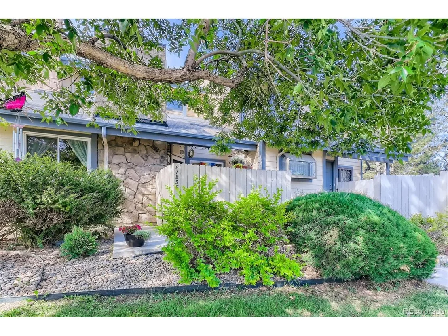
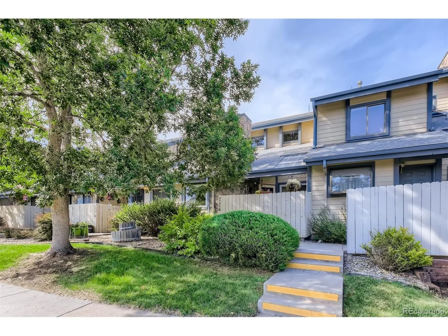
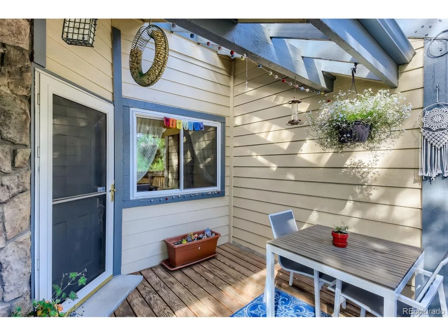
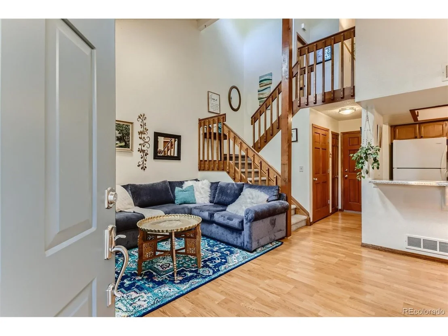
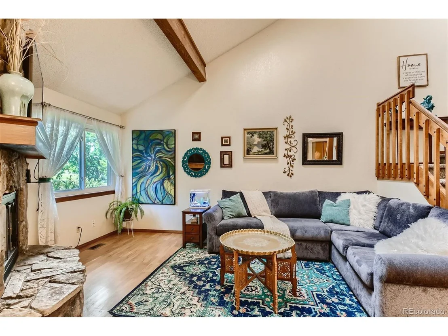
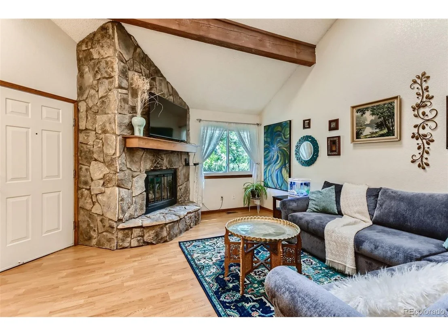
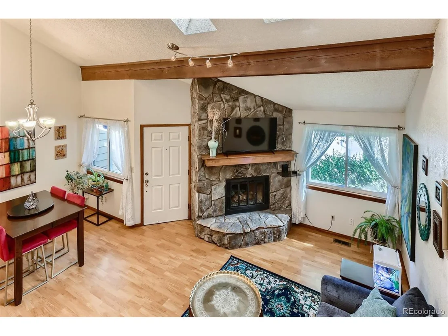
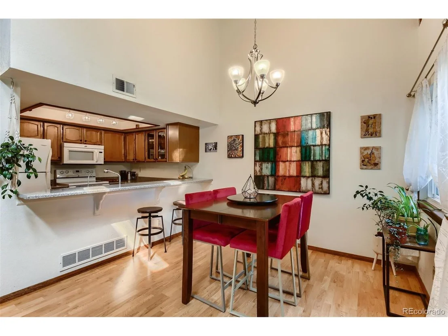
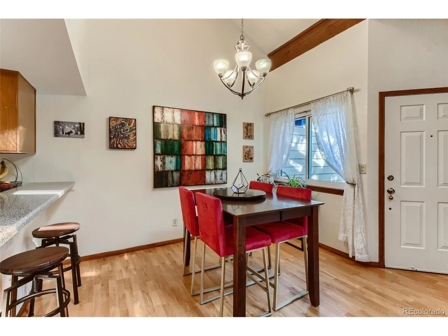
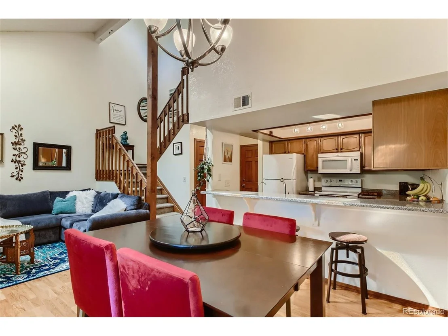
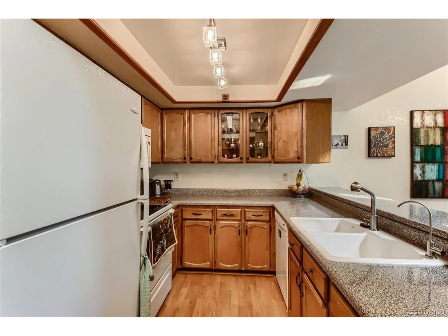
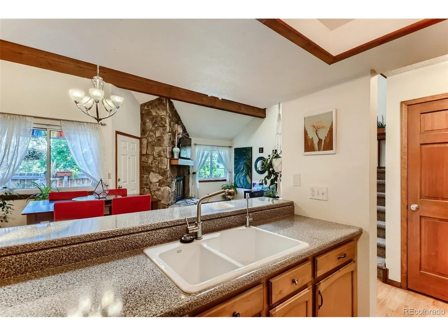
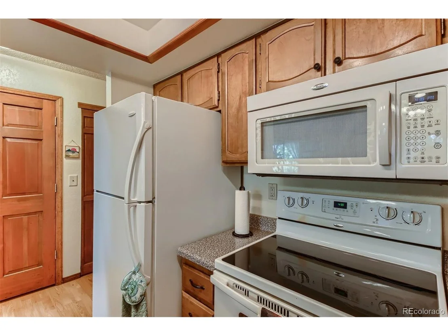
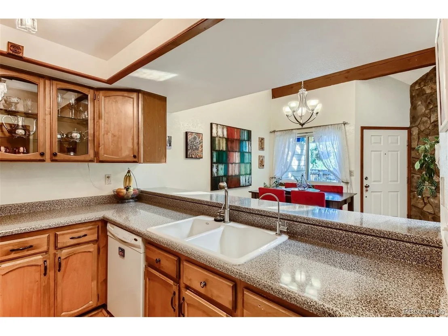
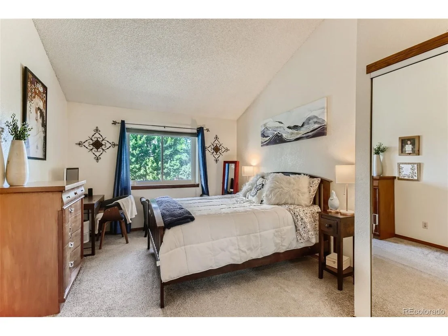
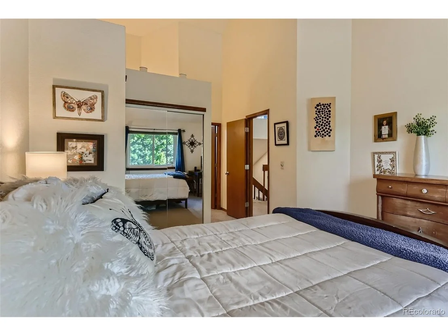
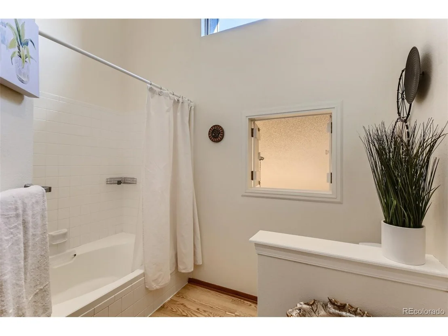
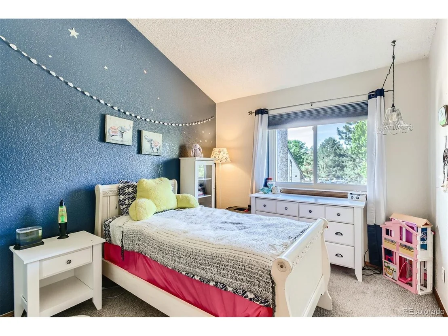
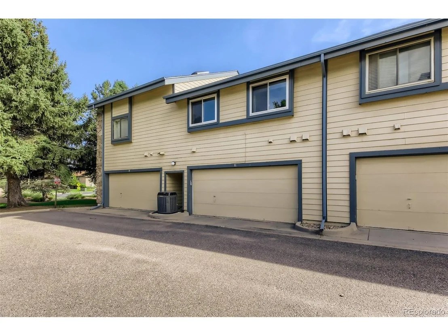
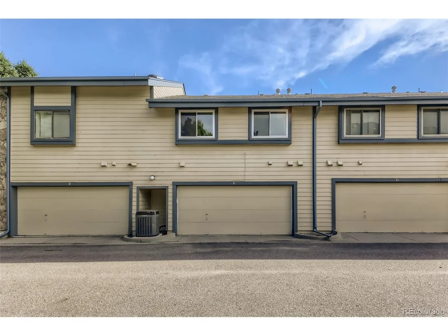
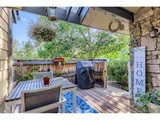
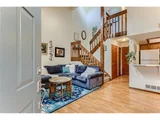
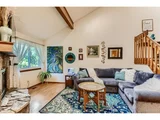
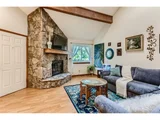
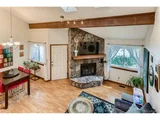
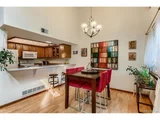
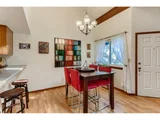
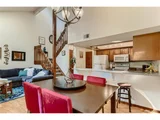
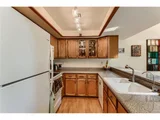
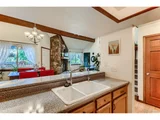
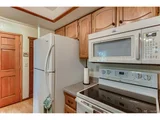
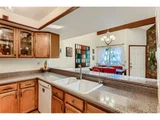
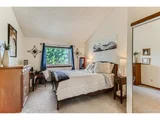
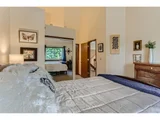
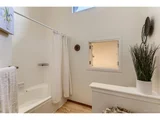
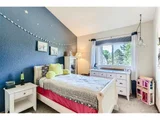
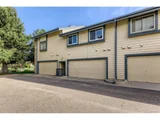
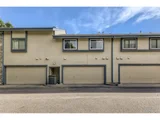
Welcome home to a sun-filled townhome in well cared for Vista Village! The open floor plan is bright and airy with vaulted ceilings, a beautiful wood beam and skylights. Stunning floor to ceiling stone gas fireplace for those snowy Colorado winter nights. Large dining space with a bar area into the kitchen makes this an entertainer's dream! Kitchen boasts lots of counter and cabinet space and a pantry! Large central air and ceiling fan for warm summer days. On the second story you'll find an updated hall bathroom with new vanity and tile. The second bedroom has a focal wall with vaulted ceilings and overlooks the pool. The primary sanctuary offers an en suite with a double sink and lots of storage and it is separate from the soaking tub/shower combo and toilet. The second floor has high ceilings that make it feel very spacious. Another bonus of this townhome is the conveniently located laundry space that is upstairs so no taking clothes to the lower level. Some other perks are the newer windows and newer electrical panel. This unit offers a private patio where you can enjoy your morning coffee overlooking Nottingham Park and walking trails. Have you been waiting for a two car garage? Here is your chance! This home is ready and waiting for new owners! Enjoy the walkable amenities of the neighborhood pool, trails, and Nottingham Park. Very convenient access to shopping and restaurants just a few minutes walk or drive. Schools of all levels are within one mile!
| |||
| Feb 24, 2017 | Sold | ||
| Sold | |||
Property Highlights
Comparables
Status
Price/ft²
Listed On
Sold On
Past Sales
| Date | Unit | Beds | Baths | Sqft | Price | Closed | Listed By |
|---|---|---|---|---|---|---|---|
|
04/30/2026
|
3 Bed
|
2 Bath
|
1248 ft²
|
$430,000
3 Bed
2 Bath
1248 ft²
|
$435,000
+1.16%
05/20/2026
|
Tawny Orr
Milehimodern
| |
|
06/30/2022
|
2 Bed
|
2 Bath
|
1123 ft²
|
$399,500
2 Bed
2 Bath
1123 ft²
|
$428,025
+7.14%
07/26/2022
|
Amber Kraska
Native North Real Estate
| |
|
04/08/2022
|
2 Bed
|
2 Bath
|
1123 ft²
|
$410,000
2 Bed
2 Bath
1123 ft²
|
$451,000
+10.00%
05/09/2022
|
Amber Panck
|
Building Info
About West Westminster
Similar Homes for Sale
Currently no similar homes aroundNearby Rentals

Last Updated: 4 months ago
Data Source: REcolorado MLS, MLS# IRE6911123










 Your Privacy Choices
Phone: 425-283-2930
Address: 335 Madison Avenue, New York, NY 10017