


29
Map
8774 Allison Dr #E


About This Property
Payment Calculator
Your Estimated Monthly Payment
Cap Rate Calculator
What does this mean?
Based on our analysis, the cap rate of this property is 1.25%. A negative cap rate indicates that the property might not be feasible as an income-producing asset. The median cap rate for a near zip code 11238 is 4.23%.
How much can I actually make?
Actual monthly rental income may vary between $4,760 and $7,140 depending on unit-specific characteristics. You can change the amount using the slider to further explore.
How is cap rate calculated?
Cap Rate = Net Operating Income (NOI) / Property Asset Value.
When calculating the cap rate, we assume 100% occupancy. Leverage (mortgage) is not considered.
Cap Rate provided by RealtyHop and RentHop, learn more about cap rate here.
Price History
| Date / Event | Date | Event | Price |
|---|---|---|---|
| Aug 15, 2022 | Sold | ||
| Sold | |||
| Jul 6, 2022 | Listed by Berkshire Hathaway HomeServices RE of the Rockies | $410,000 | |
| Listed by Berkshire Hathaway HomeServices RE of the Rockies | |||
| | |||
|
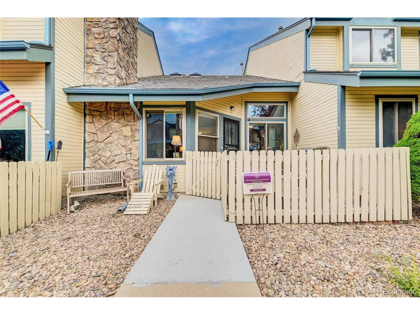
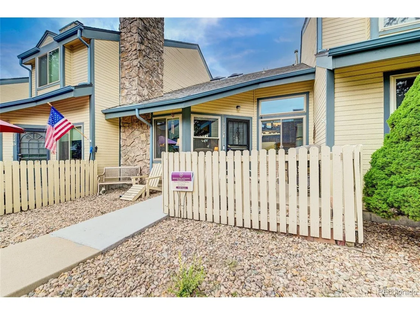
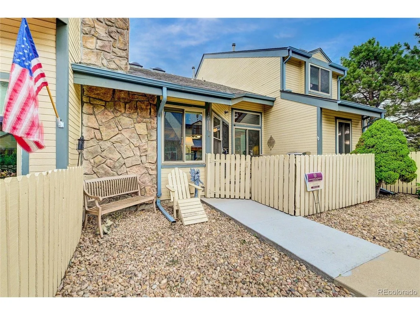
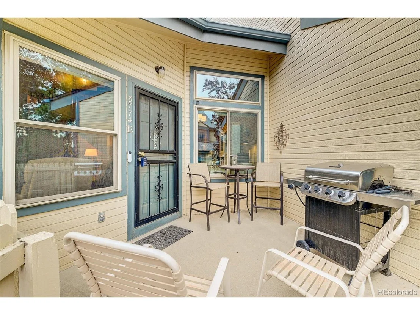
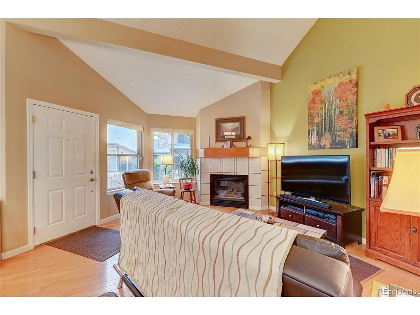
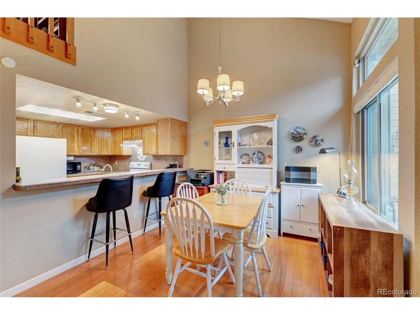
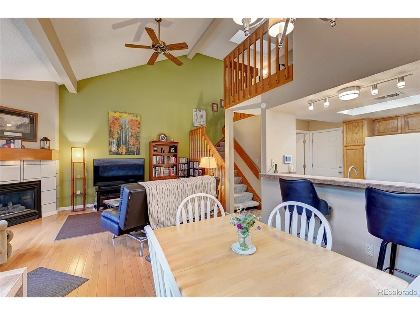
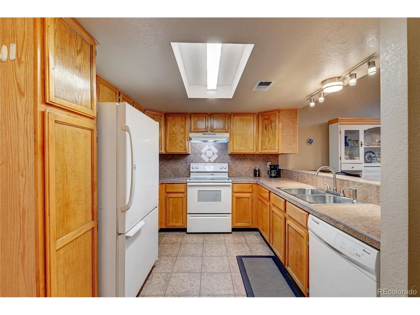
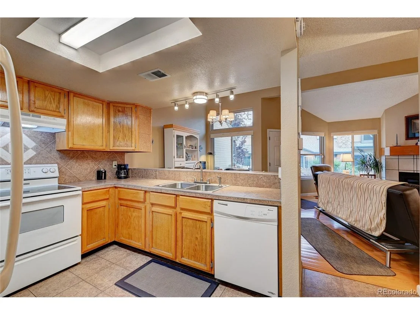
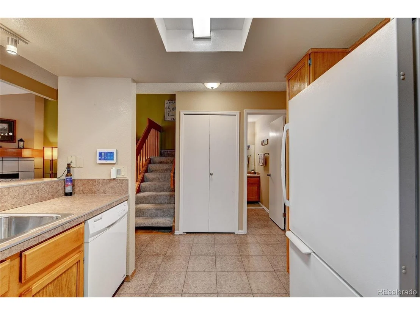
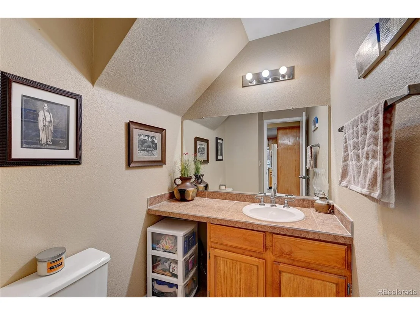
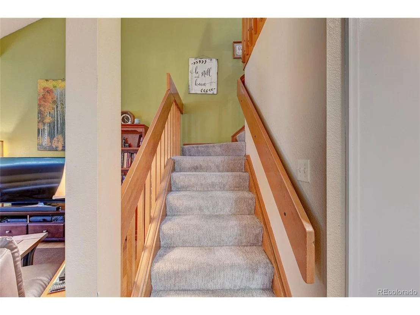
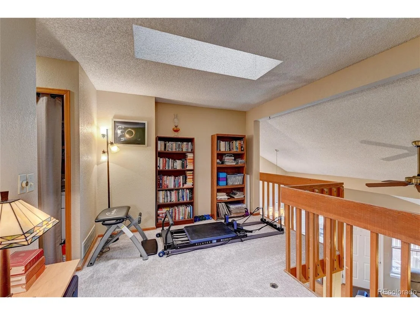
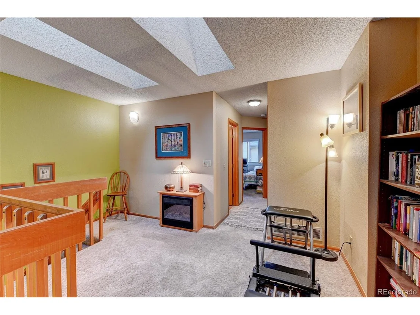
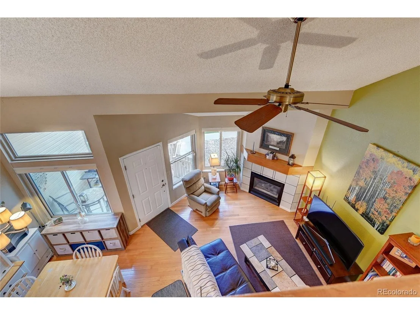
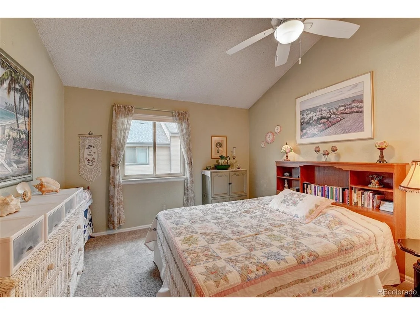
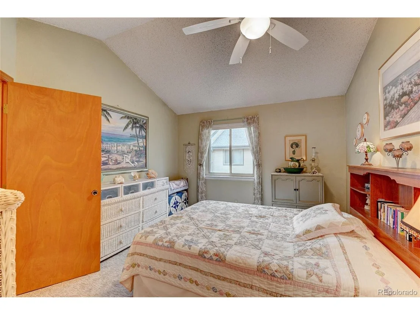
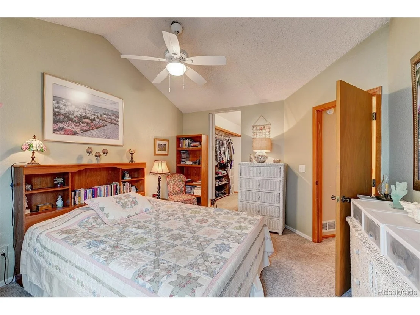
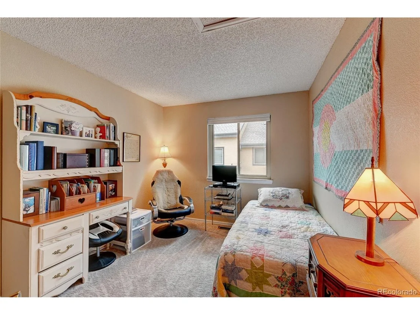
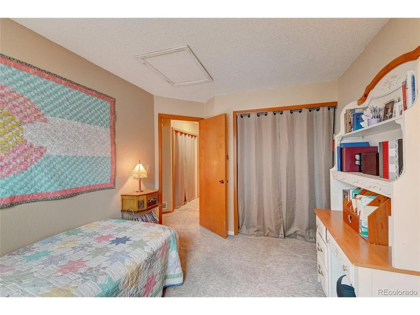
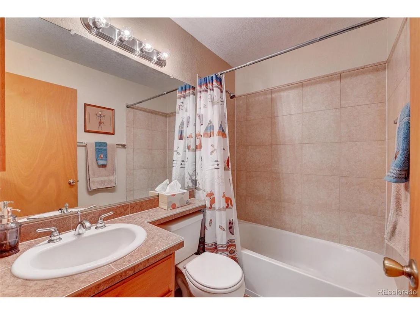
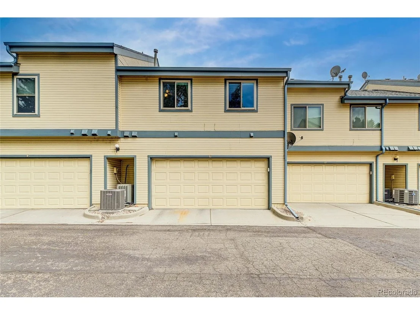
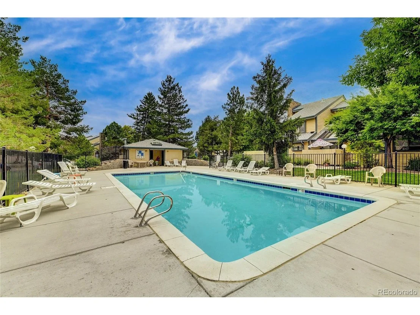
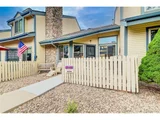
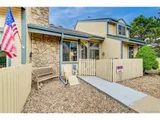
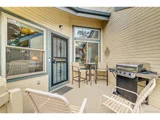
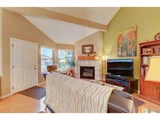
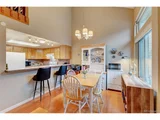
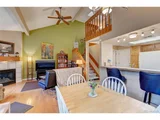
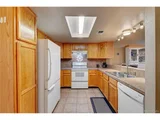
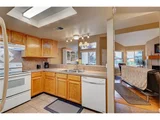
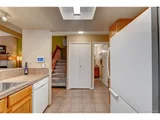
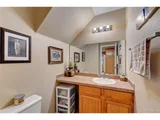
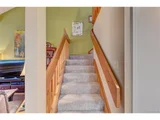
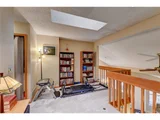
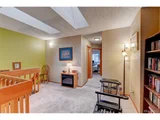
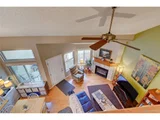
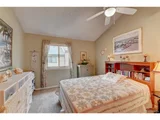
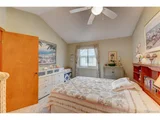
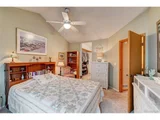
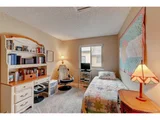
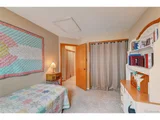
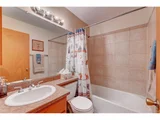
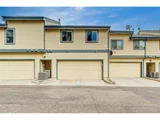
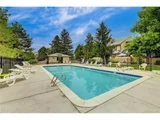
Lovely Vista Village Townhome. Fall in love with this bright and airy 2 bedroom, 2.5 bathroom townhome. The vaulted ceilings give this home an open and grand feel. The main level features an open floor plan with wood floor in the dining and living areas as well as tile floors in the kitchen and powder room. The wonderful living room has large windows and a, cozy gas fireplace. The kitchen boasts plenty of cabinets and counter space as well as a pantry. You can bring your groceries straight in from the 2 car attached garage. Upstairs you will find your primary suite featuring vaulted ceilings, attached remodeled bathroom with garden tub/shower combo and attached large closet. Additionally, the upper level has the secondary bedroom, full bathroom, and loft. The loft provides plenty of room for an office or exercise space. The laundry closet is also located conveniently on the upper level. Enjoy the nature sounds and sights relaxing on your fenced in front patio. It is also a great place to grill. Don't forget about the community's pool on those hot summer days. Many other amenities within walking distance or short drive such as Nottingham Park, restaurants and shopping. *Windows are only 4 years old. *Water heater is 1 year old. *Furnace & AC only 8 years old. This is a well cared for home in a friendly community.
| |||
| Apr 1, 2013 | Sold | ||
| Sold | |||
Property Highlights
Comparables
Status
Price/ft²
Listed On
Sold On
Past Sales
| Date | Unit | Beds | Baths | Sqft | Price | Closed | Listed By |
|---|---|---|---|---|---|---|---|
|
07/06/2022
|
2 Bed
|
3 Bath
|
1169 ft²
|
$410,000
2 Bed
3 Bath
1169 ft²
|
$400,000
-2.44%
08/15/2022
|
Nicole Hanson
Berkshire Hathaway HomeServices RE of the Rockies
| |
|
07/09/2020
|
3 Bed
|
3 Bath
|
1355 ft²
|
$355,000
3 Bed
3 Bath
1355 ft²
|
$355,000
08/24/2020
|
Greg Kitzmiller
Berkshire Hathaway HomeServices Colorado Real Estate, LLC
| |
|
05/29/2019
|
2 Bed
|
3 Bath
|
1169 ft²
|
$300,000
2 Bed
3 Bath
1169 ft²
|
$307,000
+2.33%
07/12/2019
|
Julie Trunzo
|
Building Info
About West Westminster
Similar Homes for Sale
Currently no similar homes aroundNearby Rentals

Last Updated: 3 months ago
Data Source: REcolorado MLS, MLS# IRE1674474












 Your Privacy Choices
Phone: 425-283-2930
Address: 335 Madison Avenue, New York, NY 10017