


24
Map

8766 Allison Dr #E


About This Property
Payment Calculator
Your Estimated Monthly Payment
Cap Rate Calculator
What does this mean?
Based on our analysis, the cap rate of this property is 1.25%. A negative cap rate indicates that the property might not be feasible as an income-producing asset. The median cap rate for a near zip code 11238 is 4.23%.
How much can I actually make?
Actual monthly rental income may vary between $4,760 and $7,140 depending on unit-specific characteristics. You can change the amount using the slider to further explore.
How is cap rate calculated?
Cap Rate = Net Operating Income (NOI) / Property Asset Value.
When calculating the cap rate, we assume 100% occupancy. Leverage (mortgage) is not considered.
Cap Rate provided by RealtyHop and RentHop, learn more about cap rate here.
Price History
| Date / Event | Date | Event | Price |
|---|---|---|---|
| Apr 18, 2022 | Sold | ||
| Sold | |||
| Mar 24, 2022 | Listed by GREEN DOOR LIVING REAL ESTATE | $385,000 | |
| Listed by GREEN DOOR LIVING REAL ESTATE | |||
| | |||
|
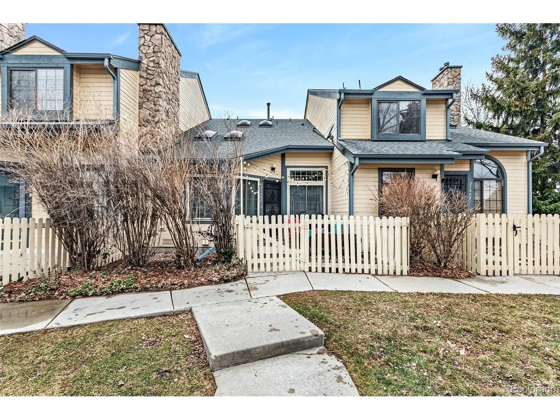
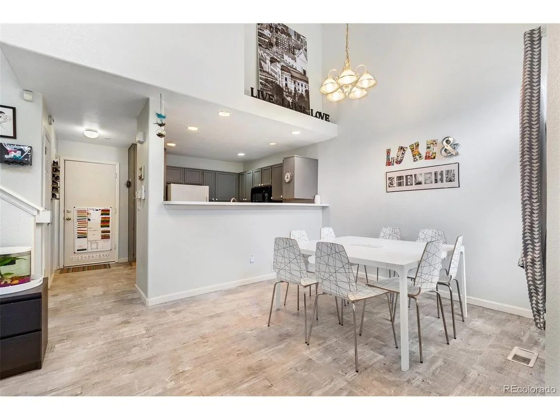
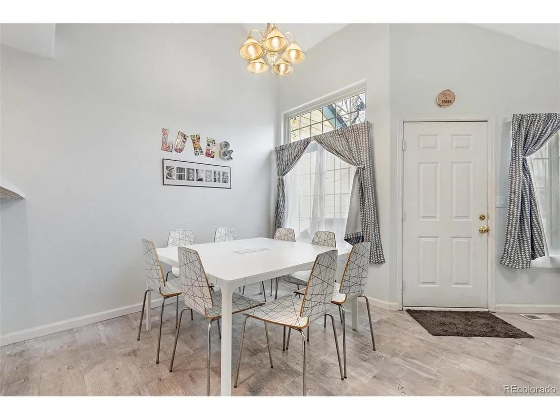
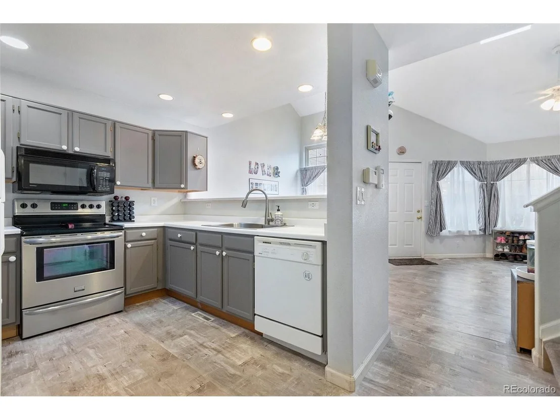
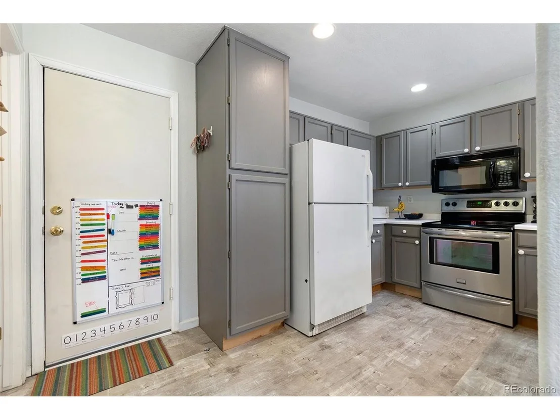
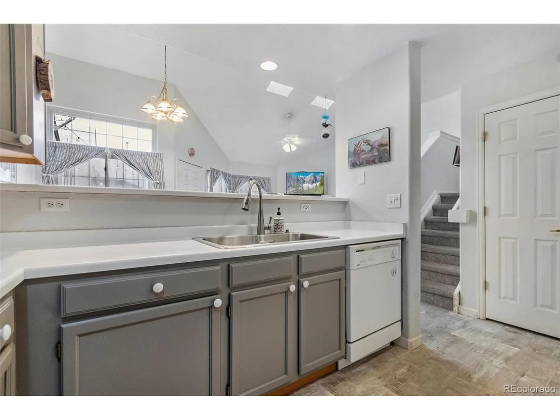
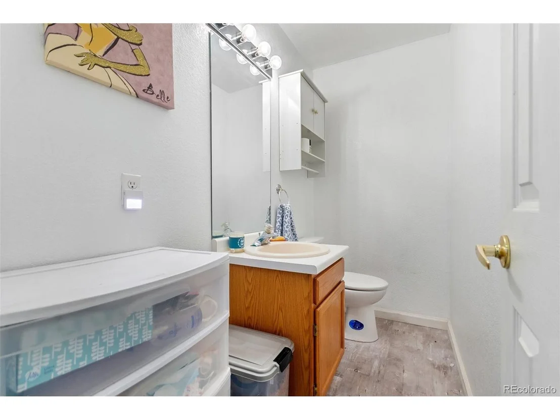
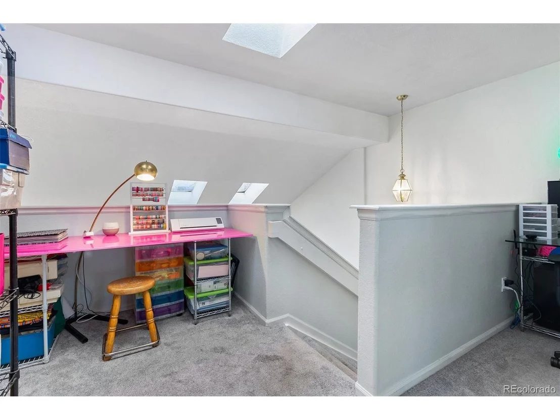
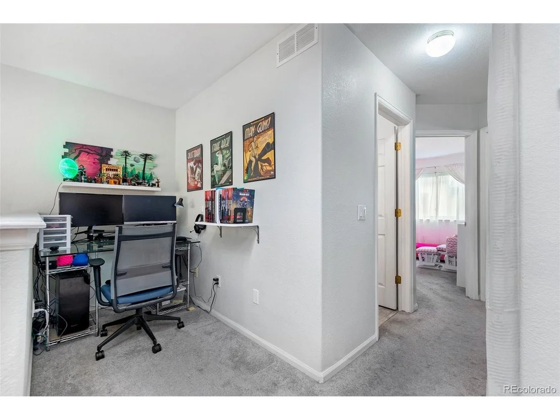
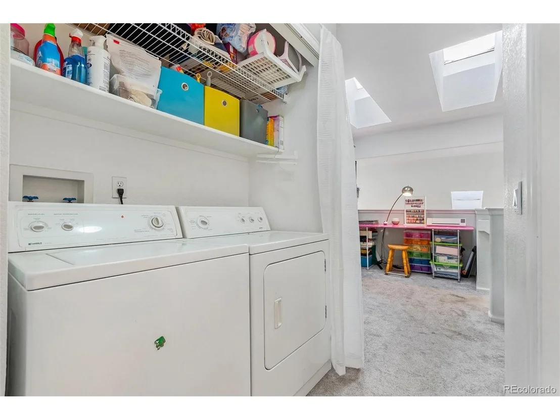
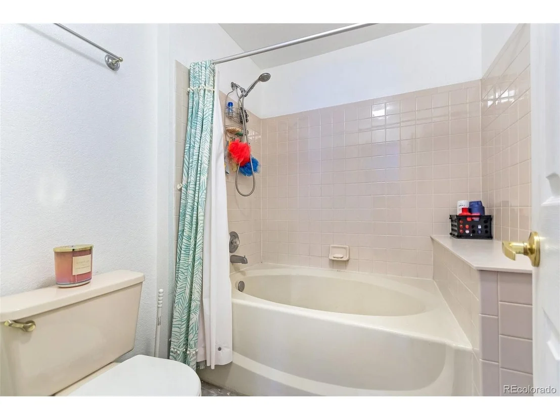
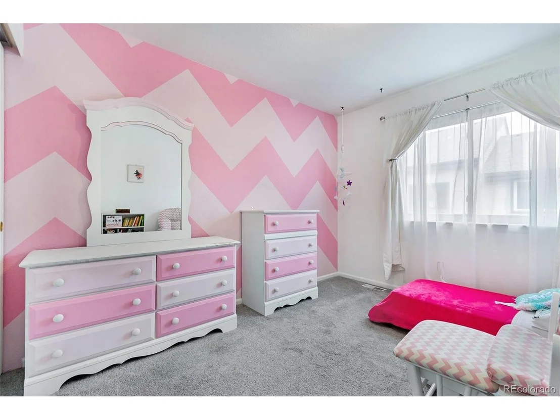
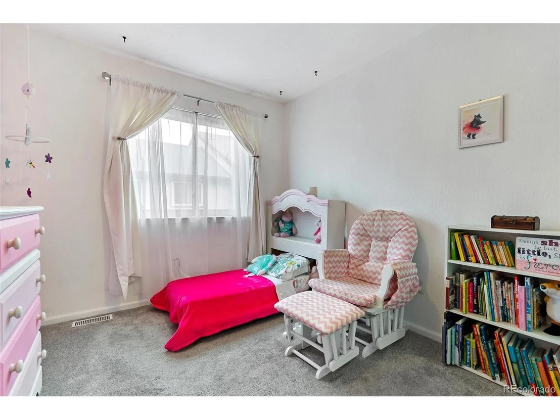
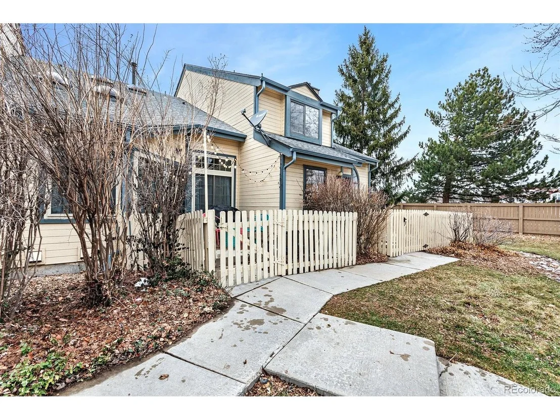
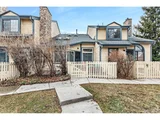
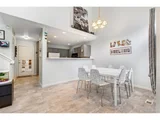
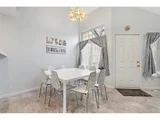
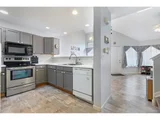
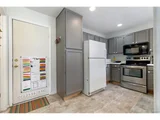
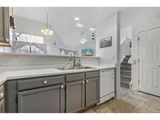
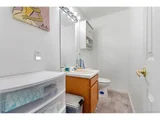
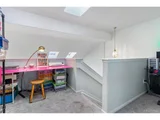
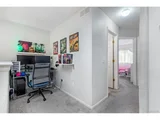
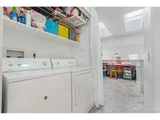
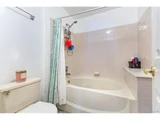
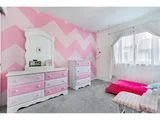
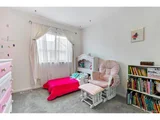
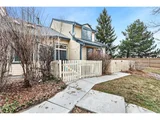
This is the Vista Village Townhome you have been hoping for! It is an airy and bright townhome condo that is conveniently located in Arvada with walkable amenities including a neighborhood pool, schools, parks, restaurants, and shopping! Main level open floor plan with kitchen, living area, high vaulted ceilings, lots of natural light, and a fireplace to keep things cozy. There are two bedrooms upstairs with an additional loft that has been used as a home office. Three bathrooms throughout the home offer plenty of privacy to owners and their guests. All the windows in this home were replaced with double pane windows last year, and the owners put in new flooring when they moved in three years ago! The convenient attached two-car garage is great for storage and easy access to the home. The HOA provides structural maintenance that includes the roof and skylights, as well as maintains the community's pool which is fabulous in the summer. Showings start Friday morning and end Sunday at 5 pm. You do not want to miss the opportunity to make an offer on this fabulous home!
| |||
Property Highlights
Comparables
Status
Price/ft²
Listed On
Sold On
Past Sales
| Date | Unit | Beds | Baths | Sqft | Price | Closed | Listed By |
|---|---|---|---|---|---|---|---|
|
03/20/2024
|
2 Bed
|
3 Bath
|
1420 ft²
|
$434,900
2 Bed
3 Bath
1420 ft²
|
$424,000
-2.51%
06/27/2024
|
Jennifer Alexander
HomeSmart Realty
| |
|
03/24/2022
|
2 Bed
|
3 Bath
|
1136 ft²
|
$385,000
2 Bed
3 Bath
1136 ft²
|
$437,000
+13.51%
04/18/2022
|
Liz Rossof
GREEN DOOR LIVING REAL ESTATE
| |
|
05/29/2019
|
2 Bed
|
3 Bath
|
1420 ft²
|
$325,000
2 Bed
3 Bath
1420 ft²
|
-
-
|
-
|
Building Info
About West Westminster
Similar Homes for Sale
Currently no similar homes aroundNearby Rentals

Last Updated: 4 months ago
Data Source: REcolorado MLS, MLS# IRE3490084















 Your Privacy Choices
Phone: 425-283-2930
Address: 335 Madison Avenue, New York, NY 10017