| Date / Event | Date | Event |
Price
|
| Sep 30, 2026 | Sold | |
|
Sold
|
| Sep 2, 2026 | In contract |
-
|
|
In contract
|
| Jul 9, 2026 | Listed by Keller Williams Legacy |
$2,495,000
|
|
Listed by Keller Williams Legacy
|
| Jun 1, 2026 | No longer available |
-
|
|
No longer available
|
| May 1, 2026 | Price Decreased |
$2,495,000
↓ $204K
(7.6%) |
|
Price Decreased
|
| Jan 13, 2026 | Listed by Keller Williams Realty Allen |
$2,699,000
|
|
Listed by Keller Williams Realty Allen
|
| |
|
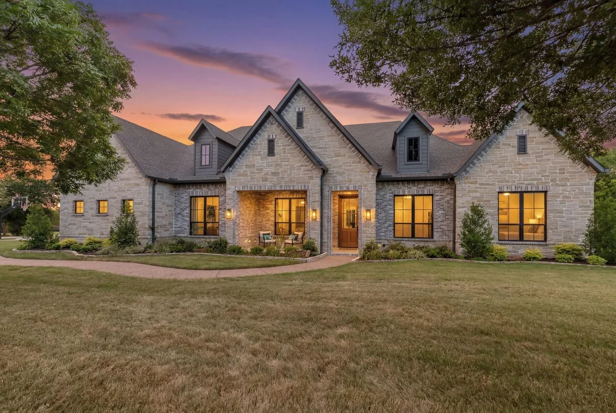
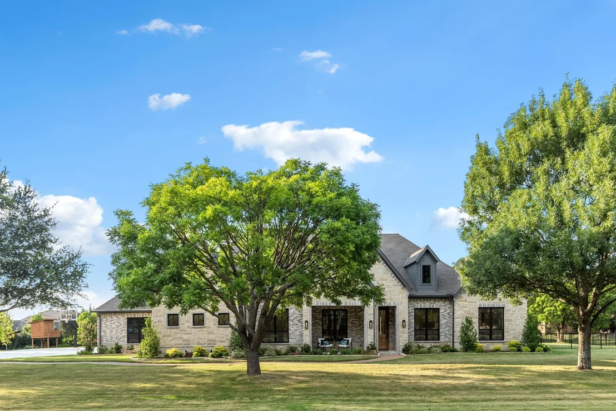
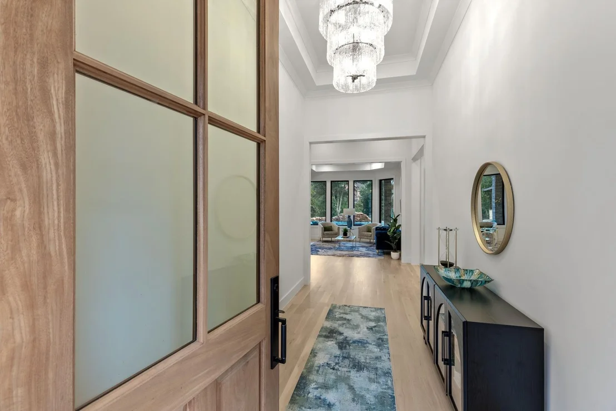
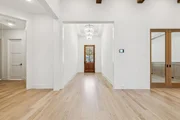
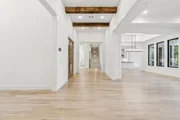
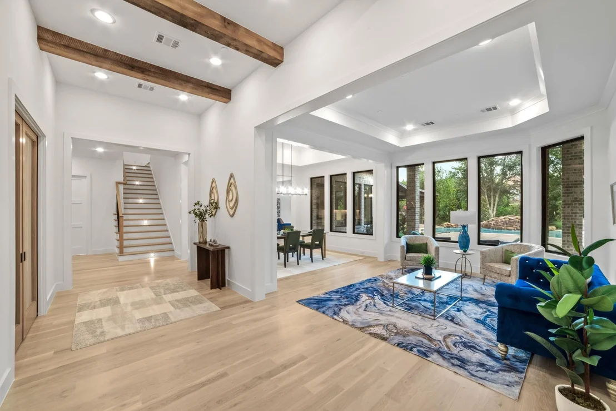
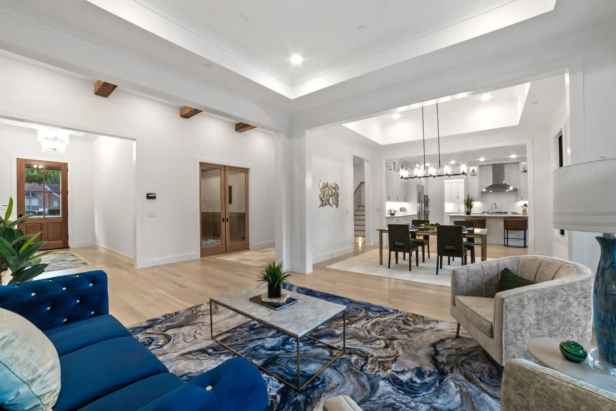
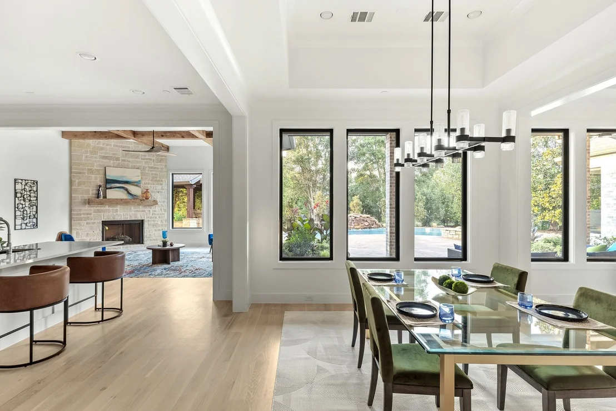
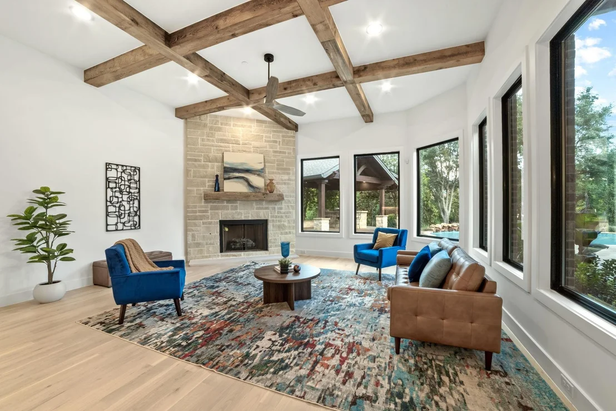
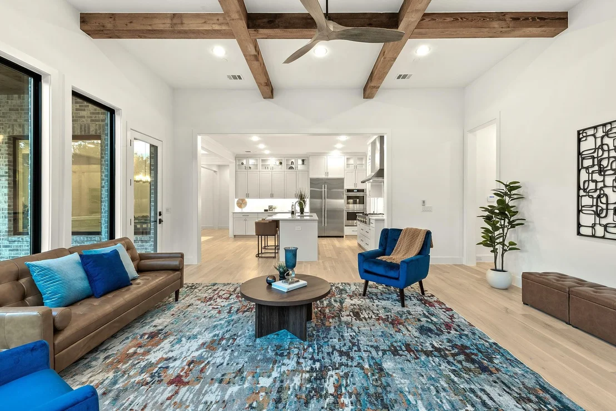
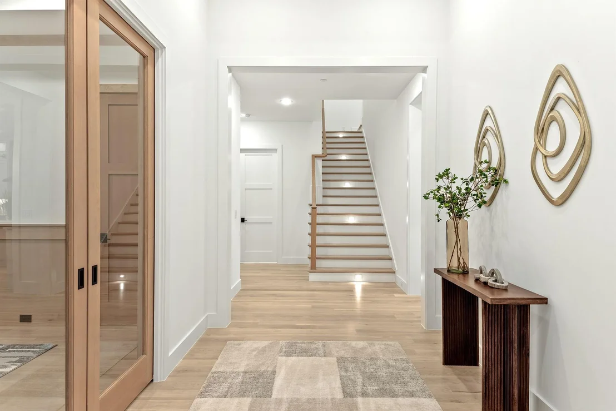
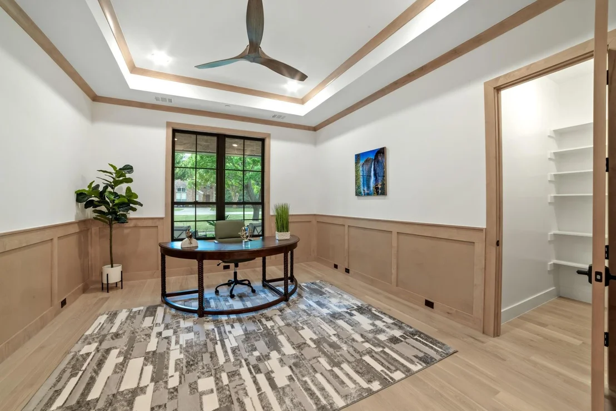
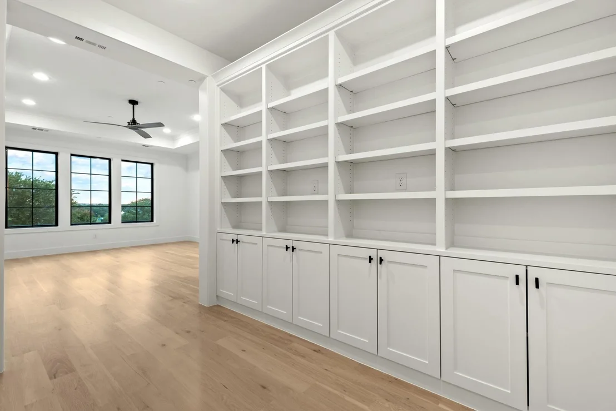
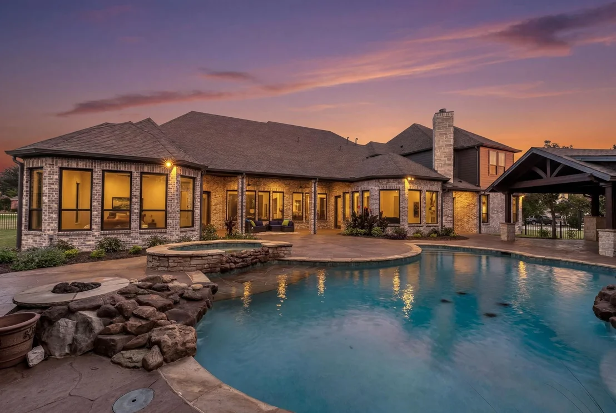
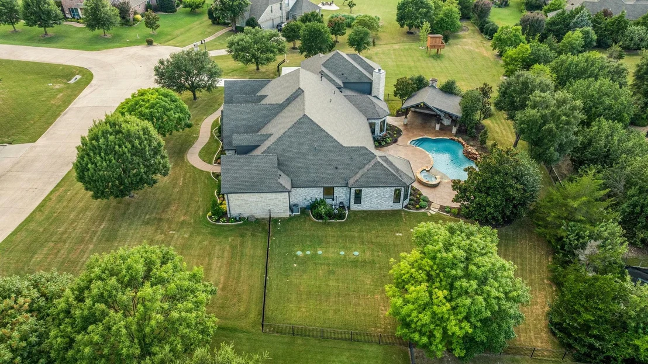
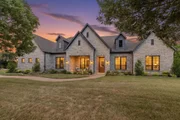
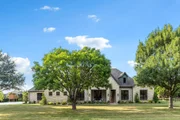
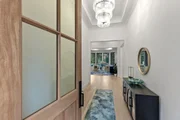
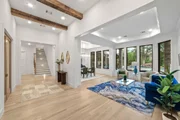
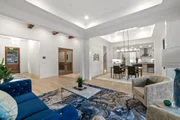
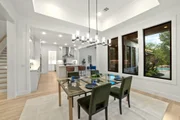
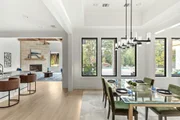
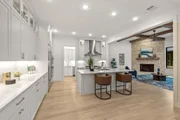
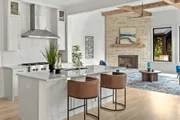
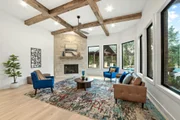
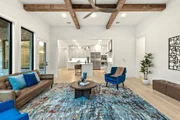
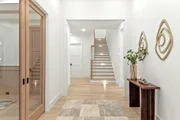
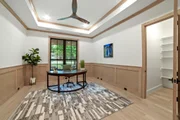
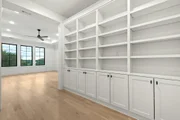
Completed in 2025 by Tim Jackson Custom Homes, 871 Beechwood Lane is a newly rebuilt Fairview estate that blends timeless design with modern efficiency in Lovejoy ISD. Reconstructed from the original engineer-inspected foundation after a lightning strike, this six-bedroom, six-and-a-half-bath home features all-new systems, finishes, and craftsmanship of the highest caliber. The open-concept layout is filled with natural light from walls of Andersen windows, highlighted by exposed wood ceiling beams and a stone fireplace with reclaimed wood mantel. Solid white oak flooring flows throughout, complemented by black window frames, smooth Level 5 finished walls, and custom soft-close built-ins. A custom Mahogany front door sets the tone for the home’s warm elegance.
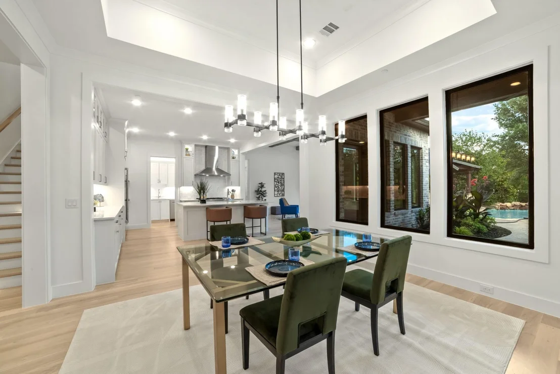
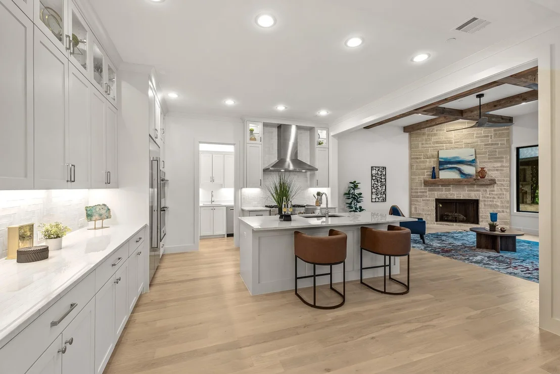
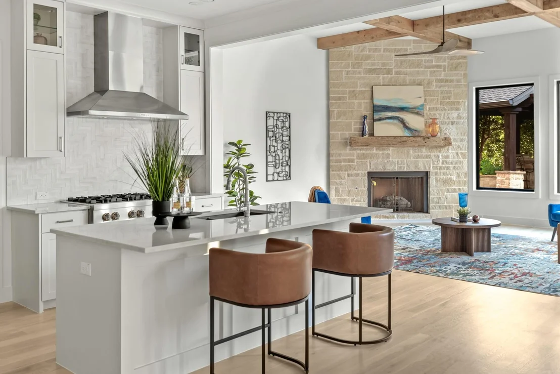
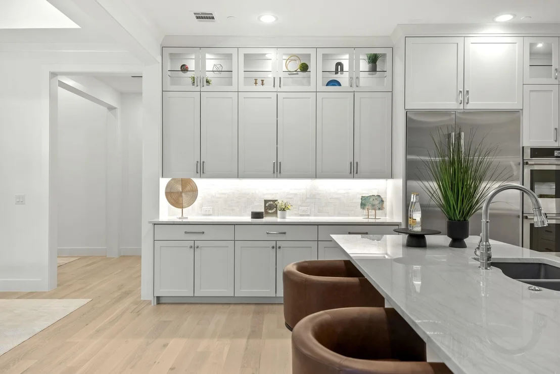
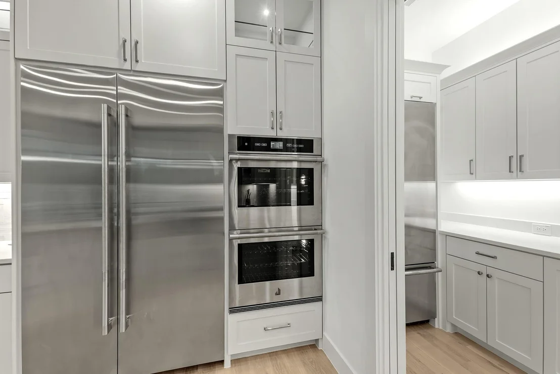
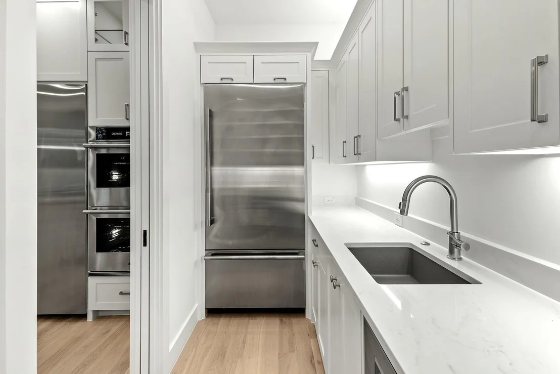
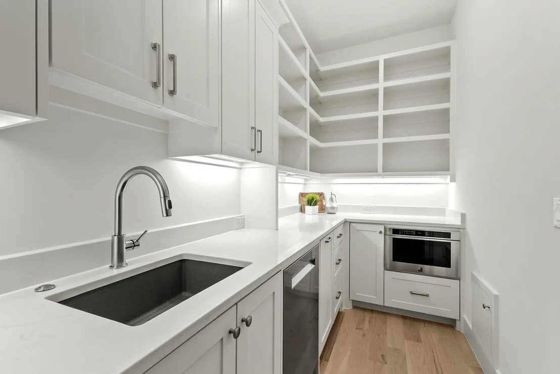
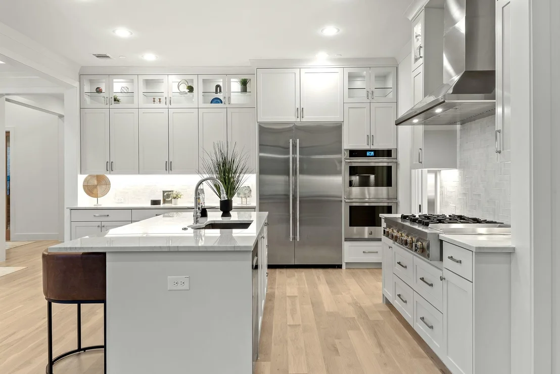
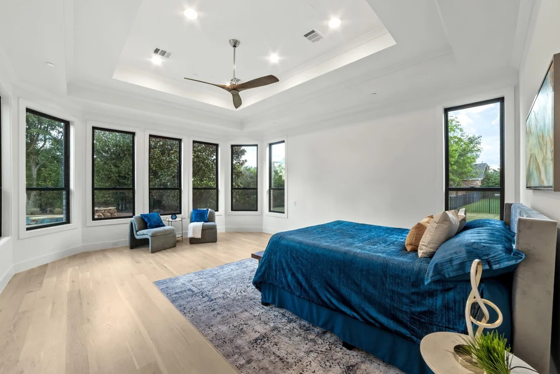
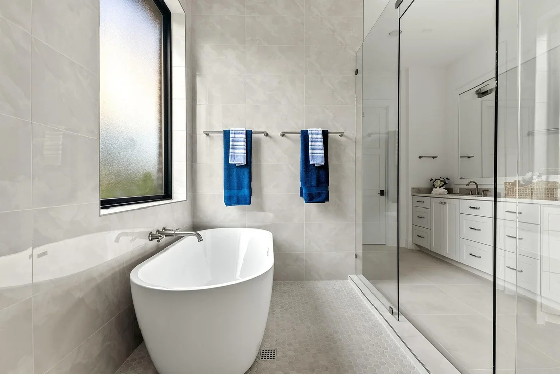
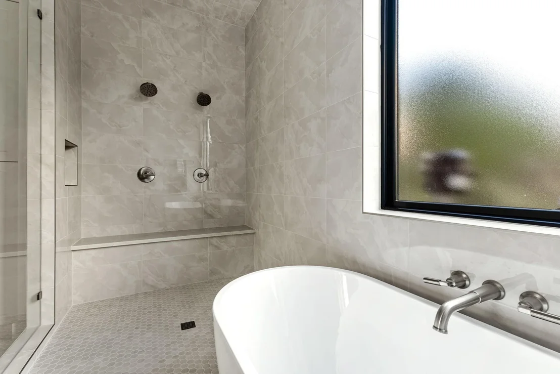
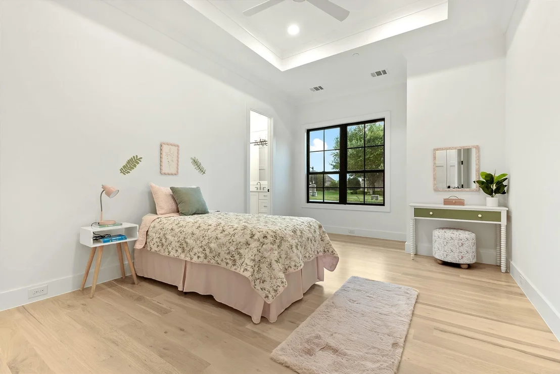
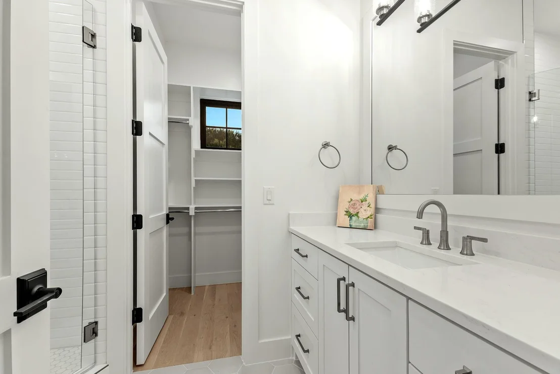
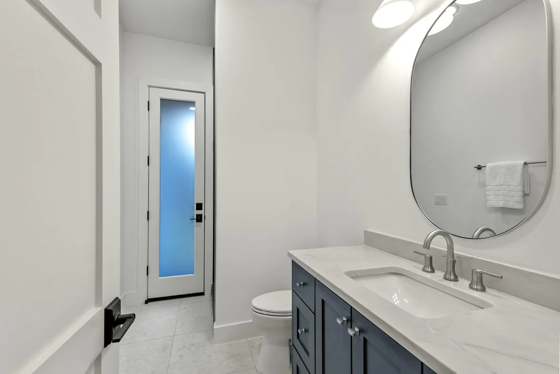
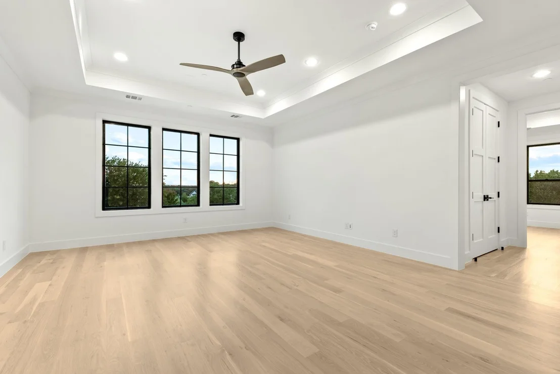
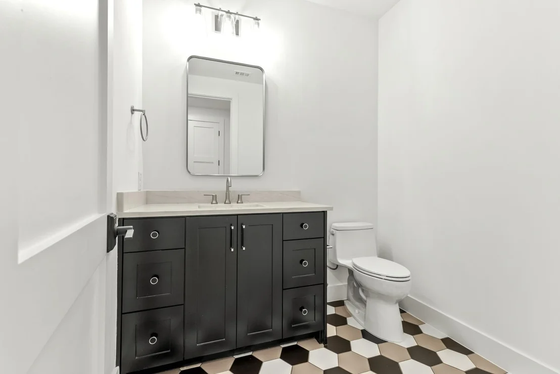
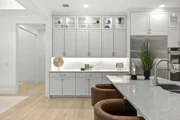
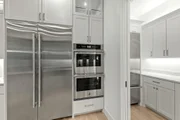
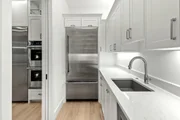
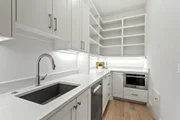
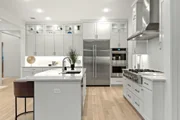
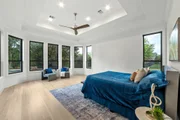
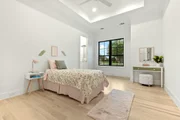
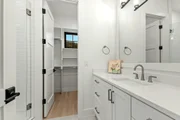
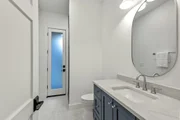
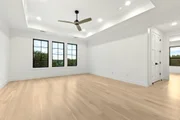
The kitchen boasts custom full-overlay, soft-close cabinetry, a large quartzite island, JennAir appliances, and a well-equipped butler’s pantry with secondary refrigerator, dishwasher, microwave, and sink. The primary suite offers a tray ceiling, large windows, and a spa-style bath with soaking tub, oversized frameless shower, and dual quartzite vanities. Three secondary bedrooms include private en suites with walk-in showers, while two additional bedrooms share a connected bath in a separate guest space.
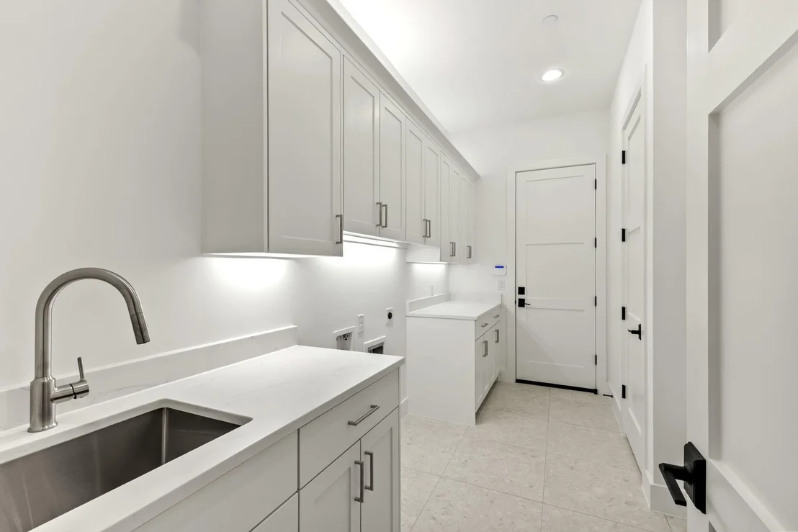
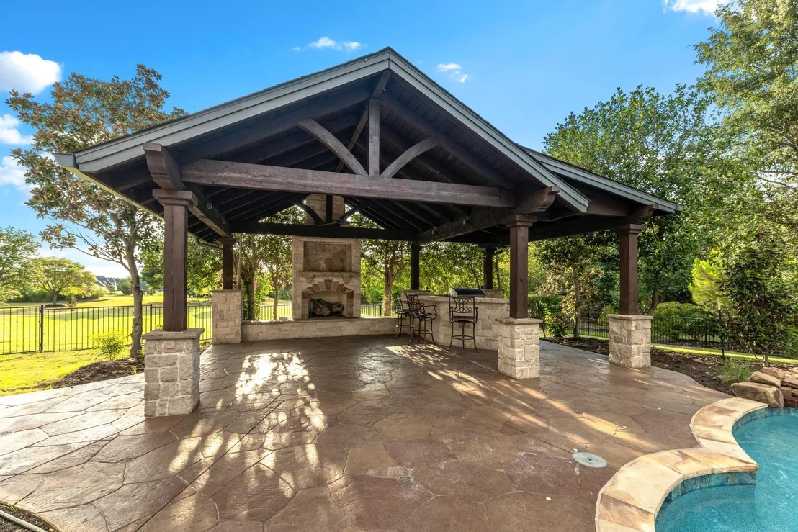
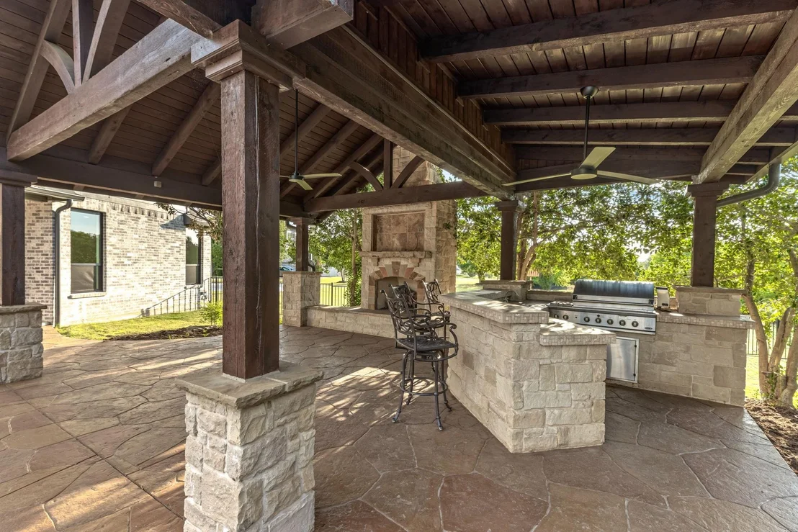
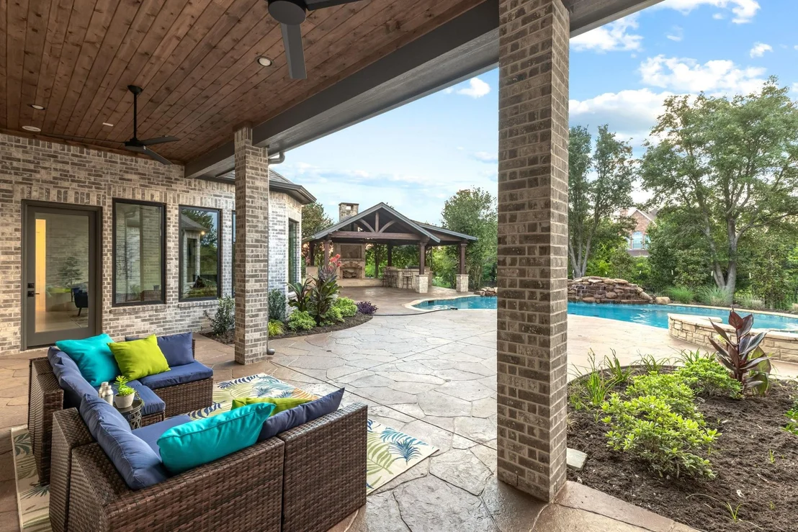
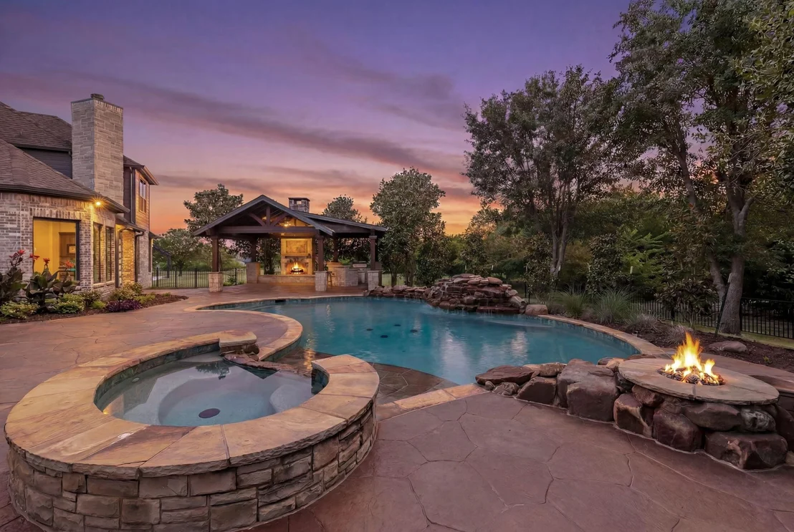
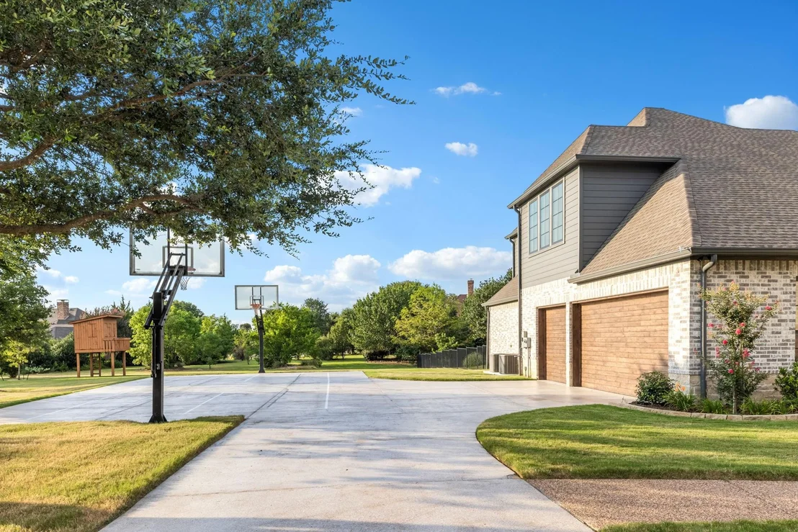
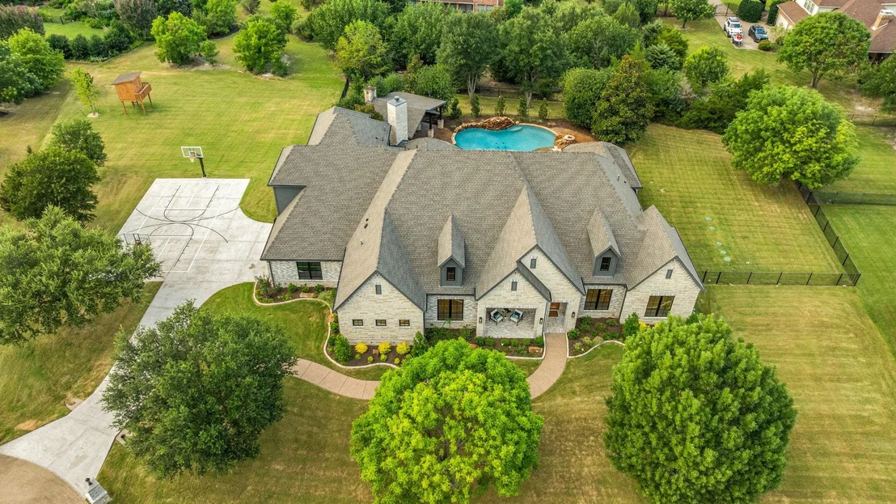
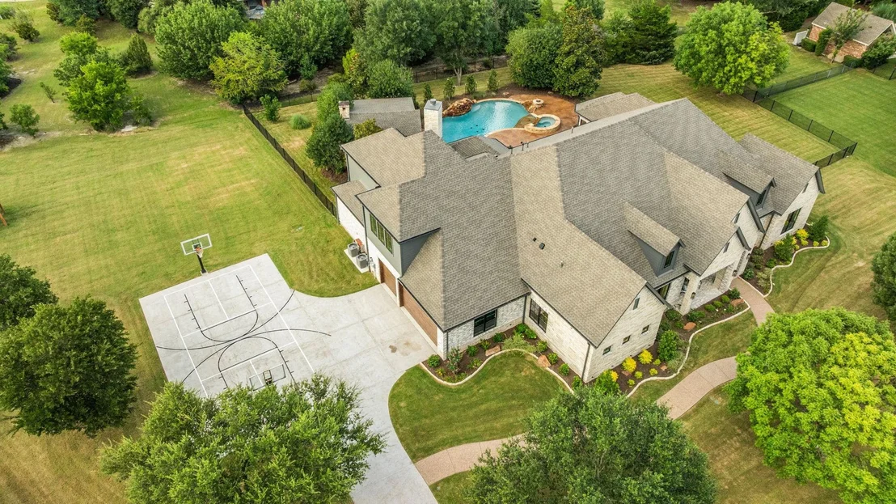
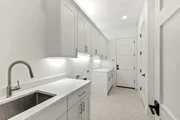
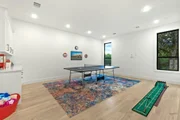
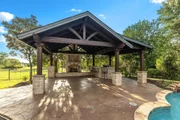
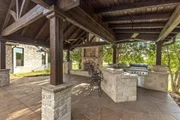
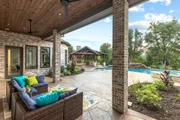
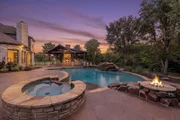
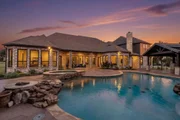
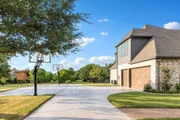
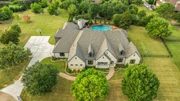
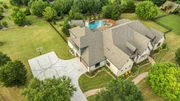
Structural highlights include 16-inch framing, solid-core doors, full-encapsulation foam, and a 23 SEER HVAC system. Additional features include a spacious laundry room with sink and built-ins, a dedicated Costco closet, and an oversized three-car garage with epoxy floors and stained Cedar garage doors. Outdoor living shines with a covered patio featuring a tongue-and-groove wood ceiling and dual fans overlooking a resurfaced pool and spa with waterfall feature, plus a stone cabana with fireplace, bar seating, and DCS grill. The property also offers a sports court with basketball and regulation pickleball lines, all framed by mature trees and fresh landscaping.
|
| Dec 11, 2025 | No longer available |
-
|
|
No longer available
|
| Oct 30, 2025 | Temporarily off market |
-
|
|
Temporarily off market
|
| Oct 30, 2025 | Listed by Keller Williams Realty Allen |
$2,699,000
|
|
Listed by Keller Williams Realty Allen
|
| |
|
Completed in 2025 by Tim Jackson Custom Homes, 871 Beechwood Lane is a newly rebuilt Fairview estate that blends timeless design with modern efficiency in Lovejoy ISD. Reconstructed from the original engineer-inspected foundation after a lightning strike, this six-bedroom, six-and-a-half-bath home features all-new systems, finishes, and craftsmanship of the highest caliber. The open-concept layout is filled with natural light from walls of Andersen windows, highlighted by exposed wood ceiling beams and a stone fireplace with reclaimed wood mantel. Solid white oak flooring flows throughout, complemented by black window frames, smooth Level 5 finished walls, and custom soft-close built-ins. A custom Mahogany front door sets the tone for the home’s warm elegance.
The kitchen boasts custom full-overlay, soft-close cabinetry, a large quartzite island, JennAir appliances, and a well-equipped butler’s pantry with secondary refrigerator, dishwasher, microwave, and sink. The primary suite offers a tray ceiling, large windows, and a spa-style bath with soaking tub, oversized frameless shower, and dual quartzite vanities. Three secondary bedrooms include private en suites with walk-in showers, while two additional bedrooms share a connected bath in a separate guest space.
Structural highlights include 16-inch framing, solid-core doors, full-encapsulation foam, and a 23 SEER HVAC system. Additional features include a spacious laundry room with sink and built-ins, a dedicated Costco closet, and an oversized three-car garage with epoxy floors and stained Cedar garage doors. Outdoor living shines with a covered patio featuring a tongue-and-groove wood ceiling and dual fans overlooking a resurfaced pool and spa with waterfall feature, plus a stone cabana with fireplace, bar seating, and DCS grill. The property also offers a sports court with basketball and regulation pickleball lines, all framed by mature trees and fresh landscaping.
|
| Feb 13, 2025 | Listed by Keller Williams Realty Allen |
$2,699,000
|
|
Listed by Keller Williams Realty Allen
|
| |
|
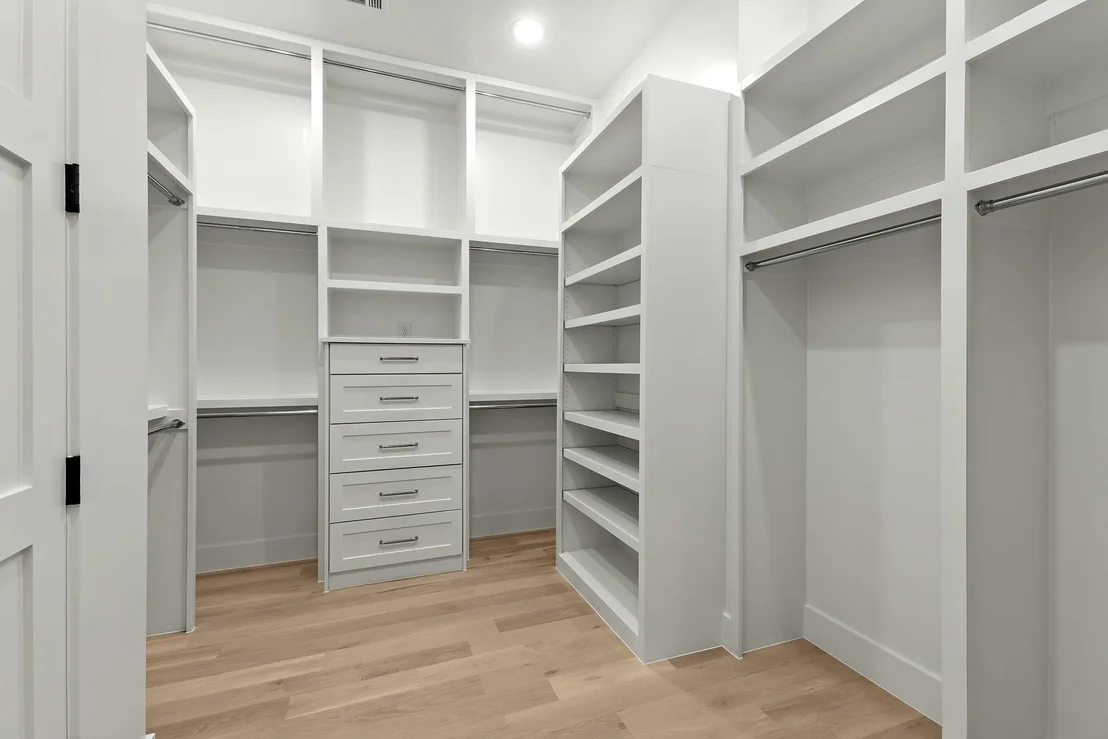
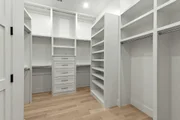
UNDER CONSTRUCTION - COMPLETION AT BEGINNING OF OCTOBER - Landscaping To Begin Soon - Pool To Be Resurfaced - Cabana To Be Painted and Stained. Currently being rebuilt from the ground up by Tim Jackson Custom Homes, this six-bedroom home in Fairview offers brand new construction on the original footprint of a 2005 home that was struck by lightning in 2024. Only the foundation (re-inspected by an engineer), pool, and cabana remain from the original structure. Scheduled for completion in early October this home reflects Tim Jackson’s signature craftsmanship and attention to detail, with white oak flooring throughout (except tiled wet areas), full-overlay custom cabinetry, a level 5 drywall finish, and a carefully curated finish-out. The kitchen features Quartzite countertops, Jennair appliances, a Zephyr vent hood, two Bosch dishwashers, and a pantry with prep-kitchen. The primary suite overlooks the wooded backyard with Quartzite countertops, two large walk-in closets, and brushed nickel fixtures. Four of the five additional bedrooms feature en-suite bathrooms with Quartz or Quartzite surfaces and walk-in showers. The home is constructed with 16-inch frame spacing, full encapsulation foam, 23 SEER HVAC equipment, and Andersen 100 Series windows. Additional highlights include a wood-burning gas fireplace, cedar-stained garage doors, epoxy-coated garage floors, and Quartz countertops in the pantry, den, utility room, and secondary bathrooms. A custom mahogany front door with clear glass creates a bold first impression. Outside, the existing pool and cabana create a private setting surrounded by refreshed landscaping. Located in highly regarded Lovejoy ISD, this property delivers modern luxury, energy efficiency, and timeless design in a serene, established neighborhood.
|













 Your Privacy Choices
Phone: 425-283-2930
Address: 335 Madison Avenue, New York, NY 10017