See Home Value
Cook 60016
8706 GREGORY Lane #F
$250,000
● Townhouse - Off Market

8706 GREGORY Lane #F

Des Plaines, IL 60016
bedrooms
3 Beds
bathrooms
2 Baths, 1 Half Bath
square feet
1,500 Ft²
$262,913
RealtyHop Estimate
1.16%
Since Jul 1, 2022
National-US
Primary Model

About This Property

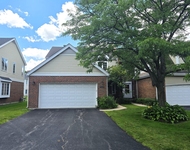
ABSOLUTELY STUNNING TOWNHOME, NO FHA, LOW ASSESSMENT OF JUST $211 COVERS EXTERIOR MAINTENANCE, THE PARK, ROOF, SNOW REMOVAL, SALTING, SCAVENGER, THE PARKING LOT & LANDSCAPING. BRAND NEW CUSTOM VINYL CLAD BATHROOM WINDOWS, PLANK FLOORING, STAINLESS STEEL REFRIGERATOR, OVEN/RANGE, MICROWAVE/HOOD, DISHWASHER, WASHER & DRYER. GORGEOUS & JUST REFINISHED VINTAGE HARDWOOD FLOORS. PRIME LOCATION, END UNIT WITH RESERVED PARKING + AMPLE GUEST PARKING NEARBY. ALL JUST PROFESSIONALLY PAINTED. FABULOUS FINISHED BASEMENT. BRAND NEW DESIGNER BLINDS, TOWEL BARS, MEDICINE CABINETS, VANITIES, CABINET HARDWARE & DOOR KNOBS.  NO RENTALS ALLOWED. OK TO PARK IN THE SPOT WITH THE YELLOW "F"
Unit Size
1,500 Ft²
Days on Market
-
Land Size
-
Price per sqft
$173
Property Type
Townhouse
Property Taxes
$242
HOA Dues
$211
Year Built
-

Payment Calculator

Cap Rate Calculator

Last updated: 3 years ago (MRED MLS #11400152)

Price History

Date / Event Date Event Price
Jun 29, 2022 Sold
Sold
May 11, 2022 Listed by Coldwell Banker Realty $259,900
Listed by Coldwell Banker Realty
Mar 22, 2022 Sold
Sold
Feb 5, 2022 Listed by GenStone Realty $149,000
Listed by GenStone Realty
EXCELLENT OPPORTUNITY FOR AN ALL BRICK TOWNHOUSE IN DES PLAINES. 3 BEDROOM 1.1 BATH END-UNIT WITH PARTIALLY FINISHED BASEMENT. PRIVATE ENTRY IN FRONT AND REAR OF UNIT. LARGE LIVING ROOM WITH HARDWOOD FLOORS. ALL 3 BEDROOMS ARE ON THE SAME LEVEL. FAMILY ROOM AND STORAGE/LAUNDRY IN BASEMENT. PATIO SPACE OFF THE REAR. GREAT LOCATION IN CLOSE PROXIMITY TO LUTHERAN GENERAL HOSPITAL, GOLF-MILL SHOPPING CENTER, RETAIL, DINING, PARKS, AND EXPRESSWAYS.
Dec 19, 2021 No longer available -
No longer available
Show More

Property Highlights

Air Conditioning
Parking Available
Parking Details
Total Number of Parking: 1
Parking Features: Assigned, Off Street
Interior Details
Bedrooms: 3
Bathrooms: 2
Half Bathrooms: 1
Full Bathrooms: 1
Interior Features: Hardwood Floors, Storage
Appliances: Range, Microwave, Dishwasher, High End Refrigerator, Washer, Dryer, Stainless Steel Appliance(s), Built-In Oven
Rooms: 7
Basement: Full
Basement Description: Finished
Exterior Details
Ownership: Condo
Exterior Building Type: Brick
Age: 51-60 Years
Rebuilt(Y/N): No
Parcel Number: 09113090281094
Property Type: Residential
Year Built: 1968
Roof: Rubber, Tar and Gravel
No Disability Access
Special Conditions: None
Exterior Features: Storms/Screens, End Unit, Cable Access
Lot Features: Common Grounds, Corner Lot, Landscaped
Lot Size Dimensions: COMMON
Water Source: Lake Michigan, Public
Financial Details
Tax Year: 2020
Tax Annual Amount: $2,907
Tax Exemptions: Homeowner
Utilities Details
Cooling: Central Air
Heating: Natural Gas, Forced Air
Sewer : Public Sewer, Sewer-Storm
Location Details
Township: Maine
Corporate Limits: Unincorporated
Directions: FROM GOLF & GREENWOOD, GO NORTH TO GREGORY (B4 MILWAUKEE), LEFT ON GREGORY ALL THE WAY DOWN TO 8706
County or Parish: Cook
Elementary School District: 63
Elementary School: Mark Twain Elementary School
Middle Or Junior School District: 63
Middle Or Junior School: Gemini Junior High School
High School District: 207
High School: Maine East High School
Other Details
Association Fee Includes: Parking, Insurance, Exterior Maintenance, Lawn Care, Scavenger, Snow Removal, Other
Association Fee: $211
Association Fee Freq: Monthly
Holds Earnest Money: Yes
Some Photos Virtually Staged (Y/N): No

Comparables

Unit
Status
Type
Beds
Baths
ft²
Price/ft²
Asking Price
Listed On
Closing Price
Sold On
HOA + Taxes

Past Sales

Date Unit Beds Baths Sqft Price Closed Listed By
20220205 Unit F
02/05/2022
F
3 Bed
2 Bath
1100 ft²
$149,000
bedrooms
3 Bed
bathrooms
2 Bath
square feet
1100 ft²
$154,500 +3.69%
03/22/2022
Eric Egeland
GenStone Realty
20201119 Unit F
11/19/2020
F
3 Bed
2 Bath
-
$150,000
bedrooms
3 Bed
bathrooms
2 Bath
-
-
Shawna Roongsang
Century 21 S.G.R., Inc.
20180608
06/08/2018
3 Bed
2 Bath
-
-
bedrooms
3 Bed
bathrooms
2 Bath
-
-
-

Building Info

8706 Gregory Lane 8706 Gregory Lane, Des Plaines, IL 60016
More about this Building
8706 Gregory Lane
Want to find out who owns 8706 Gregory Lane, Des Plaines, IL 60016? Get detailed property transactions here.

About Cook


Similar Homes for Sale

Currently no similar homes around

Nearby Rentals

Unit for rent at 7847 Maple Street, Morton Grove, IL, 60053

$3,500 /mo

  • 3 Beds
  • 2 Baths
  • 1,600 ft²
7847 Maple Street, Morton Grove, IL, 60053 Listing by George Tai
Unit for rent at 8522 W Normal Avenue W, Niles, IL, 60714

$3,100 /mo

  • 3 Beds
  • 1 Bath
  • 1,400 ft²
8522 W Normal Avenue W, Niles, IL, 60714 Listing by Irina Khaykin
Unit for rent at 4129 Florence Way, Glenview, IL, 60025

$3,175 /mo

  • 3 Beds
  • 2 Baths
  • 2,400 ft²
4129 Florence Way, Glenview, IL, 60025 Listing by Aleksandr Katsman