Check Availability
Hampshire 01027
87 Montague Rd
$559,000
● House - For Sale

87 Montague Rd

Westhampton, MA 01027
bedrooms
2 Beds
bathrooms
2 Baths, 1 Half Bath
square feet
2,400 Ft²
$3,300
Est. Monthly

About This Property

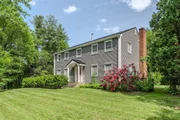
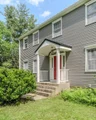
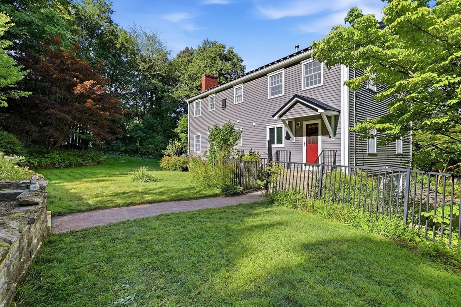
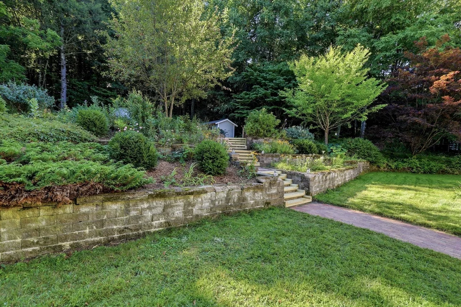
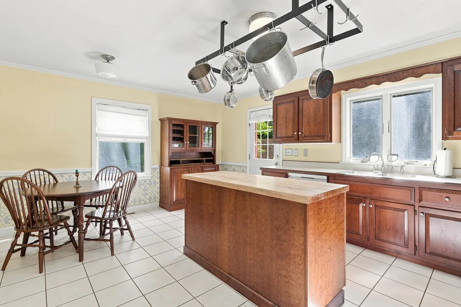
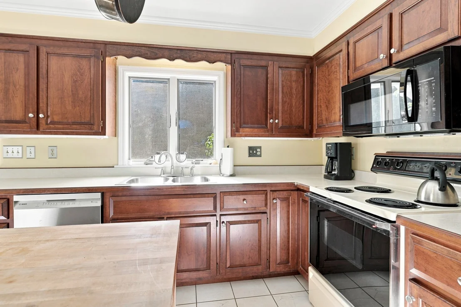
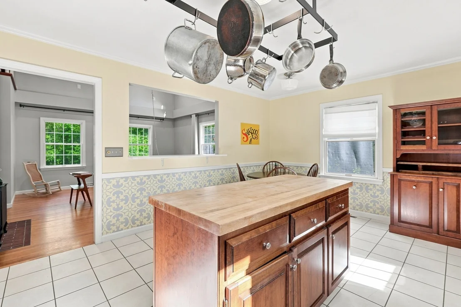
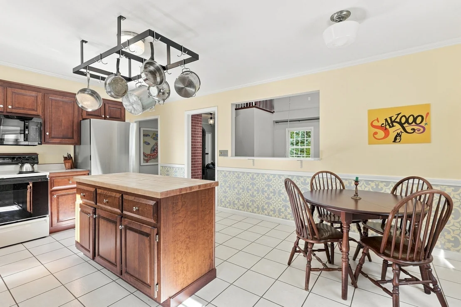
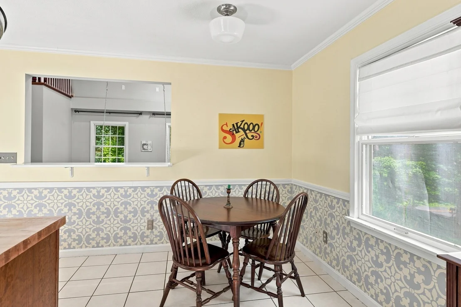
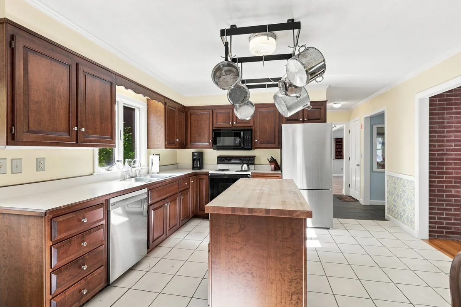
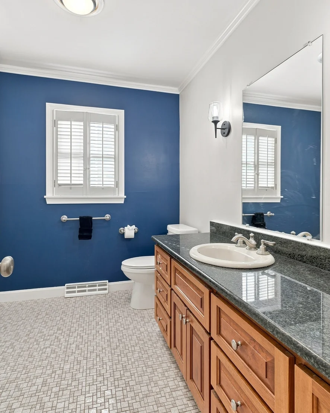
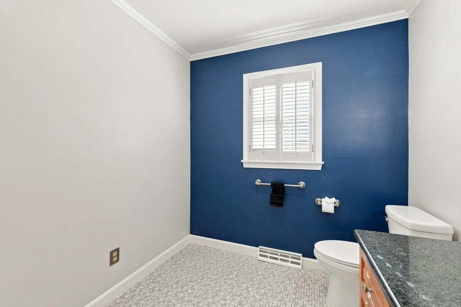
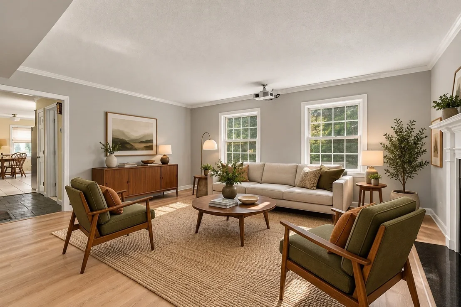
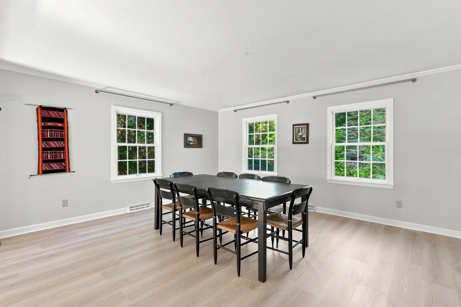
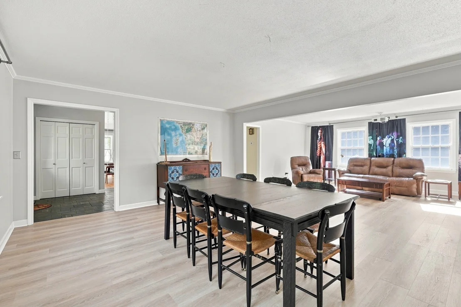
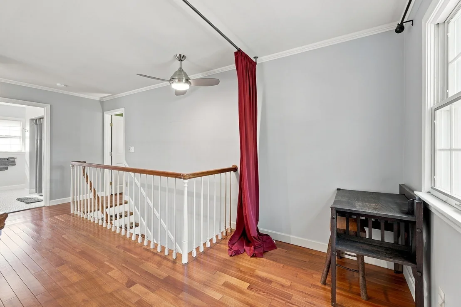
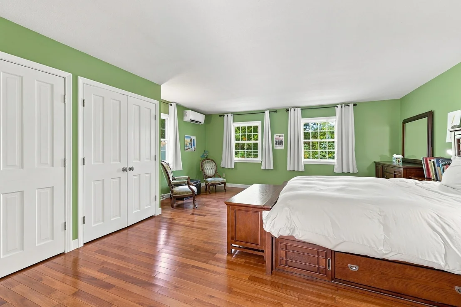
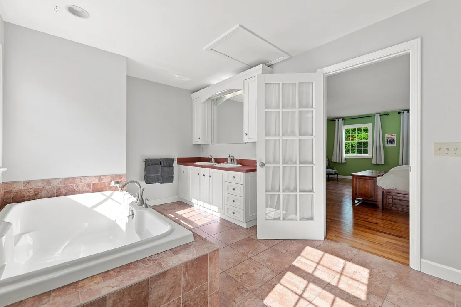
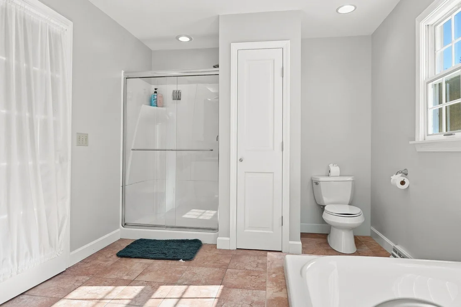
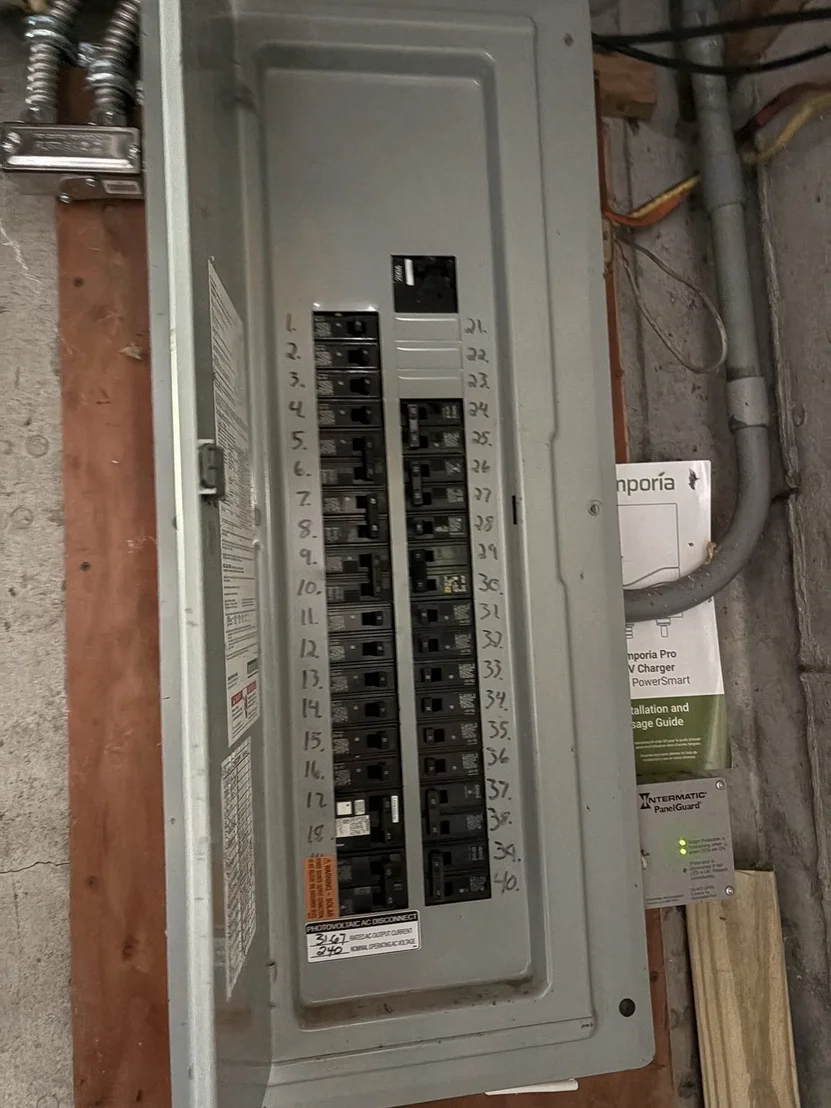
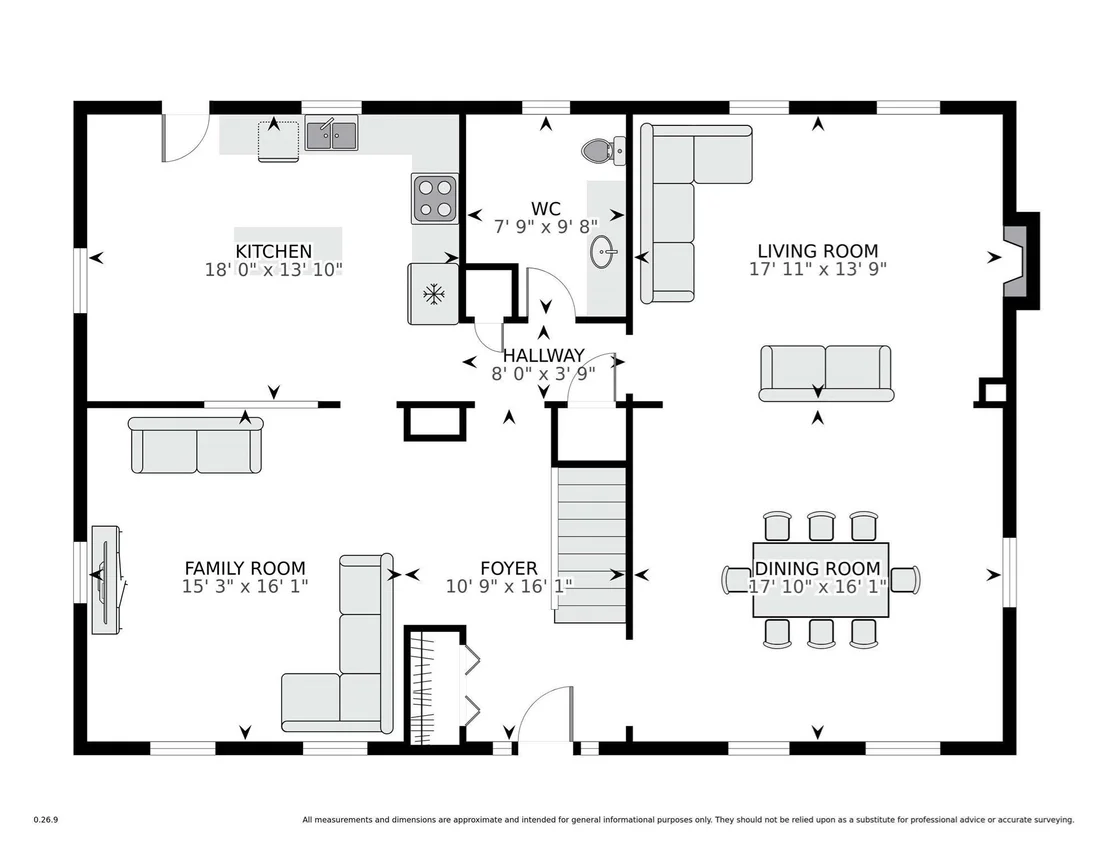
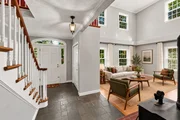
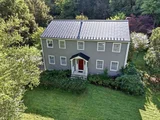
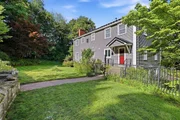
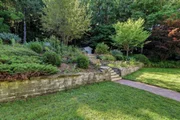
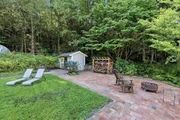
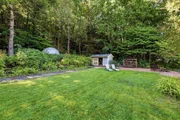
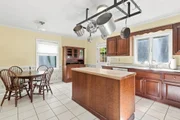
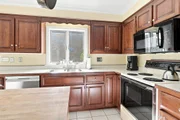
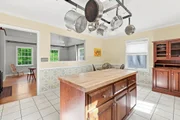
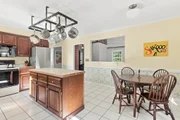
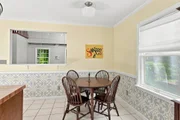
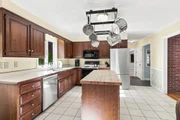
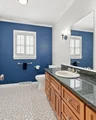
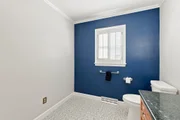
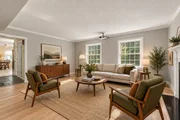
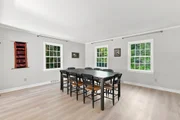
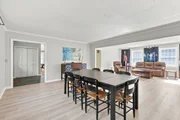
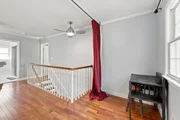
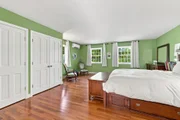
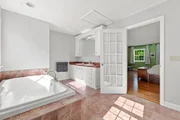
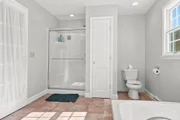
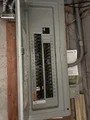
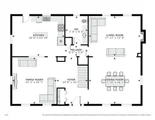
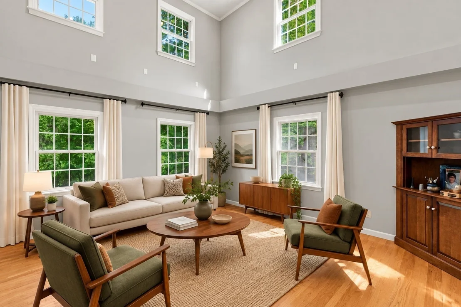
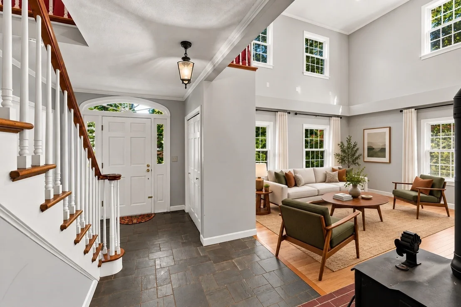
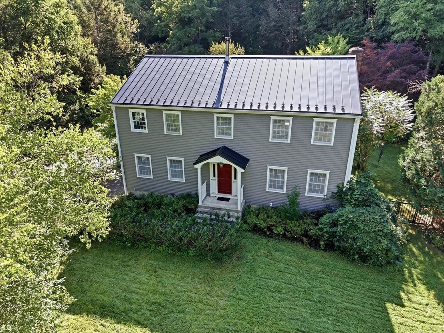
Don't miss this spacious and bright Westhampton retreat surrounded by nature! A truly unique offering with a two-story family room creating a bright & open two-story space that is open to the kitchen and the front entry. The house lends itself well to entertaining with its circular flow, open plan living room w/ fireplace, and adjacent dining room with recently installed wood-look Luxury Vinyl Plank flooring. Many configurations are possible here! Tiled kitchen with center island, and a tranquil half bath complete the 1st floor. Upstairs: large primary bedroom with ensuite bath featuring a  soaking tub, double vanity & separate walk-in shower, wonderful office nook perched above the two-story room! Delightful views from the 2nd bdrm overlooking the private backyard. Extras: 2-car garage, standing seam metal roof, 2021 furnace, 200 amp electrical, owned 8.8 kW solar, car charger, fridge, washing machine and microwave replaced within the last year! Property abuts Mineral Hills Conservation Area and is nearly equidistant to Northampton & Easthampton centers.
Unit Size
2,400 Ft²
Days on Market
-
Land Size
2.62 acres
Price per sqft
$233
Property Type
House
Property Taxes
$554
HOA Dues
-
Year Built
1974

Listed By

Alyx Akers
5 College REALTORS® Northampton

Payment Calculator

Cap Rate Calculator

Last updated: 4 days ago (MLSPIN #73574159)

Price History

Date / Event Date Event Price
Sep 9, 2026 Listed by 5 College REALTORS® Northampton $559,000
Listed by 5 College REALTORS® Northampton
Jul 1, 2025 Sold
Sold
Jun 10, 2025 In contract -
In contract
Jun 4, 2025 Listed $499,000
Listed
OFFER DEADLINE: Monday June 9th at 4 PM. Don't miss this spacious and bright Westhampton retreat surrounded by nature! The owners have created a truly unique space by removing a 2nd floor bedroom to create a bright & open two-story room that is open to the kitchen and the front entry. The house lends itself well to entertaining with its circular flow, open plan living rm w/ fireplace, and adjacent dining room. Many configurations are possible here! Tiled kitchen with center island, and a tranquil half bath complete the 1st floor. Upstairs: lg primary bddrm with ensuite bath featuring a soaking tub, double vanity & separate walk-in shower, wonderful office nook perched above the two-story room! Delightful views from the 2nd bdrm overlooking the private, sanctuarial backyard. Extras: 2-car garage, standing seam metal roof, 2021 furnace, 200 amp electrical, property abuts Mineral Hills Conservation Area and is nearly equidistant to Northampton & Easthampton centers.
Jul 31, 2003 Sold
Sold

Property Highlights

Garage
Parking Available
Air Conditioning
Fireplace
Parking Details
Has Garage
Attached Garage
Has Open Parking
Parking Features: Attached, Garage Door Opener, Garage Faces Side, Paved, Off Street, Under
Garage Spaces: 2
Open Parking Spaces: 4
Interior Details
Half Bathrooms: 1
Full Bathrooms: 2
Appliances: Electric Water Heater, Range, Dishwasher, Microwave, Refrigerator, Washer, Dryer
Flooring Type: Wood, Tile
Laundry Features: In Basement, Electric Dryer Hookup
Rooms: 6
Has Fireplace
Fireplace Features: Living Room
Fireplaces: 1
Basement: Full, Interior Entry, Concrete, Unfinished, Garage Access
Exterior Details
Square Footage: 2400
Architectural Style: Colonial
Year Built Source: Public Records
Year Built: 1974
Building Area Total: 2400
Building Area Units: Square Feet
Construction Materials: Frame
Lot Features: Wooded, Cleared, Level, Sloped
Lot Size Area: 2.62
Lot Size Units: Acres
Lot Size Acres: 2.62
Lot Size Square Feet: 114127
Tax Lot: 00
Water Source: Private
Financial Details
Tax Map Number: 160
Tax Assessed Value: $326,900
Tax Annual Amount: $6,652
Utilities Details
Cooling Type: Central Air, Ductless
Heating Type: Forced Air, Oil, Ductless
Sewer : Private Sewer

Building Info

Overview

    General

  • Year Built: 1974
  • Effective Year Built: 1974
  • Building Count: 1
  • Total Rooms: 6
  • Bedroom Count: 2
  • Bathroom Count: 3
  • Full Bathrooms: 2
  • Partial Bathrooms: 3
  • Building Condition: 6
  • Building Quality: 0
  • Construction Type: 3
  • Building Style: 5
  • Exterior Walls Type: 19
  • Interior Walls Type: 0
  • Roof Shape Type: 1
  • Roof Cover Type: 15
  • Floor Count: 200
  • Floor Cover: 0
  • Basement Type: 7
  • Basement Area: 1,320
  • Garage Type: 17
  • Parking Space Count: 2
  • Patio Type: 0
  • Porch Type: 0
  • Pool Type: 0

    Dimensions

  • Lot Size Square Feet: 40,075
  • Total Building Area: 2,400
  • Gross Building Area: 3,744
  • Building Area: 2,400
  • Building Area Measurement: L

    Heating and Cooling

  • Fireplace Count: 1
  • Air Conditioning: 13
  • Heating: 4
  • Heated Square Feet: 2,400
  • Heating Fuel Type: 6

    Utilities

  • Sewer System: 0
  • Water Service: 0

Building

  • Building Type: 0
  • Property Class: R
  • Land Acres: 0000000920
  • Standard Land Use Code: 1001
  • County Land Use Code: 101

Neighborhood

  • School District Name: Westhampton School District
  • Census Tract: 822603

Geography

  • Account Number: 3310160002100000
  • Parcel: WHAM M:0160 B:0021 L:00000
  • Block: 21
  • Municipality: WESTHAMPTON
  • Latitude: 42.331
  • Longitude: -72.7418

    Address

  • Full Address: 87 Montague Rd
  • Address - House Number: 87
  • Address - Street Name: Montague
  • Address - Suffix Type: Rd
  • State: MA
  • City Name: Westhampton
  • Carrier Code: R001
  • 4-Digit Zip Code: 9524
  • Zip Code: 01027

Valuation

    Tax

  • Tax Year: 2023
  • Tax Amount: $639,700

    Appraisal Valuation

  • Standard Deviation: 0.1779
  • Valuation Date: Jan 17, 2024
  • Confidence Score: 76
  • Final Value: 598,574
  • High Value: 705,090
  • Low Value: 492,059

    Assessments Valuation

  • Assessed Year: 2023
  • Assessed Total Value: $317,800
  • Assessed Land Value: $70,900
  • Assessed Improvements Value: $246,900

    Sales

  • Current Sale Recording Date: Jul 31, 2003
  • Current Sale Price:
  • Current Sale Document Type: 27
Data used for valuation calculations is provided by RealtyHop, and other third party sources

Comparables

Unit
Status
Type
Beds
Baths
ft²
Price/ft²
Asking Price
Listed On
Closing Price
Sold On
HOA + Taxes

About Hampshire


Similar Homes for Sale

Currently no similar homes around

Nearby Rentals

Currently no nearby rentals


Frequently Asked Questions

When was property at 87 Montague Road built and last sold?
The property at 87 Montague Road was built in 1974 and last sold on Jan 1, 1970 for $400,000.
How much is this home worth?
The estimated value of the home located at 87 Montague Road is $578,159.
What are some comparable homes to 87 Montague Road?
There are currently no comparable homes to 87 Montague Road.