Check Availability
Weld 80550
867 Sunlight Peak Dr
$585,000
● House - For Sale

867 Sunlight Peak Dr

Severance, CO 80550
bedrooms
5 Beds
bathrooms
3 Baths
square feet
3,200 Ft²
$3,345
Est. Monthly

About This Property

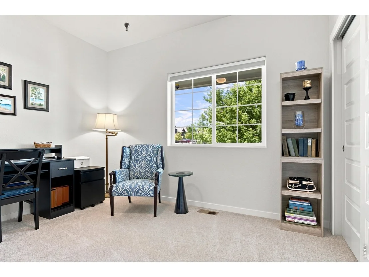
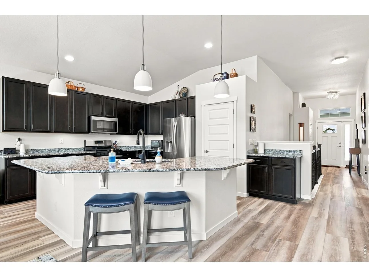
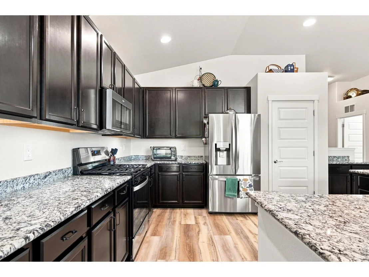
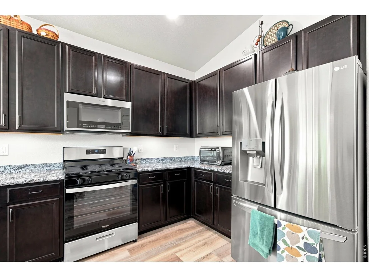
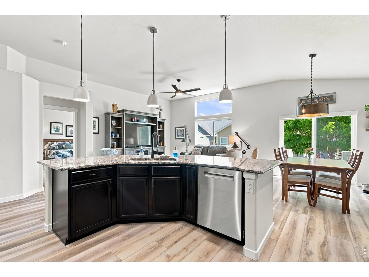
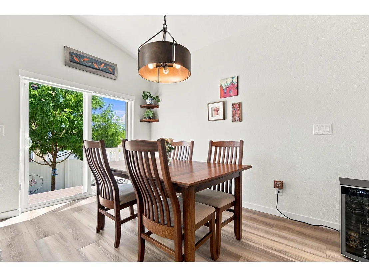
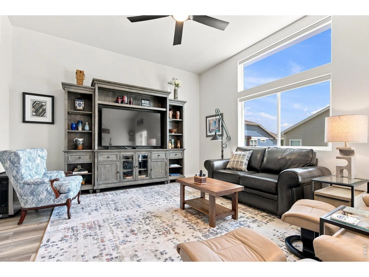
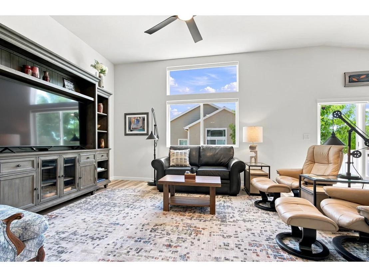
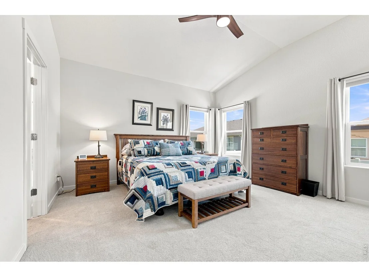
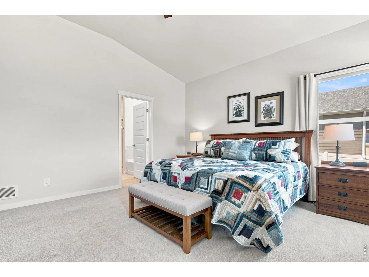
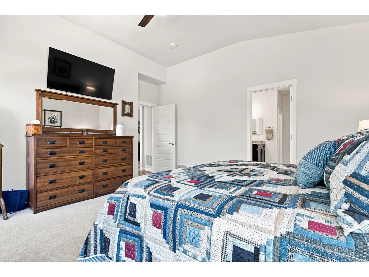
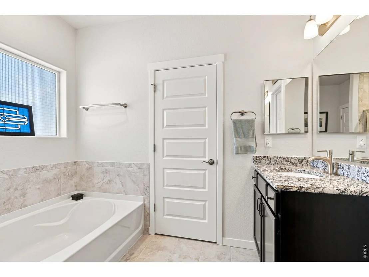
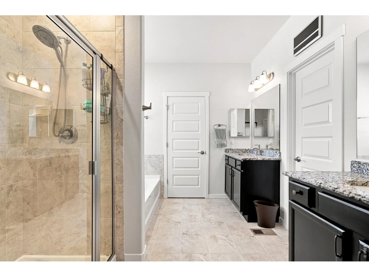
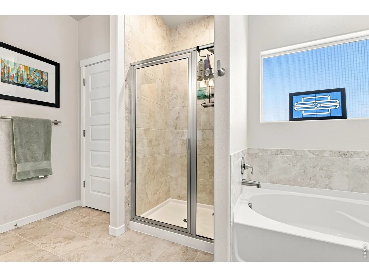
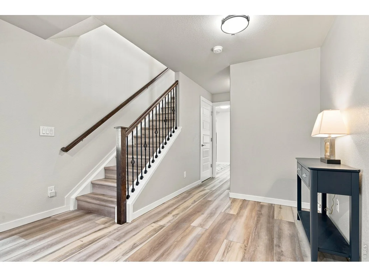
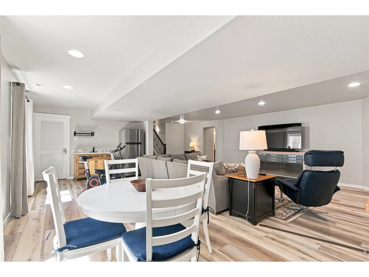
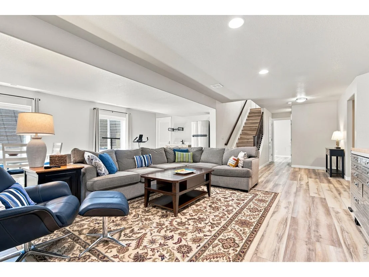
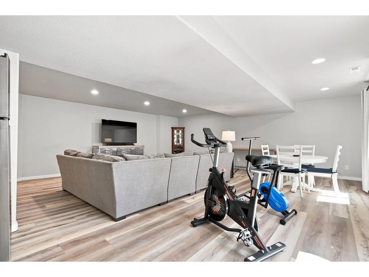
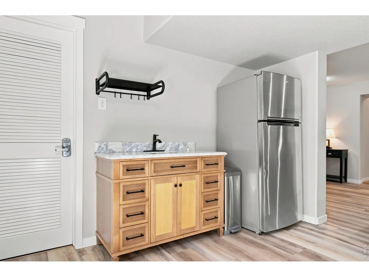
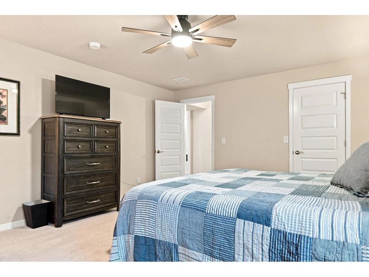
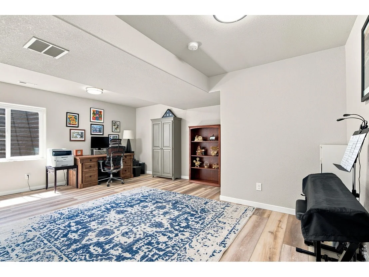
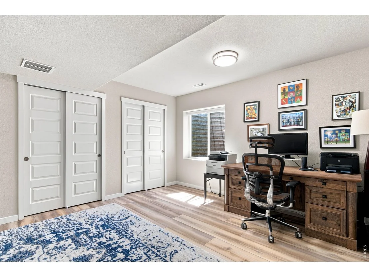
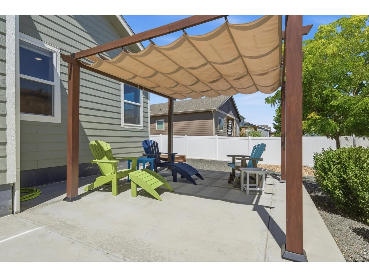
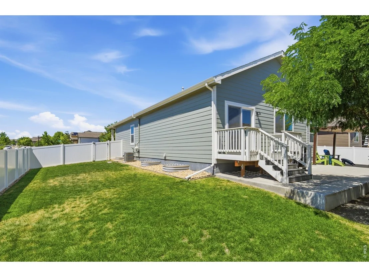
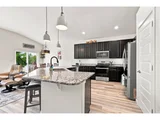
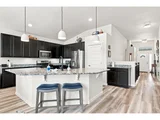
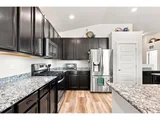
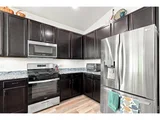
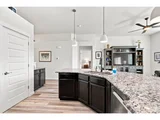
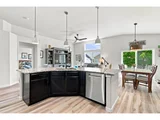
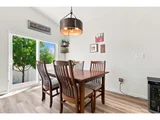
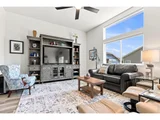
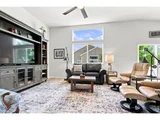
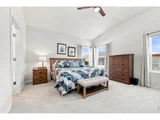
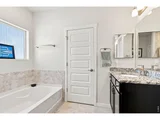
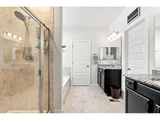
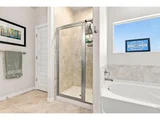
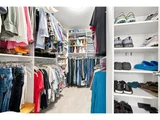
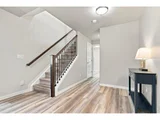
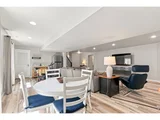
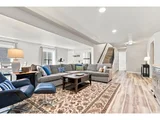
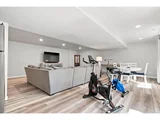
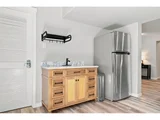
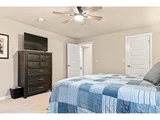
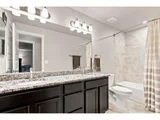
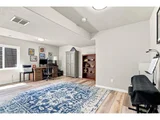
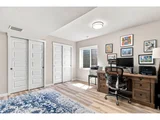
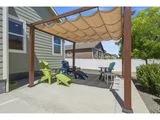
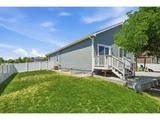
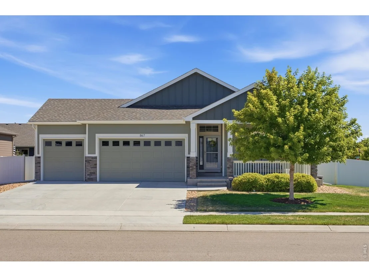
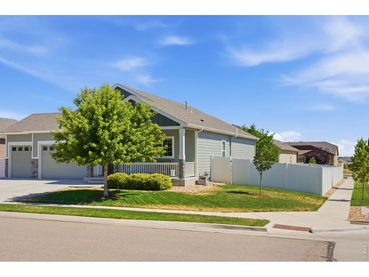
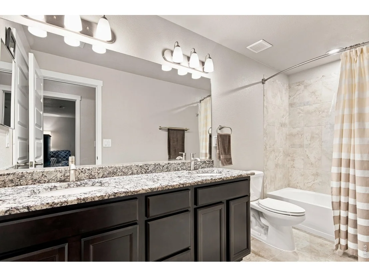
Seller's preferred lender is offering a 1 point interest rate buy down for the first year***Contract fell through at no fault to seller***Spacious ranch style home located on a corner lot in the Overlook subdivision. This home offers 5 bedrooms, 3 bathrooms & a 3 car garage with plenty of room to spread out. The open main level features granite countertops, a large pantry, convenient roll out kitchen drawers & updated appliances, including a refrigerator, dishwasher, microwave & gas range. Main floor laundry adds everyday convenience, with the newer washer & dryer also included. New LVP flooring & carpet were installed in January 2025, followed by fresh exterior & main level paint in April 2025. The finished basement provides additional living space with a large rec area, 2 generously sized bedrooms & an updated bar or kitchenette area with a vanity. Outside, enjoy the enclosed backyard with a large patio, deck & garden boxes, creating plenty of space for relaxing or entertaining. Additional features include a covered front porch, passive radon system & access to a nearby park. Nonpotable water & trash are included through the metro district.
Unit Size
3,200 Ft²
Days on Market
-
Land Size
0.20 acres
Price per sqft
$183
Property Type
House
Property Taxes
$472
HOA Dues
-
Year Built
2018

Listed By

June Lemmings
June Lemmings
Keller Williams Top Of The Rockies

Payment Calculator

Cap Rate Calculator

Last updated: 7 days ago (IRES MLS #IRE1064264)

Price History

Date / Event Date Event Price
Oct 1, 2026 Relisted $585,000
Relisted
Sep 10, 2026 In contract -
In contract
Jul 15, 2026 Listed $585,000
Listed
Sep 11, 2024 Sold
Sold
Jul 25, 2024 Listed by Keller Williams 1st Realty $585,000
Listed by Keller Williams 1st Realty
Welcome to your dream home in the desirable Overlook subdivision! This stunning ranch-style residence offers 5 spacious bedrooms, 3 luxurious bathrooms, and a 3-car garage, perfect for all your needs. Non potable water & trash are included in Metro. Nestled on a prime corner lot with covered front porch, this home boasts an inviting open floor plan with elegant granite countertops, gas range oven in the kitchen, a large pantry with all appliances are included. Main floor laundry with clothes washer & dryer included. Finished basement provides additional living space with bar area/kitchenette, large rec area and 2 large bedrooms. Step outside to your enclosed backyard with a charming large patio & deck area, perfect for outdoor gatherings and relaxation plus additional garden boxes. Park in neighborhood and passive radon system. Don't miss this exceptional opportunity to own a beautiful home in a sought-after location!
Show More

Property Highlights

Garage
Air Conditioning
Fireplace
With View
Parking Details
Has Garage
Parking Features: Attached
Garage Spaces: 3
Interior Details
Full Bathrooms: 3
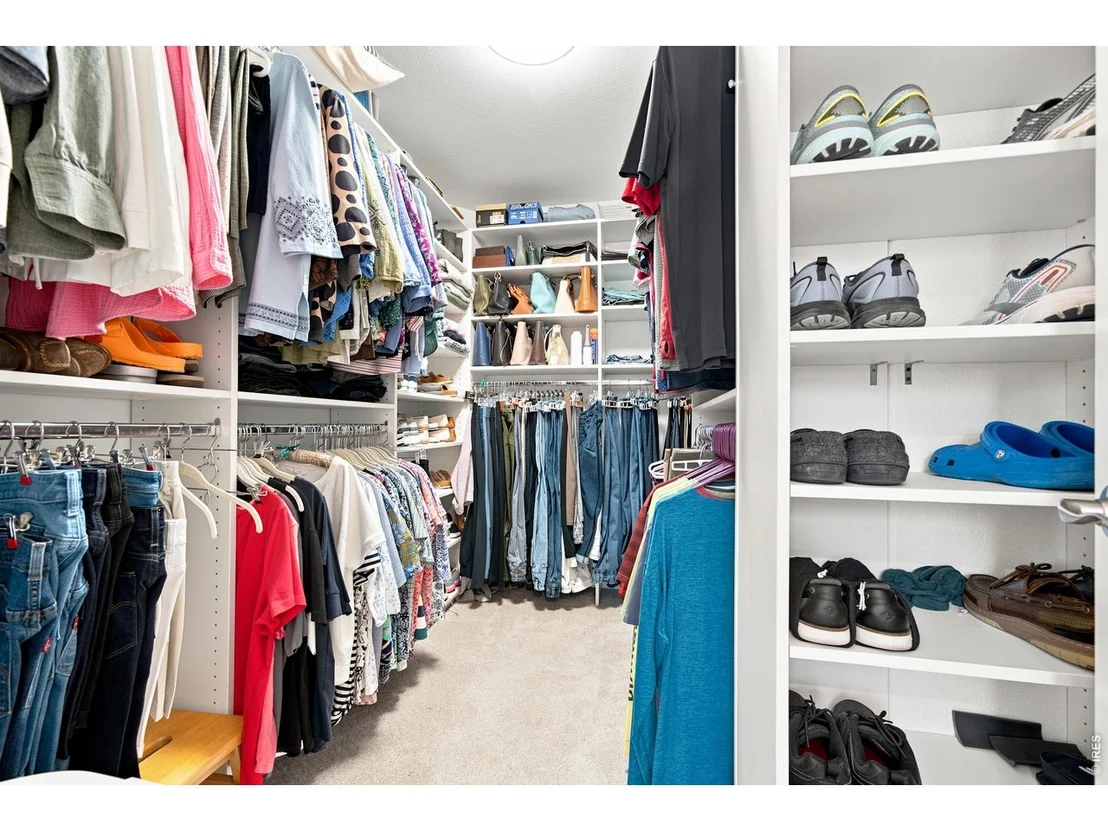
Interior Features: Eat-in Kitchen, Cathedral Ceiling(s), Open Floorplan, Pantry, Walk-In Closet(s), Kitchen Island, Washer/Dryer Hookup, Split Bedroom Plan
Appliances: Gas Range, Dishwasher, Refrigerator, Bar Fridge, Washer, Dryer, Microwave
Fireplace Features: None
Basement: Full, Partially Finished, Sump Pump, Built-In Radon
Exterior Details
Square Footage: 3200
Square Footage Source: $0
Architectural Style: Contemporary
Year Built: 2018
Levels: One
Window Features: Window Coverings
Construction Materials: Frame, Brick
Patio and Porch Features: Patio, Deck
Lot Features: Corner Lot, Paved, Gutters, Sidewalks
Lot Size Area: 8712
Lot Size Units: Square Feet
Lot Size Acres: 0.2
Lot Size Square Feet: 8712
Water Source: Public
Financial Details
Tax Annual Amount: $5,668
Utilities Details
Cooling Type: Central Air, Ceiling Fan(s)
Heating Type: Forced Air, Humidity Control
Sewer : Public Sewer
Location Details
HOA/Condo/Coop Fee Includes: Trash

Building Info

Overview

    General

  • Year Built: 2018
  • Effective Year Built: 2018
  • Building Count: 1
  • Bedroom Count: 5
  • Bathroom Count: 3
  • Full Bathrooms: 3
  • Partial Bathrooms: 3
  • Bathroom Plumbing Fixtures: 15
  • Building Condition: 0
  • Building Quality: 0
  • Construction Type: 6
  • Building Style: 11
  • Exterior Walls Type: 23
  • Interior Walls Type: 3
  • Roof Shape Type: 0
  • Roof Cover Type: 3
  • Floor Count: 100
  • Floor Cover: 0
  • Basement Type: 6
  • Basement Area: 1,600
  • Garage Type: 1
  • Garage Square Area: 648
  • Parking Space Count: 0
  • Patio Type: 0
  • Porch Type: 36
  • Pool Type: 0

    Dimensions

  • Lot Size Square Feet: 8,800
  • Total Building Area: 3,848
  • Gross Building Area: 3,848
  • Building Area: 3,094
  • Building Area Measurement: L

    Heating and Cooling

  • Air Conditioning: 1
  • Heating: 3
  • Heated Square Feet: 3,094
  • Heating Fuel Type: 0

    Utilities

  • Sewer System: 0
  • Water Service: 0

Building

  • Building Type: 0
  • Property Class: R
  • Subdivision: OVERLOOK FG # 1
  • Land Acres: 0000000202
  • Standard Land Use Code: 1001
  • County Land Use Code: 1212
  • Legal Description 1: LOT 1 BLOCK 22 OVERLOOK FG #1

Neighborhood

  • School District Name: Windsor School District RE-4
  • Census Tract: 002208

Geography

  • Account Number: R8949716
  • Parcel: R8949716
  • Block: 22
  • Lot: 1
  • Latitude: 40.5102
  • Longitude: -104.866

    Address

  • Full Address: 867 Sunlight Peak Dr
  • Address - House Number: 867
  • Address - Street Name: Sunlight Peak
  • Address - Suffix Type: Dr
  • State: CO
  • City Name: Severance
  • Carrier Code: R014
  • 4-Digit Zip Code: 4884
  • Zip Code: 80550

Valuation

    Tax

  • Tax Year: 2023
  • Tax Amount: $632,860
  • Tax Rate Code Area: 5667

    Appraisal Valuation

  • Standard Deviation: 0.1214
  • Valuation Date: Apr 03, 2024
  • Confidence Score: 86
  • Final Value: 594,448
  • High Value: 666,644
  • Low Value: 522,252

    Market Valuation

  • Market Total Value: $558,596
  • Market Land Value: $105,000
  • Market Improvement Value: $453,596

    Assessments Valuation

  • Assessed Year: 2023
  • Assessed Total Value: $37,430
  • Assessed Land Value: $7,040
  • Assessed Improvements Value: $30,390

    Sales

  • Current Sale Contract Date: Mar 22, 2019
  • Current Sale Recording Date: Mar 25, 2019
  • Current Sale Price:
  • Current Sale Document Type: 71
  • Current Sale Input Document Number: 4476005
Data used for valuation calculations is provided by RealtyHop, and other third party sources

Comparables

Unit
Status
Type
Beds
Baths
ft²
Price/ft²
Asking Price
Listed On
Closing Price
Sold On
HOA + Taxes

About Weld


Similar Homes for Sale

Currently no similar homes around

Nearby Rentals


Frequently Asked Questions

When was property at 867 Sunlight Peak Drive built and last sold?
The property at 867 Sunlight Peak Drive was built in 2018 and last sold on Mar 22, 2019 for $410,995.
How much is this home worth?
The estimated value of the home located at 867 Sunlight Peak Drive is $590,850.
What are some comparable homes to 867 Sunlight Peak Drive?
There are currently no comparable homes to 867 Sunlight Peak Drive.