Check Availability

8633 Floorstone Mill Drive

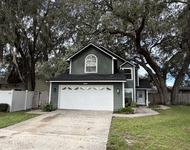
8633 Floorstone Mill Drive, Jacksonville, FL 32244
8633 Floorstone Mill Drive in Jacksonville, FL was first built in 2012 and is 14 years old. This has been categorized as a property type. There are a total of 100 floors. There are a total of 0 rooms in the home, of which, 3 are bedrooms. In terms of bathrooms, there are a total of 2 full bathrooms. There are 2 partial bathrooms. 8633 Floorstone Mill Drive has 1,644 sqft of living area. This is typically the area of a building that is heated or air conditioned and does not include the garage, porch or basement square footage. In total, the area measurement of the land is 6,595 square feet.

Learn more about the property and building on this page. There is a . The home has a style roof made of . For those who need parking, there is a . The garage is 406 sqft. There are a total of 2 available parking spaces. Fun fact, did you know that buildings can move due to weather changes? That's why, the type of control joints used in the construction of your home is extremely important. Based on our data, we know that the home was built with control joints. The quality of the control joints have been graded by the local assessor with a letter grade of . The condition of the building has been evaluated as . The exterior walls of the home are made of . While the interior walls are made of . Walk inside and you'll find flooring throughout the home. Walk into the home itself and you'll find that it is currently being cooled with . As for heating, the home is utilizing and being fueled with . The property was last sold in Oct 17, 2022 for $329,000. That's $149.55 per sqft. Prior to that sales transaction, the property was also sold in Jul 27, 2012 for $138,900. 8633 Floorstone Mill Drive was last assessed in 2022. The total value of the property was assessed at $133,048. The total assessed value for this property is less than the total market value as of this moment. Which is great for tax purposes. The total amount of taxes due from a property owner is $174,523. As you can see, there are a lot of things to consider when purchasing a home. For example, have you evaluated your own Debt-To-Income ratio (DTI) and understood how this may impact the number of loan options you have access to? Don't worry, we'll cover the basics such as what a DTI ratio is, how to calculate yours, what most lenders consider to be an ideal ratio, and also provide our tips on how you can improve your score if it is on the higher side. Unfortunately, this property is not currently listed for sale but our inventory of available properties is constantly updating in real time. Check back frequently for updates.

Building Features

Building Style

Ranch

Parking

Attached Garage
Garage Parking

Condition

New Construction

2 Past Sales

Date Unit Beds Baths Sqft Price Closed Listed By
20220824
08/24/2022
3 Bed
2 Bath
1644 ft²
$325,000
bedrooms
3 Bed
bathrooms
2 Bath
square feet
1644 ft²
$329,000 +1.23%
10/17/2022
WEIPING WILSON
LOKATION
20120310 Unit 14
03/10/2012
14
3 Bed
2 Bath
1627 ft²
$138,850
bedrooms
3 Bed
bathrooms
2 Bath
square feet
1627 ft²
$138,850
07/27/2012
DON SHAMBLIN
WATSON REALTY CORP


Building Info

Overview

    General

  • Year Built: 2012
  • Effective Year Built: 2012
  • Building Count: 1
  • Bedroom Count: 3
  • Bathroom Count: 2
  • Full Bathrooms: 2
  • Partial Bathrooms: 2
  • Building Condition: 6
  • Building Quality: 7
  • Construction Type: 17
  • Building Style: 0
  • Exterior Walls Type: 23
  • Interior Walls Type: 3
  • Roof Shape Type: 7
  • Roof Cover Type: 15
  • Floor Count: 100
  • Living Units: 1
  • Floor Cover: 9
  • Basement Type: 0
  • Basement Area: 0
  • Garage Type: 1
  • Garage Square Area: 406
  • Parking Space Count: 2
  • Patio Type: 0
  • Porch Type: 126
  • Pool Type: 0

    Dimensions

  • Lot Size Square Feet: 6,595
  • Total Building Area: 2,200
  • Gross Building Area: 2,200
  • Building Area: 1,644
  • Building Area Measurement: L

    Heating and Cooling

  • Air Conditioning: 1
  • Heating: 4
  • Heated Square Feet: 1,644
  • Heating Fuel Type: 2

    Utilities

  • Sewer System: 0
  • Water Service: 0

Building

  • Building Type: 0
  • Property Class: R
  • Subdivision: WATERMILL UNIT 14
  • Land Acres: 0000000151
  • Standard Land Use Code: 1001
  • County Land Use Code: 0100
  • State Land Use Code: 01
  • Legal Description 1: 59-171 32-3S-25E .15 WATERMILL UNIT 14 LOT 90

Neighborhood

  • School District Name: Duval County School District
  • Census Tract: 013730

Zoning

  • Zoning: PUD

Geography

  • Assessors Map Reference: 5532
  • Parcel: 016431-0590
  • Lot: 90
  • Meridian: SEC 32 TWN 03S RNG 25E
  • Municipality: CITY OF JACKSONVILLE
  • Latitude: 30.191
  • Longitude: -81.8207

    Address

  • Full Address: 8633 Floorstone Mill Dr
  • Legal Unit: 14
  • Address - House Number: 8633
  • Address - Street Name: Floorstone Mill
  • Address - Suffix Type: Dr
  • State: FL
  • City Name: Jacksonville
  • Carrier Code: R185
  • 4-Digit Zip Code: 2498
  • Zip Code: 32244

Valuation

    Tax

  • Total Area: 1,892
  • Tax Year: 2022
  • Tax Amount: $174,523
  • Tax Rate Code Area: GS

    Appraisal Valuation

  • Standard Deviation: 0.2215
  • Valuation Date: Dec 20, 2023
  • Confidence Score: 69
  • Final Value: 335,392
  • High Value: 409,698
  • Low Value: 261,086

    Market Valuation

  • Market Total Value: $252,415
  • Market Land Value: $60,000
  • Market Improvement Value: $192,415

    Assessments Valuation

  • Assessed Year: 2022
  • Assessed Total Value: $133,048

    Sales

  • Current Sale Contract Date: Oct 17, 2022
  • Current Sale Recording Date: Oct 20, 2022
  • Current Sale Price:
  • Current Sale Document Type: 71
  • Current Sale Input Document Number: 263598
  • Previous Sale Recording Date: Aug 24, 2012
  • Previous Sale Contract Date: Jul 27, 2012
  • Previous Sale Amount: $138,900
  • Previous Sale Document Type: 20
Data used for valuation calculations is provided by RealtyHop, and other third party sources

About Southwest Jacksonville


Similar Buildings

Currently no similar buildings around

Nearby Rentals

Unit for rent at 607 Reese Avenue, Orange Park, FL, 32065

$1,800 /mo

  • 3 Beds
  • 2 Baths
  • 1,475 ft²
607 Reese Avenue, Orange Park, FL, 32065 Listing by TARA D LEZAMA LLC
Unit for rent at 433 Running Woods Street, Orange Park, FL, 32065

$1,845 /mo

  • 3 Beds
  • 2 Baths
  • 1,302 ft²
433 Running Woods Street, Orange Park, FL, 32065 Listing by ELENIS CAMARGO
Unit for rent at 721 Crystal Way, Orange Park, FL, 32065

$1,800 /mo

  • 3 Beds
  • 2 Baths
  • 1,440 ft²
721 Crystal Way, Orange Park, FL, 32065 Listing by MALCOLM JEROME PROFIT JR
Unit for rent at 3861 Aubrey Lane, Orange Park, FL, 32065

$1,800 /mo

  • 3 Beds
  • 2 Baths
  • 1,564 ft²
3861 Aubrey Lane, Orange Park, FL, 32065 Listing by SANDRA TUCKER
Unit for rent at 8055 Creedmoor Drive, Jacksonville, FL, 32244

$1,800 /mo

  • 3 Beds
  • 2 Baths
  • 1,589 ft²
8055 Creedmoor Drive, Jacksonville, FL, 32244 Listing by AARON MCMENAMY
Unit for rent at 7816 Island Fox Road, Jacksonville, FL, 32222

$2,050 /mo

  • 3 Beds
  • 2 Baths
  • 1,700 ft²
7816 Island Fox Road, Jacksonville, FL, 32222 Listing by TINA ANH PHAM
Unit for rent at 8532 Bitterwood Court, Jacksonville, FL, 32244

$1,900 /mo

  • 3 Beds
  • 2 Baths
  • 1,786 ft²
8532 Bitterwood Court, Jacksonville, FL, 32244 Listing by JASON RICHARD THOMAS

Frequently Asked Questions

What neighborhood is 8633 Floorstone Mill Drive located in?
The 8633 Floorstone Mill Drive is a house located in the neighborhood of Chimney Lakes in Southwest Jacksonville, Jacksonville.
What is the average sales price for listings in 8633 Floorstone Mill Drive?
The average sales price for units in 8633 Floorstone Mill Drive is $0 currently.