See Home Value
$410,000
● House - Off Market

861 Seneca Trail

Round Lake Heights, IL 60073
bedrooms
4 Beds
bathrooms
2 Baths, 1 Half Bath
square feet
2,420 Ft²
$2,674
Est. Monthly

About This Property

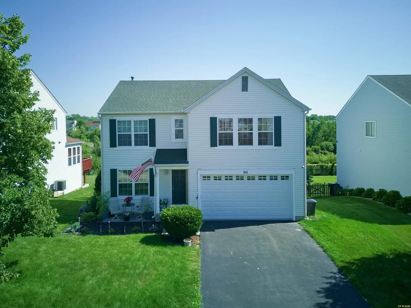
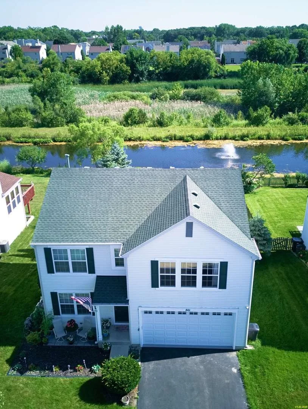
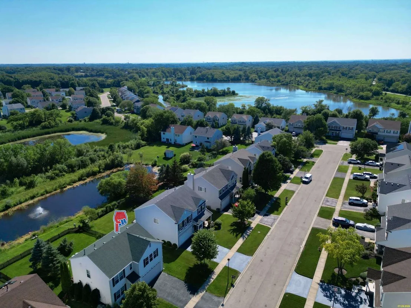
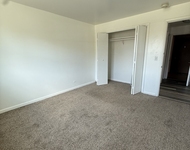
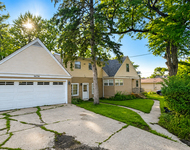
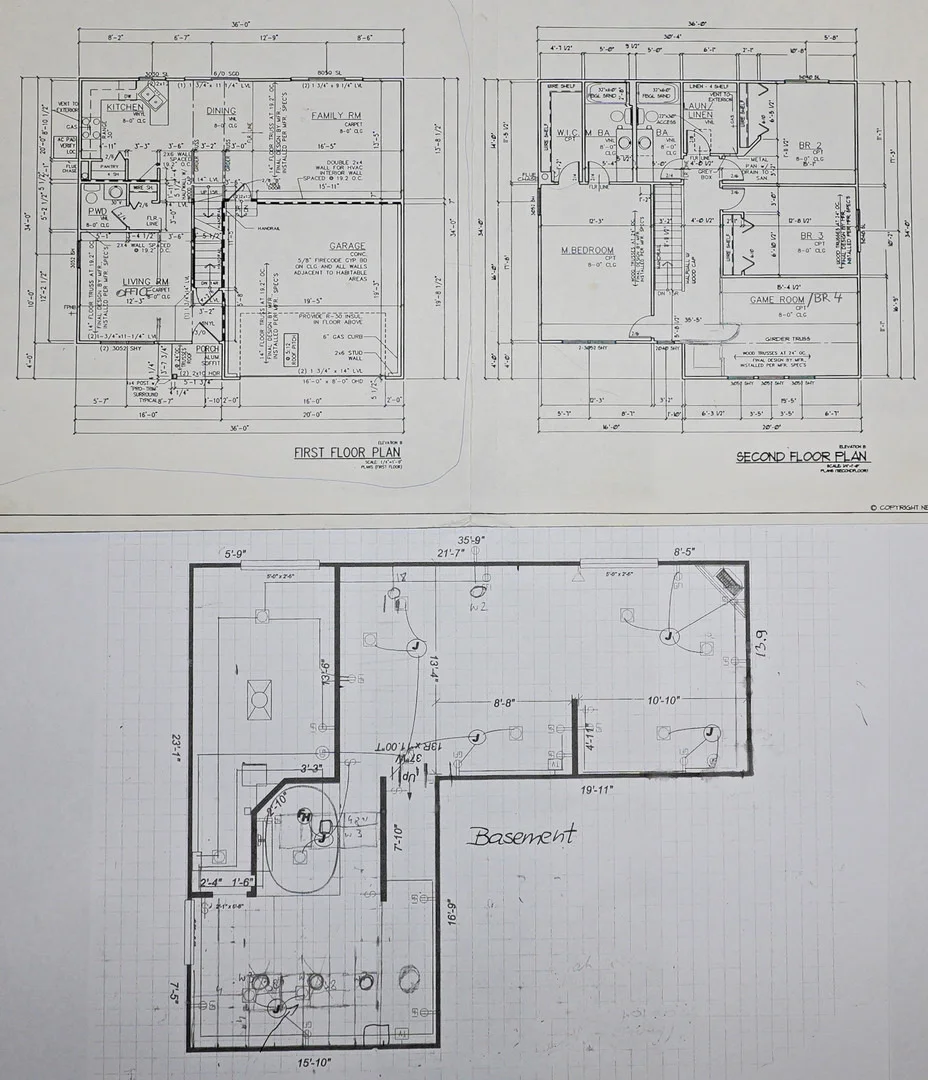
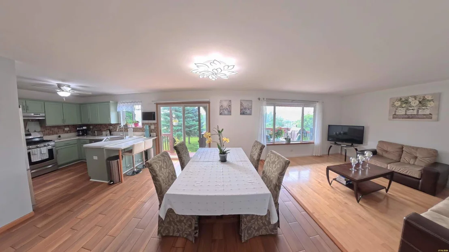
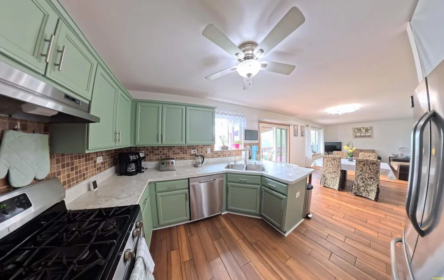
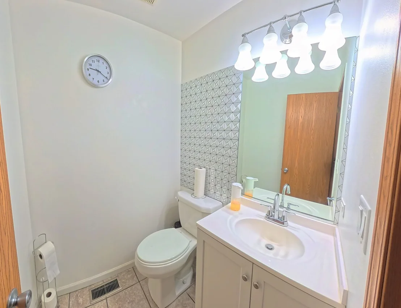
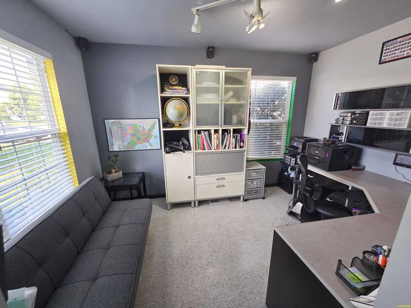
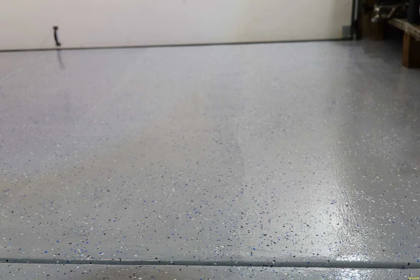
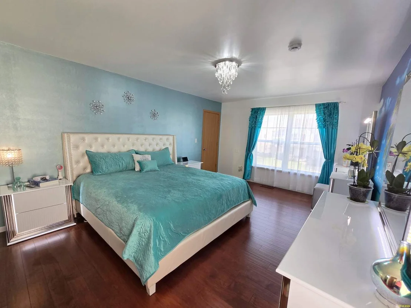
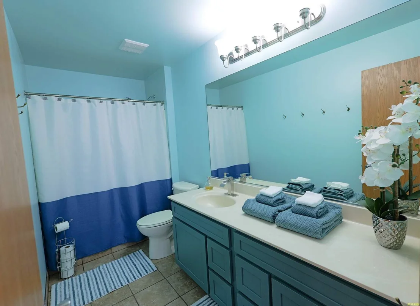
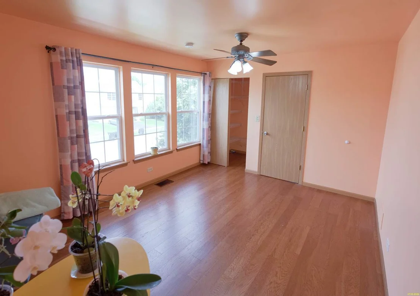
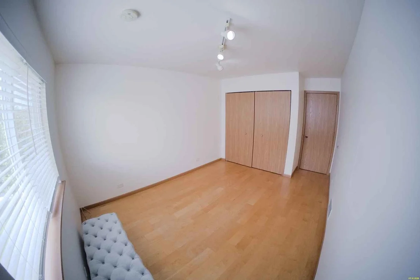
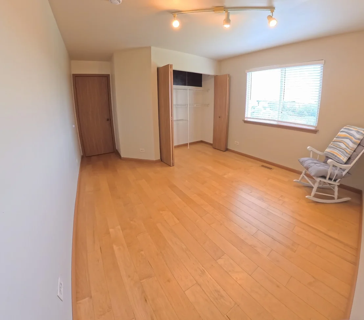
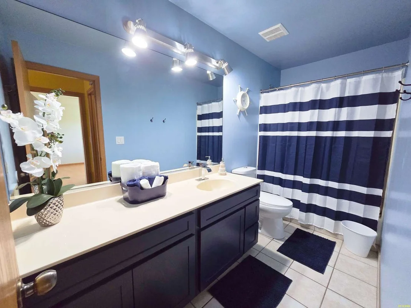
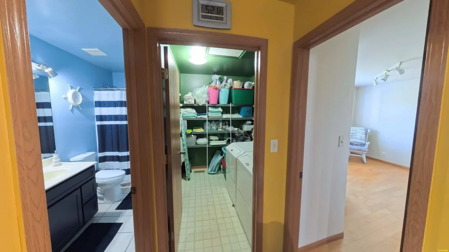
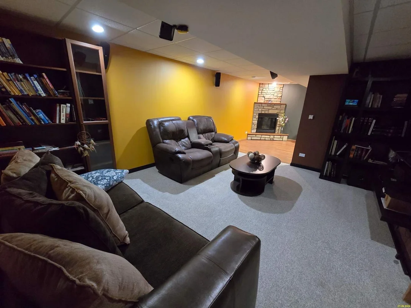
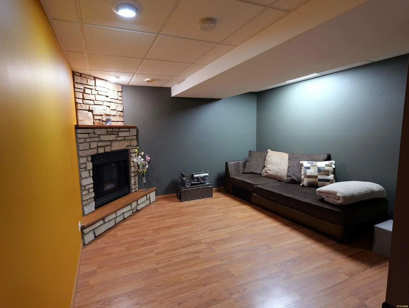
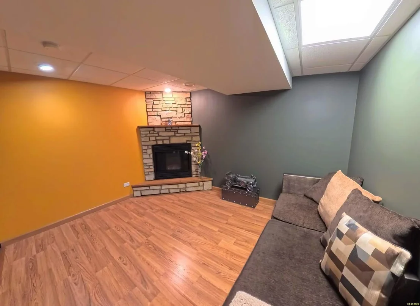
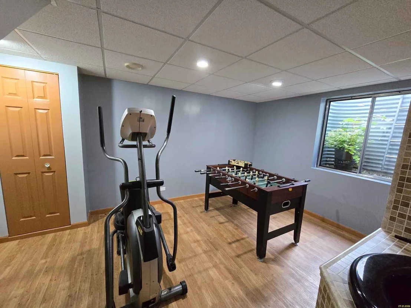
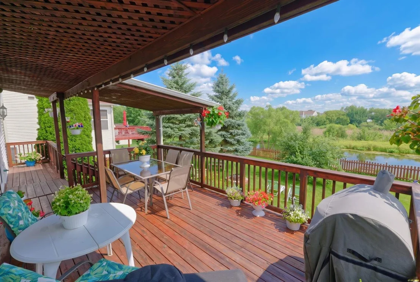
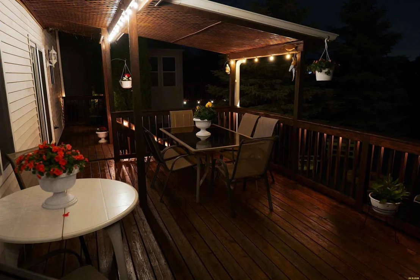
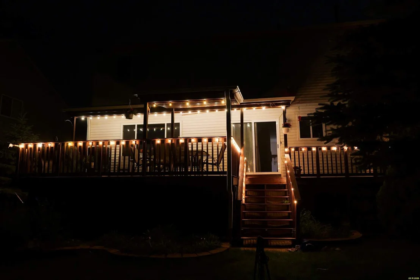
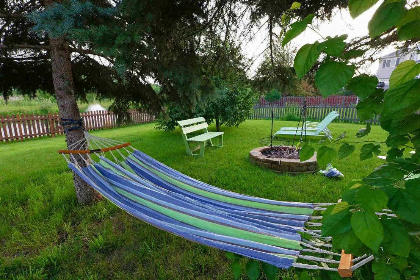
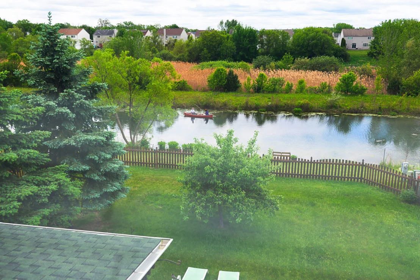
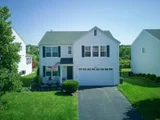
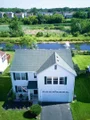
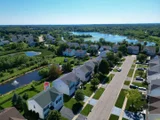
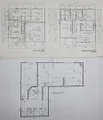
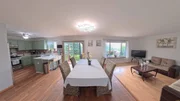
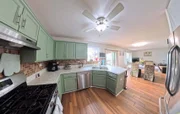
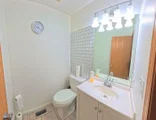
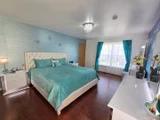
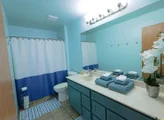
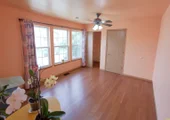
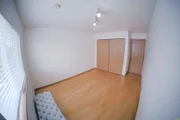
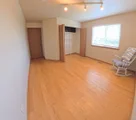
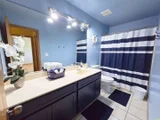
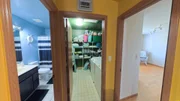
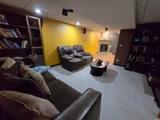
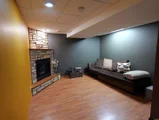
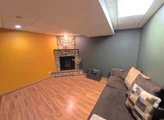
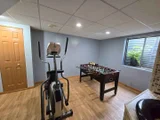
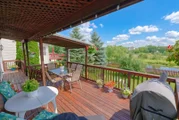
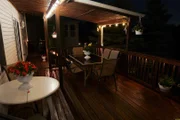
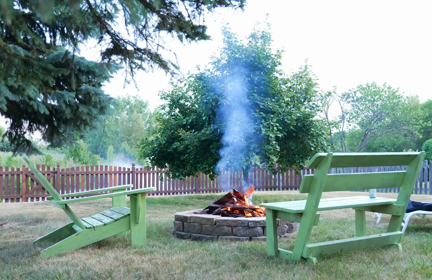
Welcome to 861 Seneca Trail, a family-oriented neighborhood with the desired Lake Villa School District and Fox Lake High School. We're inviting you to view this charming, move-in-ready home, featuring a large deck and a beautiful yard complete with two lovely spruce trees and a delicious Honeycrisp apple tree set to produce an abundance of fruit this year. The yard overlooks a pond with a fountain.  The house is truly spacious, boasting generously sized bedrooms. Upstairs, there is a primary bedroom and three additional bedrooms with a shared second bathroom. There is a laundry room on the same floor, including a washer and dryer.  The main floor features an open-concept layout combining the kitchen with renovated cabinets and a new countertop in 2026, a dining area with access to the deck, and a family room; there is also a powder room and a living room/office.  The basement includes a large family room with a fireplace and a separate room featuring a large Jacuzzi and a wall-mounted TV. There is also the potential to add a bathroom in the future, should the need arise. Upstairs, all bedrooms have hardwood floors. Downstairs, ceramic porcelain tiles with epoxy grout are in the hallway, kitchen, dining area, and family room, with a birch hardwood floor. All bathrooms have ceramic tiles.  The 2-car garage has a beautiful new epoxy floor and a new insulated garage door with decorative windows that let in natural light, all made in 2026.  Stepping out onto the deck, which is partially covered, you can enjoy the spacious fenced yard with a fire pit by two spruce trees, ready for a hammock, and a lovely view of the pond with a seasonal fountain- an outdoor paradise.  Beyond the fence lies an open natural area. Everything makes you feel like a " permanent vacation" in your backyard.  In addition, this home also featuring finished 500sf of basement protected by sump pump and additional battery operated backup sump pump, and the basement surface is covered by vinyl and carpet in addition to the mosciure protected coating, cozy gas log fireplace with thermostat temperature regulated in the colder moths, and also for the entertainment 7.1 sound system and relaxing big jaccuzzi with the water heater, and fan, electric heater and  4k tv above provading the perfect place to relax year around.  Other specials are: 2023 with architectural shingles roof,  app controlled 98% high efficiency two stage furnace with 25x20x4 Ultimate Merv 13 filter and 16 SEER AC, unlimited hot water thanks to tankless 93% efficiency water heater, app controlled 8 channel PoE 4k security system, 2026 16x8 insulated garage door with windows and app controlled garage door opener, utility sink, 2026 epoxy coated garage floor with antislip additive, E2 windows with argon, attic with additional insulation layer, whole house wired smoke detectors plus CO&smoke detectors in every bedroom, triple filtering for drinking water. For your yard needs, there is big storage under the deck and 3 water outlets around the house for convenience.

Unit Size
2,420 Ft²
Days on Market
-
Land Size
-
Price per sqft
$165
Property Type
House
Property Taxes
$710
HOA Dues
-
Year Built
2002

Payment Calculator

Cap Rate Calculator

Property Highlights

Garage
Air Conditioning
Fireplace

Building Info

Overview

    General

  • Year Built: 2002
  • Effective Year Built: 2002
  • Building Count: 1
  • Bedroom Count: 3
  • Bathroom Count: 3
  • Full Bathrooms: 2
  • Partial Bathrooms: 3
  • Bathroom Plumbing Fixtures: 8
  • Building Condition: 6
  • Building Quality: 7
  • Construction Type: 6
  • Building Style: 15
  • Exterior Walls Type: 18
  • Interior Walls Type: 0
  • Roof Shape Type: 0
  • Roof Cover Type: 3
  • Floor Count: 200
  • Living Units: 1
  • Floor Cover: 0
  • Basement Type: 9
  • Basement Area: 760
  • Garage Type: 1
  • Garage Square Area: 400
  • Parking Space Count: 2
  • Patio Type: 69
  • Porch Type: 102
  • Pool Type: 0

    Dimensions

  • Lot Size Square Feet: 7,405
  • Total Building Area: 3,080
  • Gross Building Area: 3,080
  • Building Area: 1,920
  • Building Area Measurement: L

    Heating and Cooling

  • Fireplace Count: 1
  • Air Conditioning: 1
  • Heating: 4
  • Heated Square Feet: 1,920
  • Heating Fuel Type: 0

    Utilities

  • Sewer System: 0
  • Water Service: 0

Building

  • Building Type: 0
  • Property Class: R
  • Subdivision: CHESAPEAKE TRAILS SUBDIVISION PHASE 1
  • Land Acres: 0000000170
  • Standard Land Use Code: 1001
  • County Land Use Code: 40
  • Legal Description 1: CHESAPEAKE TRAILS SUBDIVISION PHASE 1; LOT 99

Neighborhood

  • School District Name: Grant Community High School District 124
  • Census Tract: 861010

Geography

  • Assessors Map Reference: 2474-D4
  • District: LAKE VILLA
  • Subdivision Phase Number: 1
  • Parcel: 06-07-405-006
  • Lot: 99
  • Municipality: TWP OF LAKE VILLA
  • Latitude: 42.3898
  • Longitude: -88.1035

    Address

  • Full Address: 861 Seneca Trl
  • Address - House Number: 861
  • Address - Street Name: Seneca
  • Address - Suffix Type: Trl
  • State: IL
  • City Name: Round Lake Heights
  • Carrier Code: C007
  • 4-Digit Zip Code: 4304
  • Zip Code: 60073

Valuation

    Tax

  • Tax Year: 2022
  • Tax Amount: $706,218
  • Tax Rate Code Area: 5109

    Appraisal Valuation

  • Standard Deviation: 0.1597
  • Valuation Date: Feb 28, 2024
  • Confidence Score: 80
  • Final Value: 318,395
  • High Value: 369,259
  • Low Value: 267,532

    Market Valuation

  • Market Total Value: $265,956
  • Market Land Value: $40,390
  • Market Improvement Value: $225,566

    Assessments Valuation

  • Assessed Year: 2023
  • Assessed Total Value: $88,643
  • Assessed Land Value: $13,462
  • Assessed Improvements Value: $75,181

    Exemptions

  • Homeowner Exemption: Yes

    Sales

  • Current Sale Contract Date: Jul 23, 2002
  • Current Sale Recording Date: Aug 23, 2002
  • Current Sale Price:
  • Current Sale Document Type: 71
  • Current Sale Input Document Number: 4993311
Data used for valuation calculations is provided by RealtyHop, and other third party sources

Comparables

Unit
Status
Type
Beds
Baths
ft²
Price/ft²
Asking Price
Listed On
Closing Price
Sold On
HOA + Taxes

About Chesapeake Trails


Similar Homes for Sale

Currently no similar homes around

Nearby Rentals

Unit for rent at 297 E Lakeview Avenue, Round Lake Beach, IL, 60073

$3,850 /mo

  • 4 Beds
  • 2 Baths
  • 2,282 ft²
297 E Lakeview Avenue, Round Lake Beach, IL, 60073 Listing by Rachael West
Unit for rent at 1627 Woodbine Drive, Round Lake Beach, IL, 60073

$1,350 /mo

  • 1 Bed
  • 1 Bath
  • 600 ft²
1627 Woodbine Drive #2, Round Lake Beach, IL, 60073 Listing by Heather Bautista
Unit for rent at 34734 N Long Avenue, Ingleside, IL, 60041

$2,500 /mo

  • 4 Beds
  • 2 Baths
  • 2,388 ft²
34734 N Long Avenue, Ingleside, IL, 60041 Listing by Jacqueline Koukol


Frequently Asked Questions

When was property at 861 Seneca Trail built and last sold?
The property at 861 Seneca Trail was built in 2002 and last sold on Jul 23, 2002 for $189,000.
How much is this home worth?
The estimated value of the home located at 861 Seneca Trail is $403,899.
What are some comparable homes to 861 Seneca Trail?
There are currently no comparable homes to 861 Seneca Trail.