Check Availability
$1,249,500
↓ $38K (3%)
● House - For Sale

8524 DOTER DRIVE

ALEXANDRIA, VA 22308
bedrooms
5 Beds
bathrooms
3 Baths
square feet
2,170 Ft²
$7,304
Est. Monthly

About This Property

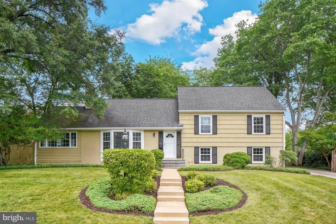
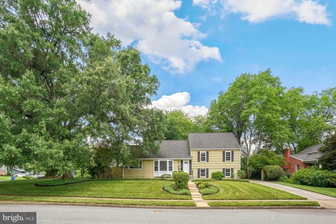
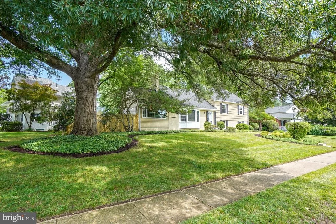
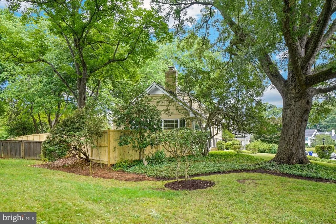
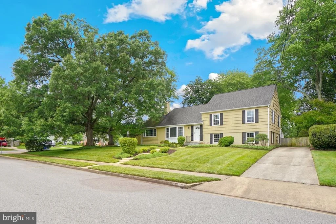
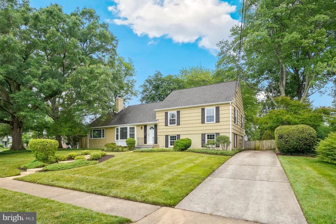
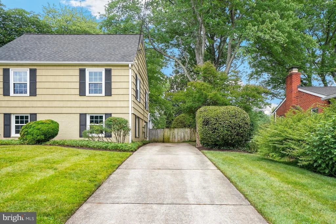
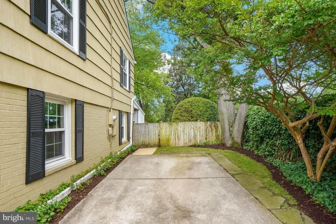
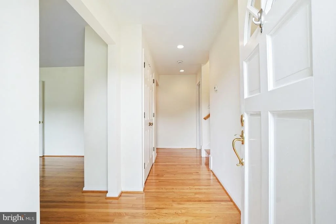
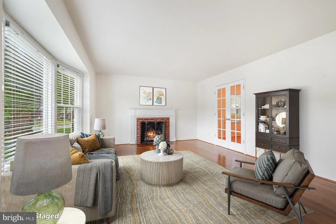
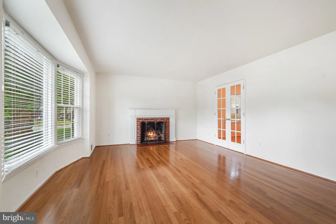
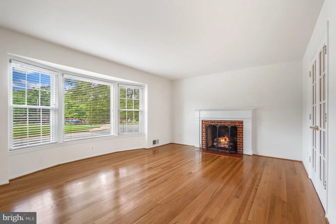
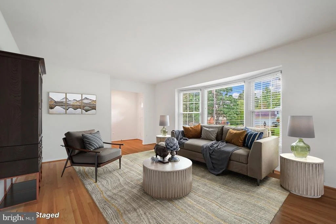
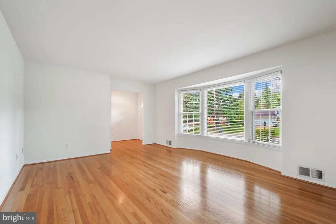
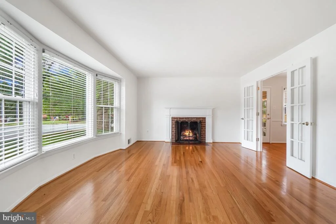
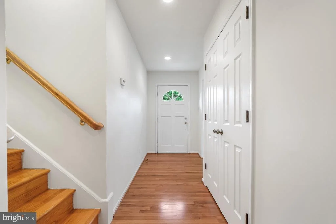
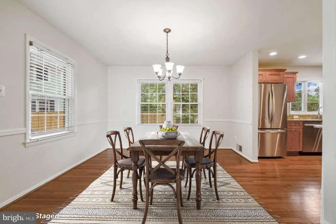
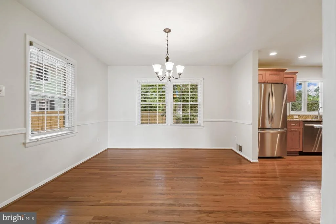
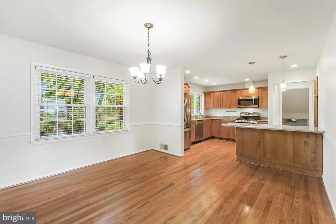
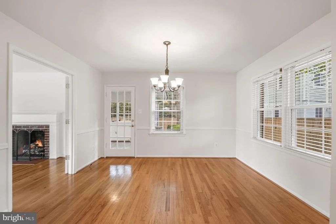
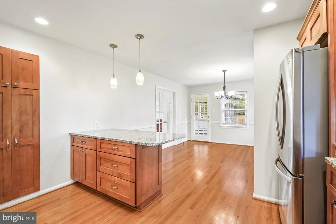
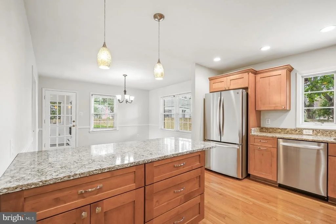
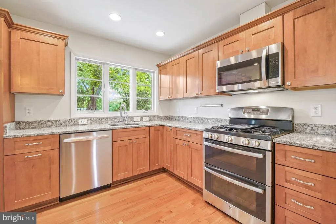
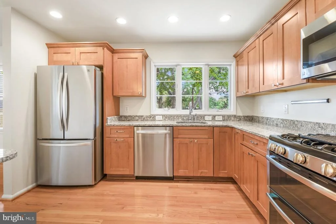
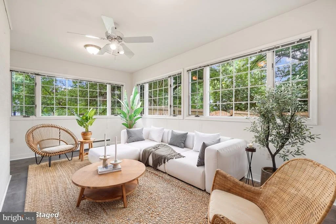
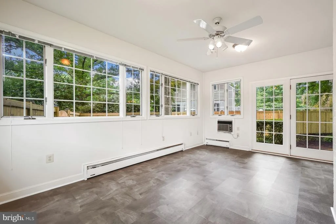
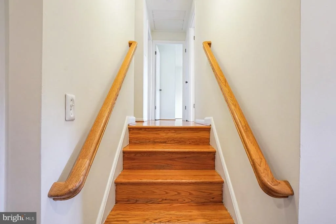
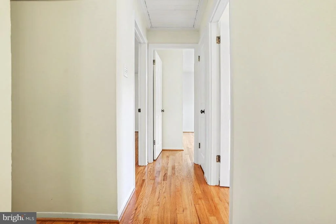
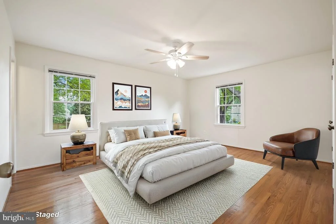
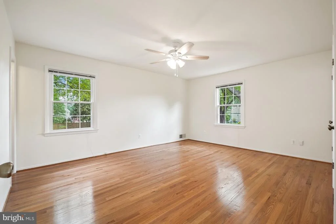
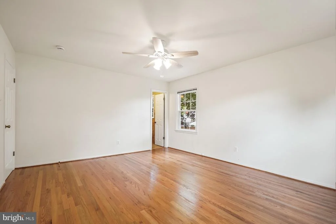
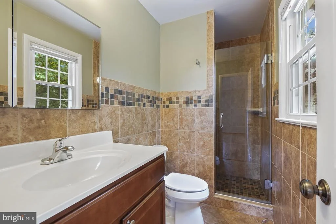
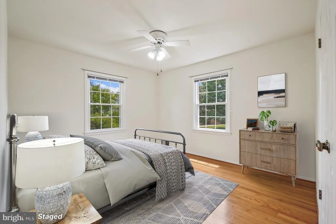
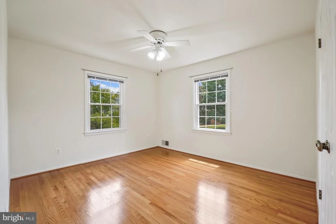
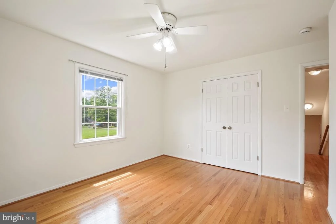
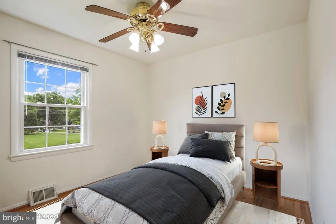
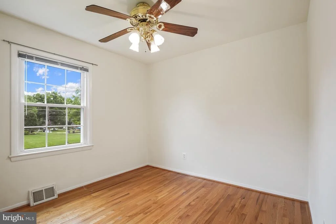
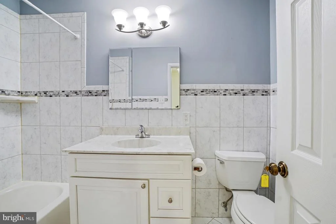
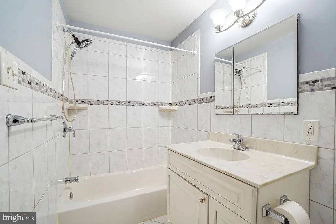
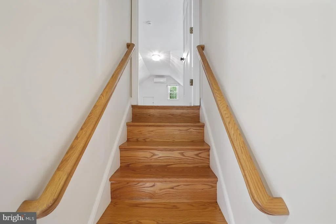
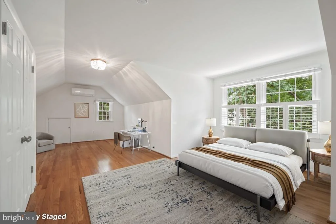
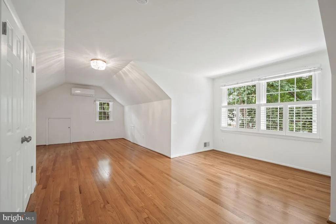
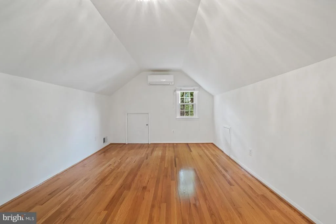
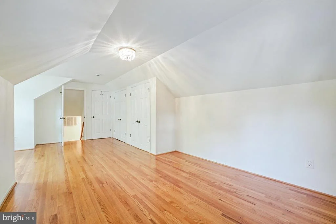
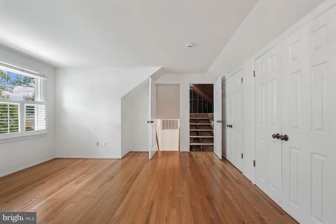
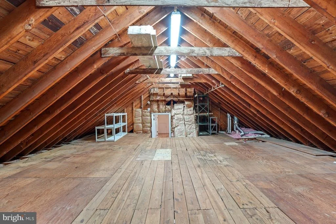
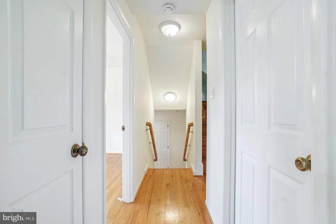
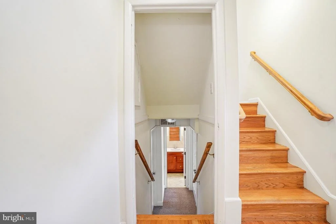
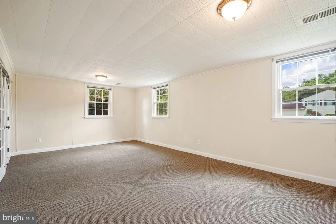
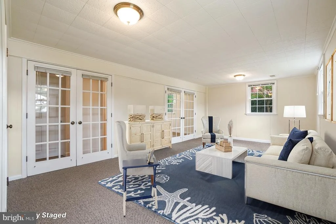
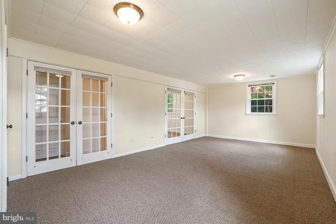
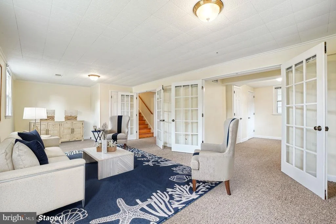
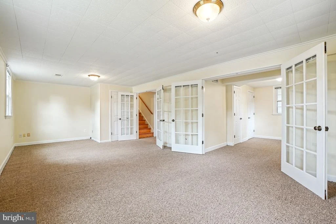
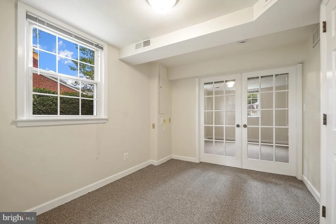
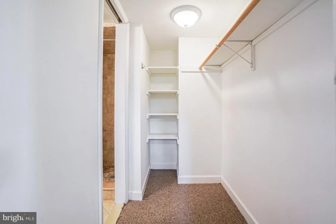
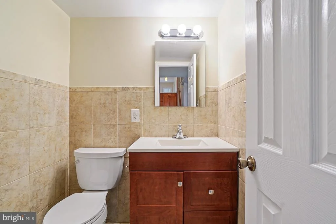
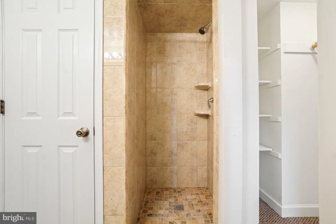
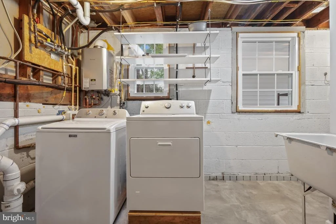
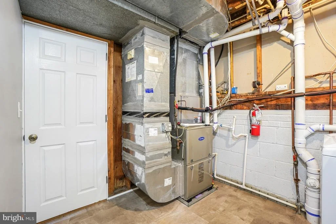
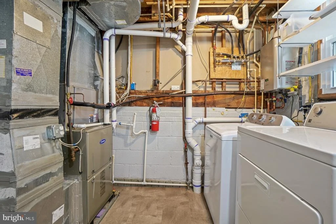
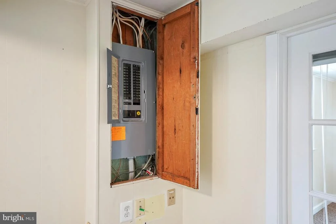
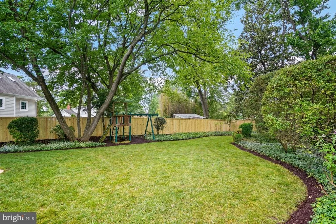
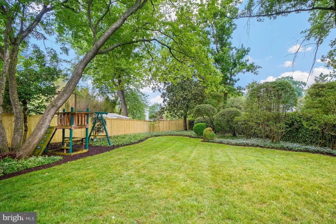
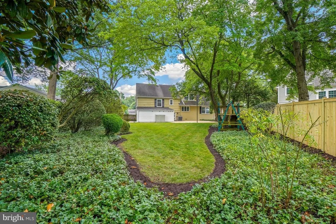
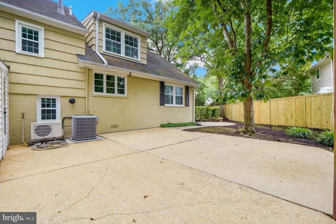
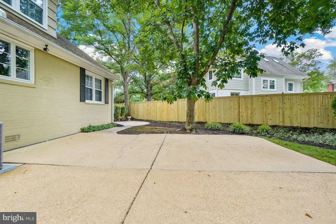
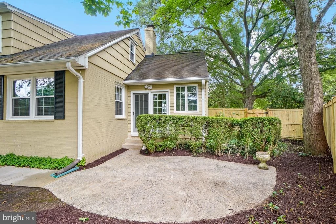
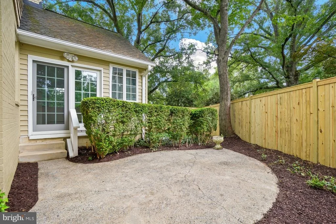
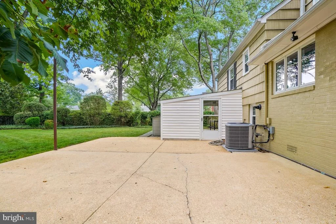
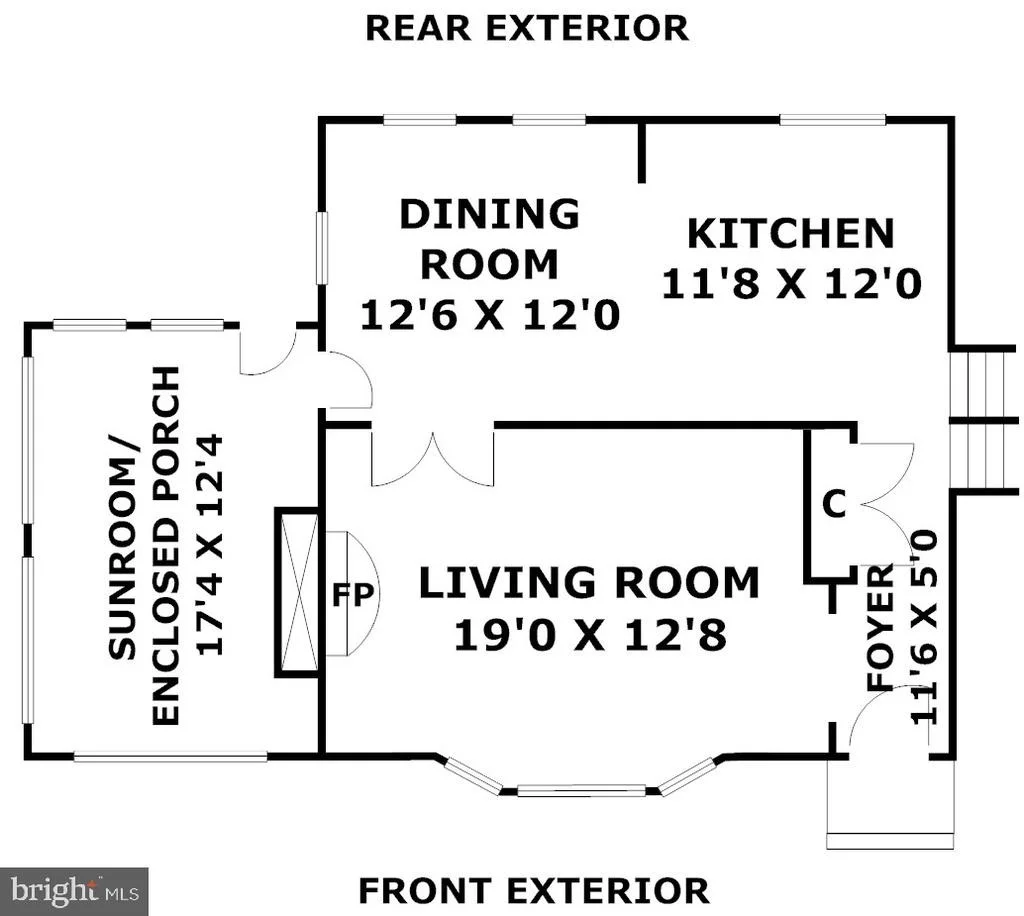
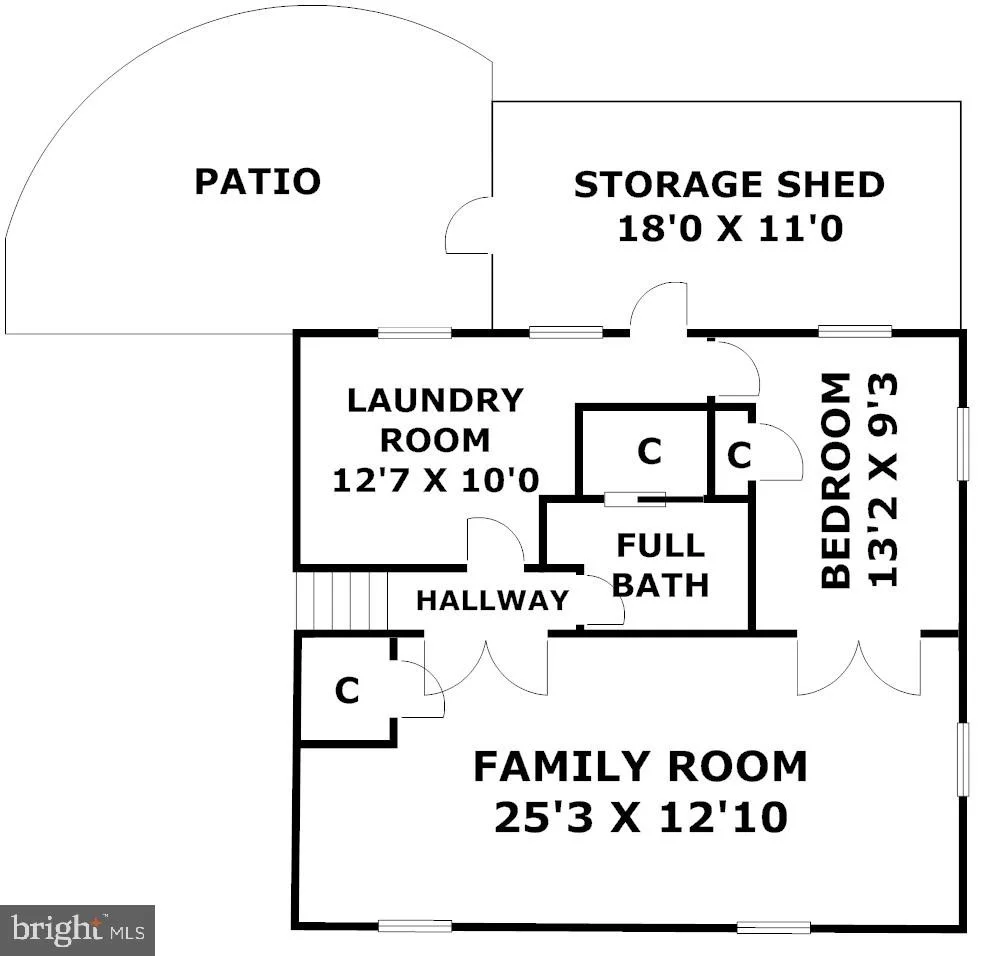
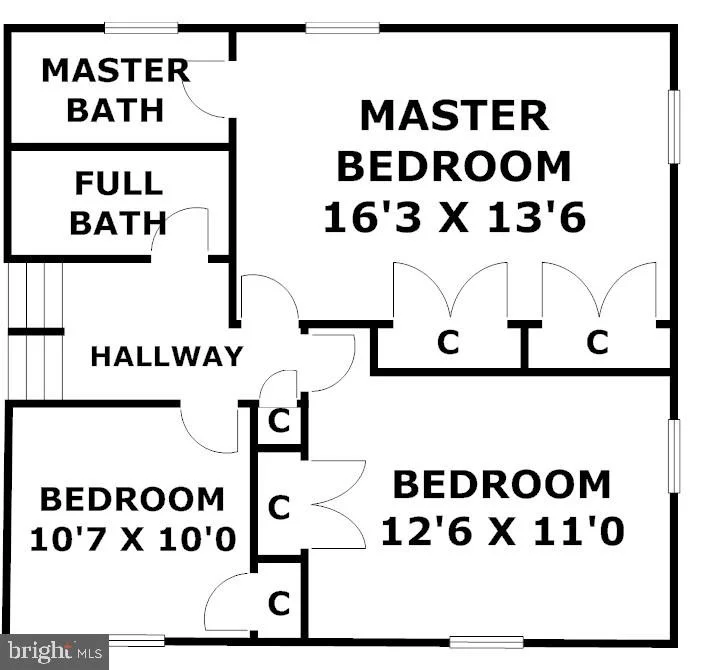
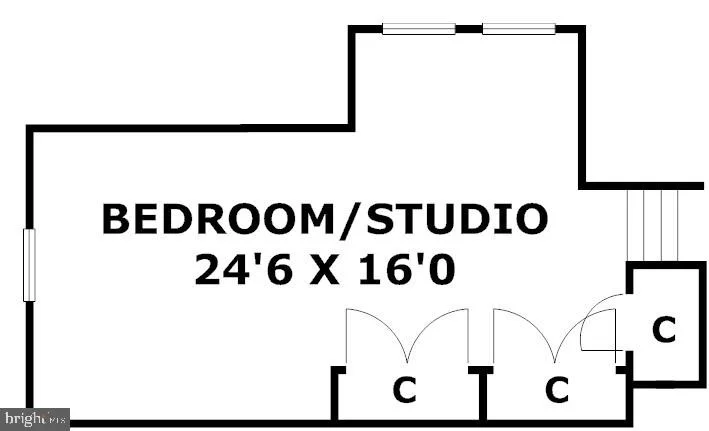
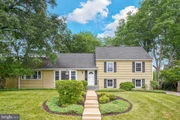
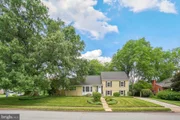
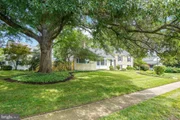
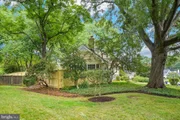
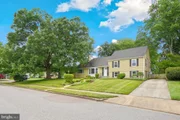
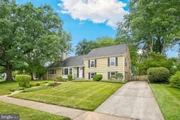
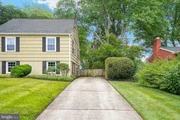
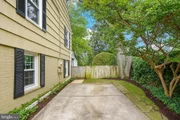
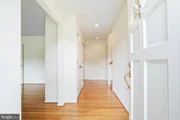
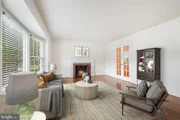
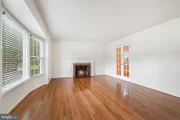
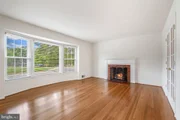
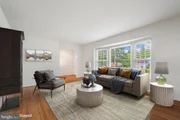
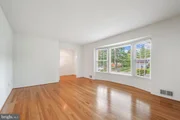
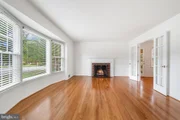
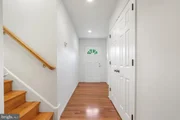
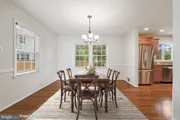
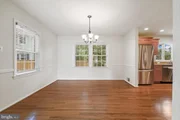
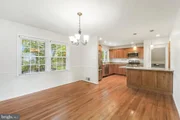
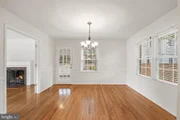
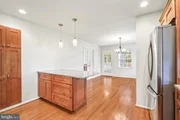
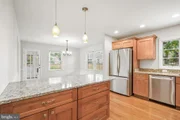
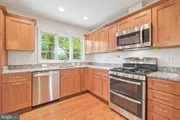
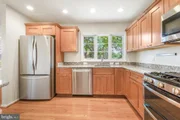
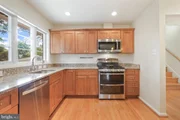
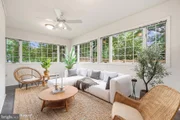
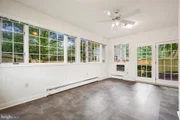
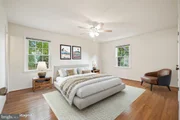
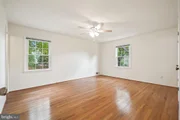
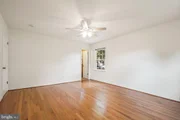
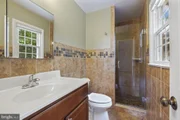
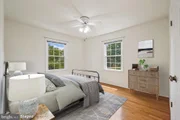
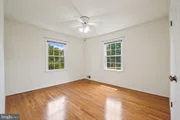
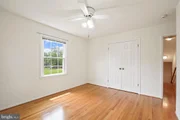
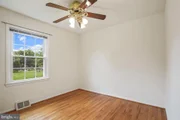
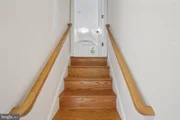
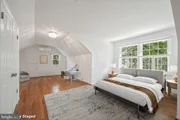
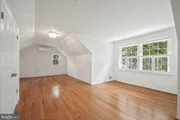
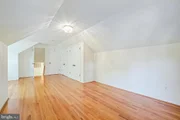
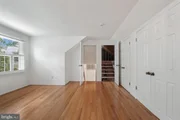
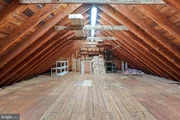
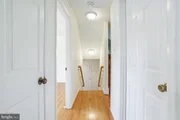
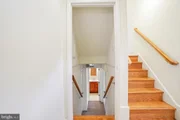
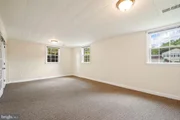
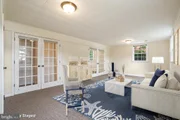
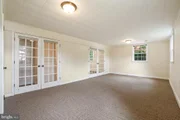
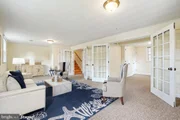
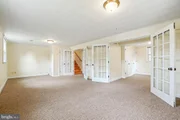
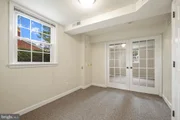
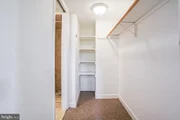
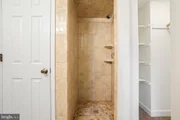
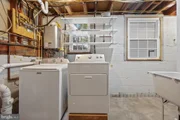
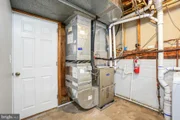
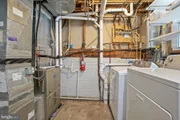
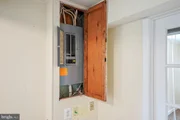
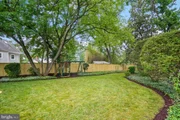
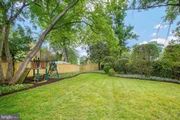
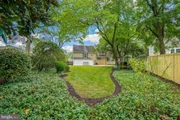
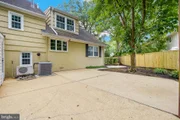
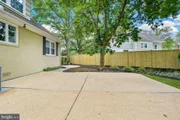
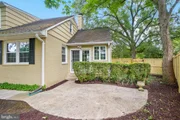
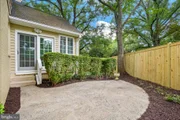
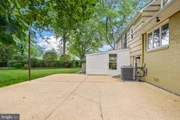
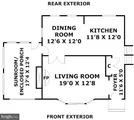
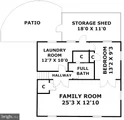
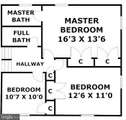
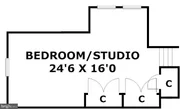
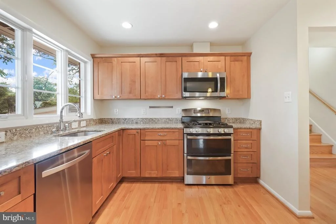
WELCOME HOME TO 8524 DOTER DRIVE IN "WAYNEWOOD". Per The Washington Post, the "Leave-It-To-Beaver Neighborhood", -- "suburbia as it was meant to be!" Prime Fort Hunt/22308 and Waynewood location just 1 block off the George Washington Memorial Parkway, bike path, & EXPRESS BUS to downtown DC. This home sits at one of the highest points in Waynewood. •Beautiful, LARGE 5-LEVELS, 5-BEDROOMS/3-FULL BATHS split level w/striking curb appeal situated on OVERSIZED PREMIUM LOT of nearly 1/3 OF AN ACRE. Receives premium morning, afternoon, and early evening sun exposure! •MOVE-IN-READY/MAJOR UPDATES AND IMPROVEMENTS: Featuring COMPLETELY RENOVATED KITCHEN AND BATHS, upgraded energy-efficient windows, electrical, HVAC system, beautiful hardwood floors, 6-panel doors, "open-kitchen concept", family room, sun/Florida room/screened-in porch, gas fireplace, extensive hardscape/outdoor patio areas, outdoor shed, IN-GROUND SPRINKLER SYSTEM, "LeafGuard" seamless gutter system, tastefully painted, custom window blinds, and more! •ENTRY FOYER: First, notice you enter into the privacy of a separate "CENTER HALLWAY", -- NOT directly into the living room. Beautiful hardwood floors greet you, as you will find throughout most of the home. The generous size of the CENTER HALL double-coat closet, has more than ample coat space. •LIVING ROOM: Features GAS FIREPLACE and signature BAY WINDOW and French doors. (Fireplace can easily be converted back to woodburning.) Beautiful hardwood floors here too. •SUN/FLORIDA ROOM/SCREENED-IN PORCH: Additional "YEAR-ROUND LIVING SPACE" w/three-sides of windows. Also serves as a SCREENED-IN-PORCH. Convenient access to outdoor patio and beautiful back yard. •OPEN-KITCHEN CONCEPT: Completely renovated! Featuring upgraded craftsman/Shaker style cabinetry, countertops/backsplash, and stainless-steel appliances. Open to dining room and complete with BREAKFAST BAR. Plus, large picture window overlooking private, fenced, treed rear yard. •DINING ROOM: Seamlessly connects living room, kitchen, and sun/Florida Room making for ideal circular traffic flow. •FAMILY ROOM: More additional living space. Convenient to adjoining guest/full bath #3 and 5th bedroom. •PRIMARY/MASTER BEDROOM w/FULL BATH: Hardwood floors in this bedroom and all upper-level bedrooms. Plenty of room for king-size bed and sitting area. Features completely renovated full bath w/tiled floors and walk-in shower. •BEDROOMS #2 AND 3: On same level as primary/MBR. Like much of the rest of the home, also with beautiful hardwood floors. •BEDROOM #4: Largest of all bedrooms. Ideal for guest bedroom, playroom, or artist's studio. Convenient to WALK-UP ATTIC. •FULL BATH #2: Completely renovated! Features tiled floors and bathtub/shower combo. Serves bedrooms #2, #3, #4. •BEDROOM #5: Complete w/its own full bath. •GUEST/FULL BATH #3: Completely renovated! Conveniently located off of family room and bedroom #5 featuring walk-in shower. •BONUS "WALK-UP ATTIC": Ideal as it is w/LOTS OF STORAGE or can easily be finished off into additional living space. •UTILITIES/LAUNDRY ROOM: Upgraded HVAC system. Including energy-efficient 2-zones system, tankless gas hot water heater, upgraded energy-efficient windows and doors, electrical, including outlets, light fixtures, and upgraded 200 AMP main electrical panel. •YARD, PATIO, OUTDOOR SHED: Premium treed lot of NEARLY 1/3 ACRE. Beautifully and tastefully landscaped yard w/IN-GROUND SPRINKLER SYSTEM! Extensive patio/hardscape areas. PLUS, outdoor covered shed area. Driveway is at least 3-cars deep. •LOCATION: One of the best Waynewood and 22308 locations! Easy commute to DC, Alexandria, Pentagon, and Arlington, and walk to the bike path, Waynewood Elementary, Carl Sandburg Intermediate, Fort Hunt Park, and Express Bus to downtown DC. •DISCLOSURE & DISCLAIMER: Listing Agent related to owner. All information deemed reliable but not guaranteed with room dimensions approximate.

Unit Size
2,170 Ft²
Days on Market
-
Land Size
0.32 acres
Price per sqft
$576
Property Type
House
Property Taxes
$1,168
HOA Dues
-
Year Built
1959

Listed By

Payment Calculator

Cap Rate Calculator

Last updated: 12 days ago (Bright MLS #VAFX2333882)

Price History

Date / Event Date Event Price
Oct 9, 2026 Price Decreased $1,249,500
↓ $38K (3%)
Price Decreased
Sep 3, 2026 Price Decreased $1,287,500
↓ $37K (2.8%)
Price Decreased
Aug 7, 2026 Listed by RE/MAX Allegiance $1,324,500
Listed by RE/MAX Allegiance

Property Highlights

Air Conditioning
Fireplace
Parking Available
Parking Details
Parking Features: Off Street, On Street, Driveway, Free, Concrete Driveway
Interior Details
Full Bathrooms: 3
Interior Features: Combination Kitchen/Dining, Dining Area, Primary Bath(s), Window Treatments, Wood Floors, Floor Plan - Open, Floor Plan - Traditional
Appliances: Dishwasher, Disposal, Dryer, Exhaust Fan, Microwave, Gas Oven, Refrigerator, Washer, Washer, Dryer
Flooring Type: Hardwood, Carpet, Ceramic Tile
Door Features: Six Panel
Rooms: 15
Has Fireplace
Fireplace Features: Propane, Brick, Mantel(s), Wood
Fireplaces: 1
Basement: Daylight, Full, Finished, Sump Pump, Connecting Stairway, Rear Entrance, Outside Entrance, English, Heated, Improved, Walkout Stairs, Windows
Exterior Details
Square Footage: 2170
Square Footage Source: $0
Property Condition: Excellent
Architectural Style: Split Level
Year Built Source: Assessor
Year Built: 1959
Builder Name: CLARENCE GOSNELL
Levels: 5
Other Structures: Above Grade, Below Grade
Window Features: Double Hung, Bay/Bow
Construction Materials: Brick, Concrete, Block, Shingle Siding
Patio and Porch Features: Patio
Lot Features: Landscaping, Premium, Rear Yard, SideYard(s)
Lot Size Area: 13994
Lot Size Units: Square Feet
Lot Size Acres: 0.32
Lot Size Square Feet: 13994
Tax Lot: 14
Water Source: Public
Financial Details
Tax Assessed Value: $1,142,070
Tax Annual Amount: $14,020
Utilities Details
Cooling Type: Central Air, Ductless/Mini-Split
Heating Type: Central, Zoned, Forced Air, Radiant, Heat Pump(s)
Sewer : Public Sewer

Building Info

Overview

    General

  • Year Built: 1959
  • Effective Year Built: 1959
  • Building Count: 1
  • Total Rooms: 8
  • Bedroom Count: 4
  • Bathroom Count: 2
  • Full Bathrooms: 2
  • Partial Bathrooms: 2
  • Building Condition: 0
  • Building Quality: 0
  • Construction Type: 2
  • Building Style: 41
  • Exterior Walls Type: 2
  • Interior Walls Type: 0
  • Roof Shape Type: 0
  • Roof Cover Type: 0
  • Floor Count: 100
  • Living Units: 1
  • Floor Cover: 15
  • Basement Type: 1
  • Basement Area: 364
  • Garage Type: 0
  • Parking Space Count: 0
  • Patio Type: 20
  • Porch Type: 8
  • Pool Type: 0
  • Location Influence Type: 206

    Dimensions

  • Lot Size Square Feet: 13,994
  • Total Building Area: 2,106
  • Gross Building Area: 2,301
  • Building Area: 1,742
  • Building Area Measurement: L

    Heating and Cooling

  • Fireplace Count: 1
  • Air Conditioning: 1
  • Heating: 24
  • Heated Square Feet: 1,742
  • Heating Fuel Type: 2

    Utilities

  • Sewer System: 1
  • Water Service: 2

Building

  • Building Type: 0
  • Property Class: R
  • Subdivision: WAYNEWOOD
  • Land Acres: 0000000321
  • Standard Land Use Code: 1001
  • County Land Use Code: 011
  • Legal Description 1: WAYNEWOOD LT 14 BLK 5 SEC 3 1930 480

Neighborhood

  • School District Name: Fairfax County Public Schools
  • Census Tract: 415700

Zoning

  • Zoning: 130

Geography

  • Assessors Map Reference: 102-4
  • District: Jan 03, 2006
  • Section: 3
  • Parcel: 1024-05050014
  • Block: 5
  • Lot: 14
  • Municipality: MT VERNON DIST #1C
  • Latitude: 38.7243
  • Longitude: -77.0464

    Address

  • Full Address: 8524 Doter Dr
  • Address - House Number: 8524
  • Address - Street Name: Doter
  • Address - Suffix Type: Dr
  • State: VA
  • City Name: Alexandria
  • Carrier Code: C022
  • 4-Digit Zip Code: 2026
  • Zip Code: 22308

Valuation

    Tax

  • Total Area: 1,742
  • Tax Year: 2022
  • Tax Amount: $973,518
  • Tax Rate Code Area: 60103

    Appraisal Valuation

  • Standard Deviation: 0.1044
  • Valuation Date: Aug 23, 2023
  • Confidence Score: 89
  • Final Value: 941,458
  • High Value: 1,039,787
  • Low Value: 843,130

    Market Valuation

  • Market Total Value: $801,400
  • Market Land Value: $318,000
  • Market Improvement Value: $483,400

    Assessments Valuation

  • Assessed Year: 2022
  • Assessed Total Value: $801,400
  • Assessed Land Value: $318,000
  • Assessed Improvements Value: $483,400
Data used for valuation calculations is provided by RealtyHop, and other third party sources

Comparables

Unit
Status
Type
Beds
Baths
ft²
Price/ft²
Asking Price
Listed On
Closing Price
Sold On
HOA + Taxes

About Fort Hunt


Similar Homes for Sale

Currently no similar homes around

Nearby Rentals

Unit for rent at 8106 W Boulevard Drive, ALEXANDRIA, VA, 22308

$6,200 /mo

  • 4 Beds
  • 4 Baths
  • 3,051 ft²
8106 W Boulevard Drive, ALEXANDRIA, VA, 22308 Listing by Hope L Peele
Unit for rent at 2208 Wakefield Street, ALEXANDRIA, VA, 22308

$4,800 /mo

  • 4 Beds
  • 4 Baths
  • 3,250 ft²
2208 Wakefield Street, ALEXANDRIA, VA, 22308 Listing by Aaron M Seekford
Unit for rent at 8912 Battery Road, ALEXANDRIA, VA, 22308

$3,900 /mo

  • 3 Beds
  • 1 Bath
  • 1,258 ft²
8912 Battery Road, ALEXANDRIA, VA, 22308 Listing by Joshua Bell


Frequently Asked Questions

When was property at 8524 Doter Drive built and last sold?
The property at 8524 Doter Drive was built in 1959 and last sold on Jan 1, 1970 for $0.
How much is this home worth?
The estimated value of the home located at 8524 Doter Drive is $1,261,995.
What are some comparable homes to 8524 Doter Drive?
There are currently no comparable homes to 8524 Doter Drive.
Nearby Counties