


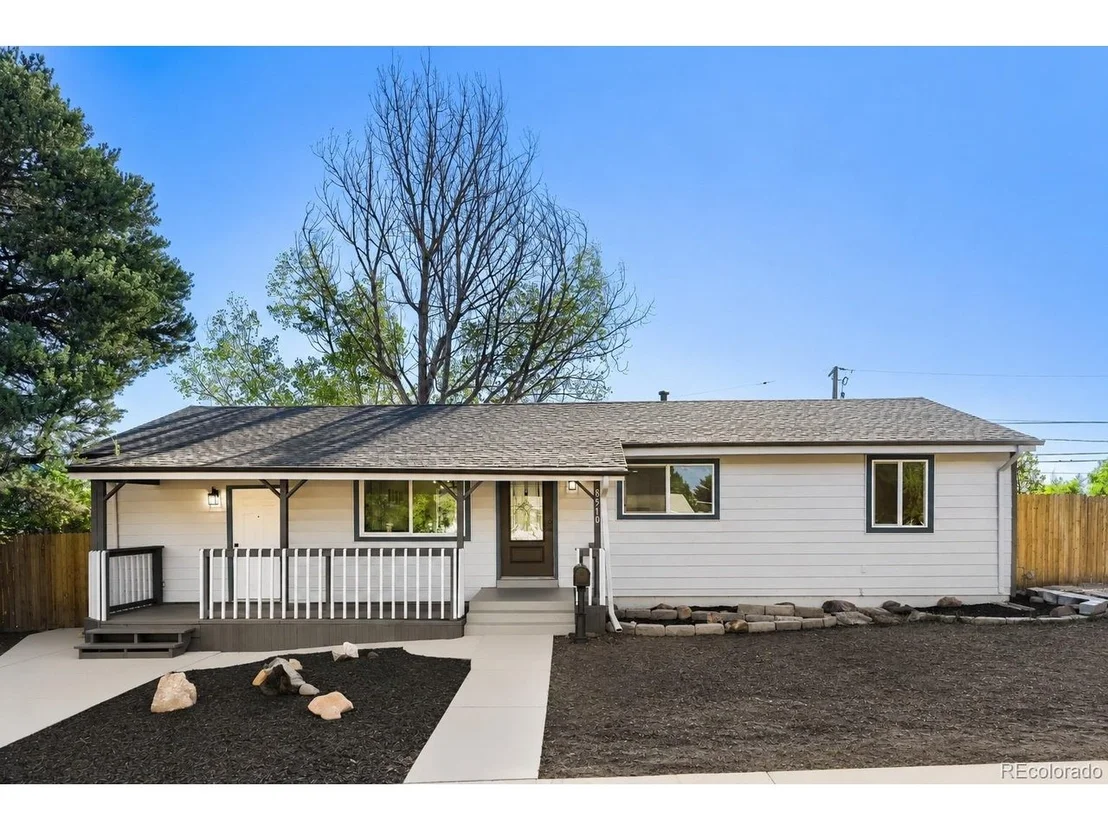
8510 Mcdougal St


About This Property
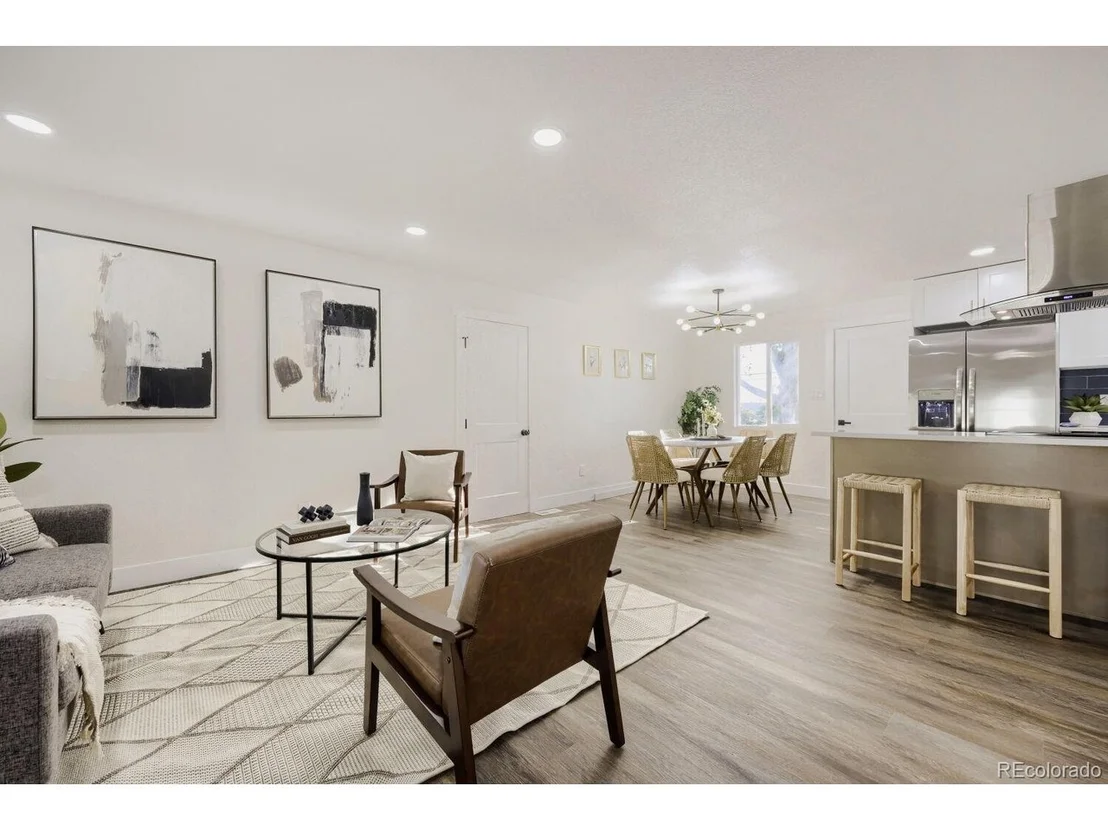
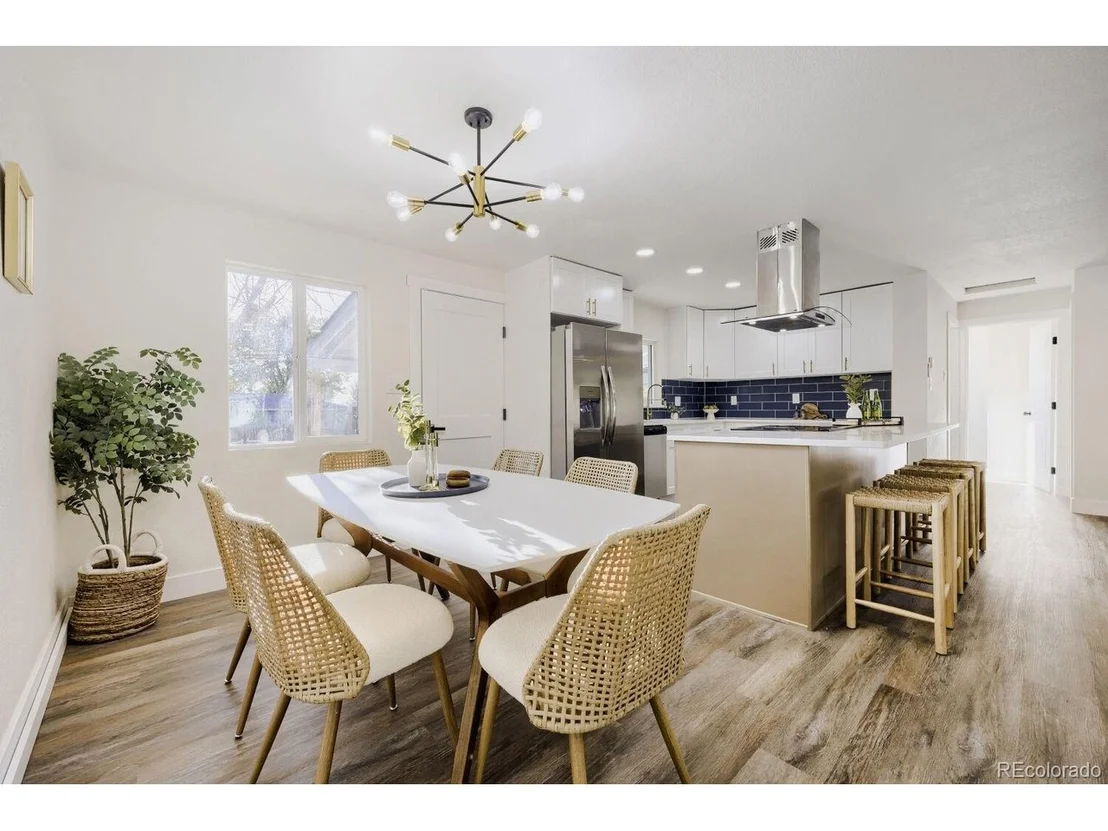
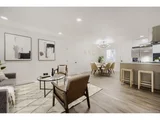
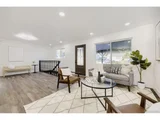
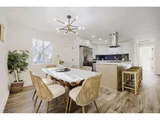
The remodeled kitchen is the heart of the home, featuring quartz countertops, a large center island with seating, stainless steel appliances, abundant cabinetry, modern lighting, and a stylish tile backsplash. The kitchen flows seamlessly into the dining and main living areas, creating an inviting space for everyday living and entertaining.
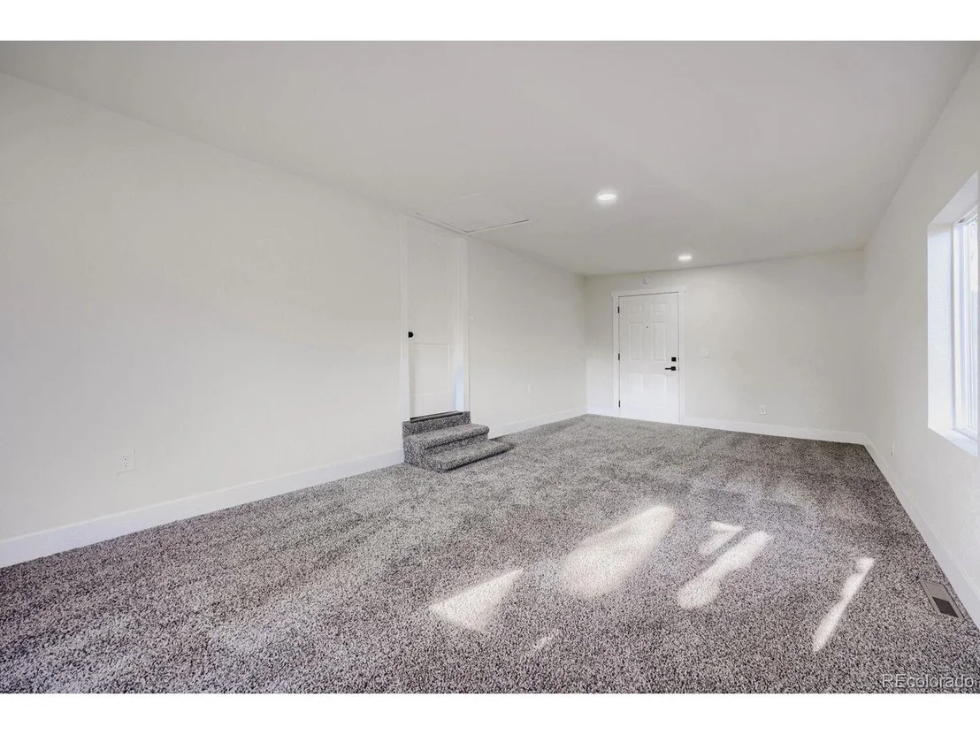
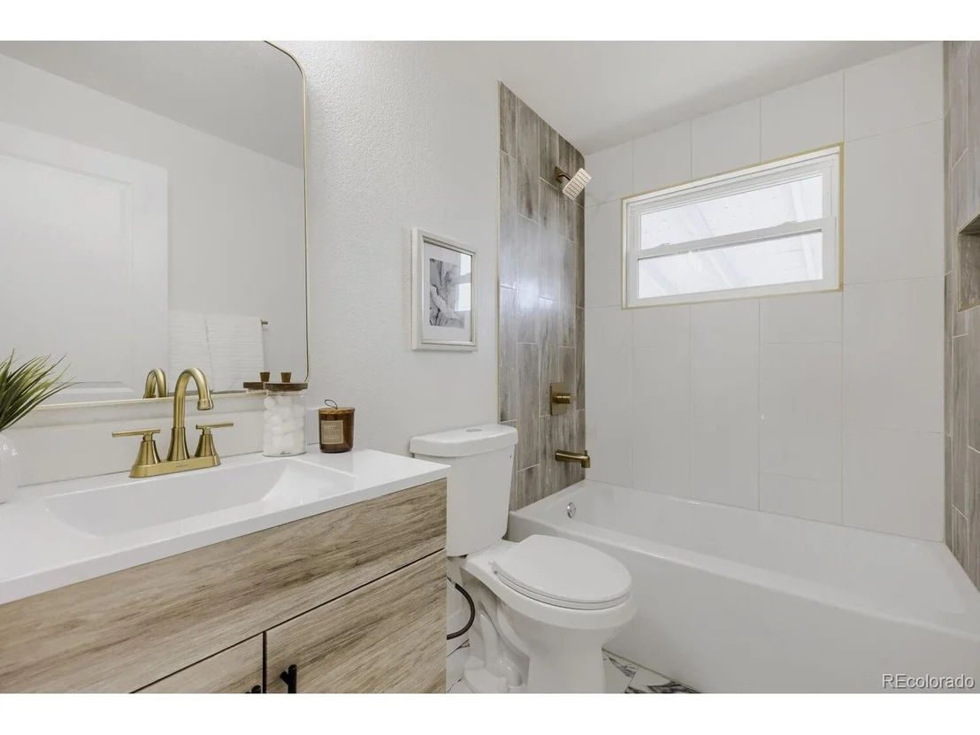
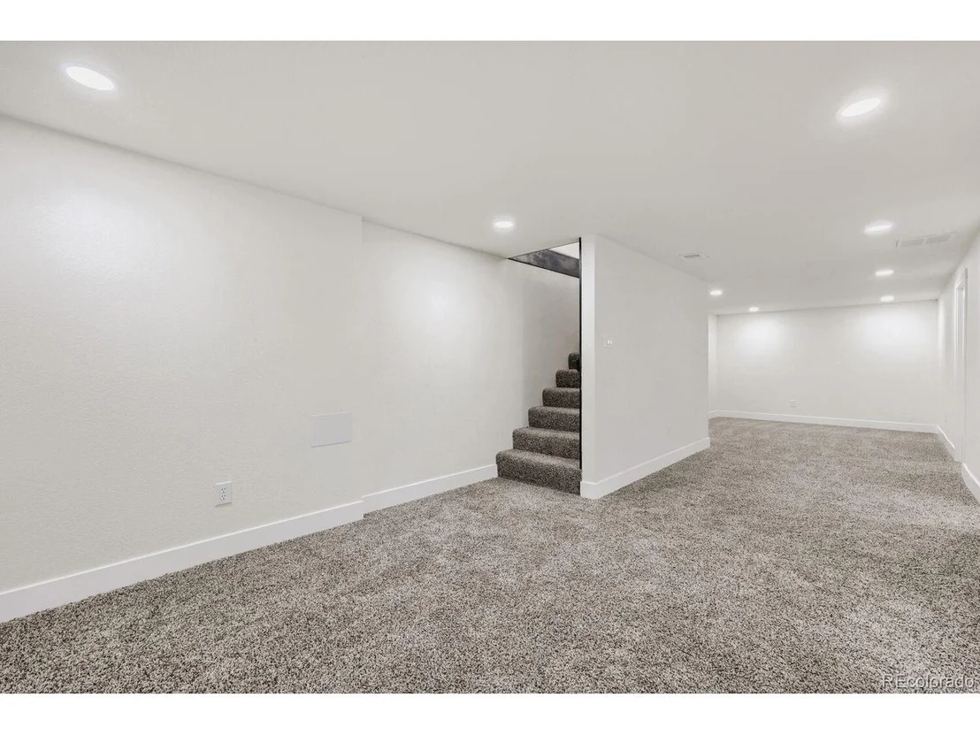
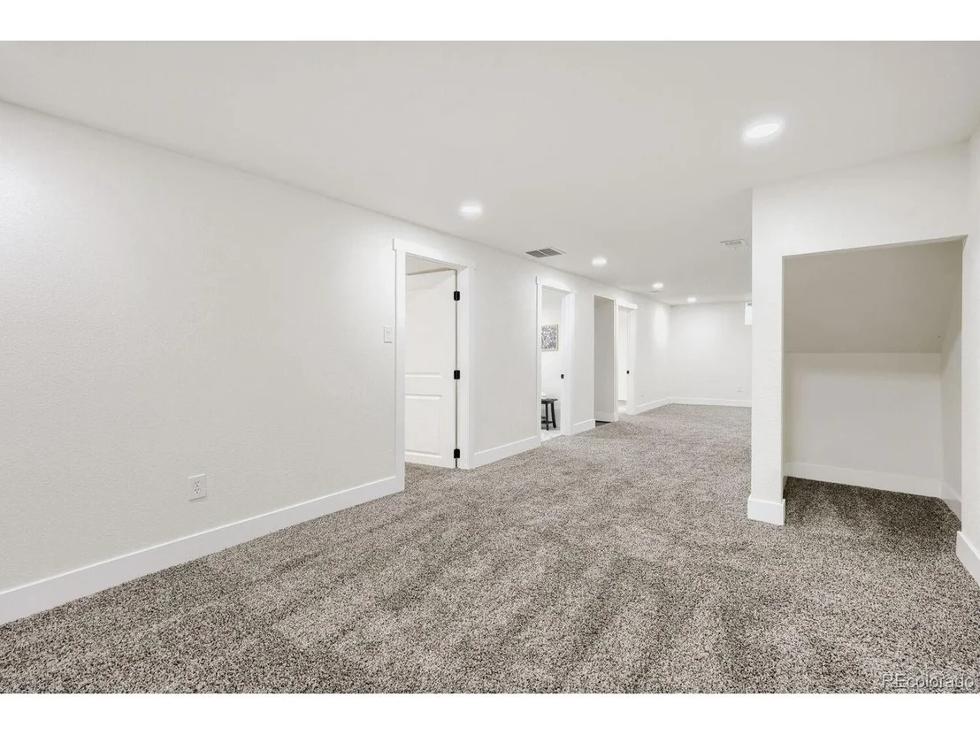
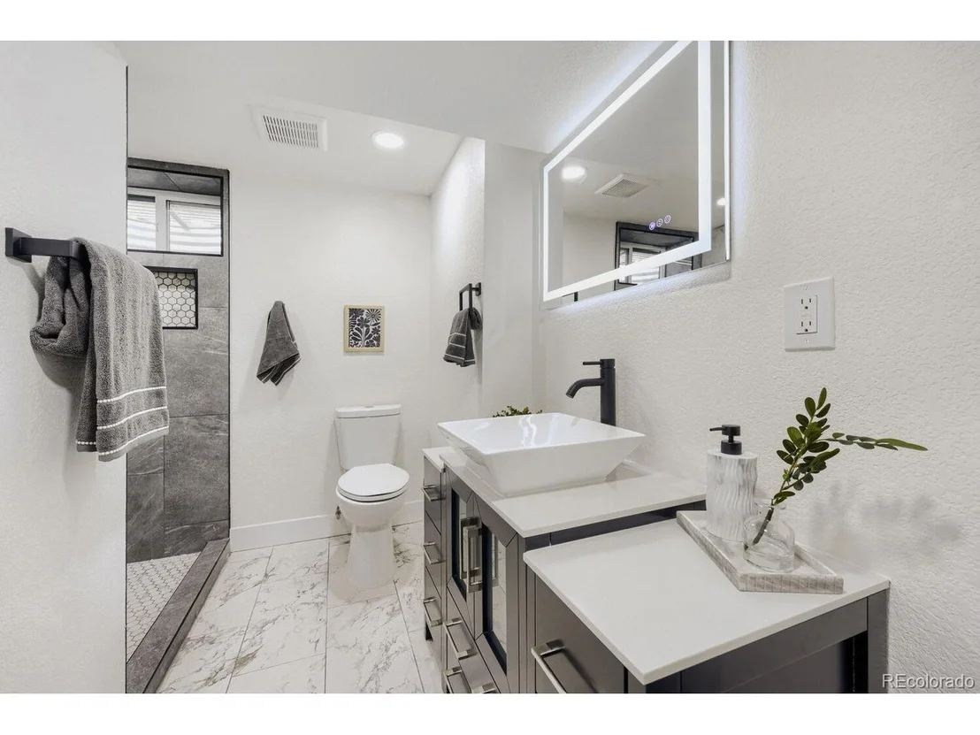
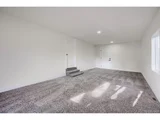
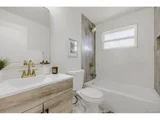
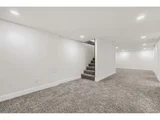
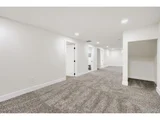
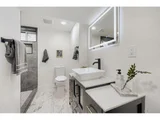
Both bathrooms have been fully renovated with updated tile, vanities, fixtures, and contemporary finishes. The finished basement provides additional living space with a spacious family room, perfect for movie nights, a game room, home gym, or additional gathering area.
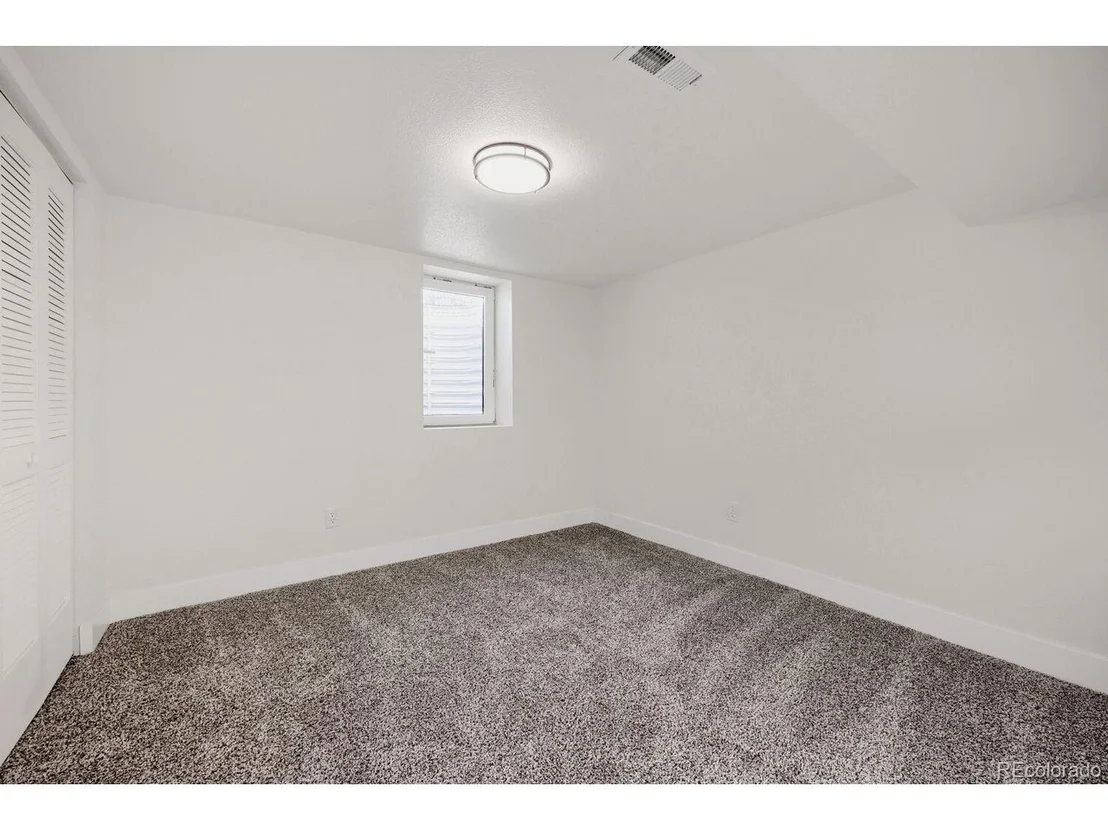
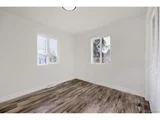
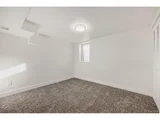
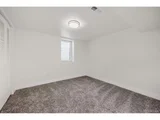
One of the home's standout features is the oversized bonus/flex room with its own private exterior entrance, while still connecting directly to the main home. This versatile space offers endless possibilities as a home office, guest retreat, playroom, workout room, or additional living area.
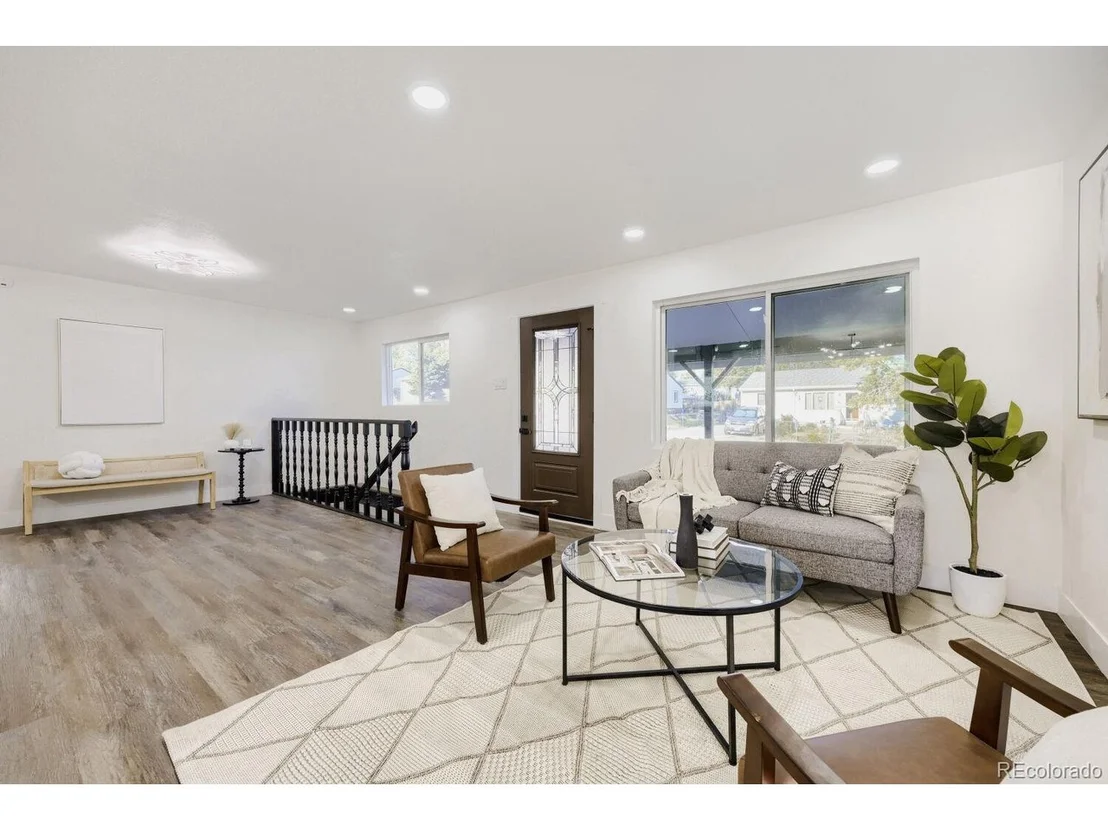
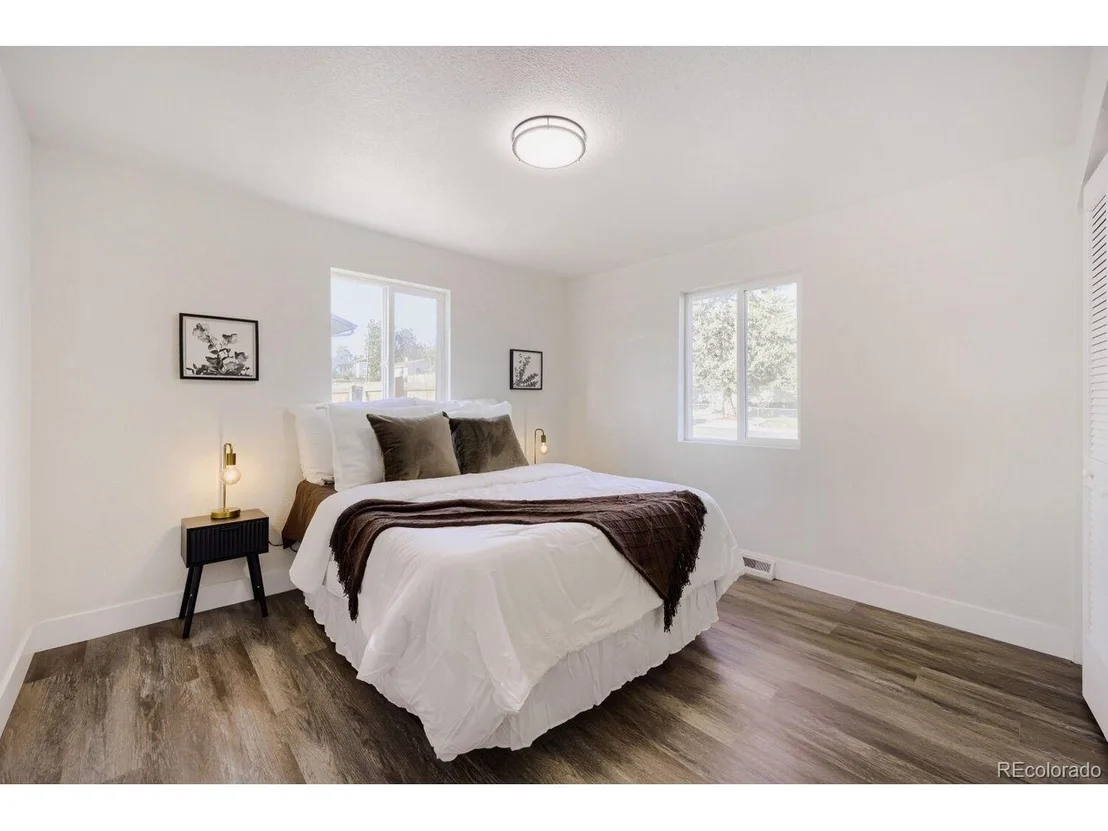
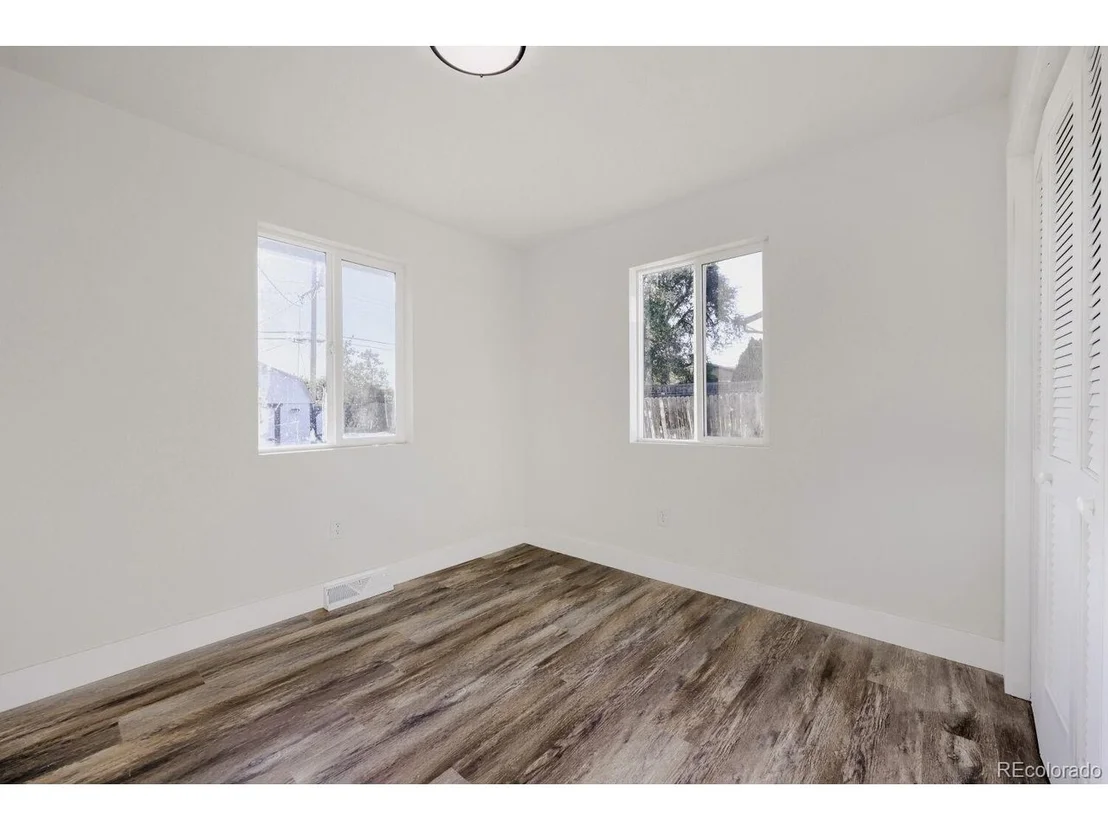
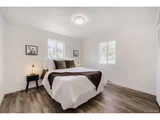
Enjoy updated flooring, fresh finishes, abundant natural light, and thoughtful improvements throughout. Conveniently located with easy access to shopping, dining, parks, major commuter routes, and downtown Denver, giving you the convenience of city access while enjoying a residential neighborhood setting.
Move-in ready and remodeled from top to bottom-come see everything this Denver home has to offer!
Listed By
Payment Calculator
Your Estimated Monthly Payment
Cap Rate Calculator
What does this mean?
Based on our analysis, the cap rate of this property is 1.25%. A negative cap rate indicates that the property might not be feasible as an income-producing asset. The median cap rate for a near zip code 11238 is 4.23%.
How much can I actually make?
Actual monthly rental income may vary between $4,760 and $7,140 depending on unit-specific characteristics. You can change the amount using the slider to further explore.
How is cap rate calculated?
Cap Rate = Net Operating Income (NOI) / Property Asset Value.
When calculating the cap rate, we assume 100% occupancy. Leverage (mortgage) is not considered.
Cap Rate provided by RealtyHop and RentHop, learn more about cap rate here.
Price History
| Date / Event | Date | Event | Price |
|---|---|---|---|
| Oct 26, 2026 | In contract | - | |
| In contract | |||
| Aug 21, 2026 | Listed | $489,999 | |
| Listed | |||
| May 22, 2026 | Sold | ||
| Sold | |||
| Apr 16, 2026 | In contract | - | |
| In contract | |||
| Mar 20, 2026 | Listed | $319,000 | |
| Listed | |||
| | |||
|
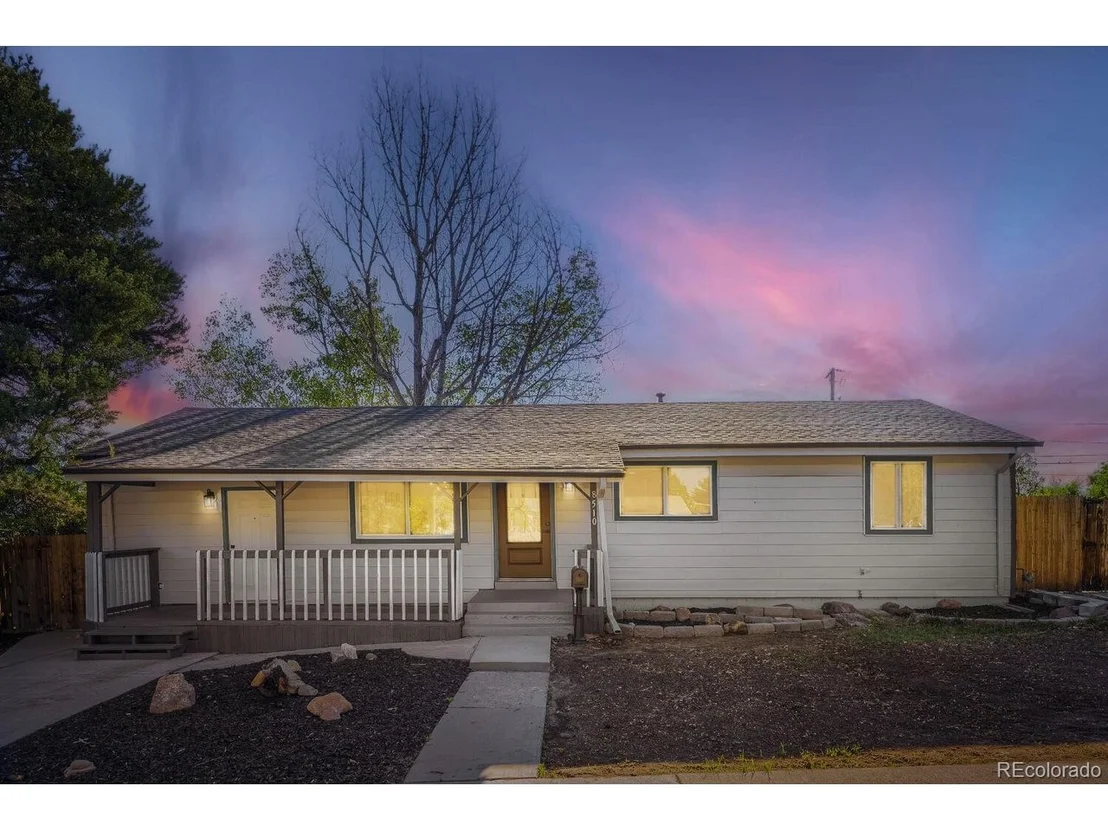
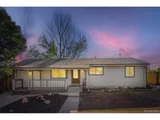
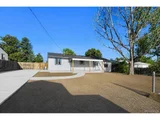
This value-add opportunity in the Welby area offers strong potential for investors looking to renovate and maximize returns. Owned by the same family since the 1960s, the property features a functional ranch-style layout with three bedrooms, one bathroom, and a partially finished basement-providing additional square footage to expand and improve.
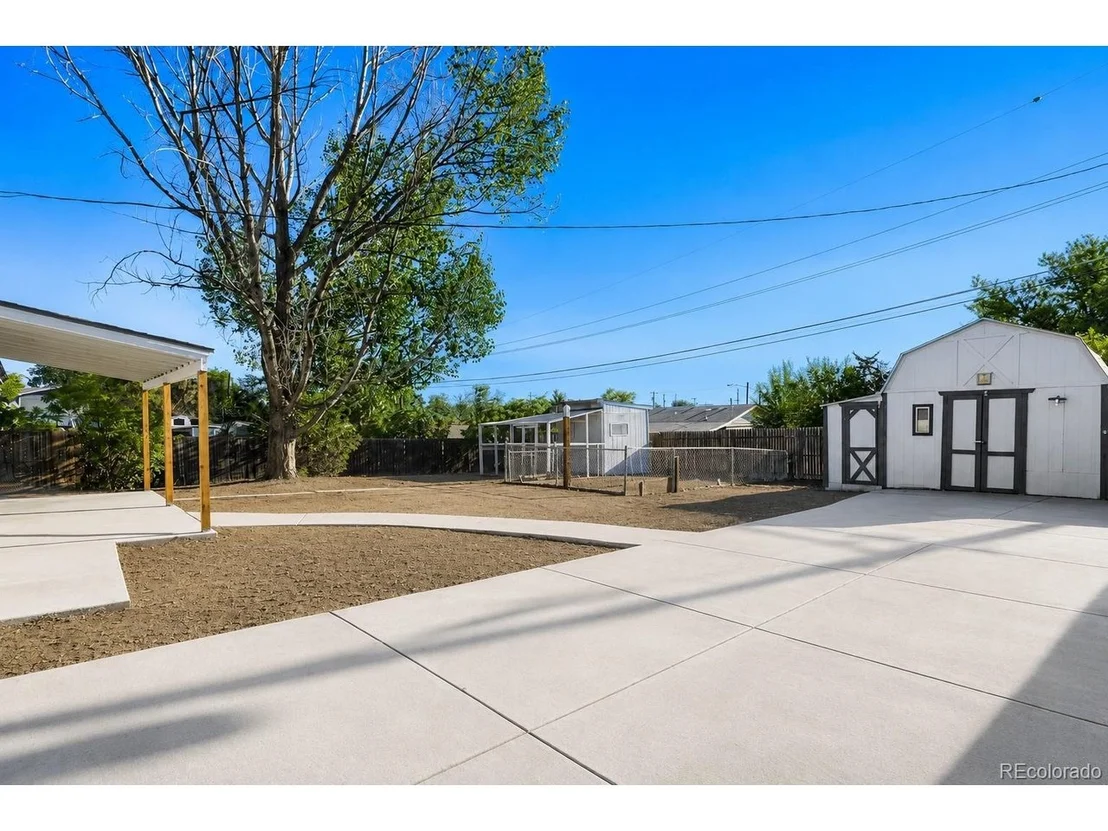
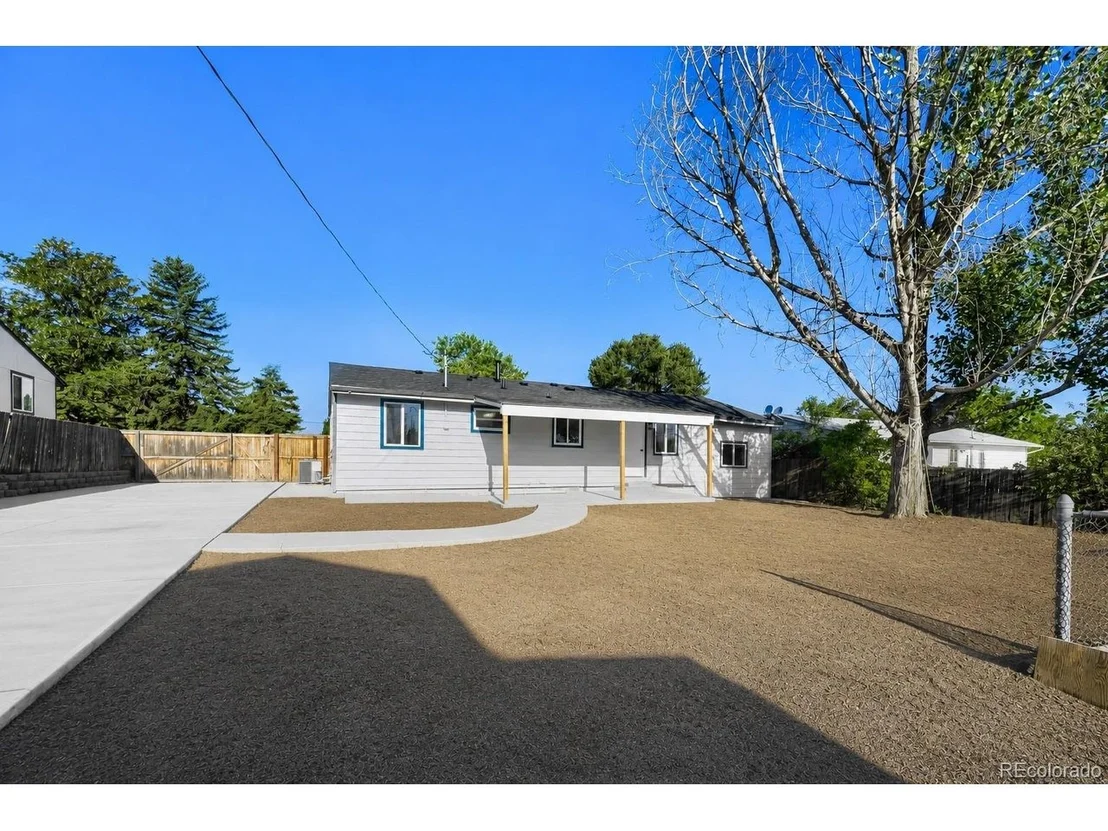
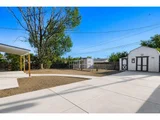
Situated on a large lot, the property includes a spacious backyard with a sizable shed/workshop and ample room for off-street parking, offering flexibility for future use and improvements.
With solid fundamentals and a layout that supports modern updates, this property is well-positioned for a fix-and-flip or long-term hold strategy. Bring your vision and unlock the full potential.
| |||

Property Highlights
Building Info
Comparables
Status
Price/ft²
Listed On
Sold On
About Welby
Similar Homes for Sale
Currently no similar homes aroundNearby Rentals

Last Updated: 27 days ago
Data Source: REcolorado MLS, MLS# IRE8842872







 Your Privacy Choices
Phone: 425-283-2930
Address: 335 Madison Avenue, New York, NY 10017