


50
Map
8424 Winter Berry Dr


About This Property
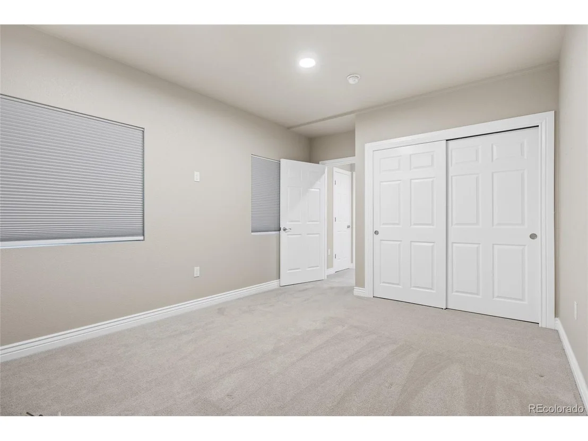
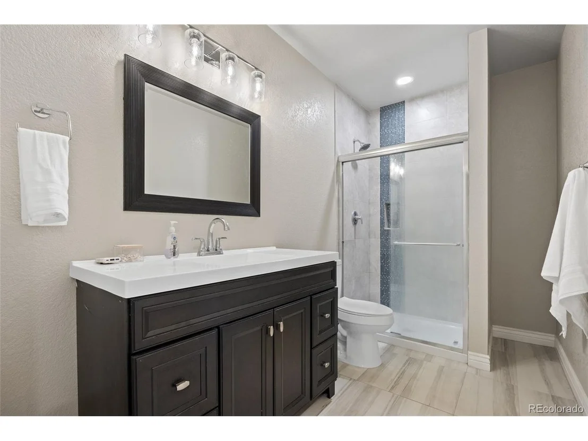
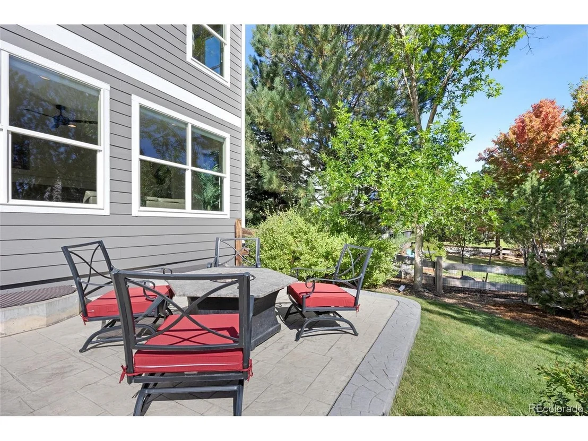
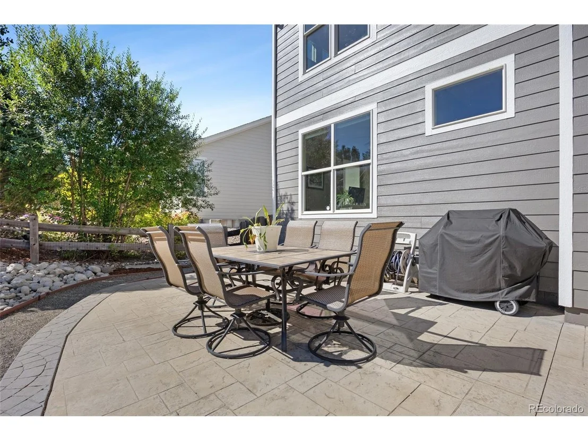
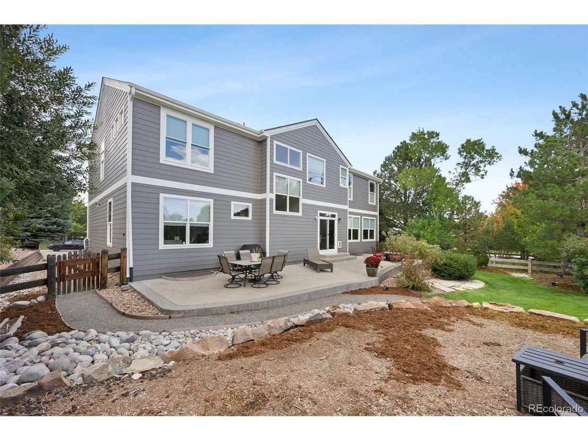
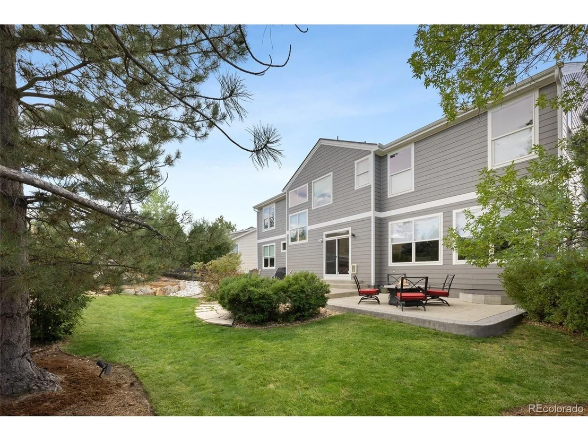
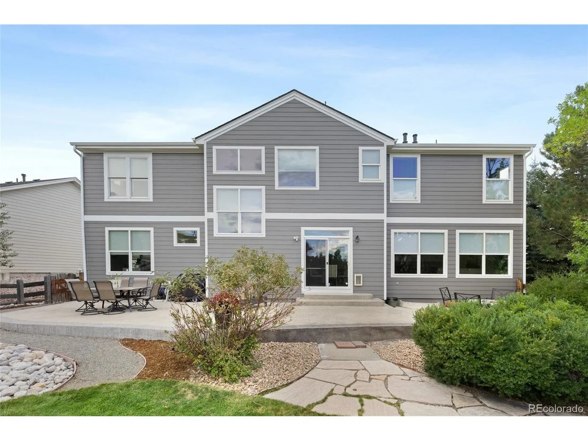
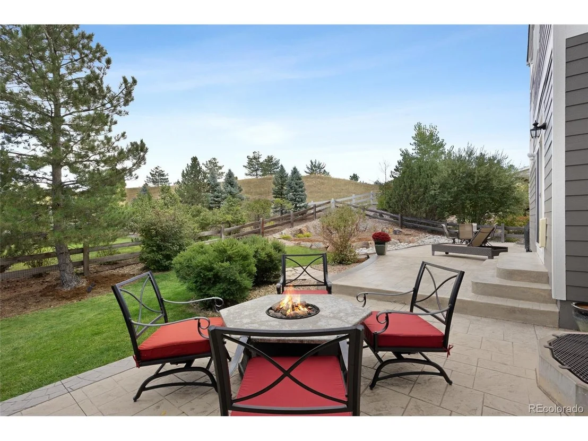
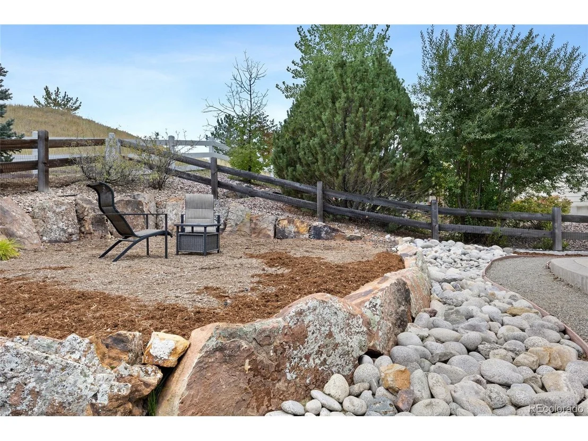
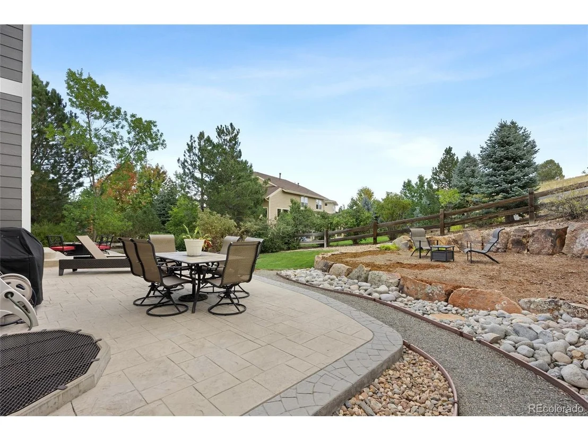
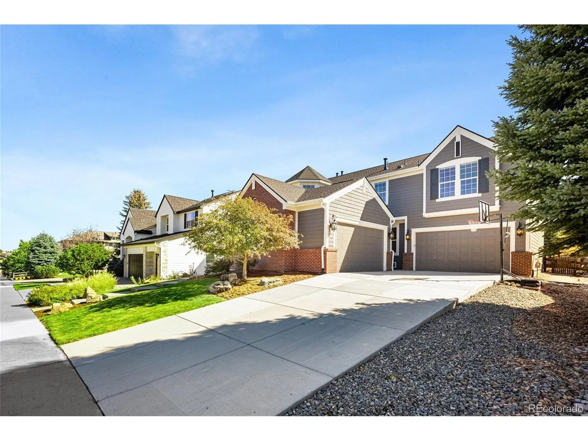
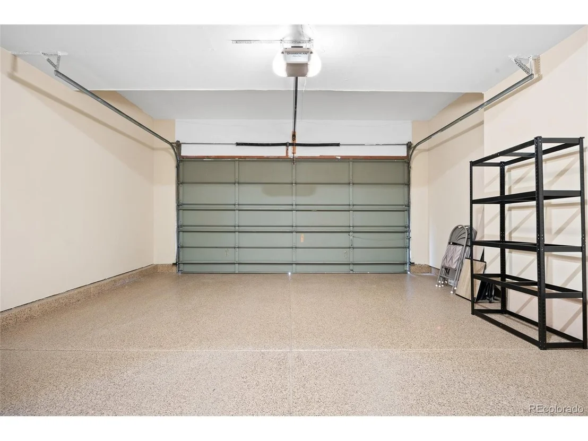
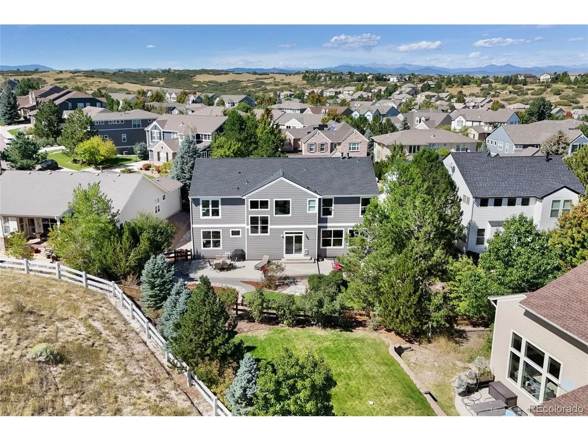
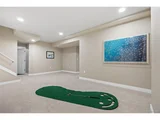
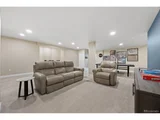
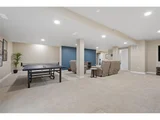
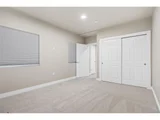
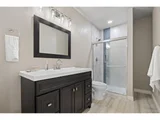
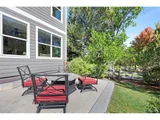
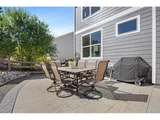
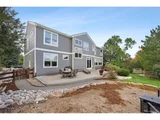
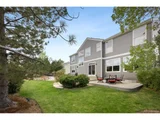
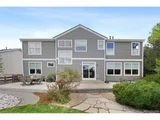
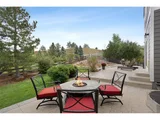
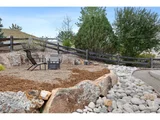
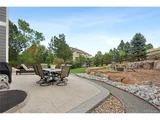
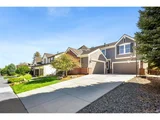
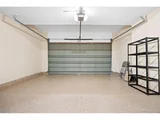
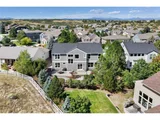
The finished basement is designed for fun and function, offering a huge rec room, bedroom, 3/4 bath, and plenty of unfinished storage*Whole house vacuum system*Outside, you'll find tranquility and peace of mind in the private back yard giving a Colorado feel with pine trees, firepit conversation lounge, and stamped patio. This home has even more with fresh exterior paint (7/2025), a new roof (2024), new driveway (2022), and a 4-car garage with epoxy flooring*This exceptional property offers a rare combination of elegance, functionality, and modern upgrades in a coveted neighborhood*Hop on I-25 to experience Castle Rock shopping and beauty*Close to walking trails, schools, Sky Ridge Medical Center, and so much more!
Payment Calculator
Your Estimated Monthly Payment
Cap Rate Calculator
What does this mean?
Based on our analysis, the cap rate of this property is 1.25%. A negative cap rate indicates that the property might not be feasible as an income-producing asset. The median cap rate for a near zip code 11238 is 4.23%.
How much can I actually make?
Actual monthly rental income may vary between $4,760 and $7,140 depending on unit-specific characteristics. You can change the amount using the slider to further explore.
How is cap rate calculated?
Cap Rate = Net Operating Income (NOI) / Property Asset Value.
When calculating the cap rate, we assume 100% occupancy. Leverage (mortgage) is not considered.
Cap Rate provided by RealtyHop and RentHop, learn more about cap rate here.
Price History
| Date / Event | Date | Event | Price |
|---|---|---|---|
| Nov 3, 2025 | Sold | ||
| Sold | |||
| Oct 2, 2025 | In contract | - | |
| In contract | |||
| Sep 17, 2025 | Listed by Coldwell Banker Realty 44 | $1,050,000 | |
| Listed by Coldwell Banker Realty 44 | |||
| | |||
|
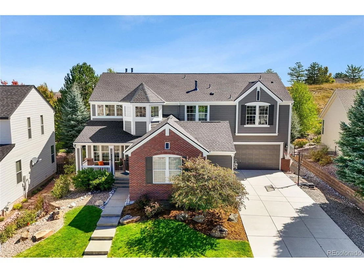
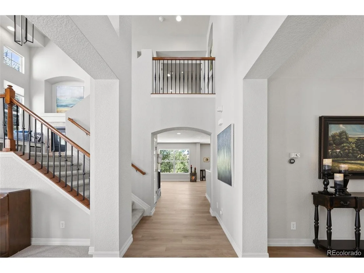
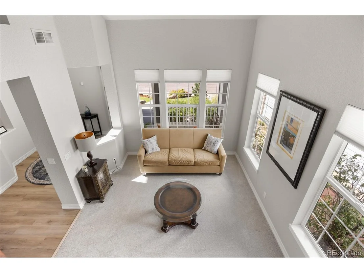
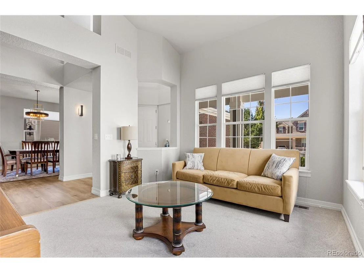
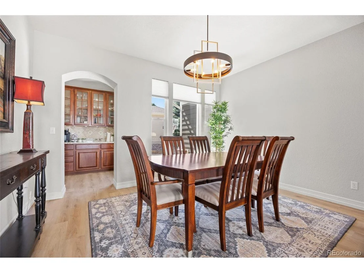
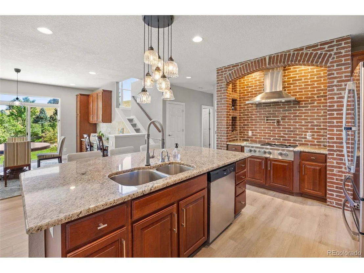
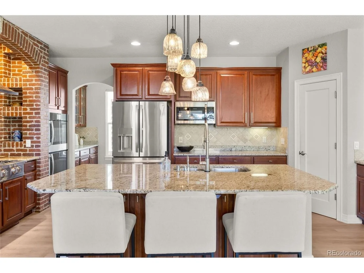
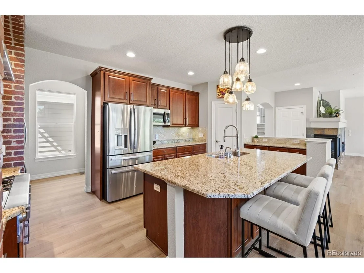
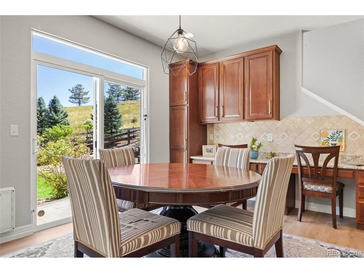
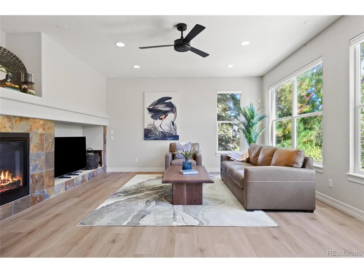
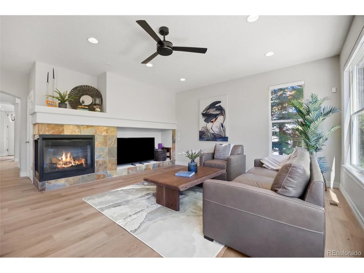
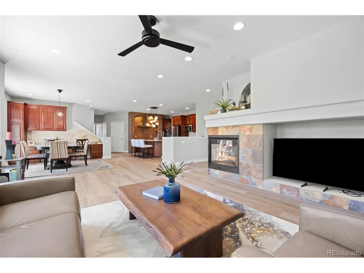
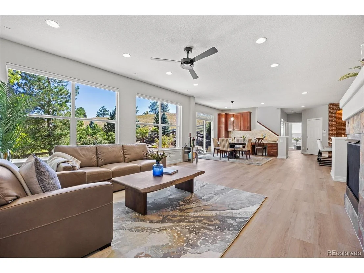
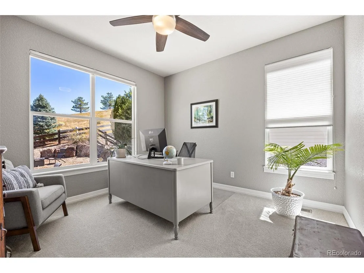
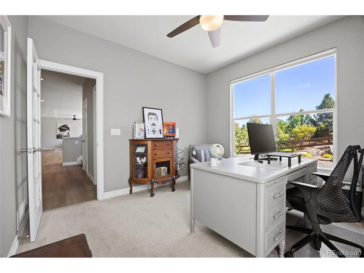
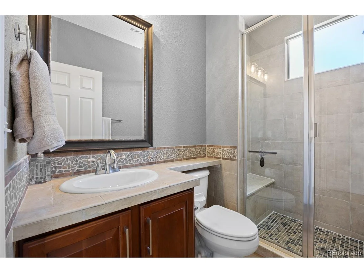
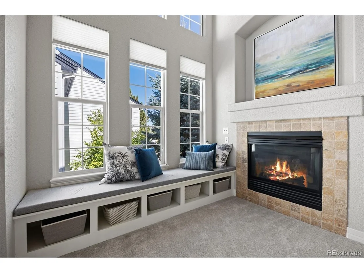
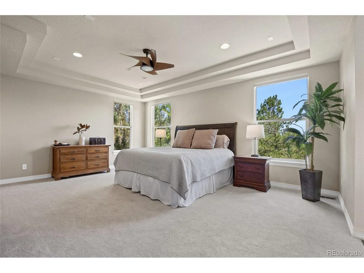
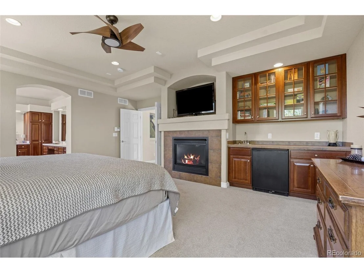
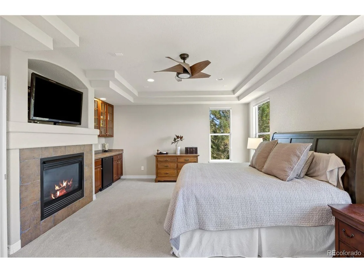
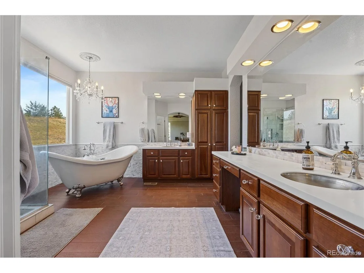
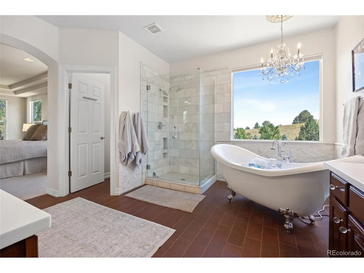
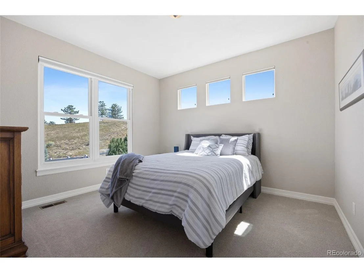
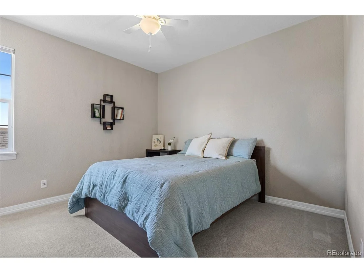
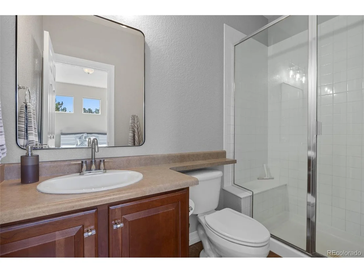
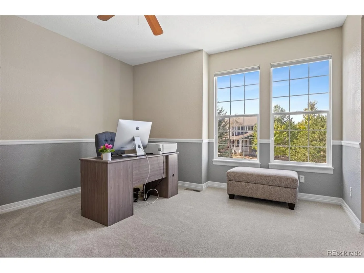
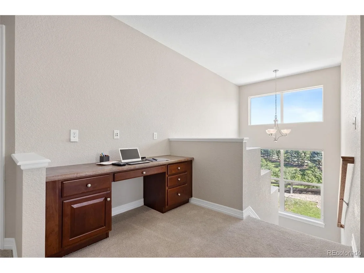
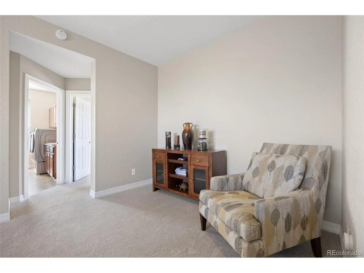
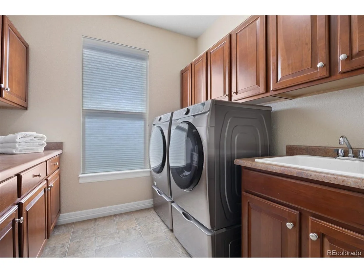
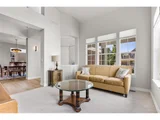
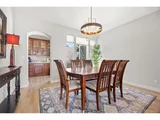
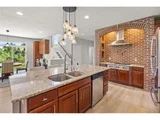
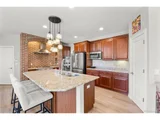
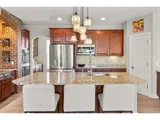
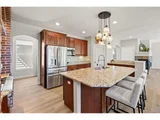
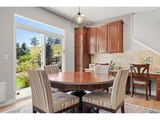
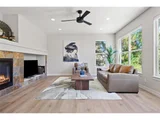
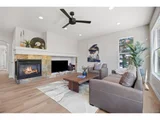
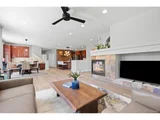
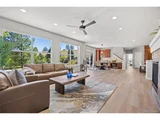
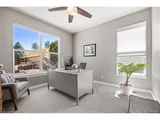
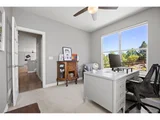
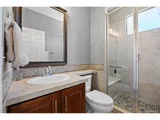
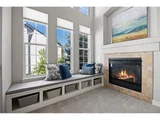
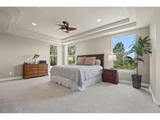
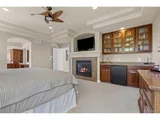
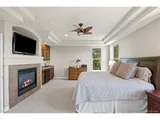
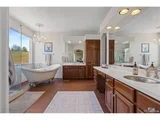
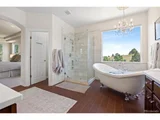
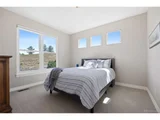
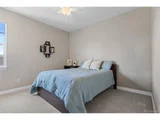
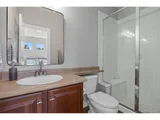
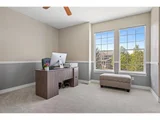
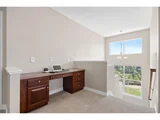
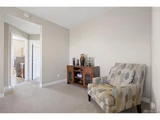
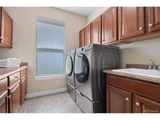
Welcome to this elegant 5-bedroom, 5-bathroom home offering over 5,100 finished square feet of living space in the highly sought-after Castle Pines North community*Designed for both everyday comfort and entertaining, this home blends timeless character with modern updates throughout*Step inside to discover brand new LVP flooring on the main level, a bright and spacious living room, formal dining room, and a private main-floor office*The heart of the home is the gourmet kitchen, featuring a new GE Profile double oven, a striking brick alcove with 6-burner gas stovetop and pot filler, a large island with hot water dispenser, generous eat-in area, dedicated desk space, a butler's pantry, and abundant storage*Retreat upstairs via the private staircase to the primary suite, a true sanctuary with a spa-inspired bathroom boasting heated floors, dual vanities, chandelier lighting, and a Closet Factory walk-in closet system*Three additional bedrooms each with their own baths (one is a Jack & Jill), a convenient upper-level laundry room with dual access to the primary closet, and a versatile flex space complete the upstairs*
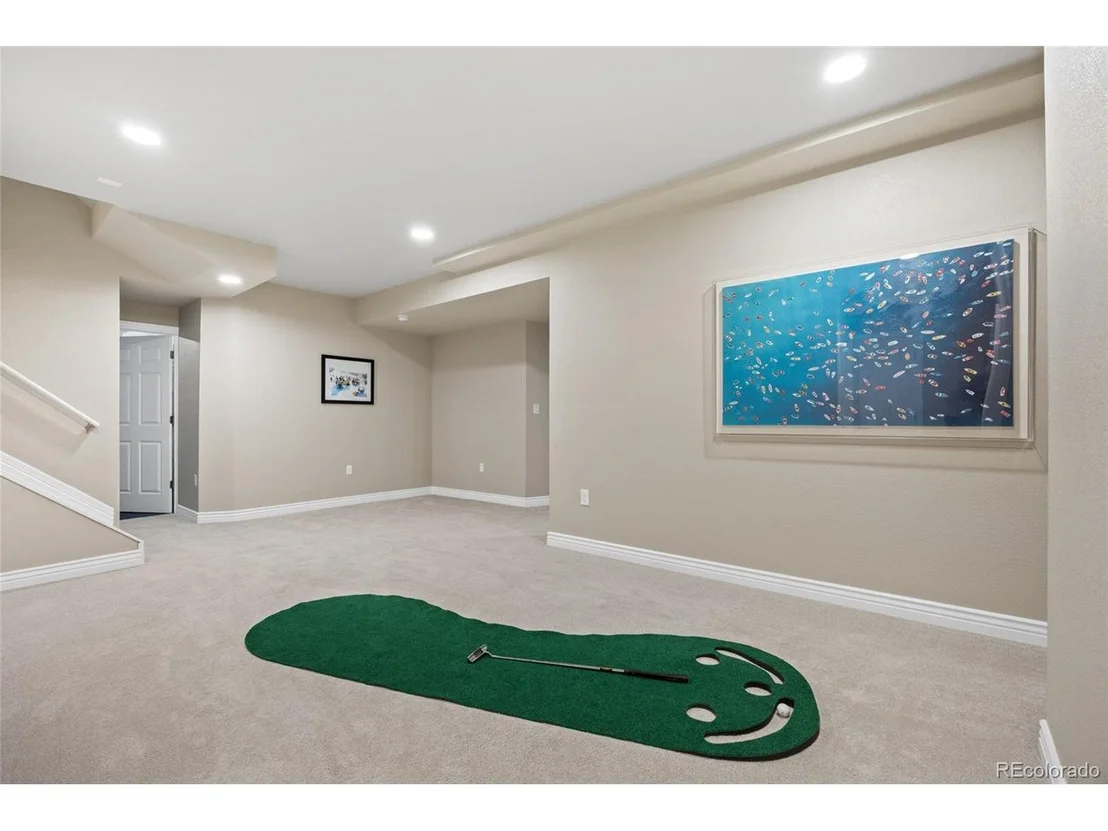
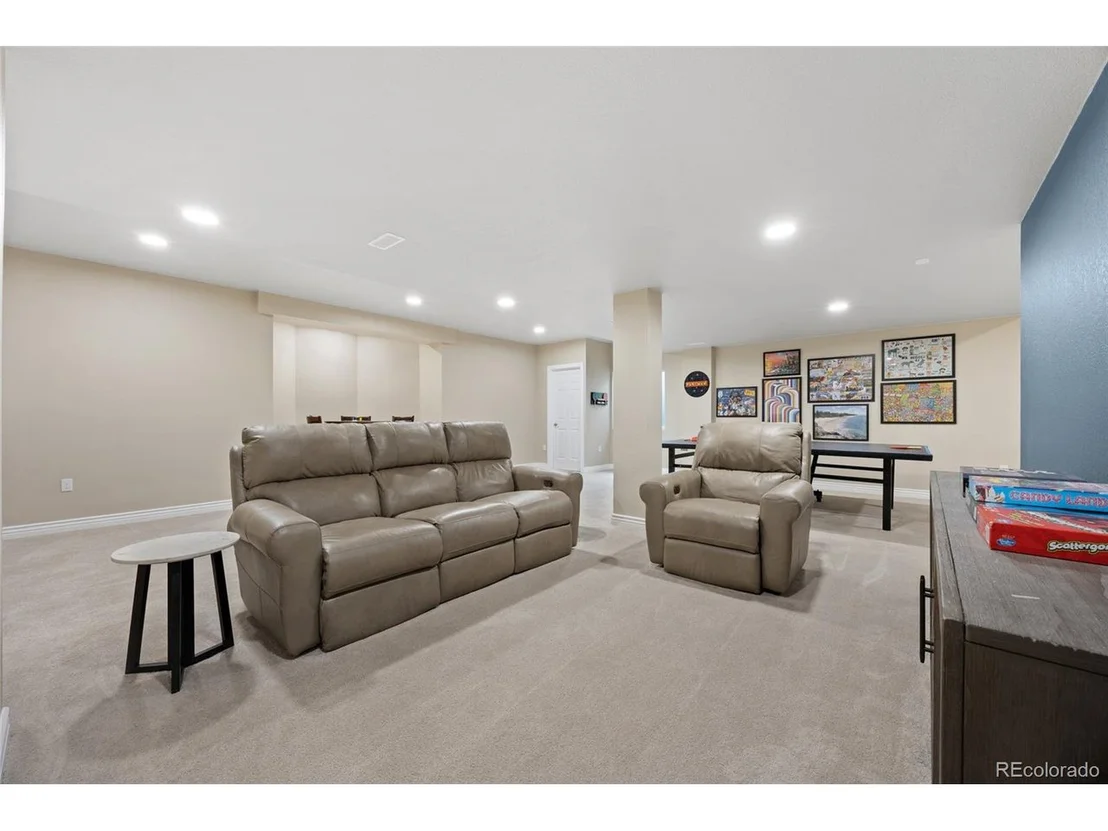
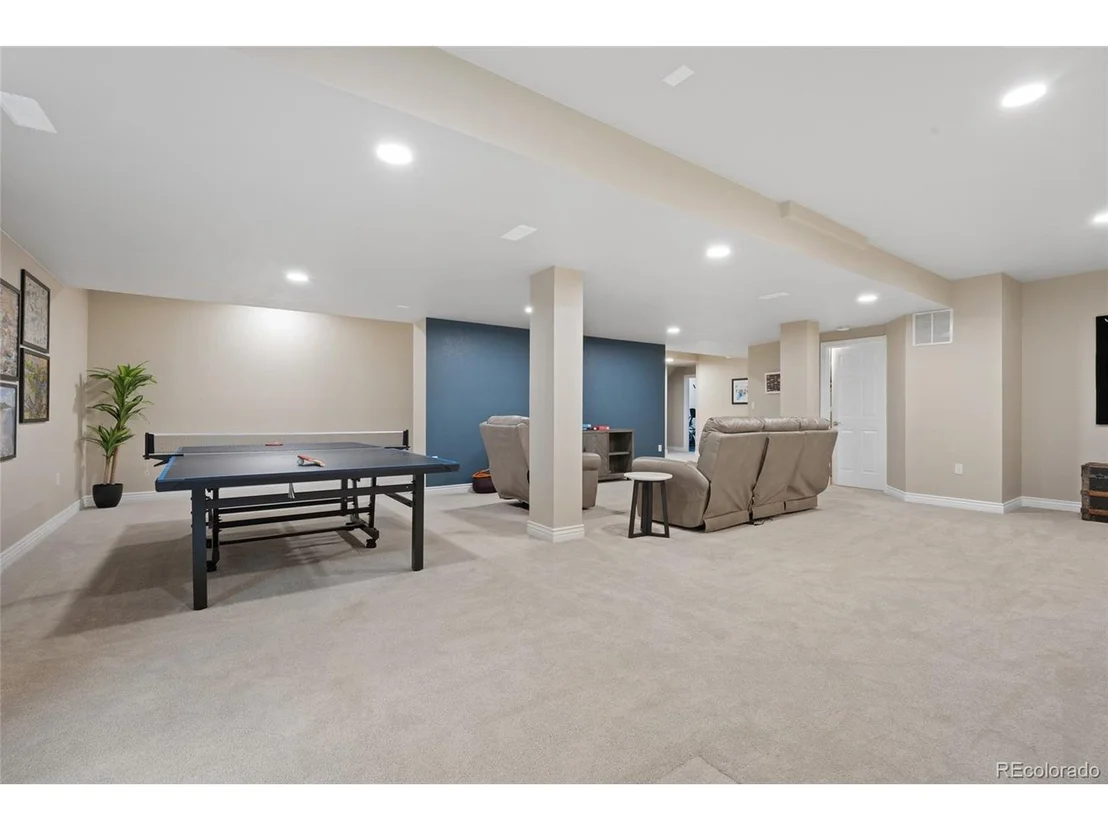
The finished basement is designed for fun and function, offering a huge rec room, bedroom, 3/4 bath, and plenty of unfinished storage*Whole house vacuum system*Outside, you'll find tranquility and peace of mind in the private back yard giving a Colorado feel with pine trees, firepit conversation lounge, and stamped patio. This home has even more with fresh exterior paint (7/2025), a new roof (2024), new driveway (2022), and a 4-car garage with epoxy flooring*This exceptional property offers a rare combination of elegance, functionality, and modern upgrades in a coveted neighborhood*Hop on I-25 to experience Castle Rock shopping and beauty*Close to walking trails, schools, Sky Ridge Medical Center, and so much more!
| |||
| Dec 17, 2019 | Sold | ||
| Sold | |||
| Aug 26, 2016 | Sold | ||
| Sold | |||
Property Highlights
Building Info
Comparables
Status
Price/ft²
Listed On
Sold On
About Castle Pines
Similar Homes for Sale
Currently no similar homes aroundNearby Rentals

Last Updated: 4 months ago
Data Source: REcolorado MLS, MLS# IRE5688070









 Your Privacy Choices
Phone: 425-283-2930
Address: 335 Madison Avenue, New York, NY 10017