


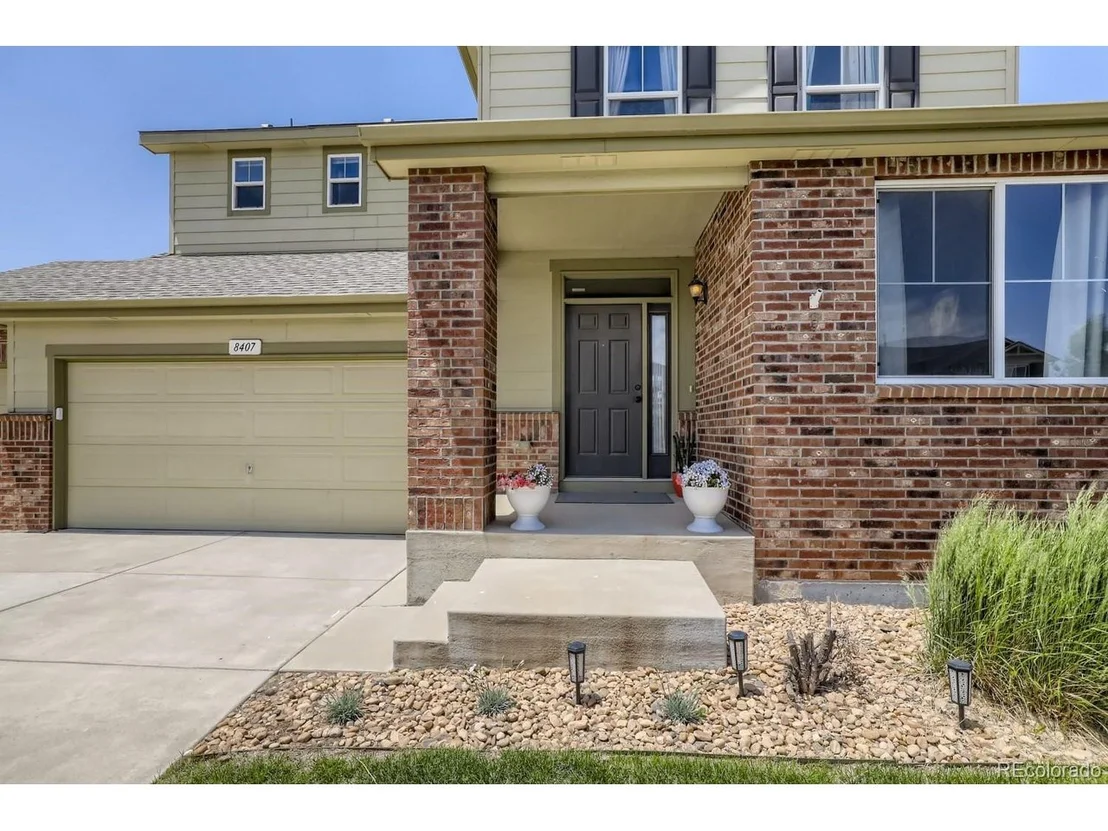
8407 Raspberry Dr


About This Property
Payment Calculator
Your Estimated Monthly Payment
Cap Rate Calculator
What does this mean?
Based on our analysis, the cap rate of this property is 1.25%. A negative cap rate indicates that the property might not be feasible as an income-producing asset. The median cap rate for a near zip code 11238 is 4.23%.
How much can I actually make?
Actual monthly rental income may vary between $4,760 and $7,140 depending on unit-specific characteristics. You can change the amount using the slider to further explore.
How is cap rate calculated?
Cap Rate = Net Operating Income (NOI) / Property Asset Value.
When calculating the cap rate, we assume 100% occupancy. Leverage (mortgage) is not considered.
Cap Rate provided by RealtyHop and RentHop, learn more about cap rate here.
Price History
| Date / Event | Date | Event | Price |
|---|---|---|---|
| Sep 30, 2024 | Sold | ||
| Sold | |||
| Aug 16, 2024 | Listed by NextHome Rocky Mountain | $634,500 | |
| Listed by NextHome Rocky Mountain | |||
| | |||
|
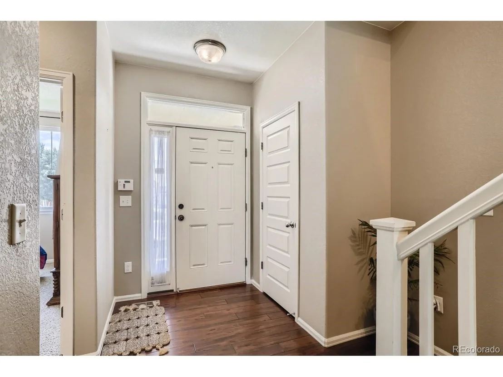
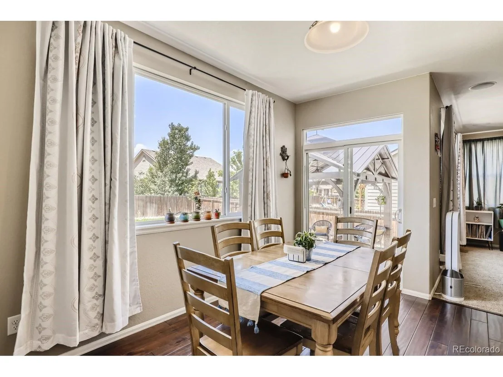
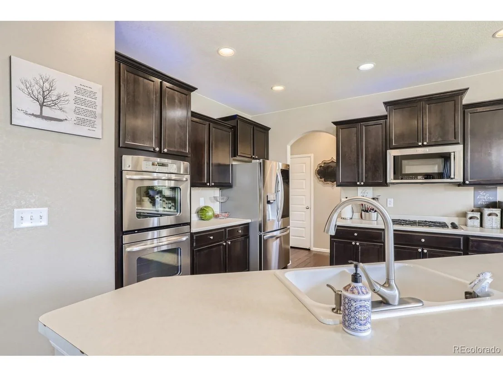
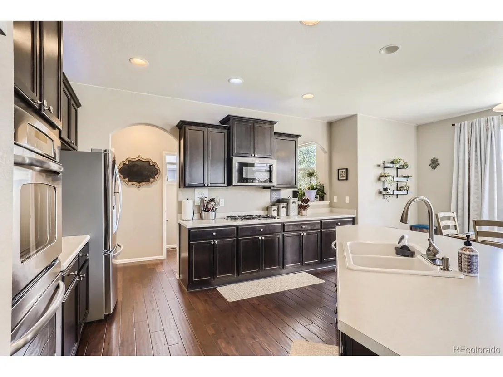
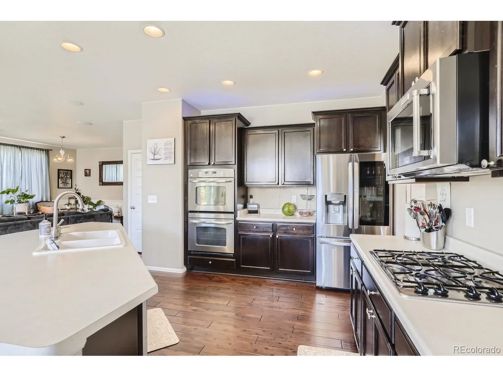
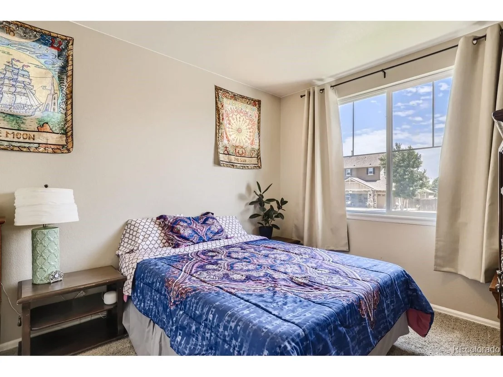
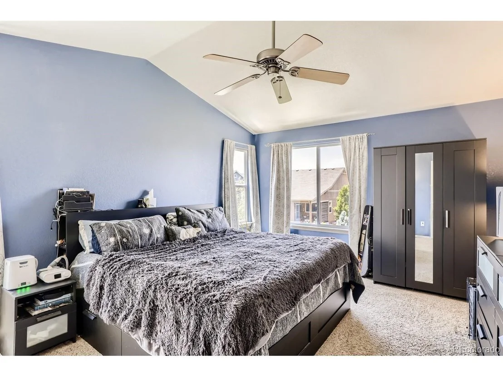
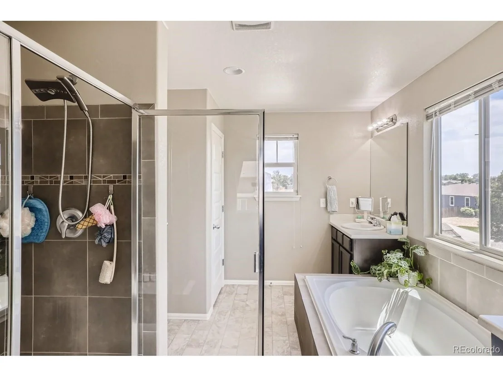
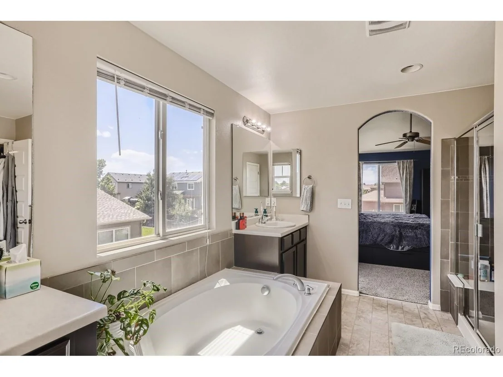
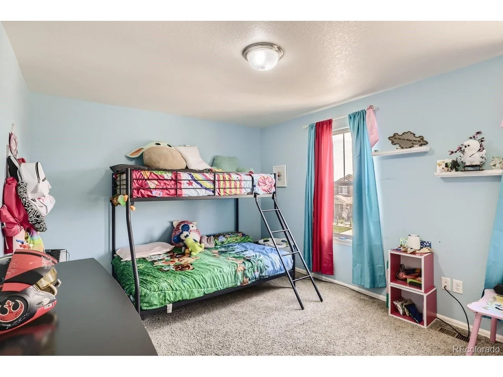
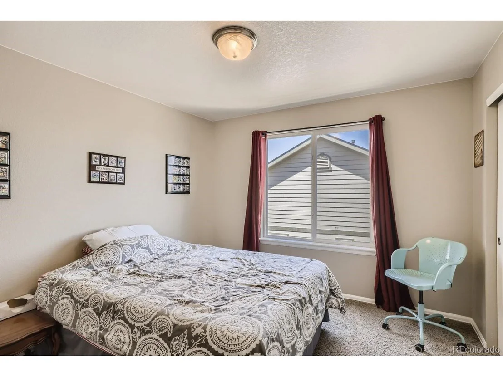
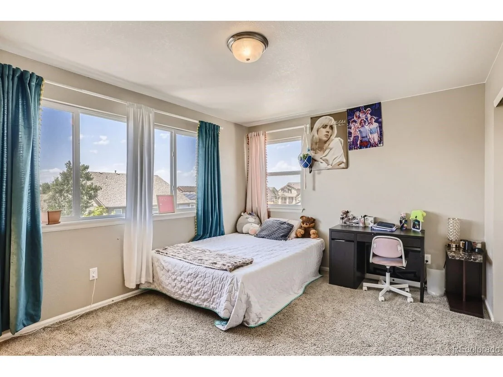
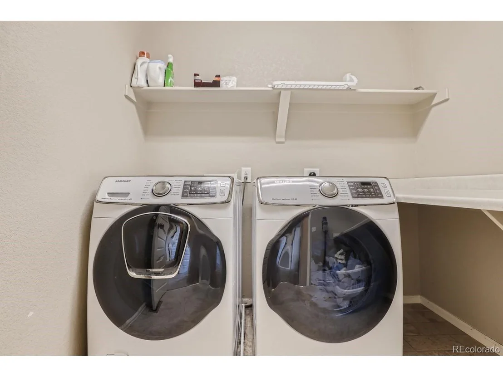
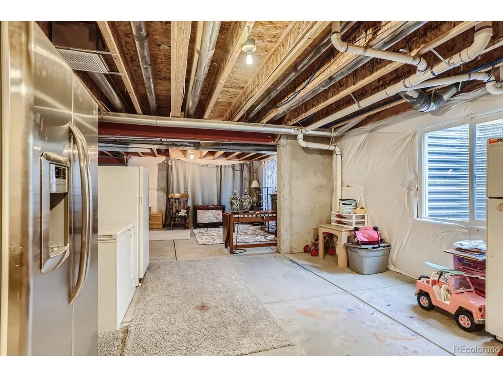
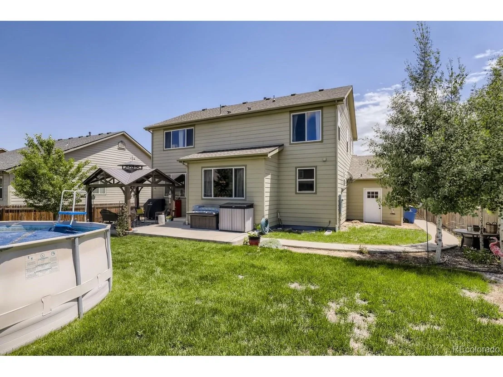
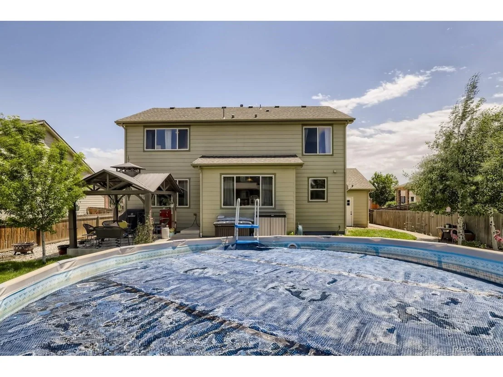
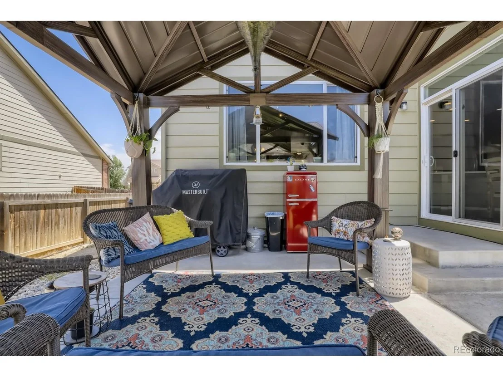
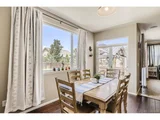
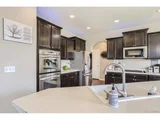
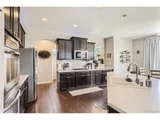
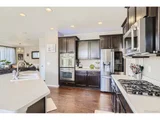
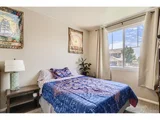
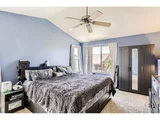
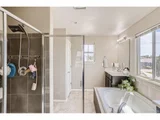
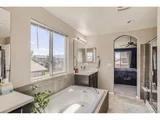
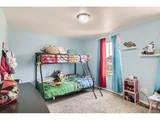
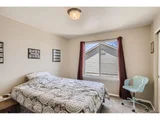
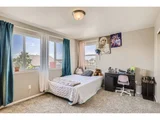
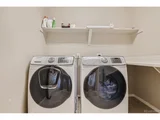
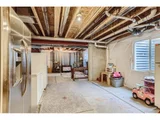
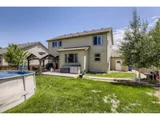
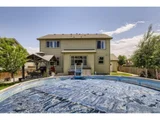
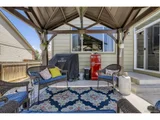
Discover this stunning 5-bedroom home that promises to captivate you from the moment you enter. The open floorplan greets you warmly, leading into a family room with soaring ceilings and a cozy gas fireplace. The formal dining room, enhanced with elegant wainscoting, is perfect for hosting memorable dinners. The chef's dream kitchen comes fully equipped with a double oven, microwave, gas cooktop, stainless steel refrigerator, and a breakfast bar for casual dining. On the main floor, you'll find a bedroom conveniently located near a full bath.Upstairs, the primary bedroom offers a luxurious retreat with a full bath, a spacious walk-in closet, and breathtaking mountain views. Three additional bedrooms, a laundry room, and another full bath complete the upper level. The unfinished basement is a blank canvas awaiting your creative touch.Recent updates include a new roof and gutters installed in May 2024. Enjoy relaxing evenings under the included aluminum awning or entertain guests on the expansive patio. Additional features include a whole house humidifier, a pre-wired security system, and a reverse osmosis system. The three-car garage, complete with shelving and a backyard access door, adds even more convenience. Buyer to verify measurements and schools.
| |||
| Jul 13, 2024 | Price Decreased |
$634,900
↓ $5K
(0.8%) | |
| Price Decreased | |||
| Jun 8, 2024 | Price Decreased |
$639,900
↓ $5K
(0.8%) | |
| Price Decreased | |||
| Apr 26, 2024 | Listed | $645,000 | |
| Listed | |||
| | |||
|
Wonderful 5 bedroom home! As you step inside, be enchanted by the inviting open floorplan. The family room boasts elevated ceilings and a cozy gas fireplace. Hosting dinners is a delight in the formal dining room adorned with charming wainscoting. A chef's paradise awaits in the fabulous kitchen equipped with a double oven, microwave, gas cooktop, stainless steel refrigerator, and a convenient breakfast bar. A main floor bedroom near a full bath offers added convenience. Ascend to the upper level to find the primary bedroom featuring a full bath, spacious walk-in closet, and breathtaking mountain views. Three additional bedrooms, a laundry room, and another full bath complete the upper level. The unfinished basement eagerly awaits your personal touches. New roof and gutters installed May 2024. Relish in leisurely evenings under the aluminum awning (included) or entertain on the large patio. Additional features include a whole house humidifier and pre-wired security system and reverse osmosis system. A three-car garage with shelving and backyard access door adds further convenience. Buyer to verify measurements and schools.
| |||

Property Highlights
Building Info
Comparables
Status
Price/ft²
Listed On
Sold On
About Frederick
Similar Homes for Sale
Currently no similar homes aroundNearby Rentals

Last Updated: 3 months ago
Data Source: REcolorado MLS, MLS# IRE7606063
















 Your Privacy Choices
Phone: 425-283-2930
Address: 335 Madison Avenue, New York, NY 10017