Check Availability
Hays 78620
840 Hazy Hills LOOP
$650,000
● House - In Contract

840 Hazy Hills LOOP

Dripping Springs, TX 78620
bedrooms
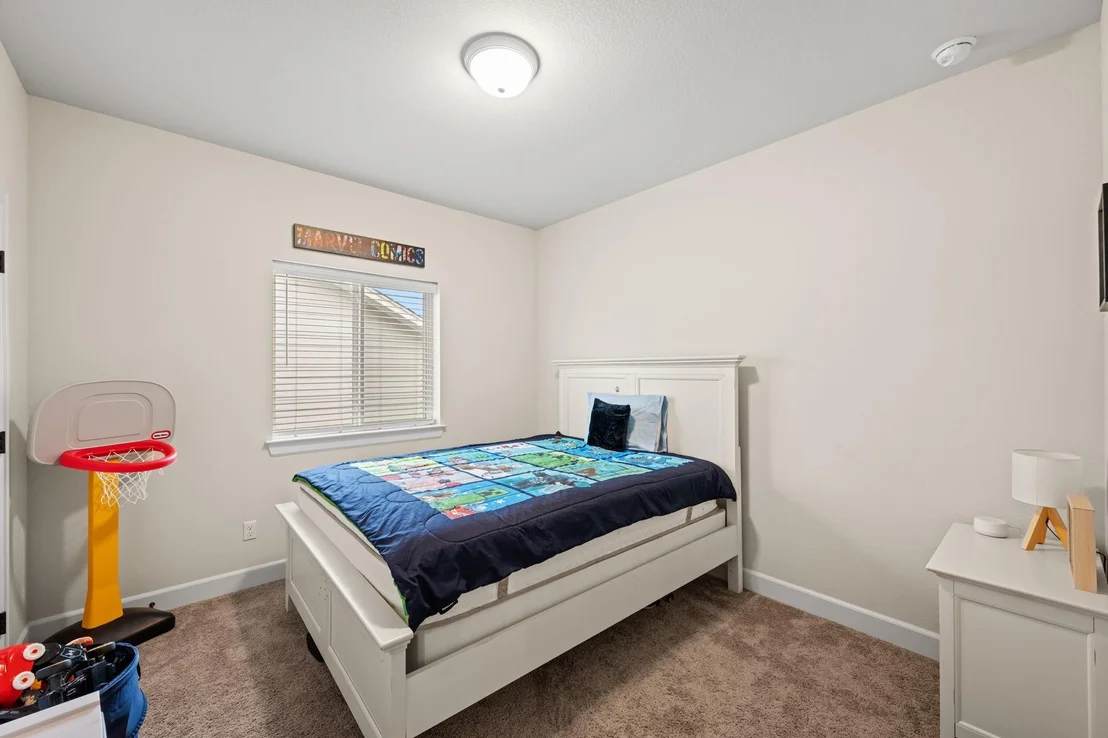
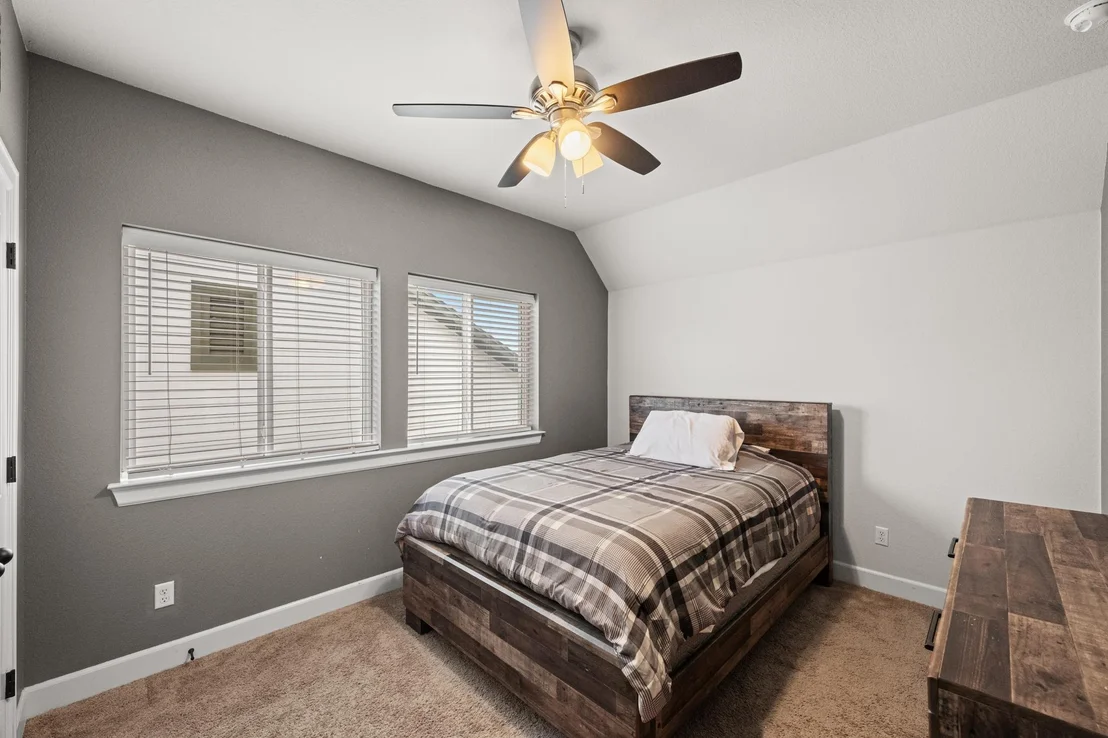
4 Beds
bathrooms
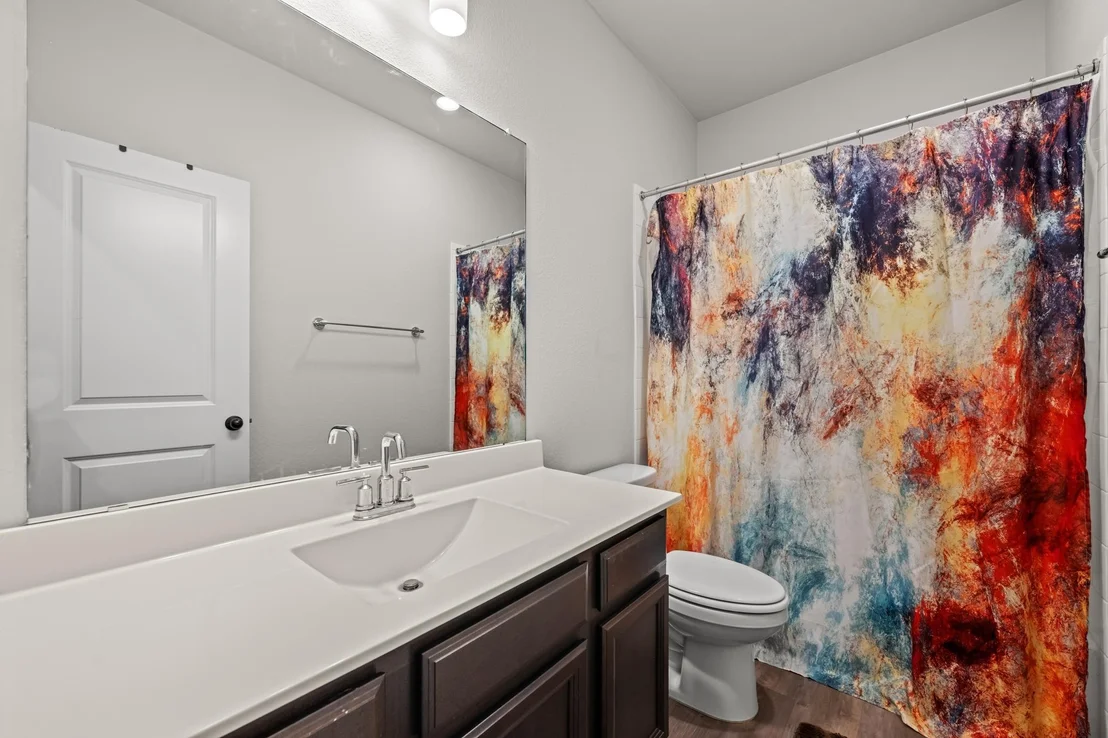
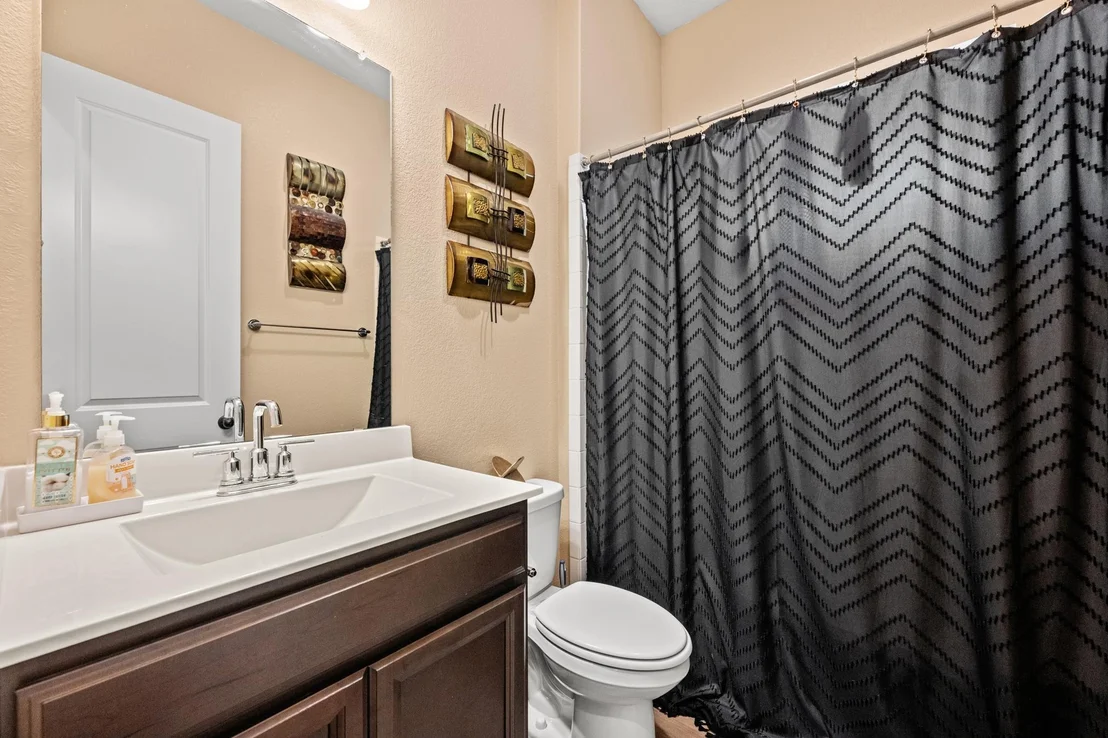
3 Baths
square feet
2,774 Ft²
$5,056
Est. Monthly
$500
HOA / Fees

About This Property

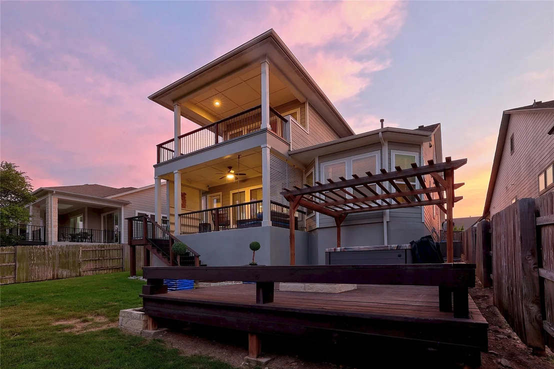
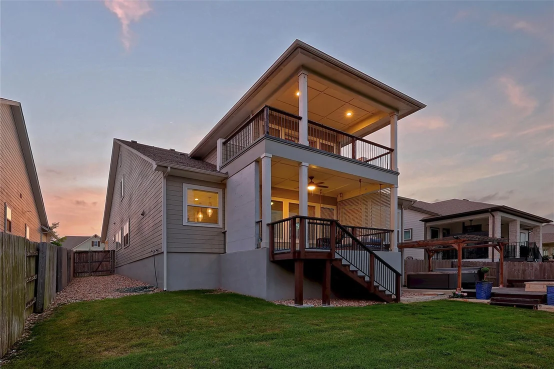
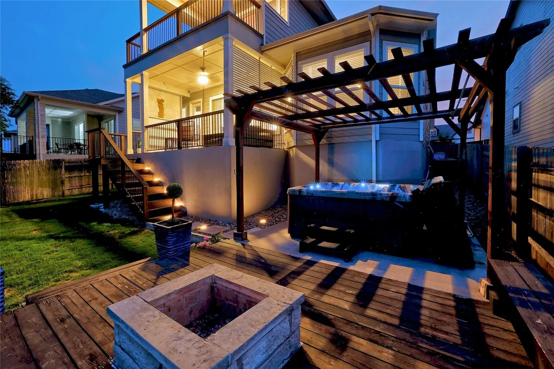
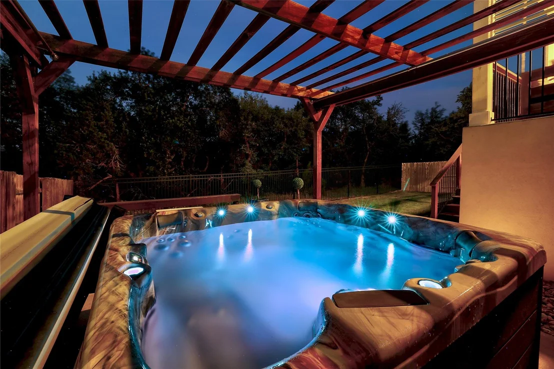
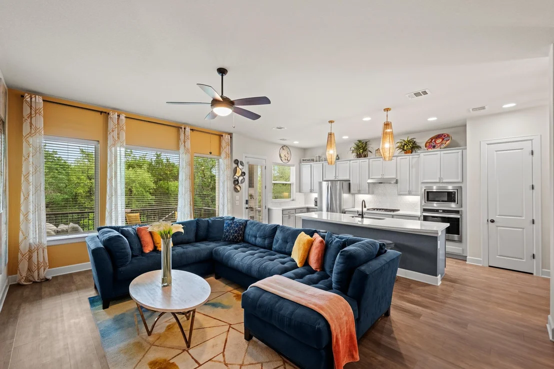
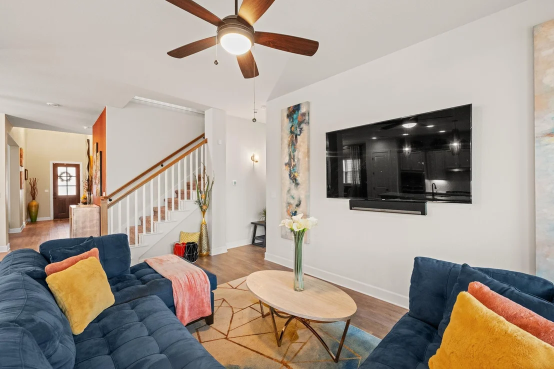
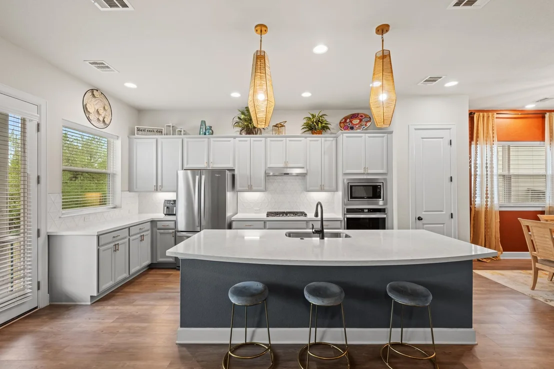
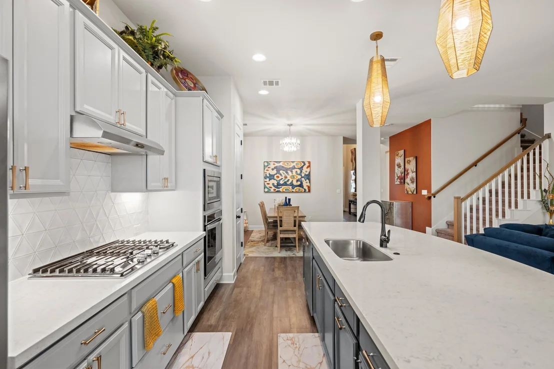
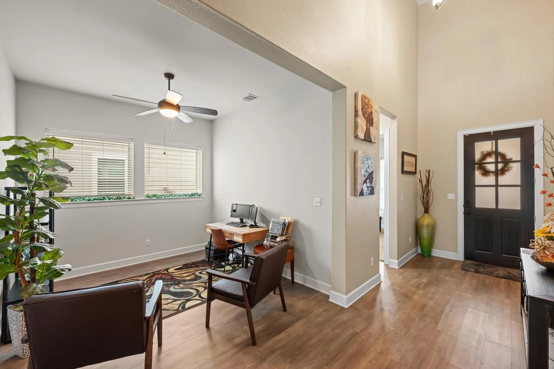
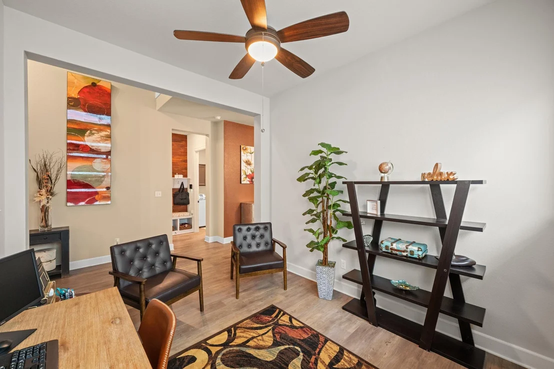
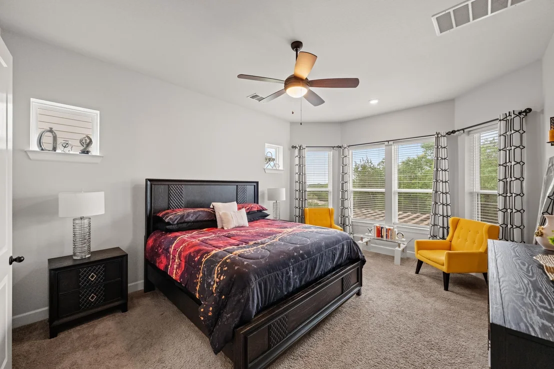
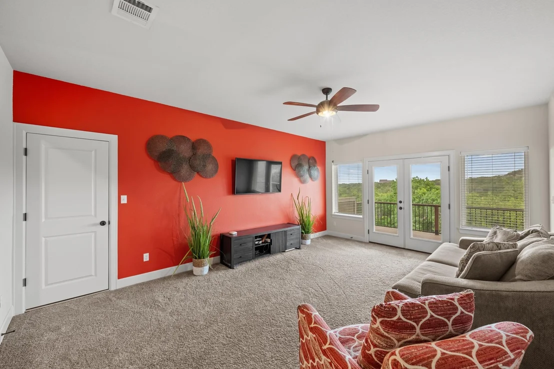
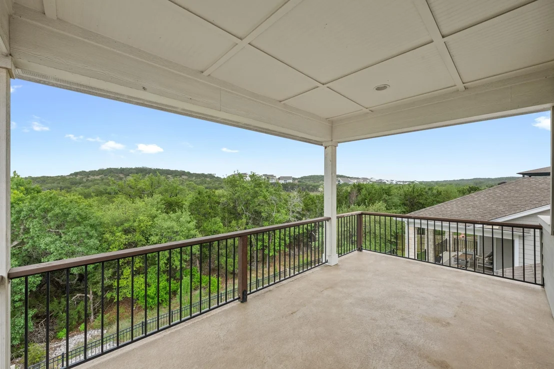
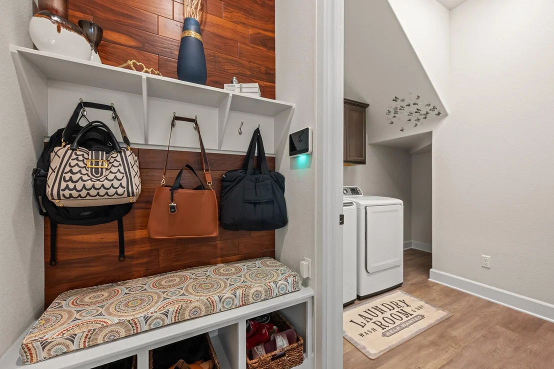
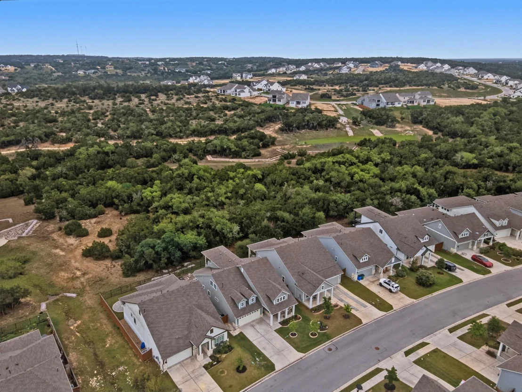
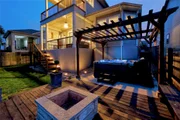
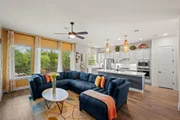
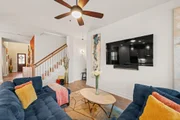
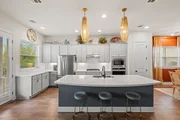
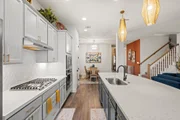
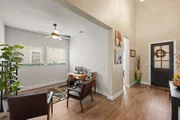
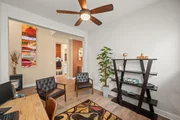
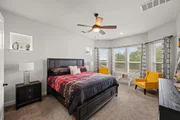
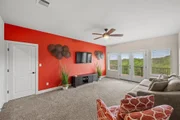
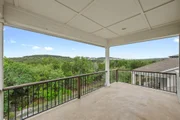
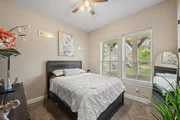
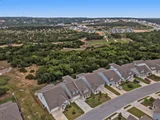
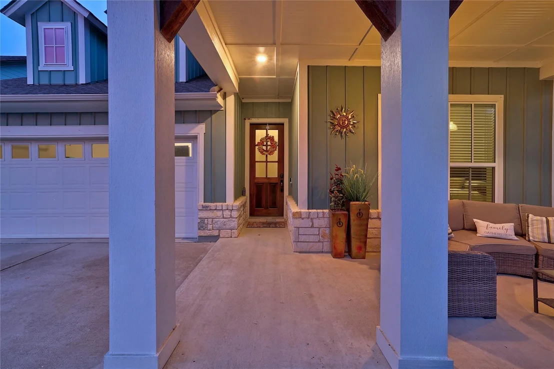
Quintessential craftsman home in the desirable Headwaters community of Dripping Springs! Open-concept layout features an inviting central kitchen anchored by a formal dining room while overlooking the main living space - ideal for entertaining! The private primary suite serves as a true retreat, complete with coveted bay windows, peaceful backyard views, and a generously sized walk-in closet. Designed with privacy and flexibility in mind, the upper level offers a quiet escape featuring a spacious game room and versatile flex space ideal for a media room, office, or fitness area. Perfectly positioned on a premium greenbelt lot, this property offers rare privacy with no rear neighbors and a tranquil natural backdrop. Retreat to either one of the TWO balconies (upper or lower) to bask in uninterrupted views or unwind year-round in the fabulous jacuzzi overlooking the custom fire pit! The garage comes equipped with a two-person sauna to complete the wellness protocol! A private hill country retreat designed for effortless entertaining and peaceful evenings, with a backyard that exudes privacy and exclusivity.
Unit Size
2,774 Ft²
Days on Market
-
Land Size
0.15 acres
Price per sqft
$234
Property Type
House
Property Taxes
$1,364
HOA Dues
$500
Year Built
2019

Listed By

Ryan Jamison
Keller Williams Realty

Payment Calculator

Cap Rate Calculator

Last updated: 2 months ago (Unlock MLS #ACT1353151)

Price History

Date / Event Date Event Price
Aug 12, 2026 In contract -
In contract
Jul 21, 2026 Price Decreased $650,000
↓ $25K (3.7%)
Price Decreased
Jun 10, 2026 Price Decreased $675,000
↓ $25K (3.6%)
Price Decreased
Apr 16, 2026 Listed by Keller Williams Realty $700,000
Listed by Keller Williams Realty

Property Highlights

Garage
Air Conditioning
Fireplace
With View
Parking Details
Has Garage
Parking Features: Attached, Garage Door Opener, Garage Faces Front, Door-Single
Garage Spaces: 2
Interior Details
Full Bathrooms: 3
Interior Features: See Remarks, Breakfast Bar, Ceiling Fan(s), Coffered Ceiling(s), Stone Counters, Entrance Foyer, Open Floorplan, Pantry, Recessed Lighting, Track Lighting, Walk-In Closet(s), High Speed Internet, Ceiling-High, Ceiling-Vaulted, Quartz Counters, Multiple Living Areas, Primary Bedroom on Main, Study/Home Office
Appliances: Cooktop, Dishwasher, Disposal, ENERGY STAR Qualified Appliances, Exhaust Fan, Gas Cooktop, Microwave, Oven, Stainless Steel Appliance(s), Water Heater, RNGHD
Flooring Type: Carpet, Tile, Vinyl
Has Fireplace
Fireplace Features: Fire Pit
Exterior Details
Square Footage: 2774
Square Footage Source: $0
Green Sustainability
Security Features: Carbon Monoxide Detector(s), Smoke Detector(s)
Property Condition: Resale
Year Built Source: Public Records
Year Built: 2019
Waterfront Features: None
Builder Name: David Weekley Homes
Levels: Two
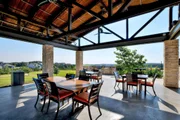
Other Structures: Gazebo, Pergola
Window Features: Screens, Window Coverings
Construction Materials: HardiPlank Type
Patio and Porch Features: Covered, Deck, Front Porch, Patio, Porch
Pool Features: None
Lot Features: Greenbelt, Interior Lot, Sprinklers In Rear, Sprinklers In Front, See Remarks, Sprinkler - Automatic, Trees-Small (Under 20 Ft)
Lot Size Area: 6655.97
Lot Size Units: Square Feet
Lot Size Acres: 0.1528
Lot Size Square Feet: 6655.97
Lot Size Dimensions: 50 x 125
Water Source: MUD
Financial Details
Tax Map Number: 19
Tax Assessed Value: $645,506
Tax Annual Amount: $16,366
Utilities Details
Cooling Type: Attic Fan, Central Air, Electric
Heating Type: Electric, Natural Gas
Sewer : MUD
Location Details
HOA/Condo/Coop Fee Includes: Maintenance Grounds
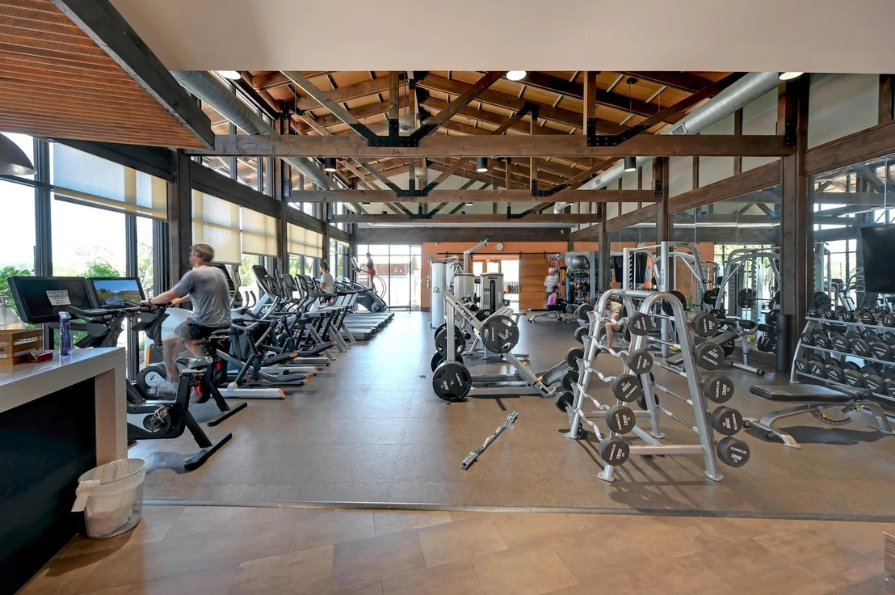
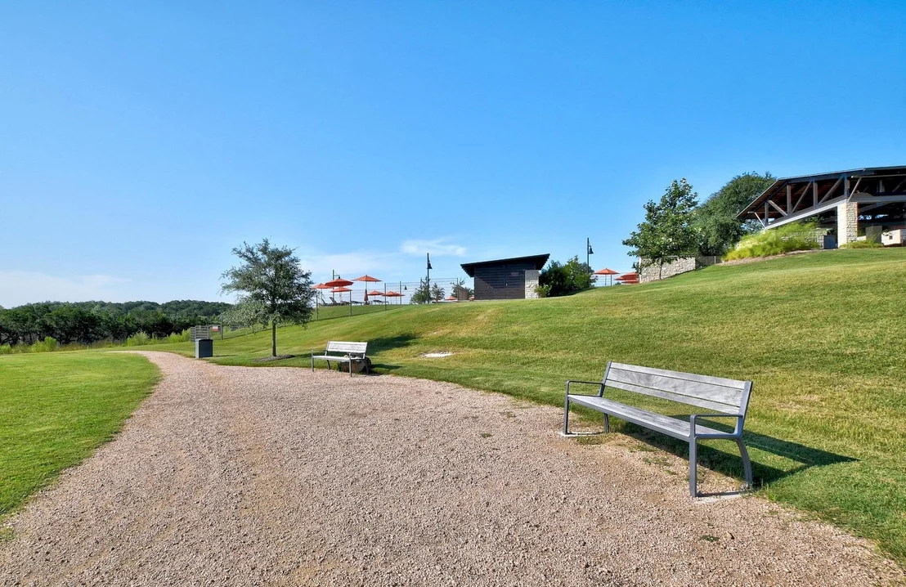
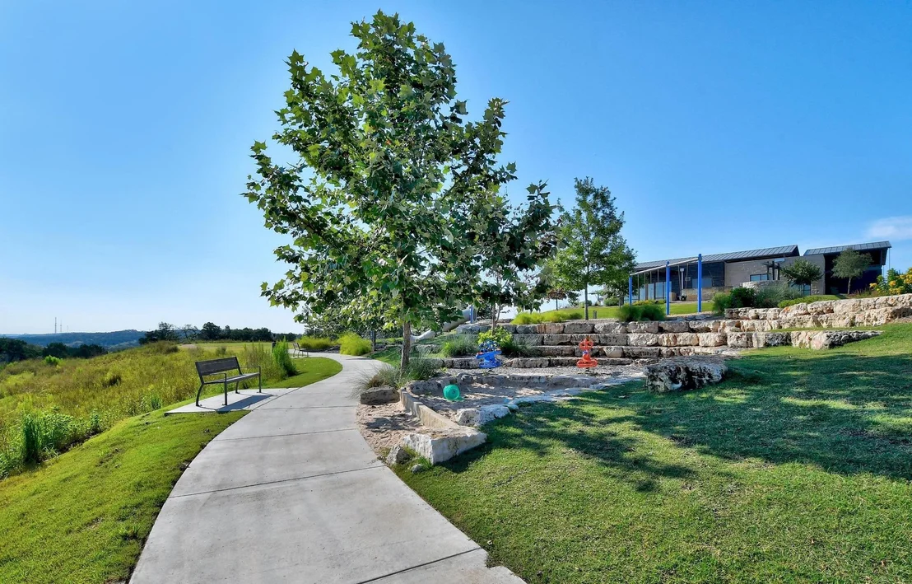
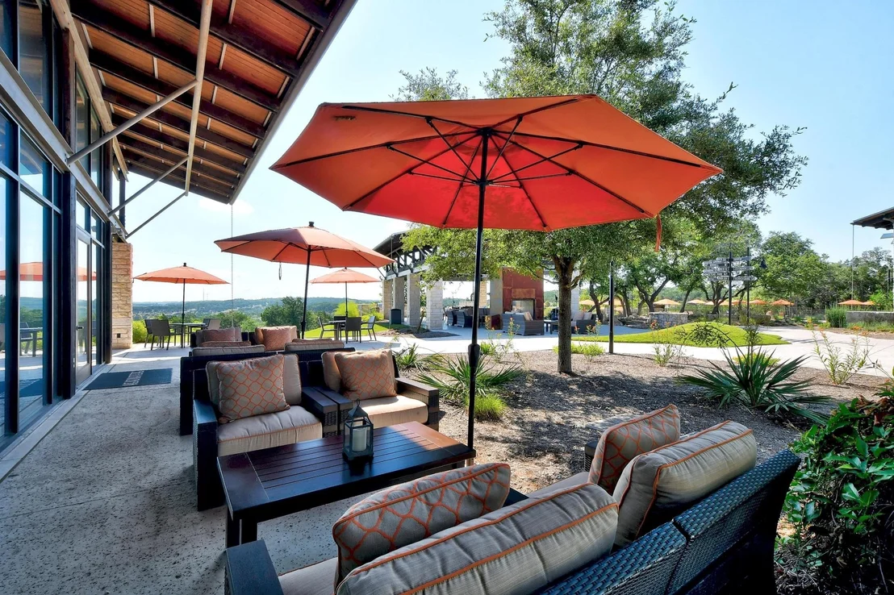
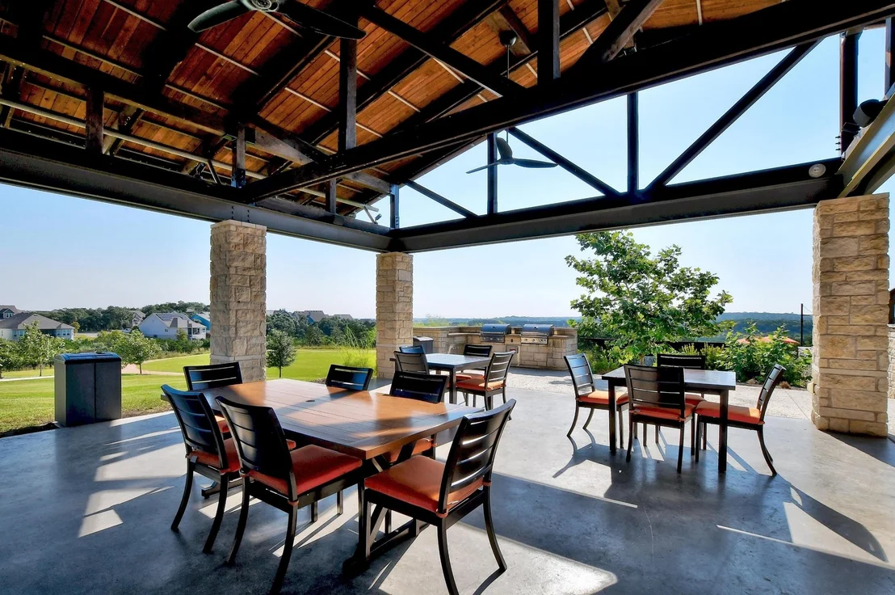
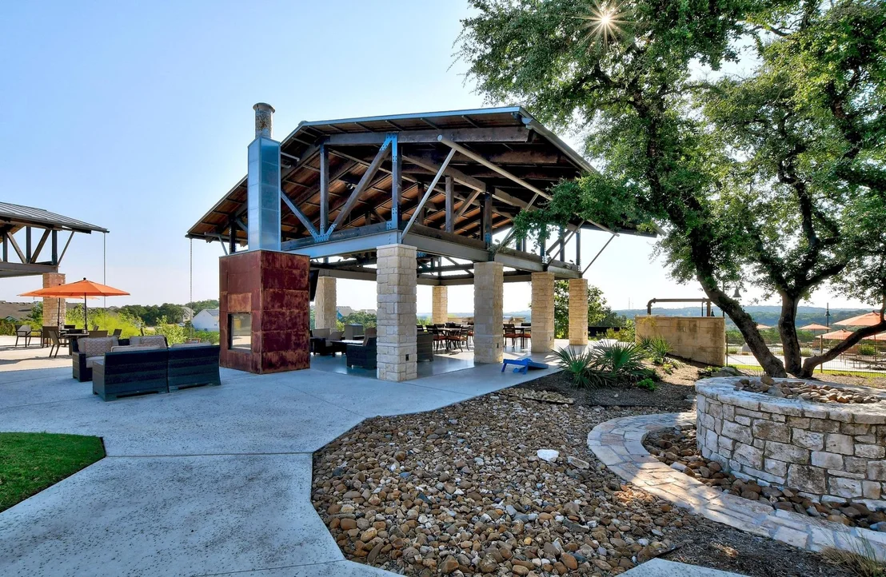
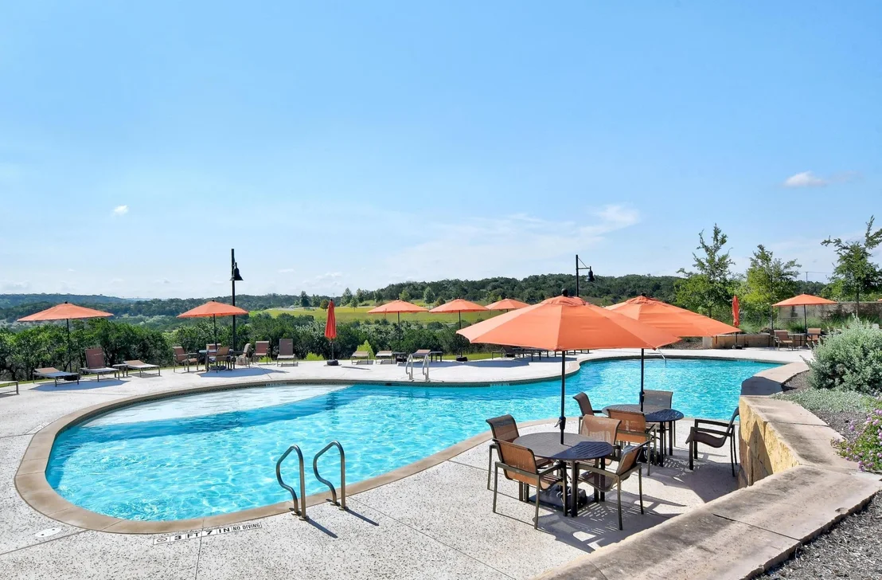
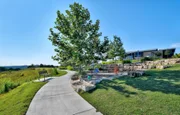
HOA/Condo/Coop Amenities: Barbecue, Meeting Room, Dog Park, Trail(s)
HOA Fee: $500
HOA Fee Frequency: Quarterly

Building Info

Overview

    General

  • Year Built: 2019
  • Effective Year Built: 2019
  • Bedroom Count: 4
  • Bathroom Count: 3
  • Full Bathrooms: 3
  • Partial Bathrooms: 3
  • Building Condition: 0
  • Building Quality: 0
  • Construction Type: 0
  • Building Style: 0
  • Exterior Walls Type: 6
  • Interior Walls Type: 0
  • Roof Shape Type: 8
  • Roof Cover Type: 3
  • Floor Count: 200
  • Floor Cover: 0
  • Basement Type: 0
  • Basement Area: 0
  • Garage Type: 1
  • Garage Square Area: 445
  • Parking Space Count: 2
  • Patio Type: 0
  • Porch Type: 6
  • Pool Type: 0

    Dimensions

  • Lot Size Square Feet: 6,534
  • Lot Size Frontage Feet: 0
  • Total Building Area: 2,774
  • Gross Building Area: 3,219
  • Building Area: 2,774
  • Building Area Measurement: L

    Heating and Cooling

  • Air Conditioning: 1
  • Heating: 3
  • Heated Square Feet: 2,774
  • Heating Fuel Type: 0

    Utilities

  • Sewer System: 0
  • Water Service: 0

Building

  • Building Type: 0
  • Property Class: R
  • Subdivision: HEADWATER AT BARTPON CREEK
  • Land Acres: 0000000150
  • Standard Land Use Code: 1001
  • County Land Use Code: A1
  • Legal Description 1: HEADWATERS AT BARTON CREEK PHASE 2, BLOCK D, LOT 19, ACRES 0.15

Neighborhood

  • School District Name: Dripping Springs Independent School District
  • School Tax School District: RSP,SDS,MHDW
  • Census Tract: 010809

Geography

  • Parcel: R165597
  • Lot: 19
  • Municipality: UNINCORPORATED AREA
  • Latitude: 30.2044
  • Longitude: -98.0406

    Address

  • Full Address: 840 Hazy Hills Loop
  • Address - House Number: 840
  • Address - Street Name: Hazy Hills
  • Address - Suffix Type: Loop
  • State: TX
  • City Name: Dripping Springs
  • Carrier Code: R004
  • 4-Digit Zip Code: 2198
  • Zip Code: 78620

Valuation

    Tax

  • Tax Year: 2023
  • Tax Amount: $1,829,832
  • Tax Rate Code Area: CAD,ENR,FN

    Appraisal Valuation

  • Standard Deviation: 0.2134
  • Valuation Date: Jan 17, 2024
  • Confidence Score: 70
  • Final Value: 726,739
  • High Value: 881,838
  • Low Value: 571,639

    Market Valuation

  • Market Total Value: $759,260
  • Market Land Value: $158,420
  • Market Improvement Value: $600,840

    Assessments Valuation

  • Assessed Year: 2023
  • Assessed Total Value: $759,260
  • Assessed Land Value: $158,420
  • Assessed Improvements Value: $600,840

    Exemptions

  • Homeowner Exemption: Yes

    Sales

  • Current Sale Contract Date: Apr 29, 2020
  • Current Sale Recording Date: Apr 30, 2020
  • Current Sale Price:
  • Current Sale Document Type: 70
  • Current Sale Input Document Number: 20016742
Data used for valuation calculations is provided by RealtyHop, and other third party sources

Comparables

Unit
Status
Type
Beds
Baths
ft²
Price/ft²
Asking Price
Listed On
Closing Price
Sold On
HOA + Taxes

About Hays


Similar Homes for Sale

Currently no similar homes around

Nearby Rentals

Unit for rent at 151 Starfire Dr, Dripping Springs, TX, 78620

$4,700 /mo

  • 4 Beds
  • 3 Baths
  • 3,262 ft²
151 Starfire Dr, Dripping Springs, TX, 78620 Listing by Stefan Benteler
Unit for rent at 401 Roy Creek Ln, Dripping Springs, TX, 78620

$5,545 /mo

  • 5 Beds
  • 4 Baths
  • 3,769 ft²
401 Roy Creek Ln, Dripping Springs, TX, 78620 Listing by Miquele Dunkley
Unit for rent at 457 El Capitan Loop, Dripping Springs, TX, 78620

$3,200 /mo

  • 4 Beds
  • 3 Baths
  • 2,045 ft²
457 El Capitan Loop, Dripping Springs, TX, 78620 Listing by Bill Cafferata


Frequently Asked Questions

When was property at 840 Hazy Hills Loop built and last sold?
The property at 840 Hazy Hills Loop was built in 2019 and last sold on Apr 29, 2020 for $553,200.
How much is this home worth?
The estimated value of the home located at 840 Hazy Hills Loop is $650,320.
What are some comparable homes to 840 Hazy Hills Loop?
There are currently no comparable homes to 840 Hazy Hills Loop.