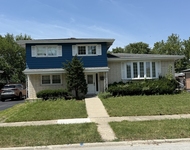
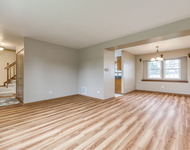
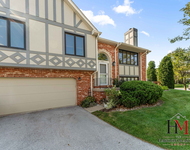
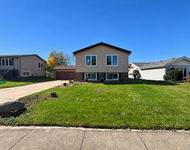
Check Availability

8378 Dunmore Drive

8378 Dunmore Drive, Tinley Park, IL 60487
House in Frankfort
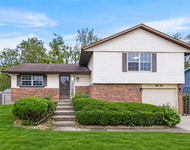
8378 Dunmore Drive has been categorized by the local assessors in Tinley Park, IL as a type of property. The building on the property was first built in 2003 and is 23 years old. The home has a total of 6 rooms. 2 of these rooms are legally considered as bedrooms. Residents will have access to 3 full bathrooms. There are 3 partial bathrooms in the home. The building has a total of 200 stories. In addition, 8378 Dunmore Drive has 2,104 sqft of living area. The living area typically only takes into consideration the heated or air conditioned part of the building. Those looking for additional storage or space will be happy to hear that there is a that is 437 sqft. Please note, that typically the basement, garage, and or porch square footage is not included in the calculations of the living area square footage. The area measurement of the land has been determined as 2,329 square feet. Fans of architecture and design would be interested in knowing that the building on the property was built in a .

Want to learn more? We've sourced additional information from the local assessor's office that we've shared on this page with you. For the features and amenities located on the property. There is a for those who require parking. According to our sources, there are a total of 2 available parking spaces. Moving on to the building itself. The condition of the building has been evaluated as . Along the lines of building condition, did you know that weather changes can cause buildings to move? It may sound alarming, but thats why the type of control joints used in the construction of your home is extremely important. Architects often have to plan these out well in advance to ensure the longevity of the building. Therefore, as part of your consideration, you should note that the home was built with control joints. From what we've gathered, the quality of these control joints have been graded with a letter grade of by the local assessor. The building has a style roof made of . The exterior walls of the building are made of . The inside of the home is being cooled with at the moment. In terms of heating, it is utilizing . There is a single fireplace in the home. Perfect for those wintery nights. Here at RealtyHop, we've focused a lot of our efforts into gathering up-to-date and accurate data for our users. Based on our sources, 8378 Dunmore Drive was last sold in May 28, 2015 for $250,000. According to our calculations, that's $118.82 per sqft. Prior to that sales transaction, the property was sold for $260,000 in Jun 16, 2008. Current property owners are expected to pay $839,290 in taxes per year. The property on 8378 Dunmore Drive was last assessed in 2022. As a result of that assessment, the total value of the property was placed at $88,771. To break that down further, the land itself was valued at $635. While improvements to the property were assessed at a total of $88,136. Based on our records, the total assessed value for this property has been marked as less than the total market value as of this moment. Which is great for tax purposes. If possible, try to put down at least 20% towards the down payment during your home purchasing process. While you may be able to buy a home with less than a 20% down payment, your lender may then require you to pay for a private mortgage insurance (PMI). PMI protects the lenders and lowers their financial risk in case the borrower defaults. Generally, you'll need to pay more PMI when your total loan amount is higher. However, certain factor such as your credit score, loan type, loan term, and loan-to-value ratio can all impact your PMI as well.This property is not listed for sale at this point in time but RealtyHop is constantly updating our inventory of available sales listings in real time. Don't want to miss out on this property? You can save the listing to your favorites by signing up for a RealtyHop account or you can check back frequently for updates.

Building Features

Location

Corner Lot

Parking

Garage Door Opener
Attached Garage
Garage Parking
Off Street Parking
Guest Parking

Pet Policy

Cats Allowed
Dogs Allowed

2 Past Sales

Date Unit Beds Baths Sqft Price Closed Listed By
20250710
07/10/2025
3 Bed
3 Bath
2104 ft²
$399,900
bedrooms
3 Bed
bathrooms
3 Bath
square feet
2104 ft²
$425,000 +6.28%
08/14/2025
David Cobb
RE/MAX 10
20080118 Unit 8378
01/18/2008
3 Bed
2 Bath
-
$269,900
bedrooms
3 Bed
bathrooms
2 Bath
$260,000 -3.67%
06/16/2008
Sarah Machmouchi
Redfin Corporation


Building Info

Overview

    General

  • Year Built: 2003
  • Effective Year Built: 2003
  • Total Rooms: 6
  • Bedroom Count: 2
  • Bathroom Count: 3
  • Full Bathrooms: 3
  • Partial Bathrooms: 3
  • Building Condition: 6
  • Building Quality: 4
  • Construction Type: 17
  • Building Style: 35
  • Exterior Walls Type: 2
  • Interior Walls Type: 0
  • Roof Shape Type: 7
  • Roof Cover Type: 3
  • Floor Count: 200
  • Floor Cover: 0
  • Basement Type: 2
  • Basement Area: 437
  • Garage Type: 1
  • Parking Space Count: 2
  • Patio Type: 0
  • Porch Type: 0
  • Pool Type: 0

    Dimensions

  • Lot Size Square Feet: 2,329
  • Total Building Area: 2,104
  • Building Area: 2,104
  • Building Area Measurement: K

    Heating and Cooling

  • Fireplace Count: 1
  • Air Conditioning: 13
  • Heating: 3
  • Heated Square Feet: 2,104
  • Heating Fuel Type: 0

    Utilities

  • Sewer System: 0
  • Water Service: 0

Building

  • Building Type: 0
  • Property Class: R
  • Subdivision: BROOKSIDE GLEN PUD TOWNHOMES PHASE 5
  • Land Acres: 0000000217
  • Standard Land Use Code: 1002
  • County Land Use Code: 0040
  • Legal Description 1: LOT 84-4 IN BROOKSIDE GLEN PUD TOWNHOMES PHASE 5, BEING A SUB OF PRT OF THE E1/2 OF THE NW1/4 THE W1/2 OF THE NE1/4 OF SEC.

Neighborhood

  • School District Name: Summit Hill School District 161
  • Census Tract: 883514

Geography

  • Subdivision Phase Number: 5
  • Parcel: 19-09-11-205-016
  • Lot: 84-4
  • Meridian: SEC 11 TWN 35N RNG 12E
  • Municipality: FRANKFORT
  • Latitude: 41.5391
  • Longitude: -87.8207

    Address

  • Full Address: 8378 Dunmore Dr
  • Address - House Number: 8378
  • Address - Street Name: Dunmore
  • Address - Suffix Type: Dr
  • State: IL
  • City Name: Tinley Park
  • Carrier Code: R013
  • 4-Digit Zip Code: 4496
  • Zip Code: 60487

Valuation

    Tax

  • Tax Year: 2022
  • Tax Amount: $839,290
  • Tax Rate Code Area: 1961

    Appraisal Valuation

  • Standard Deviation: 0.1419
  • Valuation Date: Aug 09, 2023
  • Confidence Score: 83
  • Final Value: 342,485
  • High Value: 391,107
  • Low Value: 293,863

    Market Valuation

  • Market Total Value: $266,313
  • Market Land Value: $1,905
  • Market Improvement Value: $264,408

    Assessments Valuation

  • Assessed Year: 2022
  • Assessed Total Value: $88,771
  • Assessed Land Value: $635
  • Assessed Improvements Value: $88,136

    Exemptions

  • Homeowner Exemption: Yes

    Sales

  • Current Sale Contract Date: May 28, 2015
  • Current Sale Recording Date: Jun 05, 2015
  • Current Sale Price:
  • Current Sale Document Type: 71
  • Current Sale Input Document Number: R2015046872
  • Previous Sale Recording Date: Jul 03, 2008
  • Previous Sale Contract Date: Jun 16, 2008
  • Previous Sale Amount: $260,000
  • Previous Sale Document Type: 71
Data used for valuation calculations is provided by RealtyHop, and other third party sources

About Tinley Park


Similar Buildings

Currently no similar buildings around

Nearby Rentals

Unit for rent at 17624 71st Avenue, Tinley Park, IL, 60477

$4,000 /mo

  • 4 Beds
  • 2 Baths
  • 1,895 ft²
17624 71st Avenue, Tinley Park, IL, 60477 Listing by Olufemi Aguda
Unit for rent at 19665 S Arran Drive, Frankfort, IL, 60423

$3,000 /mo

  • 3 Beds
  • 2 Baths
  • 1,572 ft²
19665 S Arran Drive, Frankfort, IL, 60423 Listing by Melanie McClusky
Unit for rent at 9241 Windsor Parkway, Tinley Park, IL, 60487

$3,200 /mo

  • 3 Beds
  • 2 Baths
  • 1,800 ft²
9241 Windsor Parkway, Tinley Park, IL, 60487 Listing by Haroon Masood
Unit for rent at 20032 S Sycamore Drive, Frankfort, IL, 60423

$3,895 /mo

  • 5 Beds
  • 3 Baths
  • 3,000 ft²
20032 S Sycamore Drive, Frankfort, IL, 60423 Listing by Colin Hermes
Unit for rent at 8161 W Orchard Drive, Frankfort, IL, 60423

$3,150 /mo

  • 3 Beds
  • 1 Bath
  • 1,250 ft²
8161 W Orchard Drive, Frankfort, IL, 60423 Listing by Beata Krasowski
Unit for rent at 18768 S Burnside Station Drive, Mokena, IL, 60448

$2,800 /mo

  • 3 Beds
  • 2 Baths
  • 1,440 ft²
18768 S Burnside Station Drive, Mokena, IL, 60448 Listing by Mary Maloney
Unit for rent at 20206 S Frankfort Square Road, Frankfort, IL, 60423

$1,800 /mo

  • 2 Beds
  • 1 Bath
  • 934 ft²
20206 S Frankfort Square Road #J, Frankfort, IL, 60423 Listing by Beata Williams

Frequently Asked Questions

What neighborhood is 8378 Dunmore Drive located in?
The 8378 Dunmore Drive is a house located in the neighborhood of Frankfort in Tinley Park, Tinley Park.
What is the average sales price for listings in 8378 Dunmore Drive?
The average sales price for units in 8378 Dunmore Drive is $0 currently.