


35
Map
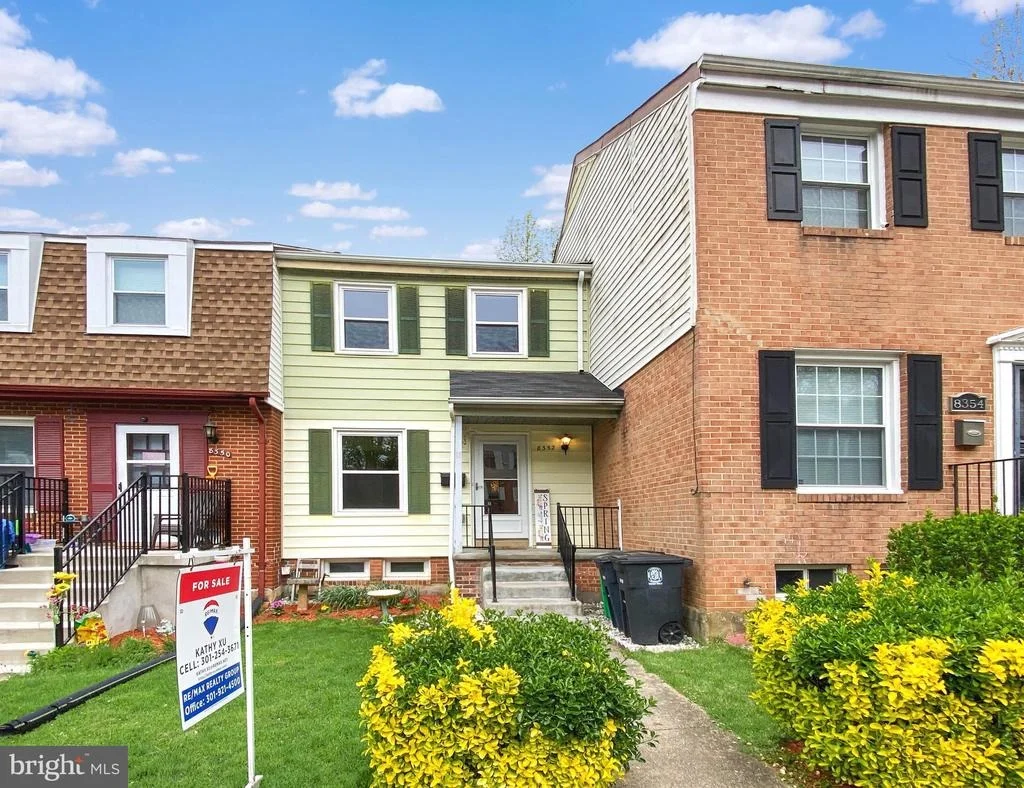
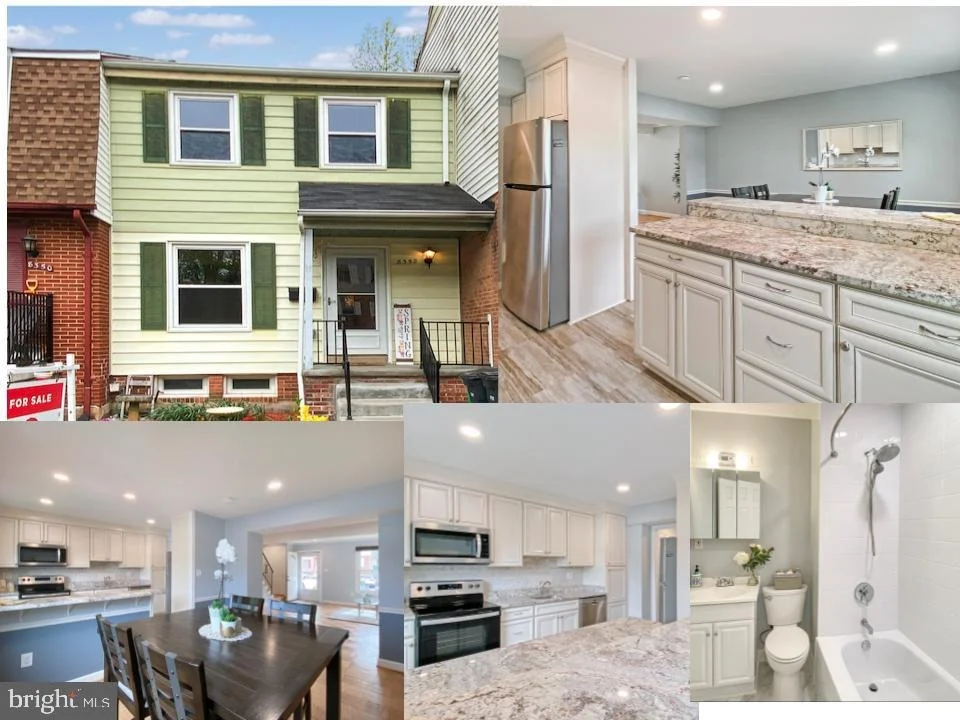
8352 IMPERIAL DRIVE #1G


About This Property
Payment Calculator
Your Estimated Monthly Payment
Cap Rate Calculator
What does this mean?
Based on our analysis, the cap rate of this property is 1.25%. A negative cap rate indicates that the property might not be feasible as an income-producing asset. The median cap rate for a near zip code 11238 is 4.23%.
How much can I actually make?
Actual monthly rental income may vary between $4,760 and $7,140 depending on unit-specific characteristics. You can change the amount using the slider to further explore.
How is cap rate calculated?
Cap Rate = Net Operating Income (NOI) / Property Asset Value.
When calculating the cap rate, we assume 100% occupancy. Leverage (mortgage) is not considered.
Cap Rate provided by RealtyHop and RentHop, learn more about cap rate here.
Price History
| Date / Event | Date | Event | Price |
|---|---|---|---|
| May 13, 2024 | Sold | ||
| Sold | |||
| Apr 30, 2024 | In contract | - | |
| In contract | |||
| Apr 23, 2024 | Listed by RE/MAX Realty Group | $330,000 | |
| Listed by RE/MAX Realty Group | |||
| | |||
|
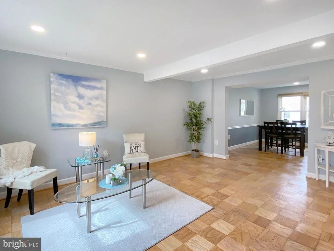
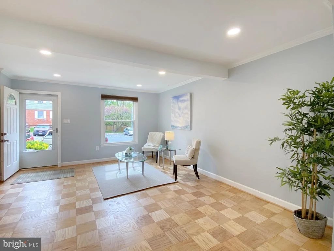
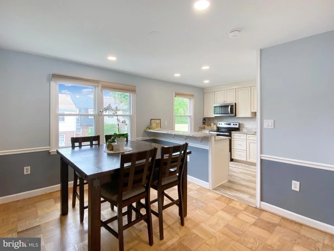
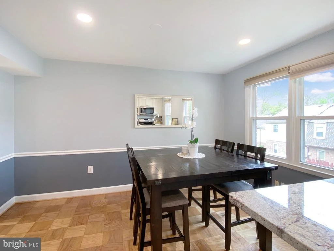
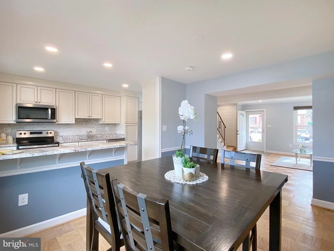
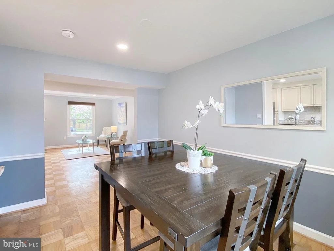
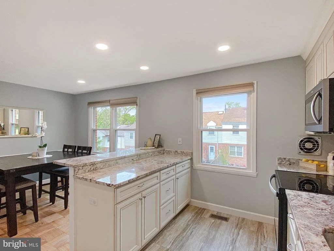
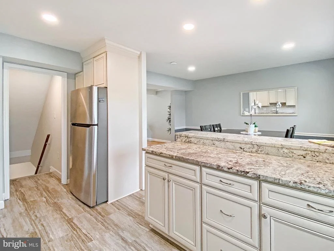
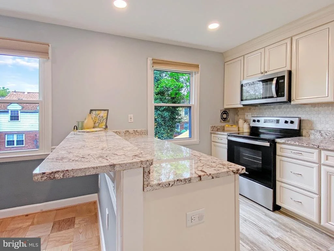
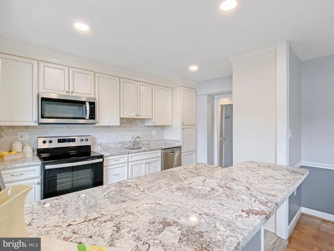
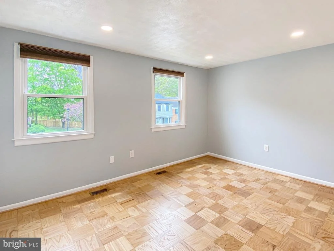
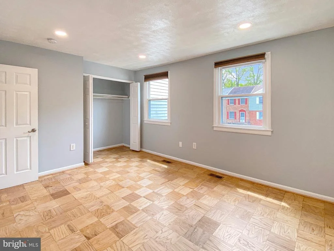
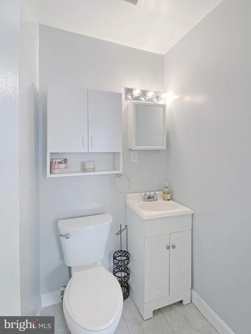
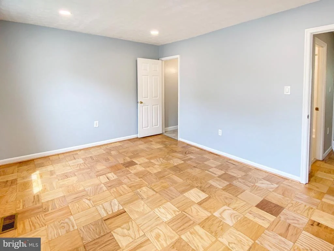
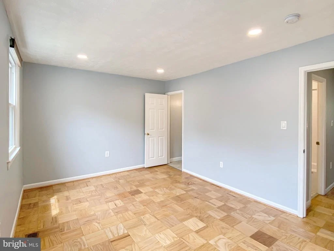
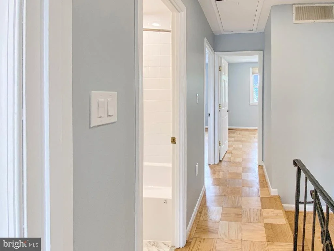
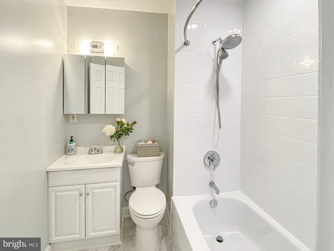
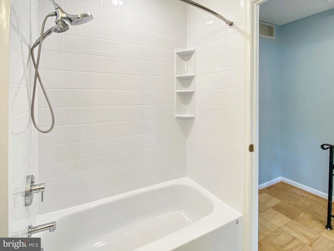
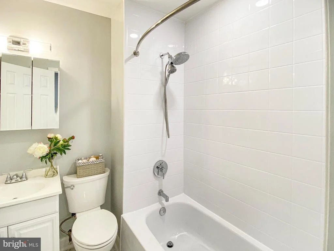
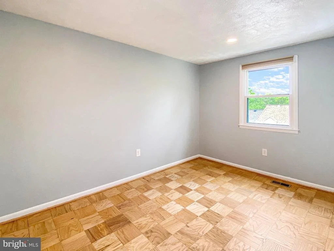
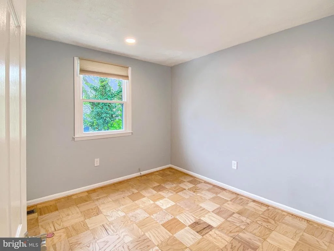
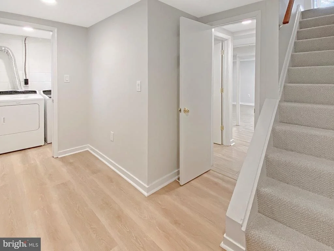
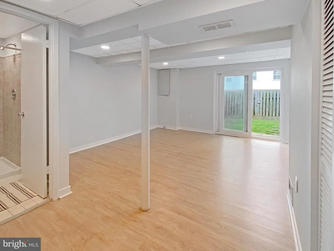
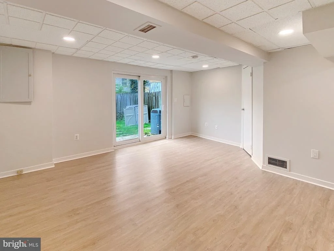
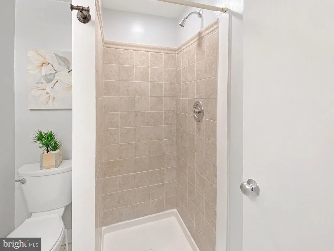
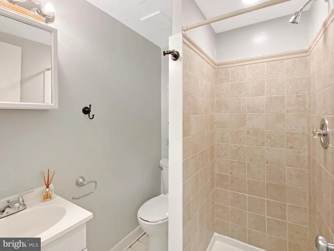
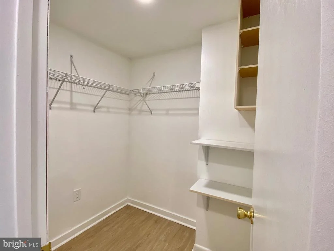
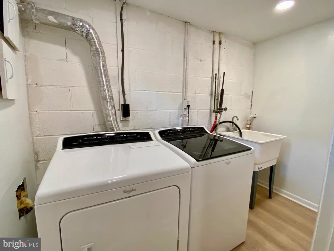
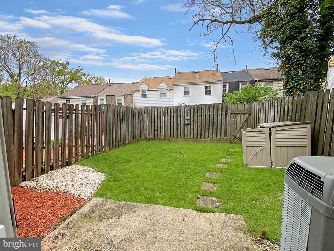
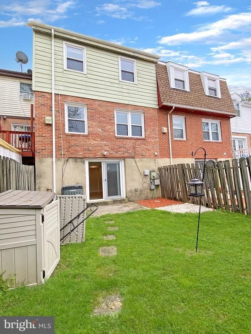
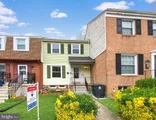
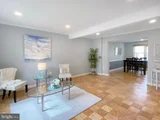
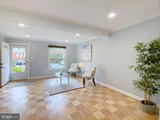
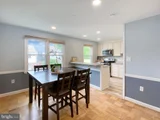
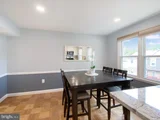
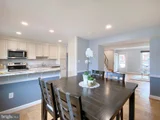
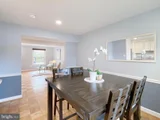
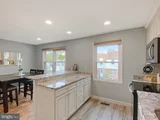
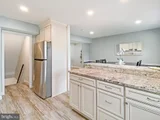
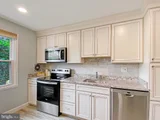
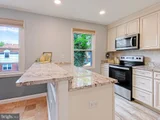
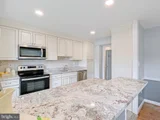
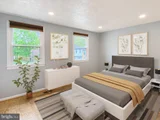
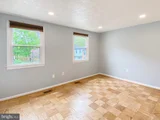
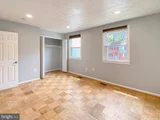
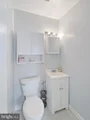
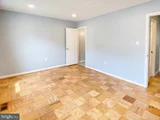
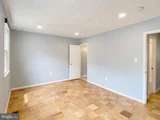
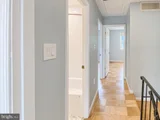
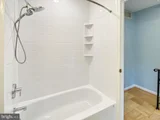
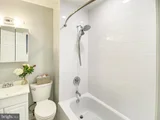
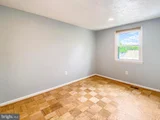
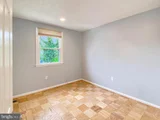
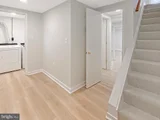
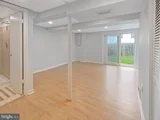
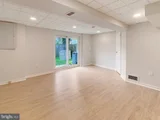
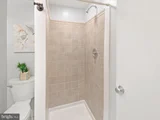
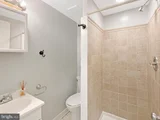
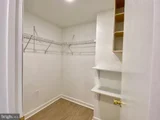
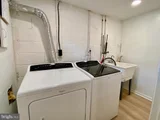
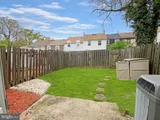
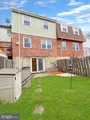
This stunning 3-level townhome exudes pride of ownership throughout. The designer kitchen boasts high-end cabinetry, striking granite countertops, a spacious island that opens to the dining room, beautiful backsplash, and updated appliances including a cooking range and microwave from 2023, along with a dishwasher and refrigerator from 2014. A charming front porch offers excellent curb appeal and provides cover on rainy days, while the gorgeous living room features newly installed recessed LED lights, seamlessly flowing into a nicely sized dining room. Beautiful wood parquet floors grace both the main and upper levels. The entire house has been freshly painted in neutral colors in 2024. Upstairs, you'll find 3 sizable bedrooms and a convenient 1.5-bathroom layout. The full bathroom was completely redone with beautiful tub-to-ceiling tiles and elegant fixtures (2023). The fully finished walk-out basement offers a large recreation room or potential 4th bedroom with a walk-in closet, accompanied by a full bathroom and ample storage and laundry space. Step outside to enjoy the private fenced-in backyard. Recent upgrades also include double-pane energy-efficient windows (2014), new water heater (2023), an upgraded 200 Amp Main electric panel (2023), Recessed LED lights throughout the home (2023), roof is about 13 yrs old. Located in the sought-after Andover Heights Community in South Laurel, this property boasts low condo fees covering water/sewer. Don't miss your chance to make this house your home—hurry! Seller is requesting all offers in by noon Monday 4/29
| |||
Property Highlights
Comparables
Status
Price/ft²
Listed On
Sold On
Past Sales
| Date | Unit | Beds | Baths | Sqft | Price | Closed | Listed By |
|---|---|---|---|---|---|---|---|
|
04/23/2024
|
4 Bed
|
3 Bath
|
1795 ft²
|
$330,000
4 Bed
3 Bath
1795 ft²
|
$352,000
+6.67%
05/13/2024
|
KATHY XU
RE/MAX Realty Group
|
Building Info
About South Laurel
Similar Homes for Sale
Currently no similar homes aroundNearby Rentals
$1,700 /mo
- 1 Bed
- 1 Bath
- 712 ft²
$900 /mo
- 1 Bed
- 1 Bath
- 2,483 ft²

RE/MAX Realty Group
Last Updated: 3 hours ago
Data Source: Bright MLS , MLS# MDPG2109470





 Your Privacy Choices
Phone: 425-283-2930
Address: 335 Madison Avenue, New York, NY 10017