by RH Advisors

See Home Value
Dutchess 12524
835 Regency Drive
$650,000
● Condo - Off Market

835 Regency Drive

Fishkill, NY 12524
bedrooms
2 Beds
bathrooms
2 Baths
square feet
1,803 Ft²
$4,196
Est. Monthly
$545
HOA / Fees
7.37%
Cap Rate

About This Property

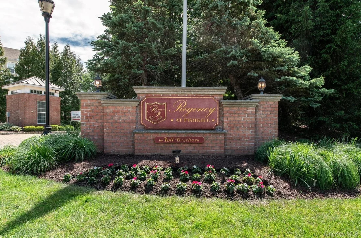
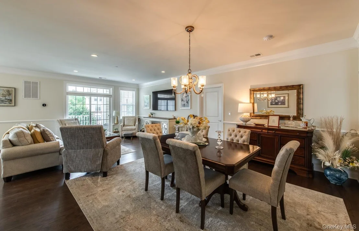
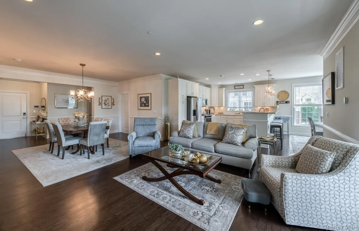
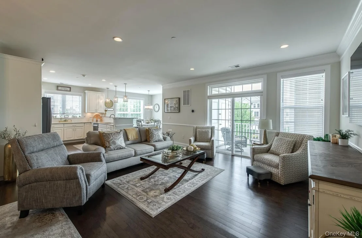
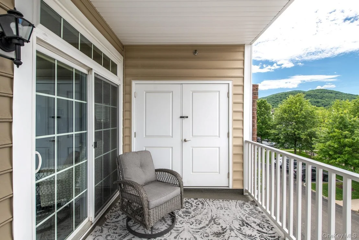
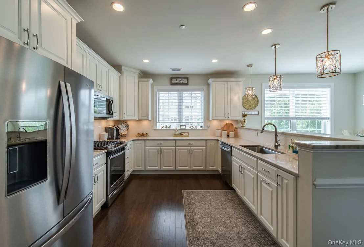
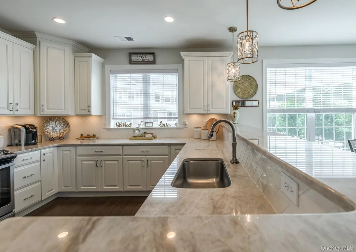
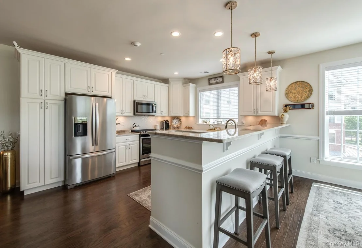
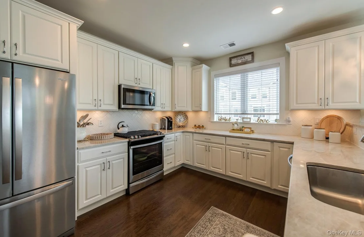
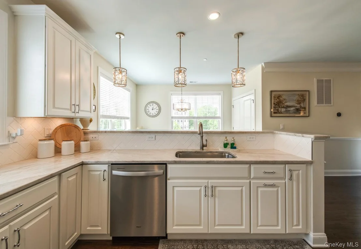
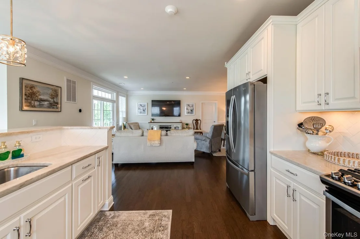
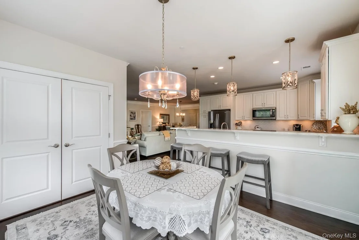
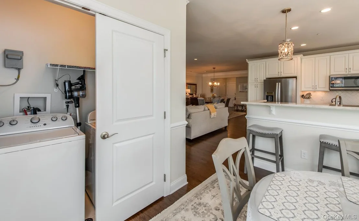
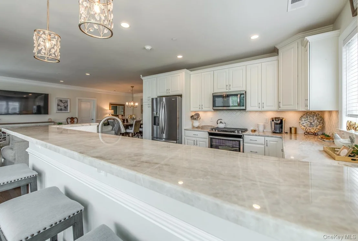
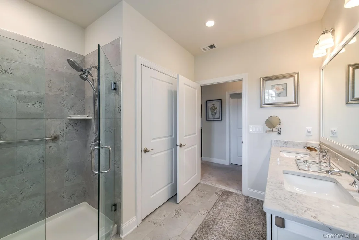
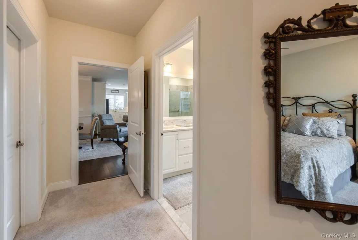
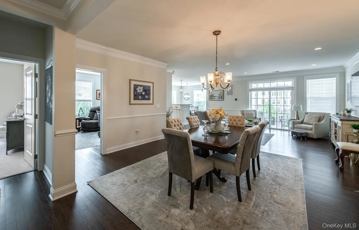
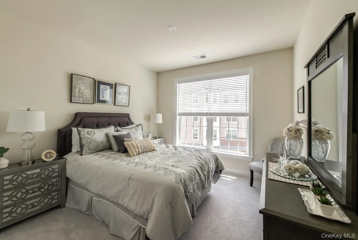
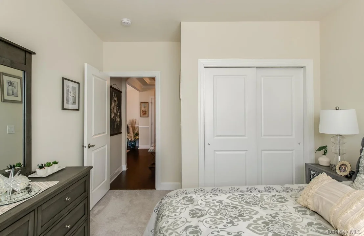
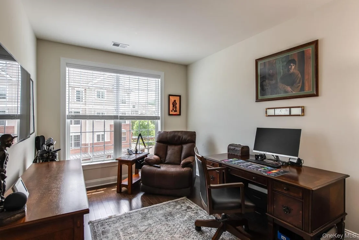
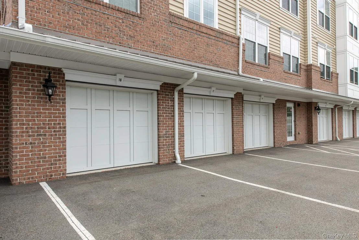
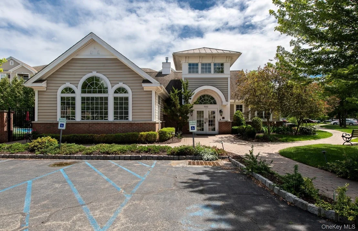
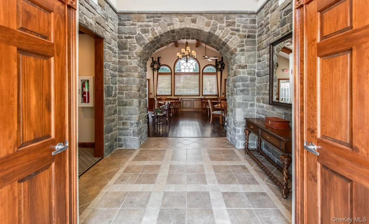
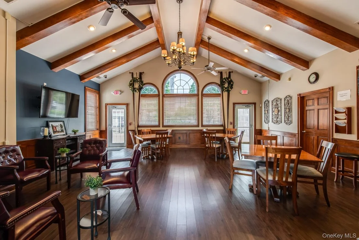
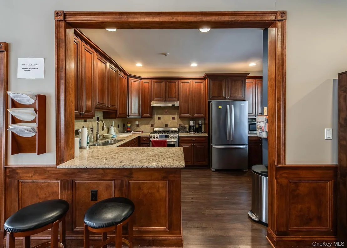
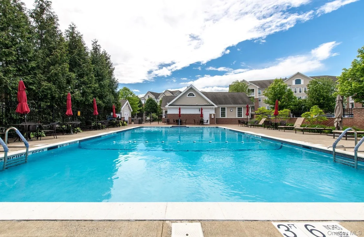
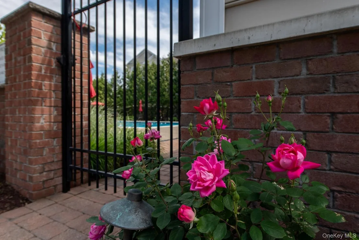
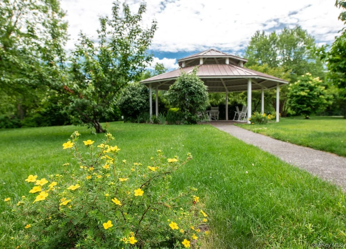
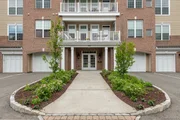
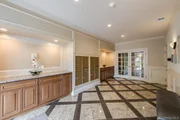
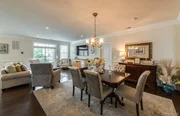
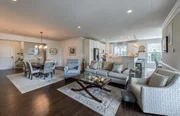
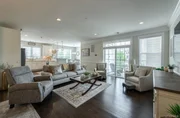
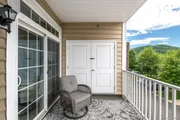
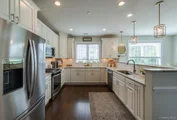
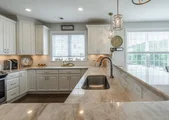
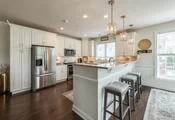
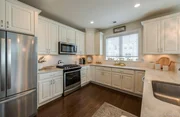
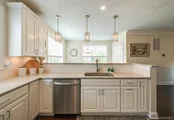
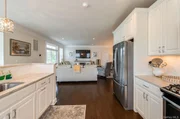
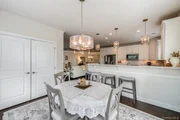
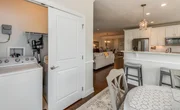
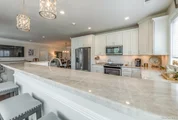
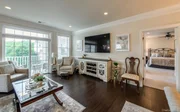
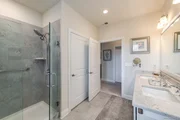
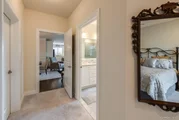
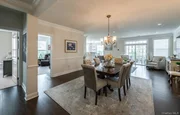
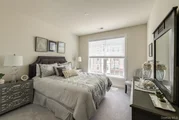
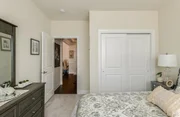
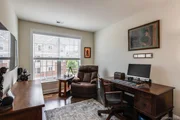
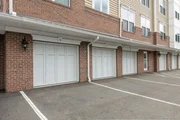
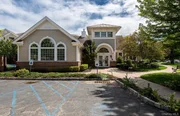
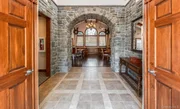
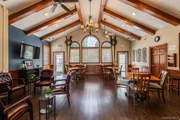
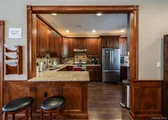
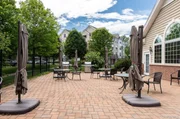
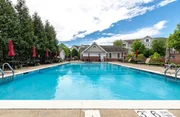
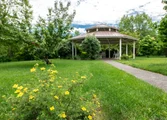
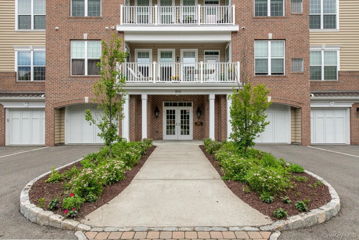
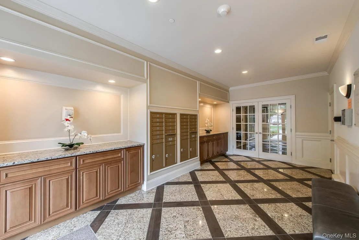
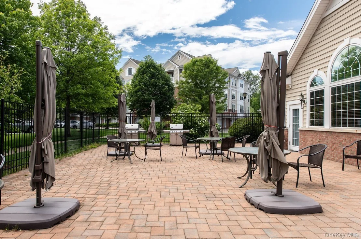
Welcome to this beautifully designed end-unit residence in the highly sought-after Regency at Fishkill, where comfort, convenience, and an amenity-rich 55+ lifestyle come together seamlessly. Built in 2021 and impeccably maintained, this exceptional home offers 2 bedrooms, 2 full baths, and a highly desirable den/home office - a premium feature not found in all units. Thoughtfully enhanced with numerous upgrades throughout, this residence combines style, function, and effortless living. The light-filled floor plan offers an inviting living room, separate dining area, and an eat-in kitchen featuring quartzite countertops, breakfast bar, stainless steel appliances including gas range, and numerous upgraded finishes that elevate the space. The spacious primary suite serves as a peaceful retreat with a sitting area, walk-in closet, and spa-inspired bath complete with a double sink vanity and walk-in shower. Step onto the private balcony and enjoy scenic views along with the quiet privacy that comes with this desirable end-unit location. Additional features include in-unit washer and dryer, elevator access to this third-floor residence, and a private one-car garage with work bench, heavy duty storage shelves and direct interior building access for everyday convenience. Beyond the home itself, residents of Regency at Fishkill enjoy an exceptional lifestyle with access to a beautifully appointed clubhouse featuring a full kitchen, fireplace lounge, and meeting room, along with a heated saltwater pool, fitness center, outdoor gathering spaces, BBQ area, and scenic walking trails. Ideally situated close to Metro North, I-84, Newburgh Beacon Bridge and Taconic State Parkway. Just minutes to the iconic Main Streets of Fishkill and Beacon, plus so many great hiking trails, restaurants, shops, hospitals, colleges, and more. Whether enjoying the impressive amenities or simply embracing the ease of low-maintenance living, this community offers a truly elevated way of life.
Unit Size
1,803 Ft²
Days on Market
63 days
Land Size
-
Price per sqft
$322
Property Type
Condo
Property Taxes
$803
HOA Dues
$545
Year Built
2021

Payment Calculator

Cap Rate Calculator

Last updated: 3 months ago (OneKey MLS #KEY1007847)

Price History

Date / Event Date Event Price
Aug 4, 2026 Sold
Sold
Jun 18, 2026 In contract -
In contract
May 26, 2026 Listed by Houlihan Lawrence Inc. $580,000
Listed by Houlihan Lawrence Inc.

Property Highlights

Garage
Parking Available
Air Conditioning
Parking Details
Has Garage
Parking Features: Assigned, Garage
Garage Spaces: 1
Interior Details
Full Bathrooms: 2
Interior Features: Crown Molding, Double Vanity, Eat-in Kitchen, Entrance Foyer, Primary Bathroom, Quartz/Quartzite Counters
Appliances: Dishwasher, Dryer, Gas Range, Microwave, Refrigerator, Washer
Rooms: 6
Exterior Details
Has Property Attached
Square Footage: 1803
Square Footage Source: $0
Security Features: Key Card Entry
Architectural Style: Other
Year Built: 2021
Levels: One
Building Area Units: Square Feet
Construction Materials: Frame
Patio and Porch Features: Covered, Terrace
Pool Features: Community, In Ground, Salt Water
Pool is Private
Water Source: Public
Financial Details
Tax Annual Amount: $9,637
Utilities Details
Cooling Type: Central Air
Heating Type: Natural Gas
Sewer : Public Sewer
Location Details
HOA/Condo/Coop Fee Includes: Maintenance Grounds, Sewer, Snow Removal, Trash, Water, Pool Service
HOA/Condo/Coop Amenities: Clubhouse, Fitness Center, Pool, Lounge
HOA Fee: $545
HOA Fee Frequency: Monthly

Comparables

Unit
Status
Type
Beds
Baths
ft²
Price/ft²
Asking Price
Listed On
Closing Price
Sold On
HOA + Taxes

Past Sales

Date Unit Beds Baths Sqft Price Closed Listed By
20201116 Unit 816
11/16/2020
816
2 Bed
-
-
$459,995
bedrooms
2 Bed
bathrooms
-
$463,353 +0.73%
06/30/2021
DEBBE YAROSH
TOLL BROTHERS REAL ESTATE INC. AR
Building Info

835 Regency Drive 835 Regency Drive, Fishkill, NY 12524
  • 1 Unit for Sale
More about this Building
835 Regency Drive
Want to find out who owns 835 Regency Drive, Fishkill, NY 12524? Get detailed property transactions here.

About Dutchess


Similar Homes for Sale

Currently no similar homes around

Nearby Rentals

Unit for rent at 21 Village Park Drive, Fishkill, NY, 12524

$2,050 /mo

  • 1 Bed
  • 1 Bath
  • 900 ft²
21 Village Park Drive #2A, Fishkill, NY, 12524 Listing by Bridget Capawana
Unit for rent at 3 Loudon Drive, Fishkill, NY, 12524

$2,600 /mo

  • 2 Beds
  • 2 Baths
  • 1,071 ft²
3 Loudon Drive #6, Fishkill, NY, 12524 Listing by Catherine Cole
Unit for rent at 9 Loudon Drive, Fishkill, NY, 12524

$2,500 /mo

  • 2 Beds
  • 2 Baths
  • 1,071 ft²
9 Loudon Drive #6, Fishkill, NY, 12524 Listing by Lance Pahucki