


8325 Highpoint Circle #A


About This Property
Payment Calculator
Your Estimated Monthly Payment
Cap Rate Calculator
What does this mean?
Based on our analysis, the cap rate of this property is 1.25%. A negative cap rate indicates that the property might not be feasible as an income-producing asset. The median cap rate for a near zip code 11238 is 4.23%.
How much can I actually make?
Actual monthly rental income may vary between $4,760 and $7,140 depending on unit-specific characteristics. You can change the amount using the slider to further explore.
How is cap rate calculated?
Cap Rate = Net Operating Income (NOI) / Property Asset Value.
When calculating the cap rate, we assume 100% occupancy. Leverage (mortgage) is not considered.
Cap Rate provided by RealtyHop and RentHop, learn more about cap rate here.
Price History
| Date / Event | Date | Event | Price |
|---|---|---|---|
| Jul 31, 2023 | Sold | ||
| Sold | |||
| Jun 18, 2023 | No longer available | - | |
| No longer available | |||
| Jun 16, 2023 | Listed by Redfin Corporation | $199,999 | |
| Listed by Redfin Corporation | |||
| Jun 2, 2023 | Listed by Redfin Corporation | $209,900 | |
| Listed by Redfin Corporation | |||
| | |||
|
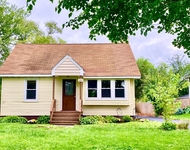
Look no further than this first floor Darien Pointe condo! This home's impressive floor plan begins with an elevated foyer with coat closet overlooking the combination living and dining room. The dining area opens to your private concrete patio and the living area boasts a cozy wood burning fireplace. Featuring newer vinyl flooring (2020), this bright space is ideal for entertaining! Cook up your meals in this diner-lover's dream kitchen: checkerboard flooring, red accents, plus authentic diner booths and table available for sale in the breakfast nook. Flooded by sunlight, this kitchen provides incredible cabinet and countertop space. The spacious primary bedroom features newer carpet (2020) and a private vanity area with sink that passes through to the shared bathroom. Security bonus: the vanity mirror doubles as a built-in wall safe! This condo also offers the convenience of an in-unit laundry room. Pull right up into your private attached garage space with overhead storage, or the 2 spots available in the long driveway. Brand new furnace in 2023! Only minutes to Pinewood Park or incredible Waterfall Glen! Concord Elementary, Cass Jr. High, and perfectly convenient to I-55, Target, Walmart, and more. Make this home your own or invest as a lucrative rental property! A preferred lender offers a reduced interest rate for this listing. The manager has listed the unit size as 1148 square feet.
| |||
| Oct 25, 2019 | No longer available | - | |
| No longer available | |||

Property Highlights
Comparables
Status
Price/ft²
Listed On
Sold On
Past Sales
| Date | Unit | Beds | Baths | Sqft | Price | Closed | Listed By |
|---|---|---|---|---|---|---|---|
|
06/02/2023
|
2 Bed
|
1 Bath
|
1148 ft²
|
$209,900
2 Bed
1 Bath
1148 ft²
|
$210,000
+0.05%
08/24/2023
|
Elizabeth Behling
Redfin Corporation
| |
|
09/23/2019
|
2 Bed
|
1 Bath
|
1148 ft²
|
$150,000
2 Bed
1 Bath
1148 ft²
|
$145,000
-3.33%
11/06/2019
|
Joseph Graham 2018 ALC
Keller Williams - Naperville
|
Building Info

About Darien
Similar Homes for Sale
Currently no similar homes aroundNearby Rentals

Last Updated: 3 years ago
Data Source: MRED, MLS# 11810300
 Your Privacy Choices
Phone: 425-283-2930
Address: 335 Madison Avenue, New York, NY 10017