Check Availability
Highlands Ranch 80126
8320 Stonybridge Cir
$420,000
● House - For Sale

8320 Stonybridge Cir

Highlands Ranch, CO 80126
bedrooms
2 Beds
bathrooms
2 Baths, 1 Half Bath
square feet
1,568 Ft²
$2,856
Est. Monthly
$561
HOA / Fees

About This Property

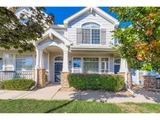
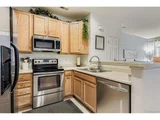
Discover the charm and comfort of townhouse living at 8320 Stonybridge Cir. Built in 2003, this 2-bedroom, 3-bathroom home spans 1,568 square feet and offers a unique bonus: *two luxurious master suites*, each designed as a private retreat. Both suites feature spacious layouts, ample closet space, and ensuite bathrooms-perfect for accommodating guests, family members, or creating a dedicated home office with its own bath.Step inside to an inviting open floor plan adorned with a mix of tile, carpet, and hardwood flooring. The living area, anchored by a cozy fireplace, exudes warmth and is perfect for quiet nights in or lively gatherings. The kitchen, outfitted with modern appliances including a dishwasher, microwave, and refrigerator, provides a functional yet stylish space to whip up everything from casual breakfasts to gourmet dinners.An attached 2-car garage offers convenience and plenty of storage, while central air conditioning and gas heating ensure comfort year-round. Outside, you'll love being part of a vibrant community known for its excellent amenities, nearby shopping, dining, and outdoor recreational opportunities. Whether you're looking for a home that balances privacy and shared spaces or seeking the convenience of dual master suites, this home has it all. Don't miss your chance to experience the lifestyle has to offer. Schedule a showing today!
Unit Size
1,568 Ft²
Days on Market
-
Land Size
0.03 acres
Price per sqft
$268
Property Type
House
Property Taxes
$232
HOA Dues
$561
Year Built
2003

Listed By

Payment Calculator

Cap Rate Calculator

Last updated: 10 months ago (IRES MLS #1049251)

Price History

Date / Event Date Event Price
Apr 17, 2026 Sold
Sold
Mar 25, 2026 In contract -
In contract
Mar 13, 2026 Listed $400,000
Listed
Step into the perfect blend of charm, comfort, and convenience at 8320 Stonybridge Cir. This beautiful townhouse, built in 2003, offers 1,568 square feet of thoughtfully designed living space, ready to welcome you home. From the moment you walk in, you'll be captivated by the open floor plan, where a mix of tile, carpet, and hardwood flooring adds character and warmth. Imagine cozy evenings by the fireplace in the inviting living room or hosting friends with ease. The kitchen, equipped with modern appliances, is both stylish and functional ready for everything from quick breakfasts to your most ambitious culinary adventures. Upstairs, the spacious 2 master bedrooms offer a private retreat, perfect for unwinding after a busy day. And with an attached 2-car garage, central air conditioning, and gas heating, this home is designed to make life as comfortable and convenient as it is beautiful. Location is everything, and this home delivers. Situated just minutes from the upscale Park Meadows shopping and dining district, you'll have a world of premier restaurants, boutique stores, and entertainment options at your fingertips. Whether you're indulging in a night out, running errands, or simply soaking in the vibrant atmosphere, the convenience here is unmatched.
Jan 8, 2026 Listed by Compass-Denver $420,000
Listed by Compass-Denver
Oct 24, 2025 Price Decreased $435,000
↓ $5K (1.1%)
Price Decreased
Show More

Property Highlights

Garage
Air Conditioning
Fireplace
Parking Details
Has Garage
Attached Garage
Garage Spaces: 2
Interior Details
Half Bathrooms: 1
Full Bathrooms: 2
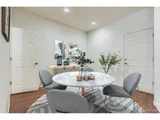
Interior Features: Eat-in Kitchen, Open Floorplan, Pantry, Walk-In Closet(s), Separate Dining Room, Two Primary Suites
Appliances: Self Cleaning Oven, Dishwasher, Refrigerator, Washer, Dryer, Microwave, Disposal, Electric Range/Oven
Has Fireplace
Fireplace Features: Gas
Basement: None
Exterior Details
Has Property Attached
Square Footage: 1568
Square Footage Source: $0
Property Condition: Not New, Previously Owned
Year Built: 2003
Building Area Total: 1568
Levels: Two
Construction Materials: Stone, Wood/Frame
Patio and Porch Features: Patio
Pool is Private
Lot Size Area: 1307
Lot Size Units: Square Feet
Lot Size Acres: 0.03
Lot Size Square Feet: 1307
Water Source: Public, City Water
Financial Details
Tax Annual Amount: $2,782
Utilities Details
Cooling Type: Central Air
Heating Type: Forced Air
Location Details
HOA/Condo/Coop Fee Includes: Trash, Snow Removal, Maintenance Structure, Common Amenities, Water/Sewer, Hazard Insurance
HOA Fee: $390
HOA Fee Frequency: Monthly
Condo/Coop Fee: $171
Condo/Coop Fee Frequency: Quarterly

Building Info

Overview

    General

  • Year Built: 2003
  • Effective Year Built: 2003
  • Building Count: 1
  • Total Rooms: 3
  • Bedroom Count: 2
  • Bathroom Count: 3
  • Full Bathrooms: 3
  • Partial Bathrooms: 3
  • Building Condition: 3
  • Building Quality: 7
  • Construction Type: 6
  • Building Style: 35
  • Exterior Walls Type: 19
  • Interior Walls Type: 3
  • Roof Shape Type: 1
  • Roof Cover Type: 3
  • Floor Count: 200
  • Living Units: 1
  • Floor Cover: 3
  • Basement Type: 0
  • Basement Area: 0
  • Garage Type: 7
  • Garage Square Area: 380
  • Parking Space Count: 1
  • Patio Type: 20
  • Porch Type: 8
  • Pool Type: 0

    Dimensions

  • Lot Size Square Feet: 1,307
  • Total Building Area: 1,568
  • Gross Building Area: 1,568
  • Building Area: 1,568
  • Building Area Measurement: L

    Heating and Cooling

  • Fireplace Count: 1
  • Air Conditioning: 1
  • Heating: 3
  • Heated Square Feet: 1,568
  • Heating Fuel Type: 0

    Utilities

  • Sewer System: 0
  • Water Service: 0

Building

  • Building Type: 0
  • Property Class: R
  • Subdivision: HIGHLANDS RANCH
  • Land Acres: 0000000030
  • Standard Land Use Code: 1002
  • County Land Use Code: 1213
  • Legal Description 1: LOT 9 HIGHLANDS RANCH FILING 26 2ND AMENDMENT 0.03 AM/L

Neighborhood

  • School District Name: Douglas County School District RE-1
  • Census Tract: 014110

Zoning

  • Zoning: PDU

Geography

  • Account Number: R0439674
  • Parcel: 0439674
  • Lot: 9
  • Meridian: SEC 01 TWN 06S RNG 68W QTR NE
  • Municipality: DOUGLAS COUNTY RE 1
  • Latitude: 39.5651
  • Longitude: -104.95

    Address

  • Full Address: 8320 Stonybridge Cir
  • Address - House Number: 8320
  • Address - Street Name: Stonybridge
  • Address - Suffix Type: Cir
  • State: CO
  • City Name: Highlands Ranch
  • Carrier Code: C007
  • 4-Digit Zip Code: 7011
  • Zip Code: 80126

Valuation

    Tax

  • Total Area: 1,568
  • Tax Year: 2022
  • Tax Amount: $218,536
  • Tax Rate Code Area: 3602

    Appraisal Valuation

  • Standard Deviation: 0.1023
  • Valuation Date: Mar 08, 2023
  • Confidence Score: 90
  • Final Value: 458,329
  • High Value: 505,238
  • Low Value: 411,421

    Market Valuation

  • Market Total Value: $344,196
  • Market Land Value: $18,000
  • Market Improvement Value: $326,196

    Assessments Valuation

  • Assessed Year: 2022
  • Assessed Total Value: $23,920
  • Assessed Land Value: $1,250
  • Assessed Improvements Value: $22,670

    Sales

  • Current Sale Contract Date: Jun 04, 2018
  • Current Sale Recording Date: Jun 05, 2018
  • Current Sale Price:
  • Current Sale Document Type: 71
  • Current Sale Input Document Number: 2018033716
  • Previous Sale Recording Date: Aug 25, 2015
  • Previous Sale Contract Date: Aug 24, 2015
  • Previous Sale Amount: $251,000
  • Previous Sale Document Type: 71
Data used for valuation calculations is provided by RealtyHop, and other third party sources

Comparables

Unit
Status
Type
Beds
Baths
ft²
Price/ft²
Asking Price
Listed On
Closing Price
Sold On
HOA + Taxes

About Highlands Ranch


Similar Homes for Sale

Currently no similar homes around

Nearby Rentals


Frequently Asked Questions

When was property at 8320 Stonybridge Circle built and last sold?
The property at 8320 Stonybridge Circle was built in 2003 and last sold on Jun 4, 2018 for $349,900.
How much is this home worth?
The estimated value of the home located at 8320 Stonybridge Circle is $428,134.
What are some comparable homes to 8320 Stonybridge Circle?
There are currently no comparable homes to 8320 Stonybridge Circle.