See Home Value
$616,684
● House - Off Market

83182 Thrush Way

Indio, CA
bedrooms
4 Beds
bathrooms
3 Baths
square feet
2,259 Ft²
$3,170
Est. Monthly
$175
HOA / Fees

About This Property

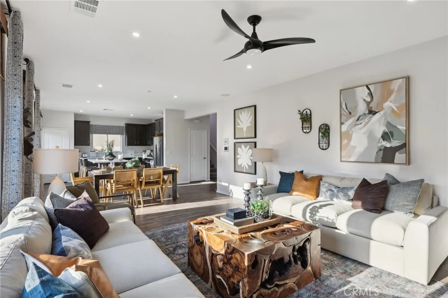
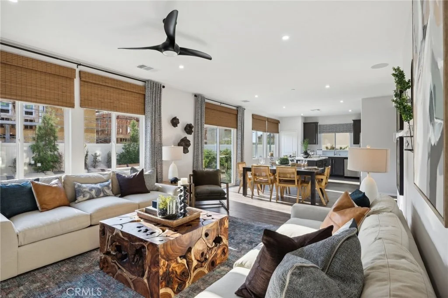
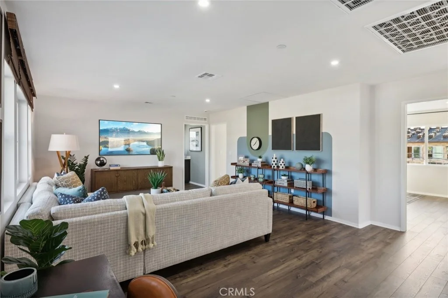
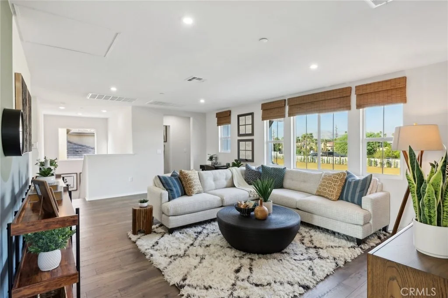
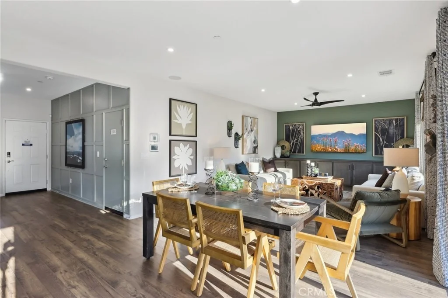
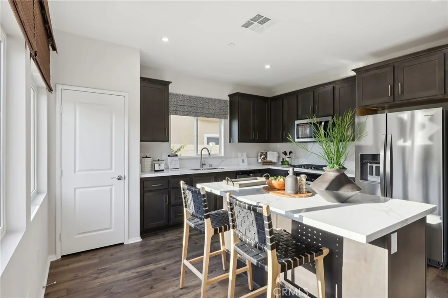
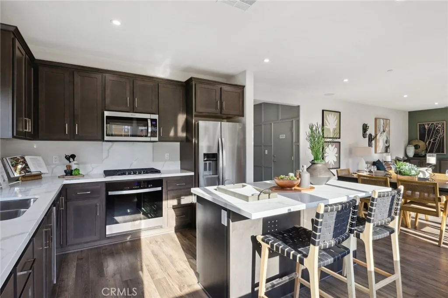
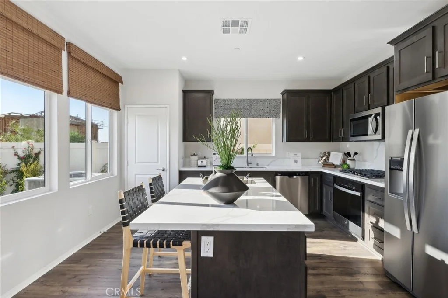
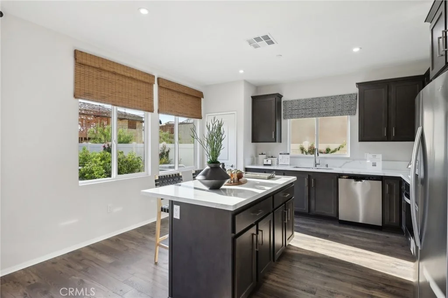
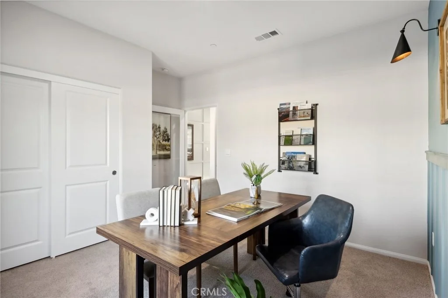
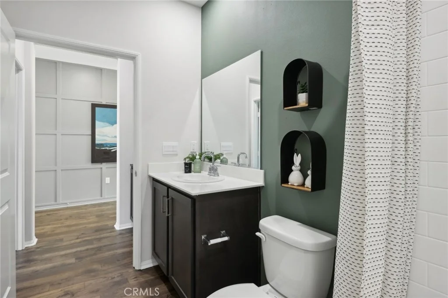
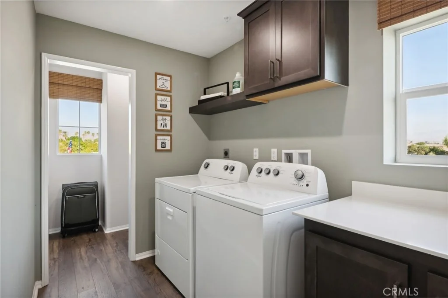
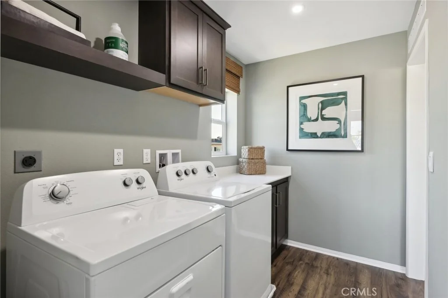
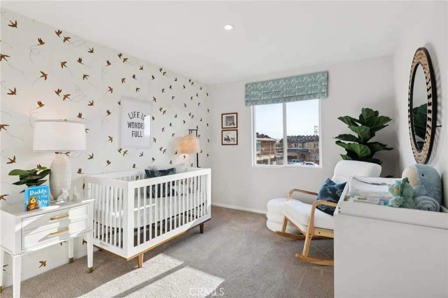
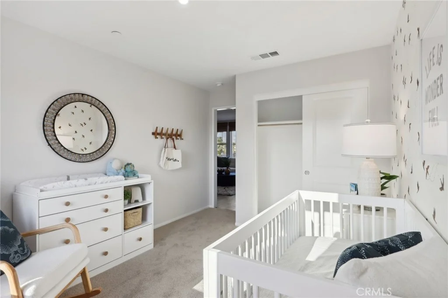
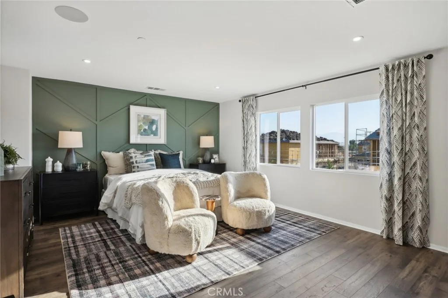
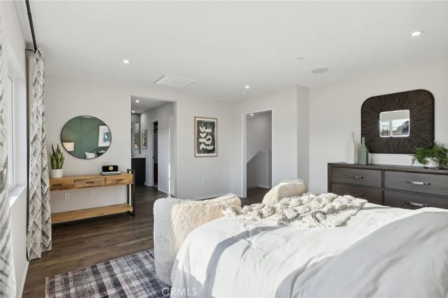
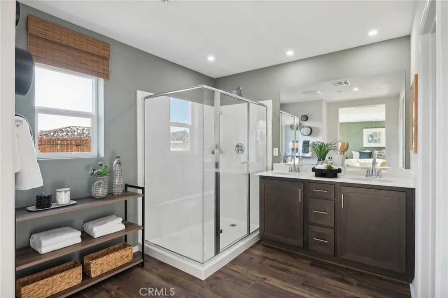
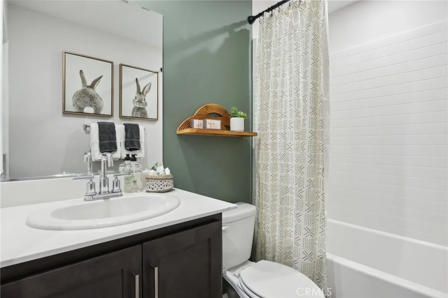
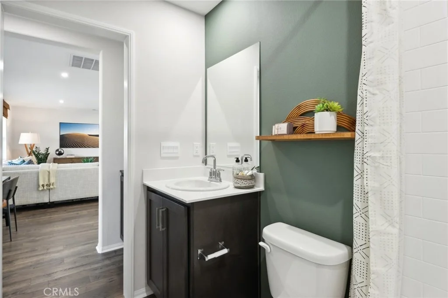
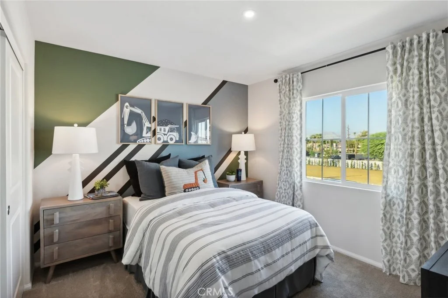
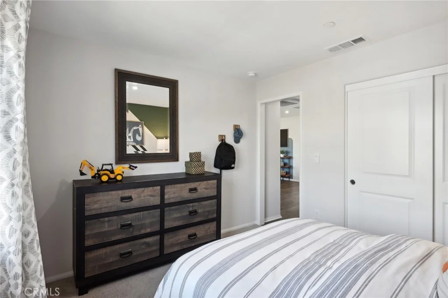
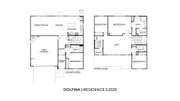
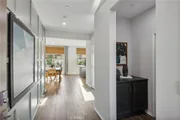
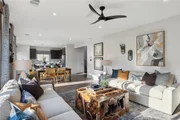
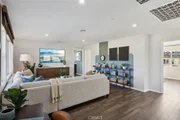
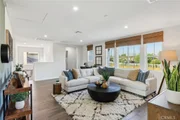
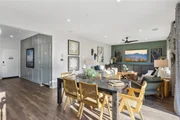
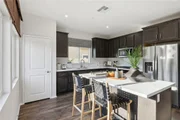
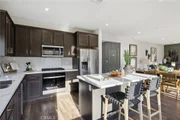
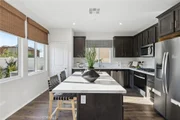
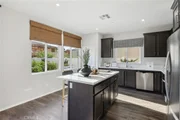
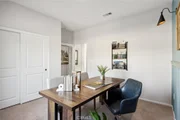
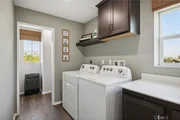
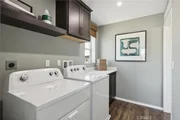
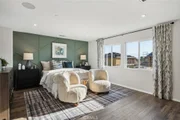
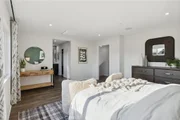
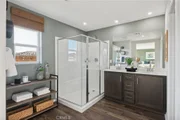
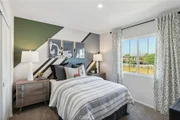
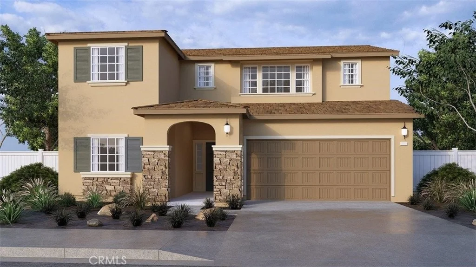
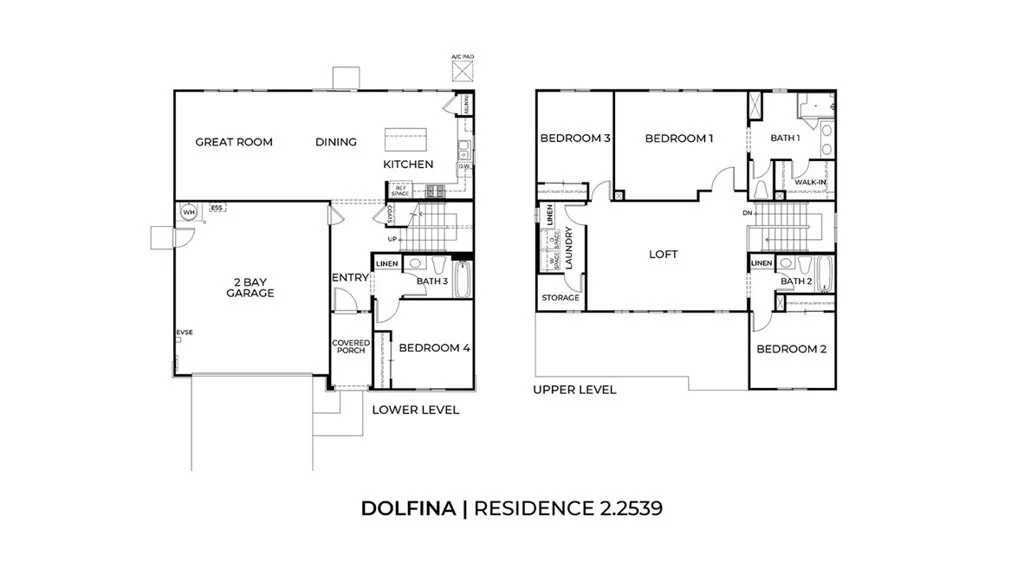
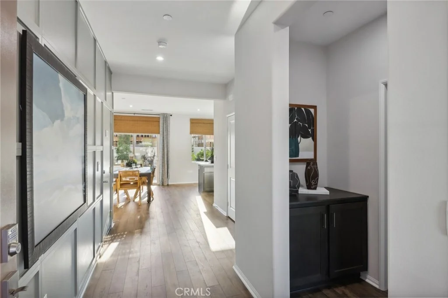
NEW CONSTRUCTION - SINGLE-FAMILY HOMES – Welcome to Dolfina, a stunning new home, gated community located in the beautiful city of Indio. Dolfina features one and two-story homes ranging from 1,835 sq. ft. to 2,537 sq. ft. with up to 5 bedrooms and 3 bathrooms. Look no further than the Residence 2259 plan, offering a welcoming covered porch and beautiful grand entry, a MAIN LEVEL BEDROOM AND FULL BATH, and an open, expansive Great Room, Kitchen and Dining Space designed for gathering and entertaining. The gourmet Kitchen with stylish cabinetry and counter tops, large kitchen island for meal prep and extra seating and premier stainless-steel appliances. Take the festivities outside and enjoy the nicely-sized backyard, or retreat to the amazing, oversized loft space upstairs for that perfect movie night, or studying or lounging. The luxurious Primary Suite is a welcome refuge from the day, while the Primary Bath offers a spa-like space to unwind with an oversized shower, dual sink vanity with stone counter tops and large walk-in closet. Additional spacious bedrooms and dedicated laundry room with extra storage space complement this well-appointed home. Other amazing features include America's Smart Home, Home is Connected. The Home is Connected package offers devices all conveniently controlled though one application to stay connected to home around the​​‌​​​​‌​​‌‌​​‌​​​‌‌​‌​​​​‌‌​​‌​​​‌‌​‌​​ clock.
Unit Size
2,259 Ft²
Days on Market
42 days
Land Size
0.15 acres
Price per sqft
$270
Property Type
House
Property Taxes
-
HOA Dues
$175
Year Built
-

Payment Calculator

Cap Rate Calculator

Last updated: 4 months ago (CRMLS #SW26109109)

Price History

Date / Event Date Event Price
Jun 30, 2026 Sold
Sold
May 31, 2026 In contract -
In contract
May 27, 2026 Price Increased $609,880
↑ $6K (0.9%)
Price Increased
May 19, 2026 Listed by D R Horton America's Builder $604,290
Listed by D R Horton America's Builder

Property Highlights

Air Conditioning
Fireplace
Garage
Parking Details
Has Garage
Attached Garage
Parking Features: Direct Access, Driveway, Garage Faces Front, Garage, RvPotential
Garage Spaces: 2
Interior Details
Full Bathrooms: 3
Interior Features: Eat-in Kitchen, High Ceilings, Pantry, Recessed Lighting, Smart Home, Wired for Data, Walk-In Closet(s), Unfurnished, BedroomOnMainLevel, Loft
Appliances: Dishwasher, Electric Oven, Gas Cooktop, Disposal, Microwave, Water Heater
Flooring Type: Carpet, Vinyl
Door Features: PanelDoors
Laundry Features: Washer Hookup, Gas Dryer Hookup, Inside, Laundry Room
Fireplace Features: None
Exterior Details
Square Footage: 2259
Security Features: Fire Sprinkler System, Gated Community, Smoke Detector(s), FireDetectionSystem
Property Condition: Under Construction
Architectural Style: See Remarks
Year Built Source: Builder
Year Built: 2026
Builder Name: D.R. Horton
Levels: Two
Window Features: Low-Emissivity Windows, Screens
Construction Materials: Stucco, Drywall
Patio and Porch Features: Covered, Porch
Pool Features: None
Lot Features: Back Yard, Front Yard, Yard
Lot Size Area: 6484
Lot Size Units: Square Feet
Lot Size Acres: 0.1489
Lot Size Square Feet: 6484
Tax Lot: 4006
Water Source: Public
Utilities Details
Cooling Type: Central Air
Heating Type: Electric
Sewer : Public Sewer
Location Details
HOA/Condo/Coop Amenities: Maintenance Grounds
HOA Fee: $175
HOA Fee Frequency: Monthly

Comparables

Unit
Status
Type
Beds
Baths
ft²
Price/ft²
Asking Price
Listed On
Closing Price
Sold On
HOA + Taxes

Past Sales

Date Unit Beds Baths Sqft Price Closed Listed By

Similar Homes for Sale

Currently no similar homes around