See Home Value
$280,000
● House - Off Market

8317 W Coral Drive

Norridge, IL 60706
bedrooms
3 Beds
bathrooms
2 Baths
square feet
1,335 Ft²
$343,218
RealtyHop Estimate
14.44%
Since Sep 1, 2021
National-US
Primary Model

About This Property

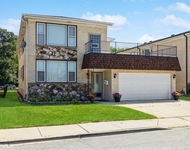
HERE IS YOUR OPPORTUNITY TO REMODEL A SPACIOUS 3 BEDROOM, 2 FULL BATH BRICK SPLIT LEVEL IN A VERY DESIREABLE LOCATION OF NORRIDGE. LARGE L-SHAPED LIVING ROOM AND DINING ROOM, A EAT-IN KITCHEN, HUGE REC ROOM AND A LARGE LAUNDRY/UTILITY ROOM. THERE IS GREAT CLOSET SPACE AND STORAGE IN THIS HOME. THERE ARE HARDWOOD FLOORS ON THE UPPER LEVEL IN THE BEDROOMS AND ON THE MAIN LEVEL IN THE LIVING ROOM AND DINING ROOM. THE ROOF IS IN VERY GOOD CONDITION...THERE IS A BOILER FOR HEAT / NO AIR CONDITIONING. ATTACHED 1-CAR GARAGE WITH A PARTY DOOR AT THE REAR OF THE GARAGE. HUGE CONCRETE PATIO, NICE SIZE YARD AND SHED. HOME IS SOLD AS-IS. PLEASE NOTE; THERE IS NOT A HOME OWNERS EXEMPTION ON THE REAL ESTATE TAXES. PLEASE WRITE OFFERS ON A 7.0 CONTRACT.
Unit Size
1,335 Ft²
Days on Market
-
Land Size
0.12 acres
Price per sqft
$225
Property Type
House
Property Taxes
$601
HOA Dues
-
Year Built
1964

Payment Calculator

Cap Rate Calculator

Last updated: 3 years ago (MRED MLS #11102780)

Price History

Date / Event Date Event Price
Mar 23, 2022 Sold
Sold
Feb 16, 2022 No longer available -
No longer available
Feb 15, 2022 Listed by RE/MAX Destiny $424,900
Listed by RE/MAX Destiny
Outstanding remodel all brick split level with all building permits pulled. This home has new thermo windows t/o except glass block windows. Living room features new entrance door and can lights. Hardwood floors in LR/DR, hallway, 3 bedroom and stairs. 5 1/4 in baseboard t/o. All new light fixtures t/o. Kitchen features 42" white shaker cabinets, quartz countertop, new SS appliances and SS sink, breakfast bar, ceramic tile floor and can lights. Full bath is new tub with ceramic tile walls and floor, double sinks and new faucets. All new 2 panel arch doors. 3 decent size bedrooms King size family room with lots of windows for sunshine on lower level with wood laminate flooring. Lower-level bath with new shower with ceramic walls and floor, new vanity, mirror and faucet. New hot water tank. Boiler replaced approx. 2014. Almost all water pipes were replaced with copper and most drain pipes replaced with pvc. Electrical is updated to current electrical for Norridge. New fuse box. Outside concrete patio.
Feb 1, 2022 Listed by RE/MAX Destiny $425,000
Listed by RE/MAX Destiny
Outstanding remodel all brick split level with all building permits pulled. This home has new thermo windows t/o except glass block windows. Living room features new entrance door and can lights. Hardwood floors in LR/DR, hallway, 3 bedroom and stairs. 5 1/4 in baseboard t/o. All new light fixtures t/o. Kitchen features 42" white shaker cabinets, quartz countertop, new SS appliances and SS sink, breakfast bar, ceramic tile floor and can lights. Full bath is new tub with ceramic tile walls and floor, double sinks and new faucets. All new 2 panel arch doors. 3 decent size bedrooms King size family room with lots of windows for sunshine on lower level with wood laminate flooring. Lower-level bath with new shower with ceramic walls and floor, new vanity, mirror and faucet. New hot water tank. Boiler replaced approx. 2014. Almost all water pipes were replaced with copper and most drain pipes replaced with pvc. Electrical is updated to current electrical for Norridge. New fuse box. Outside concrete patio. The manager has listed the unit size as 1335 square feet.
Aug 5, 2021 Sold
Sold
Show More

Property Highlights

Garage

Building Info

Overview

    General

  • Year Built: 1964
  • Effective Year Built: 1964
  • Building Count: 1
  • Total Rooms: 7
  • Bedroom Count: 3
  • Bathroom Count: 1
  • Full Bathrooms: 1
  • Partial Bathrooms: 1
  • Building Condition: 6
  • Building Quality: 7
  • Construction Type: 12
  • Building Style: 41
  • Exterior Walls Type: 24
  • Interior Walls Type: 0
  • Roof Shape Type: 0
  • Roof Cover Type: 15
  • Living Units: 1
  • Floor Cover: 0
  • Basement Type: 3
  • Basement Area: 0
  • Garage Type: 1
  • Parking Space Count: 1
  • Patio Type: 0
  • Porch Type: 0
  • Pool Type: 0

    Dimensions

  • Lot Size Square Feet: 5,280
  • Total Building Area: 1,335
  • Gross Building Area: 1,335
  • Building Area: 1,335
  • Building Area Measurement: L

    Heating and Cooling

  • Air Conditioning: 13
  • Heating: 10
  • Heated Square Feet: 1,335
  • Heating Fuel Type: 0

    Utilities

  • Sewer System: 0
  • Water Service: 0

Building

  • Building Type: 0
  • Property Class: R
  • Subdivision: MUNAOS 3RD
  • Land Acres: 0000000121
  • Standard Land Use Code: 1001
  • County Land Use Code: 2-34
  • Legal Description 1: FRANK J (MUNAOS)(3RD) SUB OF PT OF NW NE SEC 14-40-12

Neighborhood

  • School District Name: Ridgewood Community High School District 234
  • Census Tract: 810501

Geography

  • District: 26
  • Parcel: 12-14-216-081-0000
  • Lot: 29
  • Meridian: SEC 14 TWN 40N RNG 12E
  • Municipality: NORWOOD PARK
  • Latitude: 41.9632
  • Longitude: -87.8342

    Address

  • Full Address: 8317 W Coral Dr
  • Address - House Number: 8317
  • Street Direction: W
  • Address - Street Name: Coral
  • Address - Suffix Type: Dr
  • State: IL
  • City Name: Norridge
  • Carrier Code: C031
  • 4-Digit Zip Code: 4301
  • Zip Code: 60706

Valuation

    Tax

  • Tax Year: 2022
  • Tax Amount: $786,508
  • Tax Rate Code Area: 26013

    Appraisal Valuation

  • Standard Deviation: 0.2291
  • Valuation Date: Mar 20, 2024
  • Confidence Score: 68
  • Final Value: 416,468
  • High Value: 511,908
  • Low Value: 321,027

    Market Valuation

  • Market Total Value: $350,000
  • Market Land Value: $68,640
  • Market Improvement Value: $281,360

    Assessments Valuation

  • Assessed Year: 2023
  • Assessed Total Value: $35,000
  • Assessed Land Value: $6,864
  • Assessed Improvements Value: $28,136

    Sales

  • Current Sale Contract Date: Mar 22, 2022
  • Current Sale Recording Date: Mar 25, 2022
  • Current Sale Price:
  • Current Sale Document Type: 71
  • Current Sale Input Document Number: 2208406294
  • Previous Sale Recording Date: Aug 10, 2021
  • Previous Sale Contract Date: Jun 29, 2021
  • Previous Sale Amount: $280,000
  • Previous Sale Document Type: 27
Data used for valuation calculations is provided by RealtyHop, and other third party sources

Comparables

Unit
Status
Type
Beds
Baths
ft²
Price/ft²
Asking Price
Listed On
Closing Price
Sold On
HOA + Taxes

About Northwest Side


Similar Homes for Sale

Currently no similar homes around

Nearby Rentals

Unit for rent at 7854 W Cahill Terrace, Chicago, IL, 60634

$2,800 /mo

  • 3 Beds
  • 2 Baths
  • 1,500 ft²
7854 W Cahill Terrace #1, Chicago, IL, 60634 Listing by Anca Boros
Unit for rent at 8407 W Brodman Avenue, Chicago, IL, 60656

$2,500 /mo

  • 3 Beds
  • 2 Baths
  • 1,250 ft²
8407 W Brodman Avenue #1, Chicago, IL, 60656 Listing by Halina Okowinski
Unit for rent at 7544 W Belmont Avenue, Chicago, IL, 60634

$2,550 /mo

  • 3 Beds
  • 2 Baths
7544 W Belmont Avenue #2W, Chicago, IL, 60634 Listing by Lisa Giangrande


Frequently Asked Questions

When was property at 8317 West Coral Drive built and last sold?
The property at 8317 West Coral Drive was built in 1964 and last sold on Mar 22, 2022 for $410,000.
How much is this home worth?
The estimated value of the home located at 8317 West Coral Drive is $0.
What are some comparable homes to 8317 West Coral Drive?
There are currently no comparable homes to 8317 West Coral Drive.