| Date / Event | Date | Event |
Price
|
| Jun 11, 2021 | Sold | |
|
Sold
|
| May 14, 2019 | Sold | |
|
Sold
|
| Oct 15, 2018 | Listed by WATSON REALTY CORP |
$399,900
|
|
Listed by WATSON REALTY CORP
|
| Sep 5, 2018 | No longer available |
-
|
|
No longer available
|
| Aug 21, 2018 | Price Decreased |
$399,900
↓ $7K
(1.7%) |
|
Price Decreased
|
| Aug 13, 2018 | Price Increased |
$407,000
↑ $7K
(1.8%) |
|
Price Increased
|
| May 7, 2018 | Listed |
$399,900
|
|
Listed
|
| |
|
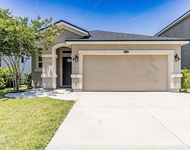
Amazing Style And Quality Abound In This 3 Bedroom,3 Bath With Office And Bonus Room In Durbin Crossing! This Is The Valencia I Floor Plan By Dream Finders,A Top Quality Builder. You'll Love The Double Leaded Glass Doors In The Huge Foyer And The Entire Main Living Area Boasts Gorgeous 20” Tile. Enter To A Formal Living & Dining Area Featuring Wainscoting,Chair Rail,Crown Molding & Highly Detailed Coffered Ceilings. To The Left Is A Separate Room,Perfect For A Home Office With,French Doors. Continue Into The Kitchen & Family Room To Be Delighted By The Large Open Feel & Detailed Finishes Everywhere. The Kitchen Sports A Spacious Island With Apron Sink And Beautiful Granite Counters. The Cabinets Are High Quality With 60” Uppers & Custom Backsplash. Adjacent To The Kitchen Is A Breakfast Nook With Work Area Plus Additional Cabinets & A Butler Area. Entertaining Is Easy In This Wide Open Family Room With Electric Fireplace,Surround Sound & Custom Built-ins. Triple Sliders Open To The Outside Covered/Tiled Lanai & Brick Paver Fire Pit Area,Perfect For Entertaining Family & Friends Plus A Fenced Back Yard That Overlooks A Wooded Area. Beyond The Family Room Is A Huge Bonus Room With An Adjacent Bath (could Be Pool Bath As There Is Plenty Of Room For A Pool Or Use As A Guest Suite). The Master Bedroom Is Enormous,Including A Sitting Area & Highly Detailed Ceilings. Two Walk In Closets Lead To A Sumptuous Master Bath With Soaking Tub,Huge Tiled Shower With Two Heads & Double Vanity's. This Home Offers Many Upgraded Lighting Fixtures,Custom Ceiling Fans,Niches,Coffered And Step Ceilings,Plantation Blinds & A Security System Just To Name A Few. Community Offers A Beautiful Amenity Center With Clubhouse,Pool,Splash Park,Playground And Basketball And Tennis Courts. The manager has listed the unit size as 2862 square feet.
|
| Mar 13, 2018 | Listed by WATSON REALTY CORP |
$399,900
|
|
Listed by WATSON REALTY CORP
|
| |
|
Amazing Style and Quality abound in this 3 bedroom, 3 bath with office and bonus room in Durbin Crossing! This is the Valencia I floor plan by Dream Finders, a top quality builder. You'll love the double leaded glass doors in the huge foyer and the entire main living area boasts gorgeous 20'' tile. Enter to a formal living & dining area featuring wainscoting, chair rail, crown molding & highly detailed coffered ceilings. To the left is a separate room, perfect for a home office with French doors. Continue into the kitchen & family room to be delighted by the large open feel & detailed finishes everywhere. The kitchen sports a spacious island with farm style sink and beautiful granite counters. The cabinets are high quality with 60'' uppers & custom backsplash. Adjacent to the kitchen
|
| Oct 12, 2016 | Listed by WATSON REALTY CORP |
$415,000
|
|
Listed by WATSON REALTY CORP
|
| |
|
Magnificent 3 bedroom, 3 bath with office and bonus room in Durbin Crossing! This is the Valencia I floor plan by Dream Finders. Style & quality go hand in hand with this builder. You'll love the double leaded glass doors in the huge foyer and the entire main living area boasts gorgeous 20” tile. Enter to a formal living & dining area featuring wainscoting, chair rail, crown molding & highly detailed coffered ceilings. To the left is a separate room, perfect for a home office with French doors. Continue into the kitchen & family room to be delighted by the large open feel & detailed finishes everywhere. The kitchen sports a spacious island with farm style sink and beautiful granite counters. The cabinets are high quality with 60” uppers & custom backsplash. Adjacent to the kitchen is a breakfast nook with work area plus additional cabinets & a Butler area. Entertaining is easy in this wide open family room with electric fireplace, surround sound & custom built-ins. Triple sliders open to the outside covered/tiled lanai & brick paver fire pit area, perfect for entertaining family & friends plus a fenced back yard that overlooks a wooded area. Beyond the family room is a huge bonus room with an adjacent bath (could be pool bath as there is plenty of room for a pool or use as a guest suite). The master bedroom is enormous, including a sitting area & highly detailed ceilings. Two walk in closets lead to a sumptuous master bath with soaking tub, huge tiled shower with two heads & double vanity's. This home offers many upgraded lighting fixtures, custom ceiling fans, niches, Coffered and step ceilings, plantation blinds & a security system just to name a few. Community offers a beautiful amenity center with clubhouse, pool, splash park, playground and basketball and tennis courts.
|
| May 1, 2014 | Sold | |
|
Sold
|




 Your Privacy Choices
Phone: 425-283-2930
Address: 335 Madison Avenue, New York, NY 10017