


825 Pearson Street #2A


About This Property
Payment Calculator
Your Estimated Monthly Payment
Cap Rate Calculator
What does this mean?
Based on our analysis, the cap rate of this property is 1.25%. A negative cap rate indicates that the property might not be feasible as an income-producing asset. The median cap rate for a near zip code 11238 is 4.23%.
How much can I actually make?
Actual monthly rental income may vary between $4,760 and $7,140 depending on unit-specific characteristics. You can change the amount using the slider to further explore.
How is cap rate calculated?
Cap Rate = Net Operating Income (NOI) / Property Asset Value.
When calculating the cap rate, we assume 100% occupancy. Leverage (mortgage) is not considered.
Cap Rate provided by RealtyHop and RentHop, learn more about cap rate here.
Price History
| Date / Event | Date | Event | Price |
|---|---|---|---|
| Dec 9, 2024 | Sold | ||
| Sold | |||
| Nov 12, 2024 | In contract | - | |
| In contract | |||
| Oct 26, 2024 | Temporarily off market | - | |
| Temporarily off market | |||
| Oct 24, 2024 | Listed by Legacy Properties, A Sarah Leonard Company, LLC | $199,900 | |
| Listed by Legacy Properties, A Sarah Leonard Company, LLC | |||
| Oct 9, 2024 | In contract | - | |
| In contract | |||

Property Highlights
Comparables
Status
Price/ft²
Listed On
Sold On
Past Sales
| Date | Unit | Beds | Baths | Sqft | Price | Closed | Listed By |
|---|---|---|---|---|---|---|---|
|
12/12/2025
|
2 Bed
|
2 Bath
|
1200 ft²
|
$249,000
2 Bed
2 Bath
1200 ft²
|
$245,000
-1.61%
02/12/2026
|
William Farrell
RE/MAX Suburban
| |
|
09/05/2025
|
2 Bed
|
2 Bath
|
1234 ft²
|
$264,000
2 Bed
2 Bath
1234 ft²
|
$258,000
-2.27%
10/22/2025
|
William Farrell
RE/MAX Suburban
| |
|
06/14/2025
|
2 Bed
|
2 Bath
|
-
|
$249,000
2 Bed
2 Bath
|
$255,000
+2.41%
07/28/2025
|
William Farrell
RE/MAX Suburban
| |
|
06/13/2025
|
1 Bed
|
1 Bath
|
-
|
$249,000
1 Bed
1 Bath
|
-
-
|
William Farrell
RE/MAX Suburban
| |
|
06/06/2024
|
2 Bed
|
2 Bath
|
1200 ft²
|
$210,000
2 Bed
2 Bath
1200 ft²
|
-
-
|
Sarah Leonard
RE/MAX Suburban
| |
|
07/10/2024
|
2 Bed
|
2 Bath
|
1200 ft²
|
$230,000
2 Bed
2 Bath
1200 ft²
|
$230,000
09/18/2024
|
Isaiah Malone
Luxury Living Real Estate
| |
|
06/27/2023
|
2 Bed
|
2 Bath
|
1200 ft²
|
$205,000
2 Bed
2 Bath
1200 ft²
|
$205,000
07/20/2023
|
Kathy Laudando
Dream Town Realty
| |
|
02/02/2023
|
2 Bed
|
2 Bath
|
1200 ft²
|
$188,700
2 Bed
2 Bath
1200 ft²
|
$165,000
-12.56%
04/27/2023
|
Lori Brown
Realhome Services & Solutions, Inc.
| |
|
10/14/2022
|
1 Bed
|
1 Bath
|
794 ft²
|
$150,000
1 Bed
1 Bath
794 ft²
|
$145,000
-3.33%
11/23/2022
|
Danielle Addante
d'aprile properties
| |
|
06/25/2022
|
1 Bed
|
1 Bath
|
760 ft²
|
$133,000
1 Bed
1 Bath
760 ft²
|
$133,000
07/29/2022
|
Christopher Demos
Century 21 Elm, Realtors
| |
|
04/07/2022
|
1 Bed
|
1 Bath
|
-
|
$129,900
1 Bed
1 Bath
|
$131,000
+0.85%
07/12/2022
|
Christopher Lobrillo
Grandview Realty, LLC
| |
|
04/06/2022
|
2 Bed
|
2 Bath
|
1200 ft²
|
$199,900
2 Bed
2 Bath
1200 ft²
|
$199,900
05/10/2022
|
Ross Vasiliev
Core Realty & Investments, Inc
| |
|
09/22/2021
|
2 Bed
|
2 Bath
|
-
|
$124,900
2 Bed
2 Bath
|
$116,000
-7.13%
11/17/2021
|
Lucy Boratyn
Landmark Realtors
| |
|
11/18/2020
|
2 Bed
|
2 Bath
|
1200 ft²
|
$149,900
2 Bed
2 Bath
1200 ft²
|
$137,500
-8.27%
05/04/2021
|
Mary Childers
| |
|
09/24/2020
|
2 Bed
|
2 Bath
|
1150 ft²
|
$162,900
2 Bed
2 Bath
1150 ft²
|
$155,500
-4.54%
04/26/2021
|
Louie Ruffolo
| |
|
07/02/2020
|
2 Bed
|
2 Bath
|
1200 ft²
|
$184,900
2 Bed
2 Bath
1200 ft²
|
$165,000
-10.76%
11/30/2020
|
James Regan
| |
|
06/25/2020
|
2 Bed
|
2 Bath
|
1254 ft²
|
$167,000
2 Bed
2 Bath
1254 ft²
|
$166,000
-0.60%
11/12/2020
|
Stephanie Voyls
| |
|
04/16/2019
|
2 Bed
|
2 Bath
|
1240 ft²
|
$172,000
2 Bed
2 Bath
1240 ft²
|
$155,000
-9.88%
12/06/2019
|
Sharon Lynch
| |
|
04/17/2017
|
1 Bed
|
1 Bath
|
-
|
$129,900
1 Bed
1 Bath
|
$115,000
-11.47%
05/30/2017
|
Magdalena Malyszko
Homesmart Connect LLC
| |
|
10/25/2007
|
1 Bed
|
1 Bath
|
-
|
$133,000
1 Bed
1 Bath
|
$129,500
-2.63%
03/14/2008
|
Elaine Poley
Prudential Starck, Realtors
| |
|
10/01/2007
|
2 Bed
|
2 Bath
|
-
|
$174,700
2 Bed
2 Bath
|
$170,000
-2.69%
03/20/2008
|
Audrey George
RE/MAX Northwest
|
Building Info

About Des Plaines
Similar Homes for Sale
Currently no similar homes aroundNearby Rentals
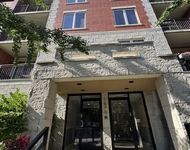
$2,800 /mo
- 2 Beds
- 2 Baths
- 1,385 ft²
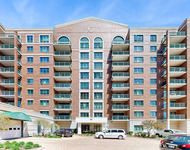
$2,800 /mo
- 2 Beds
- 2 Baths
- 1,493 ft²
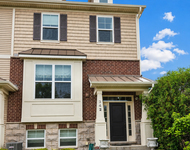

Last Updated: 2 years ago
Data Source: MRED, MLS# 12196694
 Your Privacy Choices
Phone: 425-283-2930
Address: 335 Madison Avenue, New York, NY 10017