See Home Value
$500,000
● Condo - Off Market

823 Daffodil

Riverside, CA 92507
bedrooms
3 Beds
bathrooms
0 Bath
square feet
1,551 Ft²
$3,015
Est. Monthly
$500
HOA / Fees
8.64%
Cap Rate

About This Property

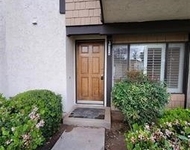
This turnkey Crestview Estates condominium is located in the desirable Canyon Crest area, conveniently situated just minutes from UCR, Canyon Crest Towne Center, and local transportation. Positioned at the rear of the community, this unit is near the pool and clubhouse area. The secured courtyard entry features electrical outlets and drip irrigation, offering an ideal space for creating a private retreat. Direct access from the garage leads into this exclusive area. Inside, laminate flooring complements the open-concept floor plan. The main level includes a large window overlooking the courtyard and a gas fireplace in the living room, adjacent to a dining area connected to the kitchen. The kitchen, updated in 2020 with further enhancements in 2024, features custom "soft close" cabinetry, Dekton countertops suitable for baking, a recently installed GE Induction range (2023), and a custom tile backsplash. A stackable washer and dryer are discreetly housed in a closet with ample storage shelving. The living area opens via sliding door to an enclosed patio with new tile flooring and double-pane windows, providing abundant natural light. Downstairs, a bedroom suite with an updated bathroom and sliding door to the front patio offers convenience and privacy. Upstairs, there are two additional bedrooms and a full bath. Bedroom two provides scenic views of the community and Sycamore Canyon hills, while the primary bedroom features generous lighting, a spacious walk-in corner closet, and direct access to the newly renovated bathroom with a walk-in shower and double vanity. Additional upgrades include double-pane retrofit windows throughout, a new solar tube above the stairwell, a new HVAC system (2018), and a water heater less than seven years old. The finished one-car garage offers custom lighting and storage cabinetry, complemented by a covered parking space adjacent to the courtyard. Community amenities include a pool, spa, and clubhouse.
Unit Size
1,551 Ft²
Days on Market
61 days
Land Size
-
Price per sqft
$330
Property Type
Condo
Property Taxes
-
HOA Dues
$500
Year Built
1973

Payment Calculator

Cap Rate Calculator

Last updated: 2 years ago (CRMLS #IV25148437)

Price History

Date / Event Date Event Price
Sep 9, 2025 Sold
Sold
Aug 12, 2025 In contract -
In contract
Jul 26, 2025 Price Decreased $512,000
↓ $10K (1.9%)
Price Decreased
Jun 27, 2025 Listed by COLDWELL BANKER REALTY $522,000
Listed by COLDWELL BANKER REALTY

Property Highlights

Garage
Air Conditioning
Fireplace
Parking Details
Has Garage
Has Carport
Parking Features: Carport, Garage
Garage Spaces: 1
Interior Details
Interior Features: Built-in Features, Dumbwaiter, Open Floorplan, SeparateFormalDiningRoom, BedroomOnMainLevel
Appliances: ENERGY STAR Qualified Appliances, Electric Oven, Electric Range, Disposal, Refrigerator, Dryer, Washer
Flooring Type: Bamboo, Tile
Laundry Features: Washer Hookup, Inside
Has Fireplace
Fireplace Features: Living Room
Exterior Details
Has Property Attached
Square Footage: 1551
Square Footage Source: $0
Security Features: Smoke Detector(s)
Property Condition: Turnkey
Architectural Style: Contemporary
Year Built Source: Assessor
Year Built: 1973
Levels: Two
Window Features: ENERGY STAR Qualified Windows
Patio and Porch Features: Enclosed, See Remarks
Pool Features: Community, Association
Lot Features: Cul-De-Sac
Lot Size Units: Square Feet
Tax Lot: 47
Water Source: Public
Utilities Details
Cooling Type: Central Air
Heating Type: Central
Sewer : Public Sewer
Location Details
HOA/Condo/Coop Amenities: Clubhouse, Pool, Spa/Hot Tub
HOA Fee: $500
HOA Fee Frequency: Monthly

Comparables

Unit
Status
Type
Beds
Baths
ft²
Price/ft²
Asking Price
Listed On
Closing Price
Sold On
HOA + Taxes

Past Sales

Date Unit Beds Baths Sqft Price Closed Listed By
20250627
06/27/2025
3 Bed
-
1551 ft²
$522,000
bedrooms
3 Bed
bathrooms
-
square feet
1551 ft²
$500,000 -4.21%
09/09/2025
CHARLOTTE MCKENZIE
COLDWELL BANKER REALTY

Building Info

823 Daffodil Drive 823 Daffodil Drive, Riverside, CA 92507
More about this Building
823 Daffodil Drive
Want to find out who owns 823 Daffodil Drive, Riverside, CA 92507? Get detailed property transactions here.

About Canyon Crest


Similar Homes for Sale

Currently no similar homes around

Nearby Rentals

Unit for rent at 774 Via Sierra Nevada, RIVERSIDE, CA, 92507

$2,950 /mo

  • 2 Beds
  • 1 Bath
  • 1,197 ft²
774 Via Sierra Nevada, RIVERSIDE, CA, 92507 Listing by JASON SPARKS