Check Availability
$635,000
● House - For Sale

822 Shadybrook Drive

Murphy, TX 75094
bedrooms
6 Beds
bathrooms
4 Baths, 1 Half Bath
square feet
3,738 Ft²
Upcoming Open House
2PM - 4PM, Sun, Nov 22 -
Book now
$4,041
Est. Monthly
$8
HOA / Fees

About This Property

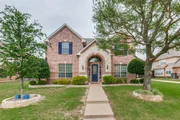
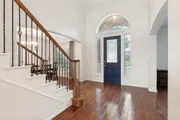
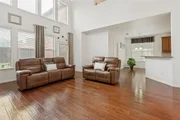
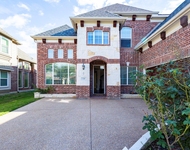
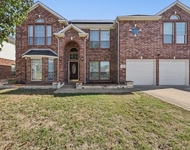
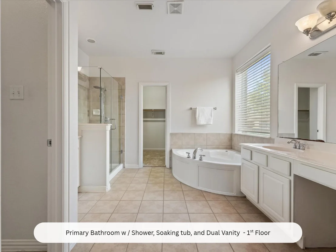
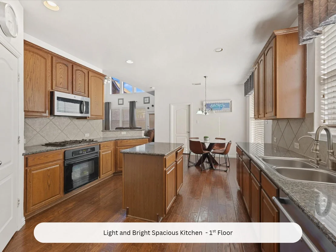
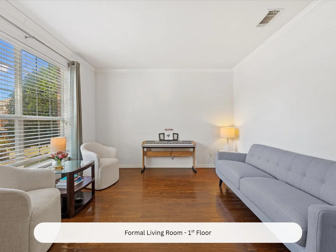
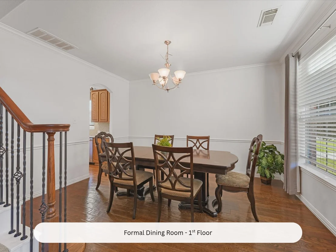
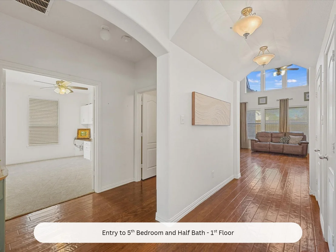
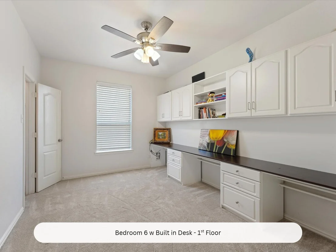
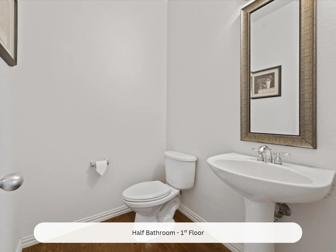
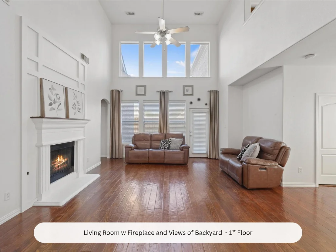
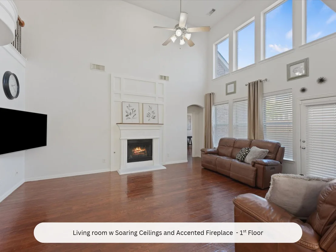
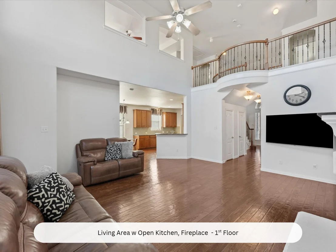
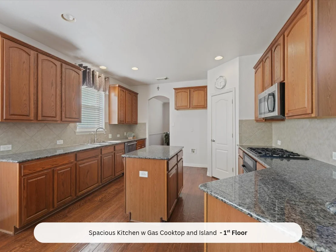
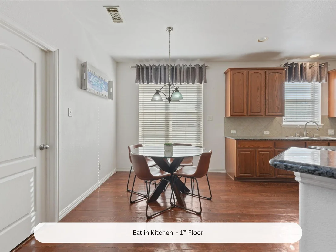
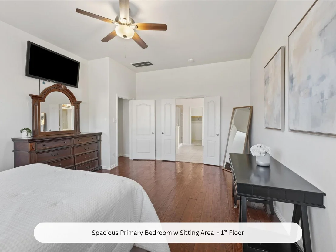
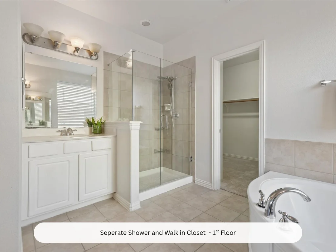
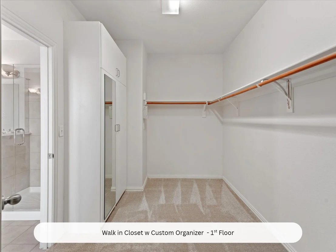
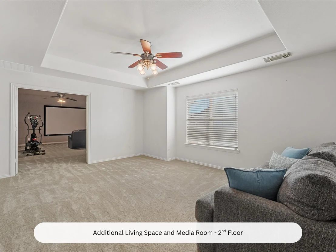
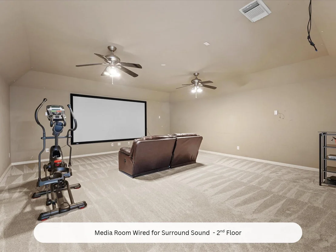
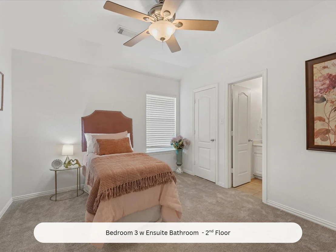
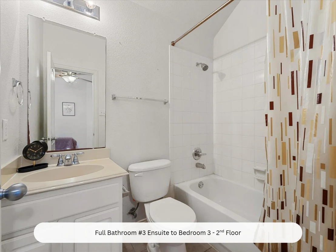
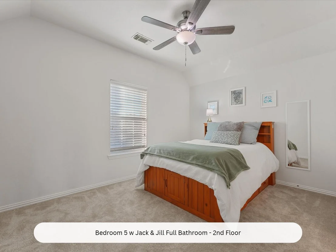
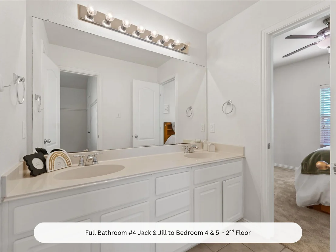
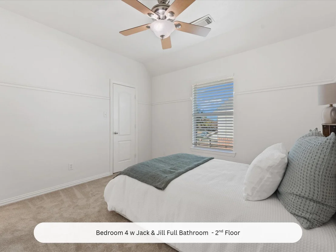
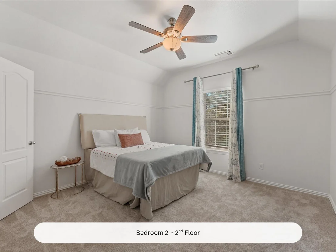
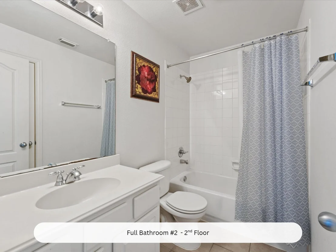
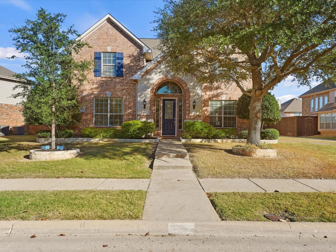
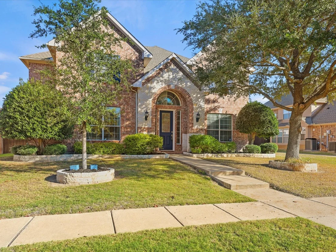
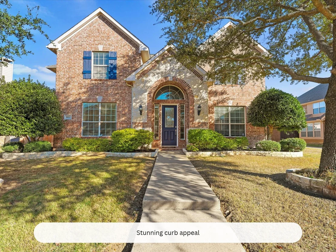
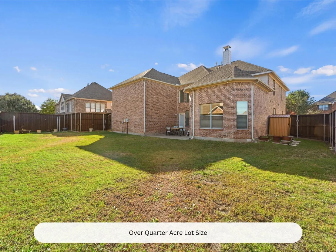
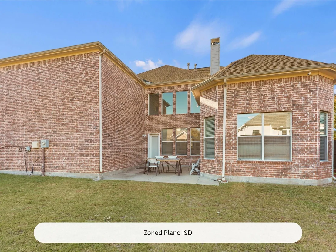
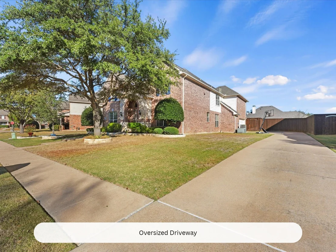
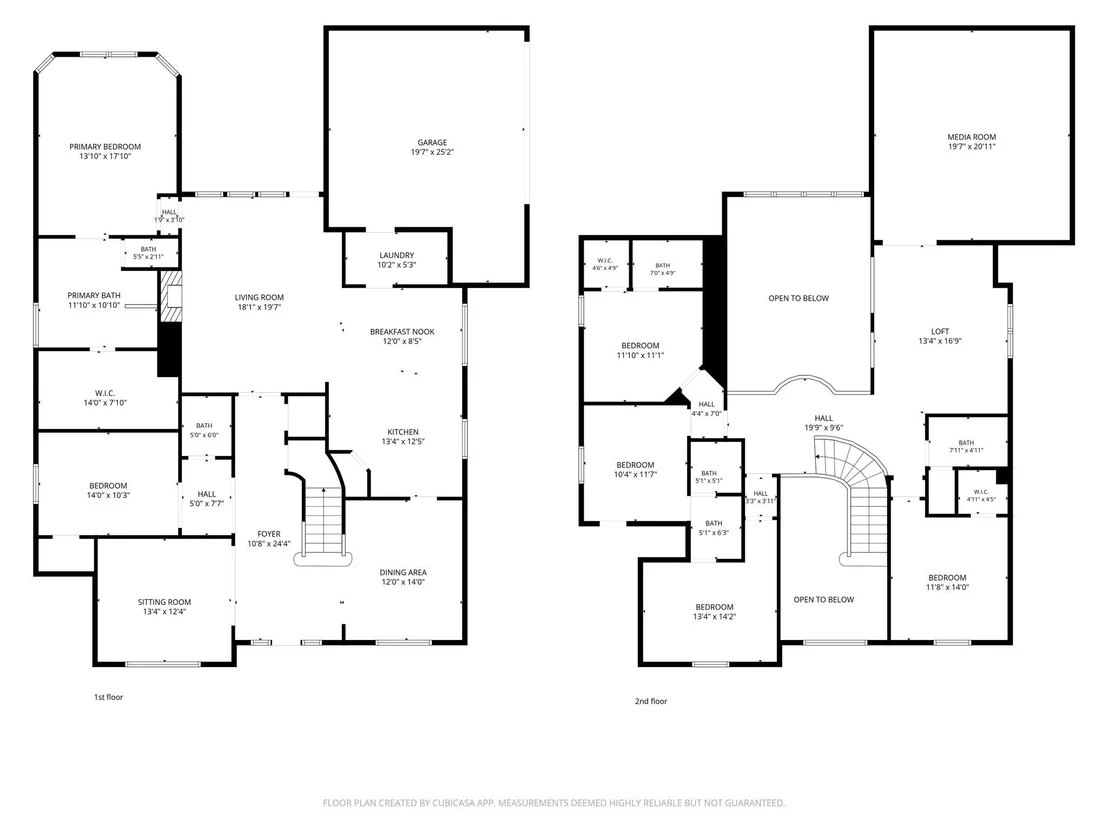
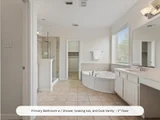
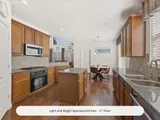
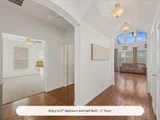
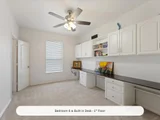
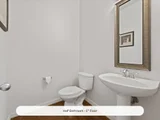
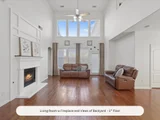
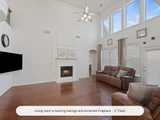
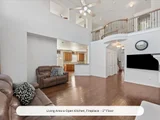
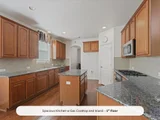
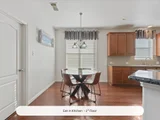
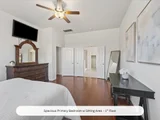
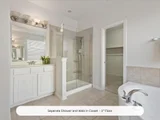
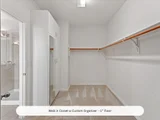
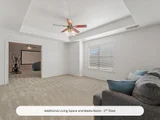
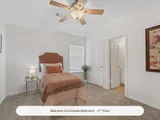
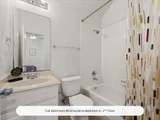
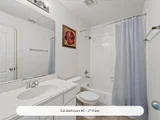
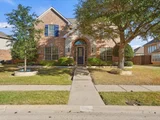
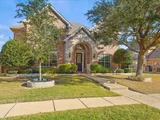
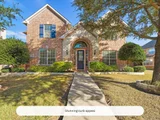
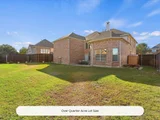
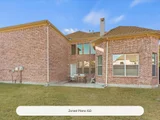
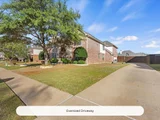
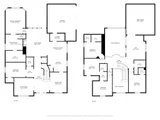
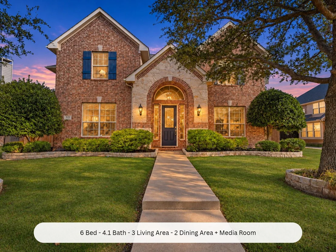
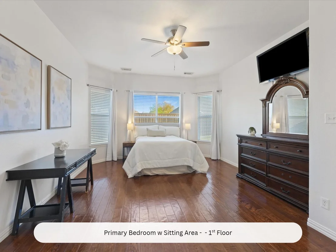
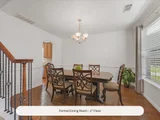
OPEN HOUSE SAT NOV 21 & SUN NOV 22, 2-4 PM! Welcome to this move-in ready 6 bedroom, 4.5 bath home with 2 living areas, 2 dining areas, game room and a media room in highly sought-after Hunters Landing in Murphy, Texas, zoned to Plano ISD and set on an oversized lot in Collin County. Inside, a formal living and dining room, stunning staircase and catwalk greet you at the entry. The main level also offers a bedroom with a built-in desk, walk-in closet and nearby half bath, ideal for guests or a home office. The family room opens to the eat-in kitchen with granite countertops, tall cabinets, a pantry and abundant natural light, all overlooking the big backyard. The oversized first-floor primary suite has room for a sitting area and a spa-style bath with a soaking tub, separate shower, dual vanities and a walk-in closet with custom finishes. Upstairs you will find four more bedrooms and three full baths: two bedrooms share a Jack and Jill bath, one has a private en suite, and the fourth is located next to an exterior full bathroom. Every bedroom is spacious with a walk-in closet. A third living space and a media room make movie nights, game days and hosting easy. Mature trees and beautiful landscaping give the front yard standout curb appeal, and the oversized backyard with patio is ready for entertaining. Enjoy a prime Murphy location near Plano, Wylie, Allen, Richardson and McKinney, with great schools and an easy commute to major DFW employers. Book your private tour today!
Unit Size
3,738 Ft²
Days on Market
-
Land Size
0.26 acres
Price per sqft
$170
Property Type
House
Property Taxes
$914
HOA Dues
$8
Year Built
2003

Listed By

Melissa Dunn
Melissa Dunn
Keller Williams Realty DPR

Payment Calculator

Cap Rate Calculator

Last updated: 12 hours ago (NTREIS #21440172)

Price History

Date / Event Date Event Price
Nov 20, 2026 Listed by Keller Williams Realty DPR $635,000
Listed by Keller Williams Realty DPR
Aug 15, 2026 No longer available -
No longer available
Jul 17, 2026 Relisted $659,000
Relisted
Jul 16, 2026 No longer available -
No longer available
May 7, 2026 Listed by Weichert Realtors/Property Partners $659,000
Listed by Weichert Realtors/Property Partners
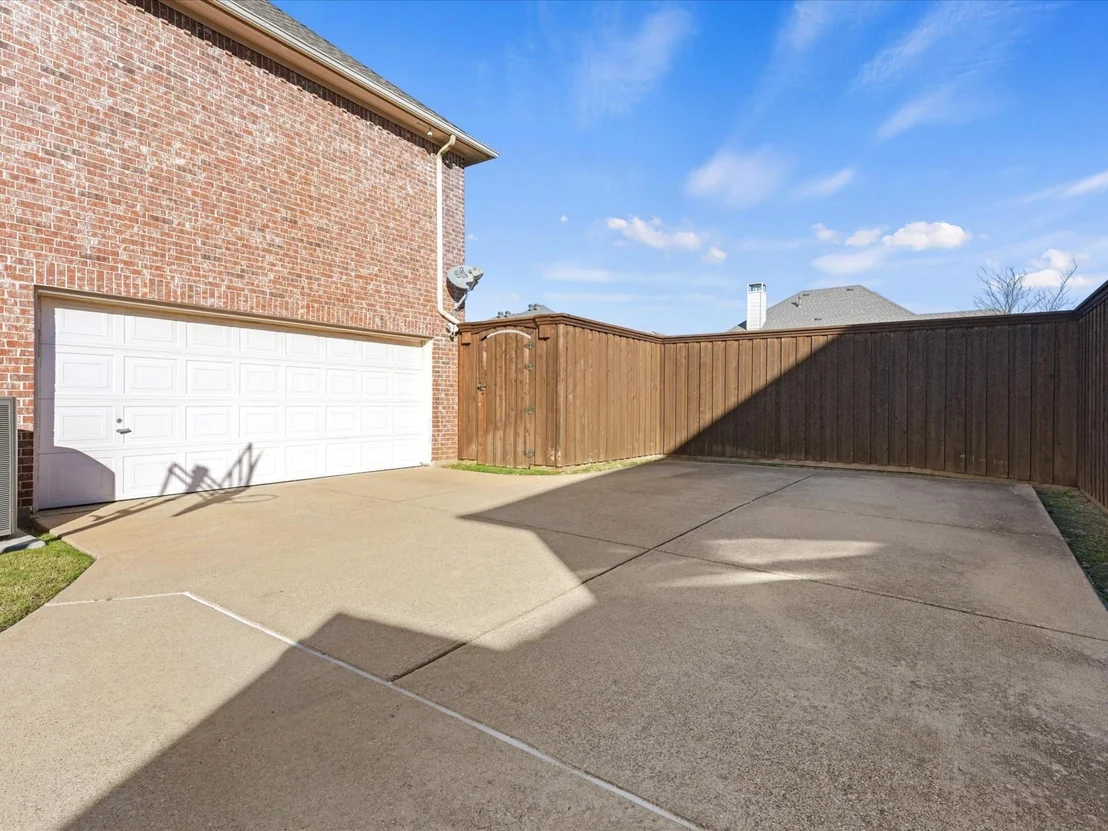
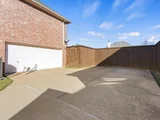
Charming and inviting, this beautiful family home in the peaceful suburb of Murphy offers the perfect blend of comfort and convenience. Located within the highly regarded Plano ISD, your kids will have access to top-rated schools. The open-concept kitchen seamlessly flows into the bright living room, creating a welcoming space for family gatherings, and offers easy access to the formal dining room for effortless entertaining. The spacious master suite is tucked away at the back of the home, featuring a wall of windows that fill the room with natural light and provide a serene retreat. Enjoy the outdoors in a fully fenced back yard with a generous patio that's perfect for entertaining, grilling or simply relaxing outdoors. Don't overlook the driveway perfect for riding scooters and kids playing outside with all of the toys with wheels! This is your opportunity to own a true family-friendly gem in a great community.

Property Highlights

Garage
Air Conditioning
Fireplace
Parking Details
Has Garage
Attached Garage
Parking Features: Additional Parking, Concrete, Driveway, Garage, Garage Door Opener, Garage Faces Front, Garage Faces Side, Garage Single Door
Garage Spaces: 2
Interior Details
Half Bathrooms: 1
Full Bathrooms: 4
Interior Features: Eat-in Kitchen, Granite Counters, High Speed Internet, Kitchen Island, Open Floorplan, Pantry, Sound System, Walk-In Closet(s), Decorative Lighting
Appliances: Built-In Gas Range, Dishwasher, Disposal, Gas Water Heater, Microwave, Plumbed For Gas in Kitchen
Flooring Type: Carpet, Engineered Wood
Laundry Features: Electric Dryer Hookup, Utility Room, Full Size W/D Area, Dryer Hookup
Has Fireplace
Fireplace Features: Living Room
Fireplaces: 1
Exterior Details
Square Footage: 3738
Architectural Style: Traditional
Year Built: 2003
Levels: Two
Window Features: Window Coverings
Construction Materials: Brick, Concrete, Wood Siding
Patio and Porch Features: Patio
Lot Features: Interior Lot
Lot Size Area: 0.26
Lot Size Units: Acres
Lot Size Acres: 0.26
Lot Size Square Feet: 11325.6
Tax Lot: 25
Financial Details
Tax Annual Amount: $10,972
Utilities Details
Cooling Type: Ceiling Fan(s), Central Air, Zoned
Heating Type: Central, Electric
Location Details
HOA/Condo/Coop Fee Includes: Management Fees
HOA Fee: $100
HOA Fee Frequency: Annually

Building Info

Overview

    General

  • Year Built: 2003
  • Effective Year Built: 2003
  • Building Count: 1
  • Total Rooms: 10
  • Bedroom Count: 5
  • Bathroom Count: 4
  • Full Bathrooms: 3
  • Partial Bathrooms: 4
  • Building Condition: 0
  • Building Quality: 0
  • Construction Type: 17
  • Building Style: 0
  • Exterior Walls Type: 2
  • Interior Walls Type: 3
  • Roof Shape Type: 0
  • Roof Cover Type: 0
  • Floor Count: 200
  • Living Units: 1
  • Floor Cover: 11
  • Basement Type: 0
  • Basement Area: 0
  • Garage Type: 1
  • Garage Square Area: 468
  • Parking Space Count: 2
  • Patio Type: 0
  • Porch Type: 139
  • Pool Type: 0

    Dimensions

  • Lot Size Square Feet: 11,215
  • Total Building Area: 4,206
  • Gross Building Area: 4,246
  • Building Area: 3,738
  • Building Area Measurement: L

    Heating and Cooling

  • Fireplace Count: 1
  • Air Conditioning: 1
  • Heating: 3
  • Heated Square Feet: 3,738
  • Heating Fuel Type: 0

    Utilities

  • Sewer System: 0
  • Water Service: 0

Building

  • Building Type: 0
  • Property Class: R
  • Subdivision: HUNTERS LANDING - PHASE I (CMR)
  • Land Acres: 0000000258
  • Standard Land Use Code: 1001
  • County Land Use Code: A1
  • State Land Use Code: A1
  • Legal Description 1: HUNTERS LANDING - PHASE I (CMR), BLK C, LOT 25

Neighborhood

  • School District Name: Plano Independent School District
  • School Tax School District: PLANO ISD
  • Census Tract: 031328

Zoning

  • Zoning: SFR

Geography

  • Assessors Map Reference: 639-P
  • District: CMR
  • Parcel: R-4569-00C-0250-1
  • Block: C
  • Lot: 25
  • Municipality: MURPHY CITY
  • Latitude: 33.0294
  • Longitude: -96.6178

    Address

  • Full Address: 822 Shadybrook Dr
  • Address - House Number: 822
  • Address - Street Name: Shadybrook
  • Address - Suffix Type: Dr
  • State: TX
  • City Name: Murphy
  • Carrier Code: R109
  • 4-Digit Zip Code: 4453
  • Zip Code: 75094

Valuation

    Tax

  • Tax Year: 2023
  • Tax Amount: $1,007,609
  • Tax Rate Code Area: SPL

    Appraisal Valuation

  • Standard Deviation: 0.2161
  • Valuation Date: Jan 17, 2024
  • Confidence Score: 70
  • Final Value: 718,737
  • High Value: 874,125
  • Low Value: 563,349

    Market Valuation

  • Market Total Value: $587,028
  • Market Land Value: $150,000
  • Market Improvement Value: $437,028

    Assessments Valuation

  • Assessed Year: 2023
  • Assessed Total Value: $587,028
  • Assessed Land Value: $150,000
  • Assessed Improvements Value: $437,028

    Sales

  • Current Sale Contract Date: Oct 10, 2012
  • Current Sale Recording Date: Oct 12, 2012
  • Current Sale Price:
  • Current Sale Document Type: 70
  • Current Sale Input Document Number: 20121012001299510
  • Previous Sale Recording Date: Apr 12, 2004
  • Previous Sale Contract Date: Mar 31, 2004
  • Previous Sale Amount: $250,000
  • Previous Sale Document Type: 70
Data used for valuation calculations is provided by RealtyHop, and other third party sources

Comparables

Unit
Status
Type
Beds
Baths
ft²
Price/ft²
Asking Price
Listed On
Closing Price
Sold On
HOA + Taxes

About Hunter's Landing


Similar Homes for Sale

Currently no similar homes around

Nearby Rentals

Unit for rent at 4605 E Parker Road, Parker, TX, 75002

$10,000 /mo

  • 4 Beds
  • 4 Baths
  • 5,831 ft²
4605 E Parker Road, Parker, TX, 75002 Listing by Connie Zhang
Unit for rent at 600 Director Avenue, Plano, TX, 75074

$4,100 /mo

  • 4 Beds
  • 5 Baths
  • 4,055 ft²
600 Director Avenue, Plano, TX, 75074 Listing by Shilpa Savaliya
Unit for rent at 1116 Hyannis Street, Plano, TX, 75094

$4,200 /mo

  • 5 Beds
  • 3 Baths
  • 3,851 ft²
1116 Hyannis Street, Plano, TX, 75094 Listing by Adam Carriker


Frequently Asked Questions

When was property at 822 Shadybrook Drive built and last sold?
The property at 822 Shadybrook Drive was built in 2003 and last sold on Oct 10, 2012 for $361,000.
How much is this home worth?
The estimated value of the home located at 822 Shadybrook Drive is $641,350.
What are some comparable homes to 822 Shadybrook Drive?
There are currently no comparable homes to 822 Shadybrook Drive.

Nearby Counties