Check Availability
$399,900
● House - In Contract

8206 W END DRIVE W

ORCHARD BEACH, MD 21226
bedrooms
3 Beds
bathrooms
2 Baths
square feet
1,352 Ft²
$2,296
Est. Monthly

About This Property

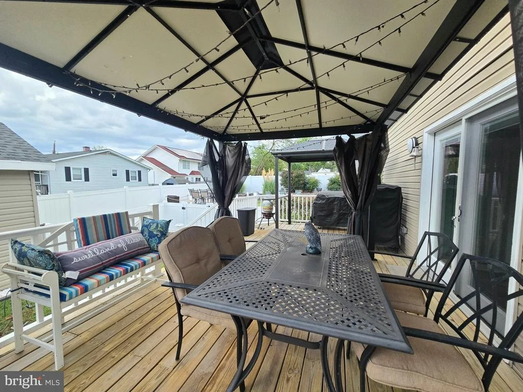
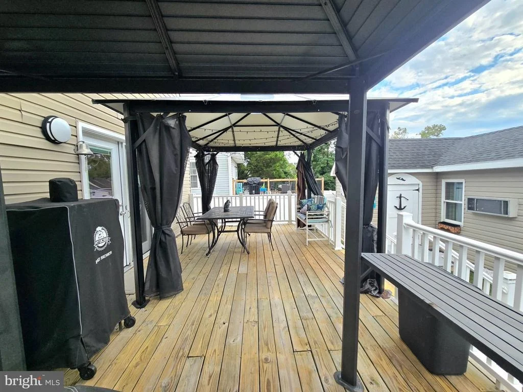
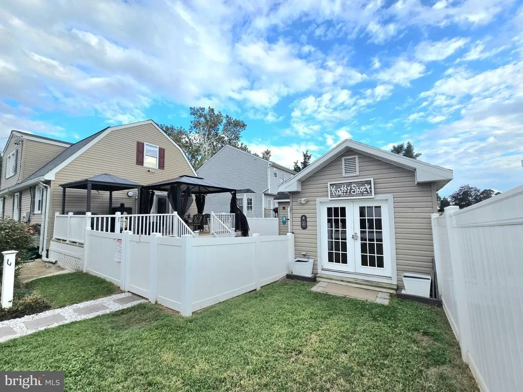
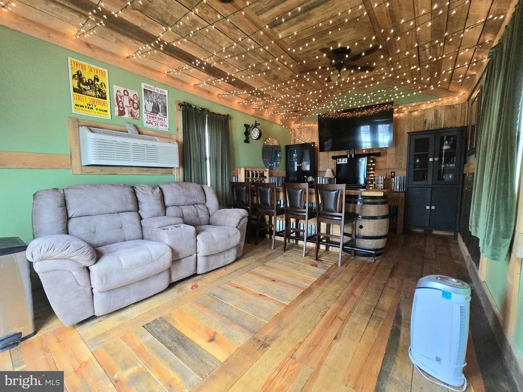
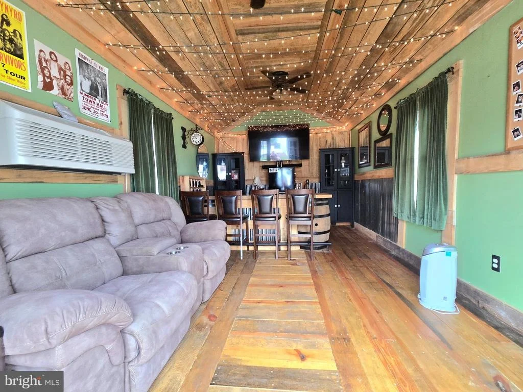
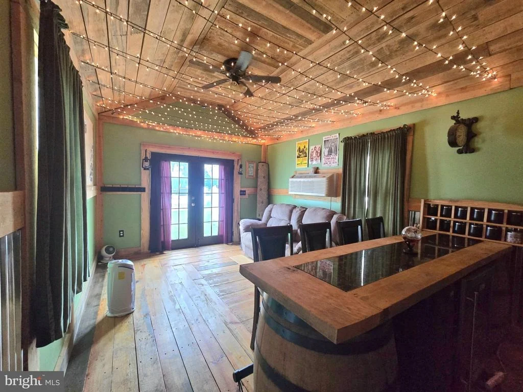
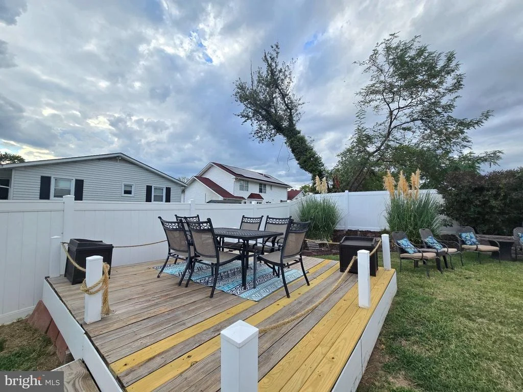
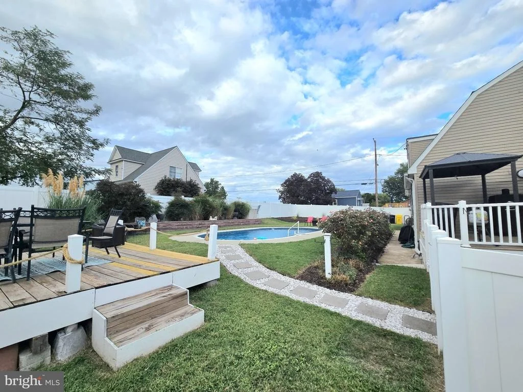
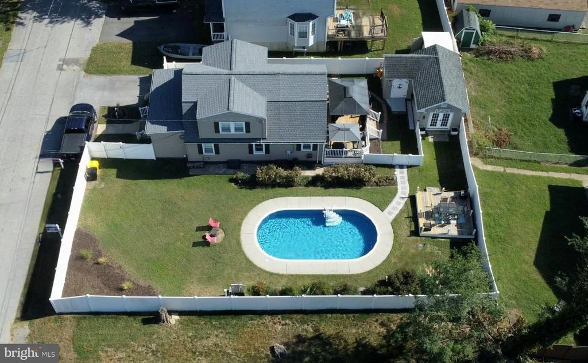
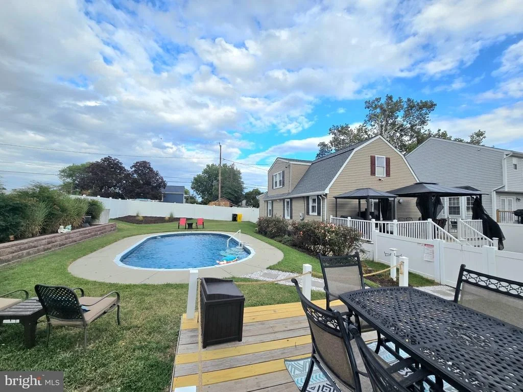
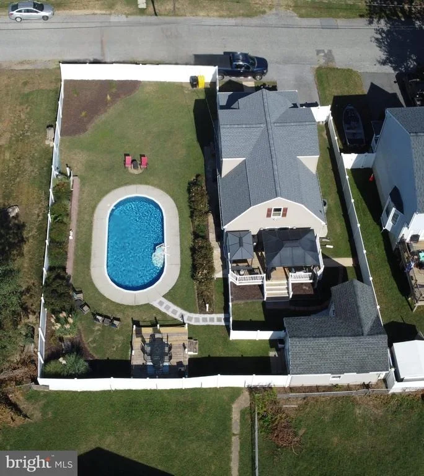
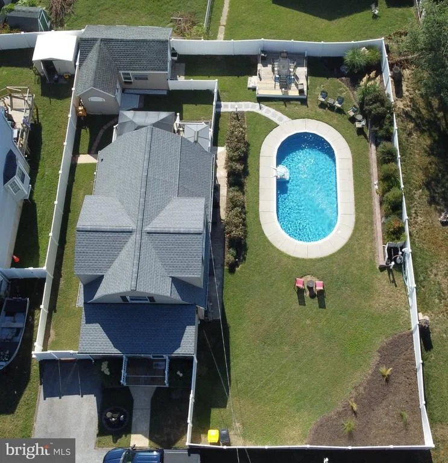
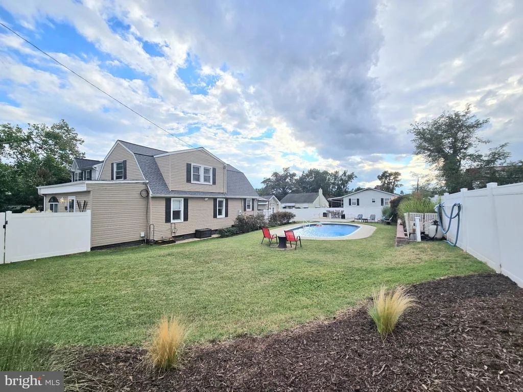
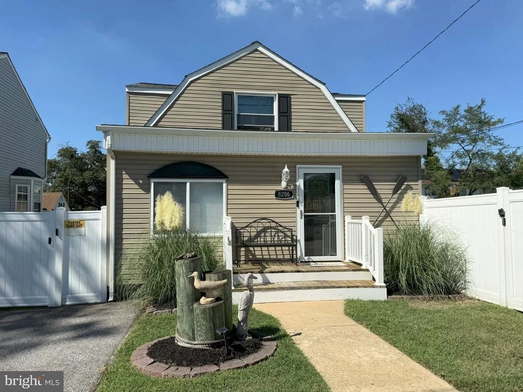
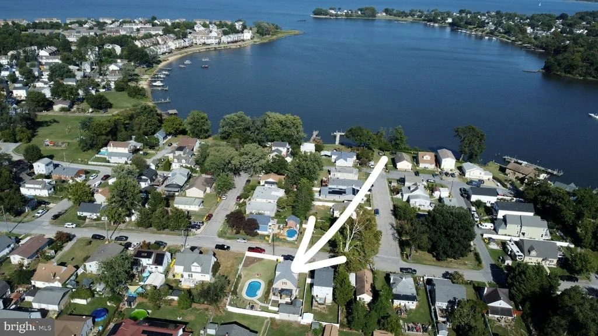
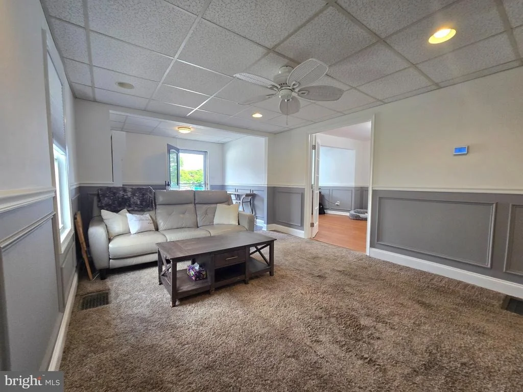
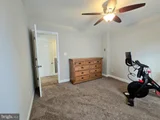
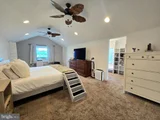
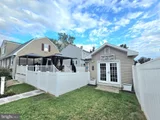
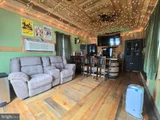
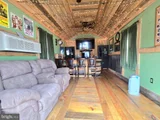
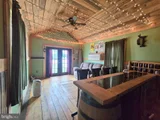
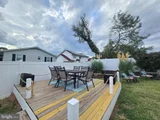
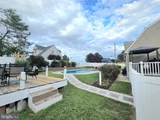
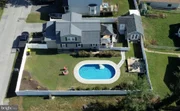
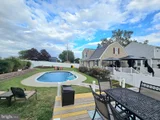
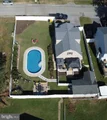
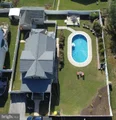
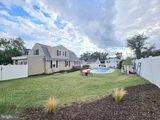
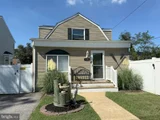
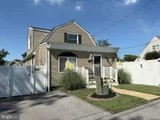
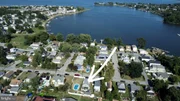
Welcome to the water-privileged community of Orchard Beach, where a community beach and boat ramp are just around the corner! Your new home offers the perfect backyard retreat, complete with a beautiful in-ground swimming pool, pool/guest house, extensive landscaping, and a 6-foot vinyl privacy fence-creating your own private oasis for relaxing and entertaining.

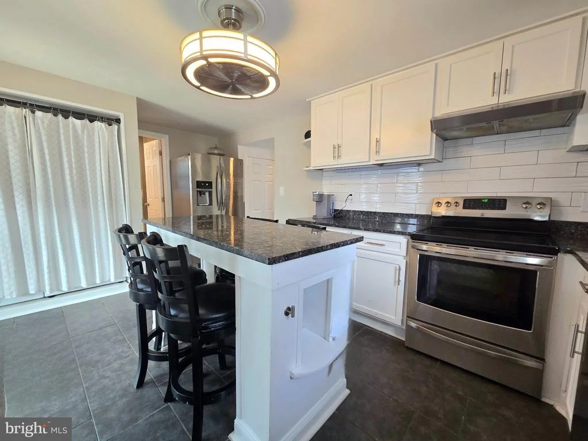
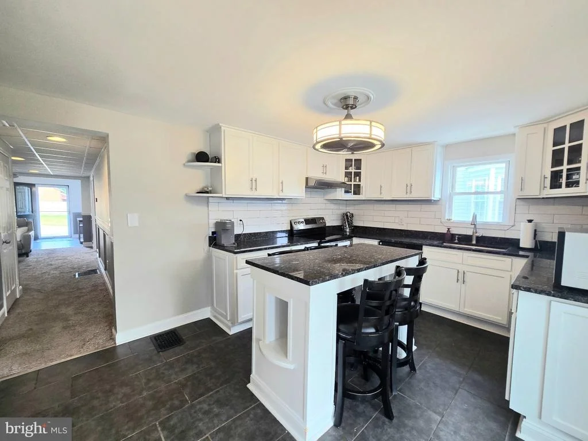
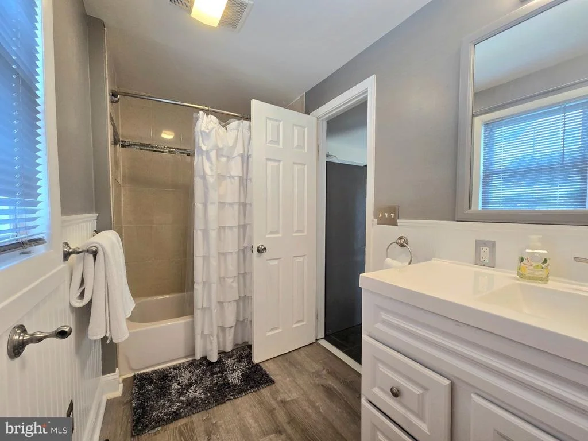
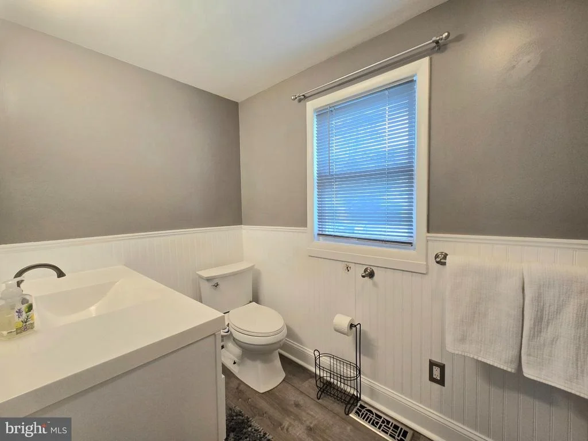
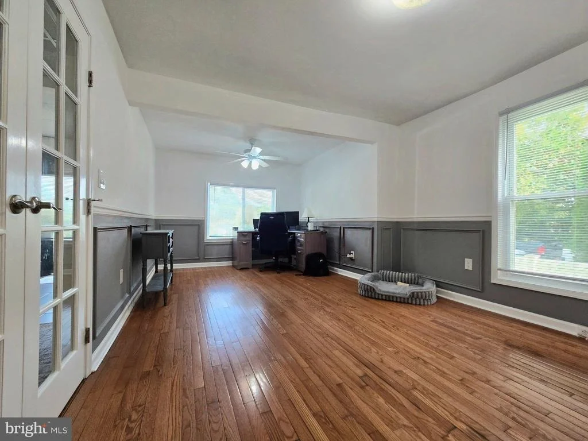
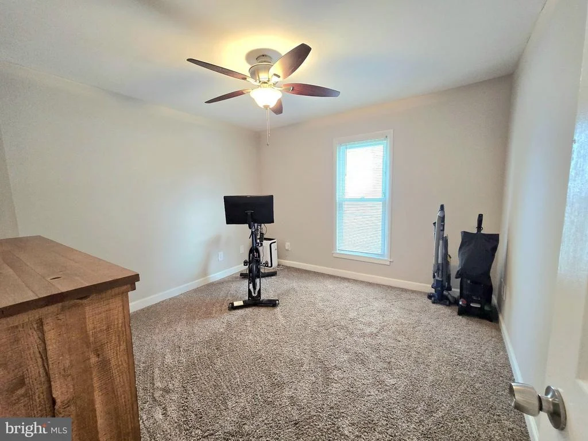
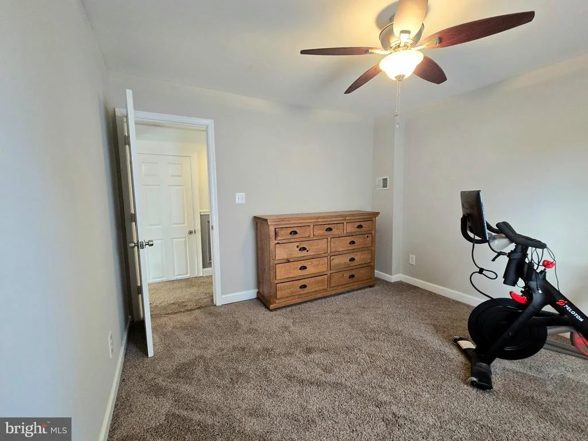
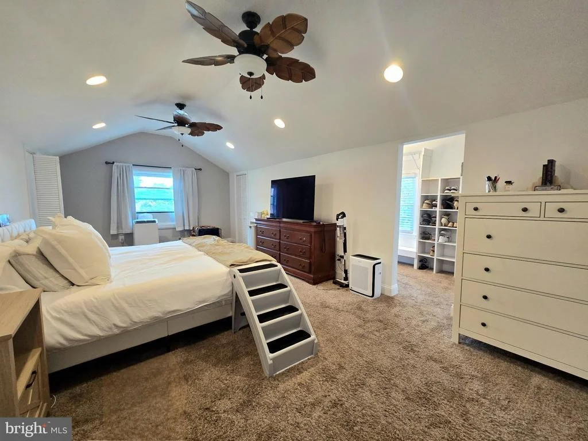
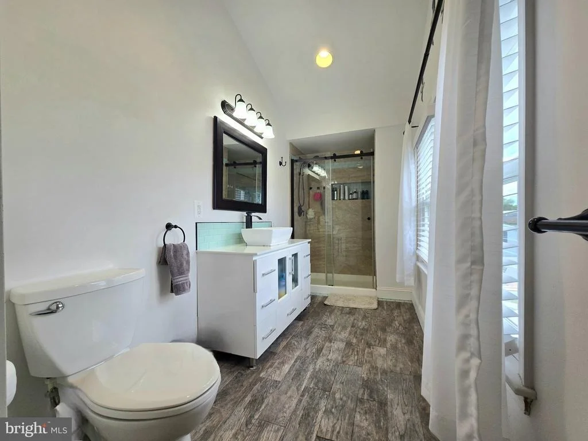
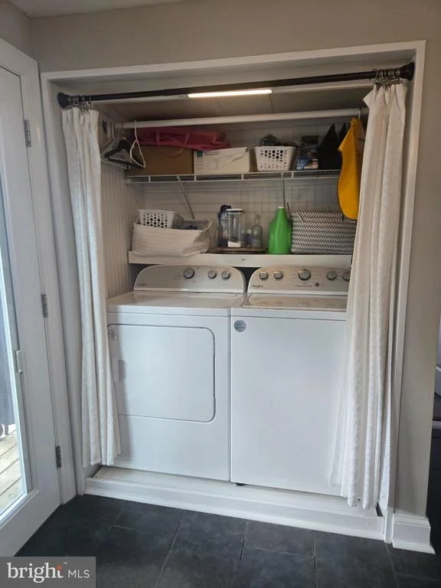
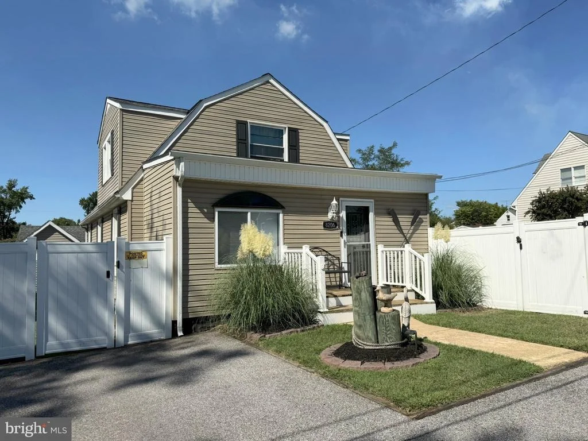
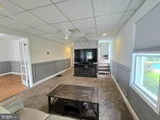
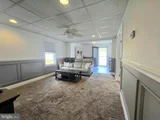
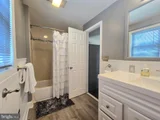
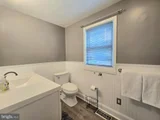
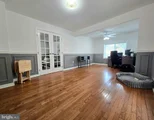
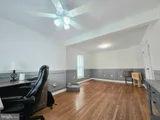
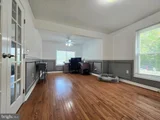
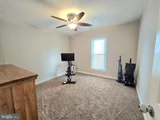
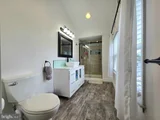
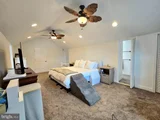
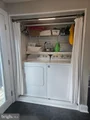
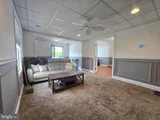
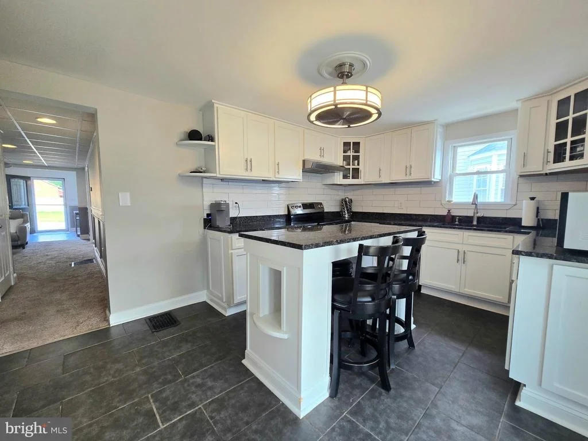
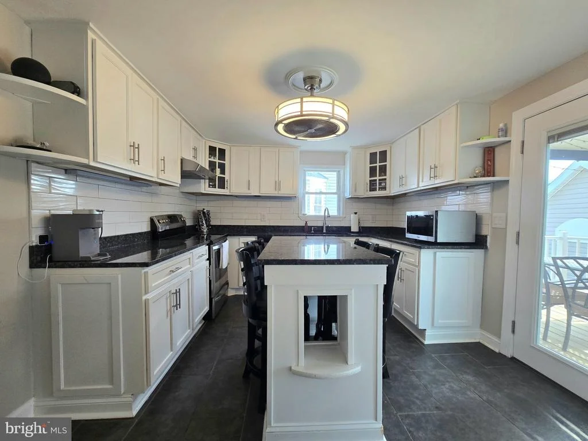
Inside, you'll find a thoughtfully designed layout featuring convenient first-floor bedrooms and a first-floor washer and dryer. The kitchen and bathrooms have been tastefully updated, and the home features an upgraded 200-amp electrical service. Enjoy added peace of mind for years to come with a brand-new roof and new HVAC system.

Whether you're spending summer days by the pool, enjoying the nearby community beach, or launching your boat from the neighborhood ramp, this home offers the perfect blend of comfort, convenience, and the Orchard Beach lifestyle you've been waiting for!
Unit Size
1,352 Ft²
Days on Market
-
Land Size
0.18 acres
Price per sqft
$296
Property Type
House
Property Taxes
$332
HOA Dues
-
Year Built
1929

Payment Calculator

Cap Rate Calculator

Last updated: 30 days ago (Bright MLS #MDAA2156956)

Price History

Date / Event Date Event Price
Oct 3, 2026 In contract -
In contract
Sep 18, 2026 Listed by RE/MAX Executive $399,900
Listed by RE/MAX Executive
Oct 17, 2023 Sold
Sold
Sep 11, 2023 In contract -
In contract
Sep 10, 2023 No longer available -
No longer available
Show More

Property Highlights

Air Conditioning
Parking Details
Parking Features: Driveway
Interior Details
Full Bathrooms: 2
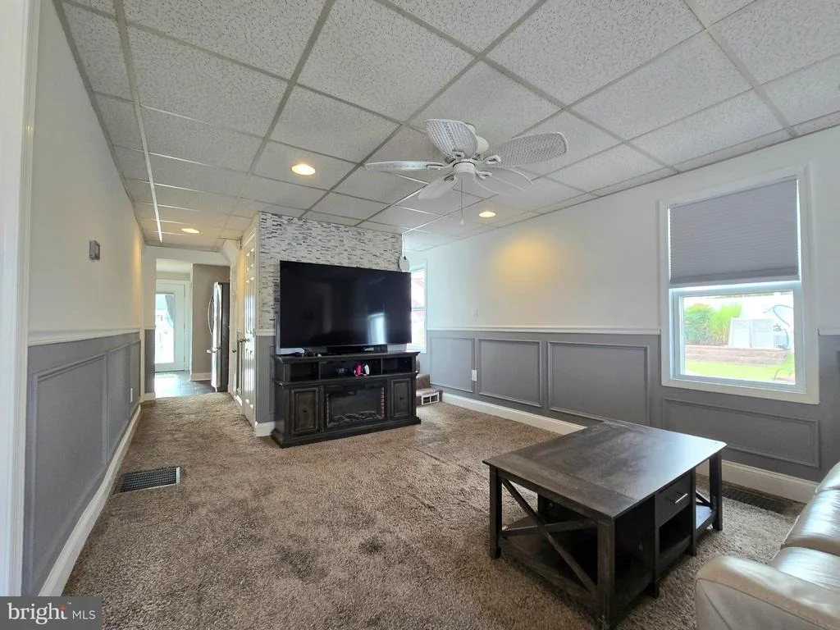
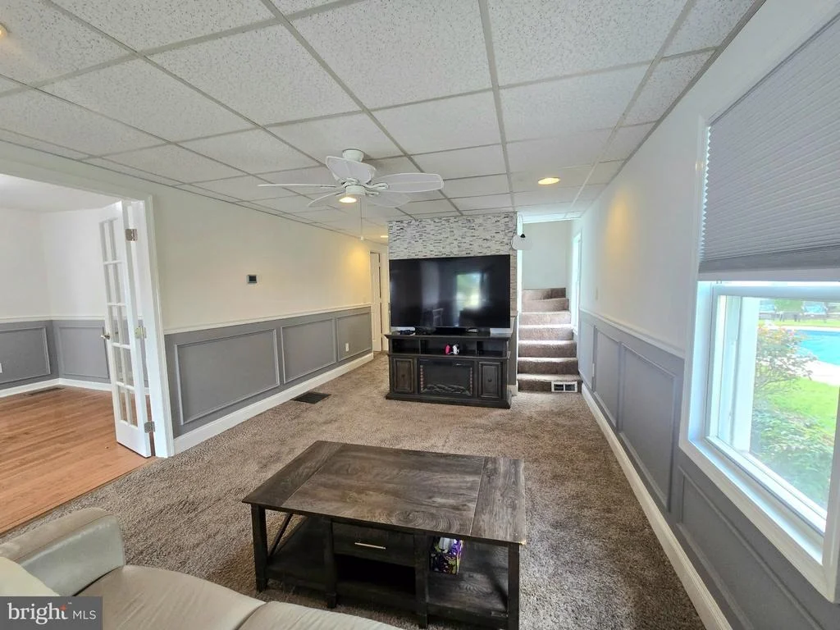
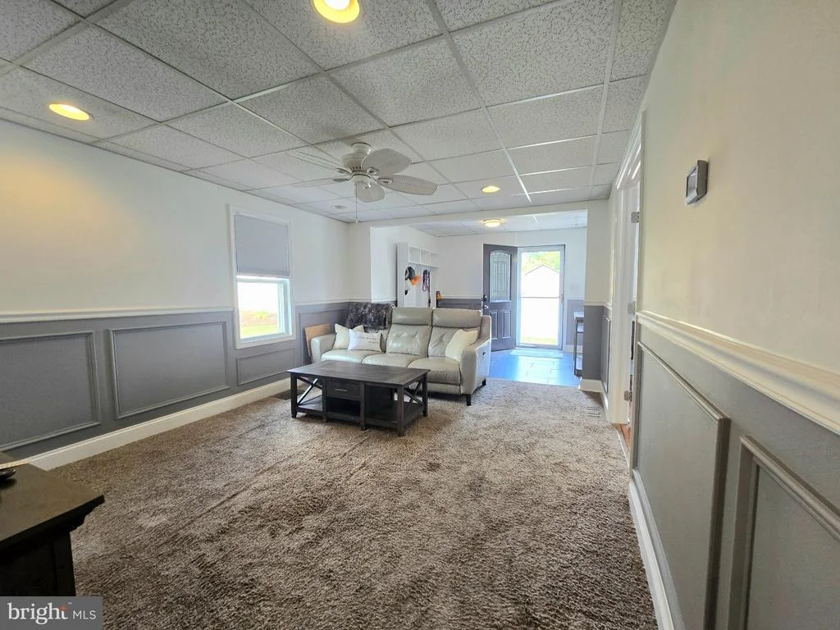
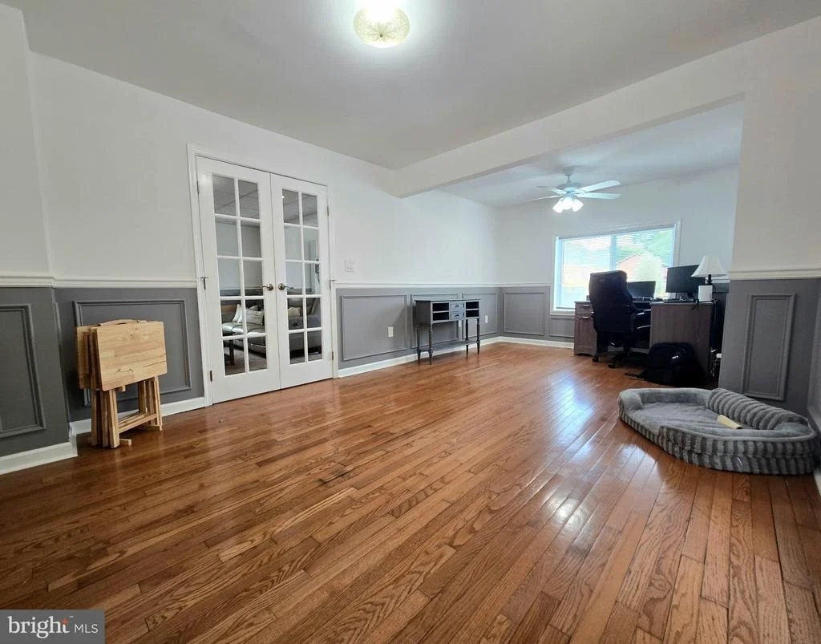
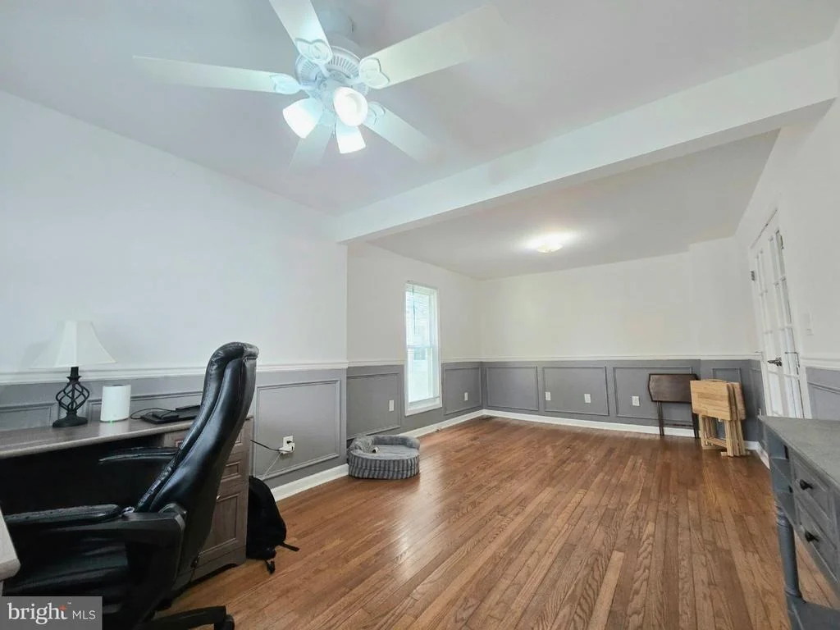
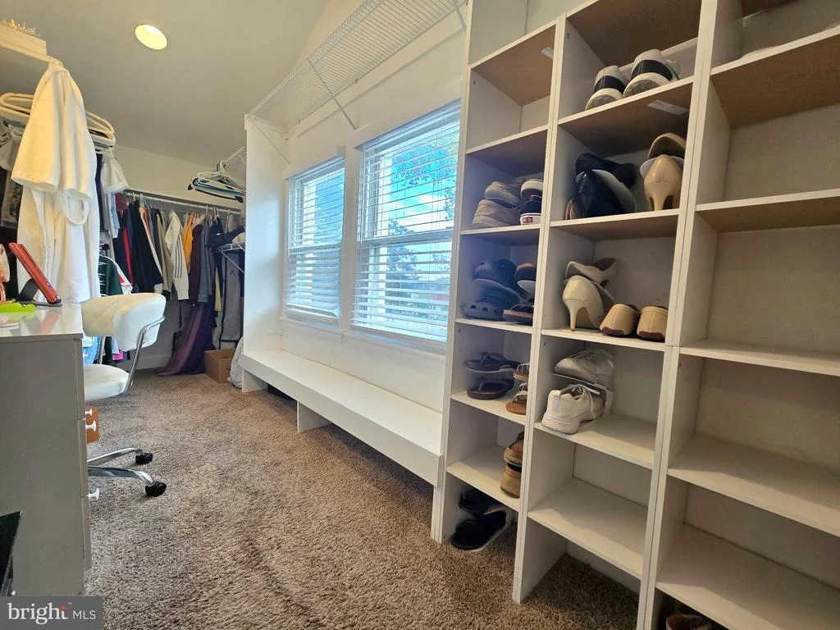
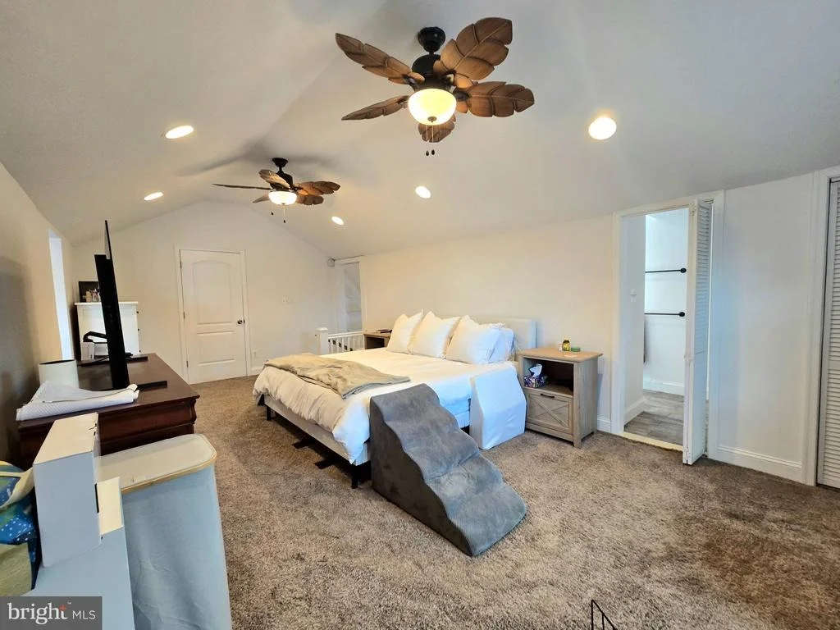
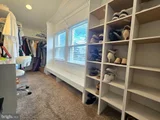
Interior Features: Bar, Breakfast Bar, Ceiling Fan(s), Eat-in Kitchen, Kitchen Island, Pantry, Recessed Lighting, Walk-In Closet(s), Other, Dining Area, Attic, Bathroom - Tub Shower, Bathroom - Walk-In Shower, Carpet, Entry Level Bedroom, Floor Plan - Open, Kitchen - Gourmet, Primary Bath(s), Upgraded Countertops, Wainscotting, Wood Floors
Appliances: Dishwasher, Disposal, Dryer, Exhaust Fan, Ice Maker, Microwave, Oven, Range Hood, Refrigerator, Stainless Steel Appliance(s), Washer, Water Heater, Stove
Door Features: French, Six Panel, Storm
Rooms: 9
Basement: Other, Unfinished, Interior Access
Exterior Details
Square Footage: 1352
Square Footage Source: $0
Security Features: Smoke Detector(s), Exterior Cameras
Architectural Style: Colonial
Year Built Source: Assessor
Year Built: 1929
Waterbody Name: Stoney
Levels: 3
Other Structures: Above Grade, Below Grade
Window Features: Screens, Double Hung, Replacement, Insulated
Construction Materials: Vinyl Siding
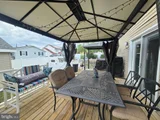
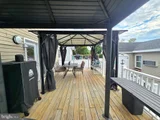
Patio and Porch Features: Deck, Patio
Pool Features: Fenced, In Ground, Other
Pool is Private
Lot Size Area: 8000
Lot Size Units: Square Feet
Lot Size Acres: 0.18
Lot Size Square Feet: 8000
Tax Lot: 56
Water Source: Public
Financial Details
Tax Assessed Value: $325,200
Tax Annual Amount: $3,981
Utilities Details
Cooling Type: Ceiling Fan(s), Central Air
Heating Type: Heat Pump(s)
Sewer : Public Sewer

Building Info

Overview

    General

  • Year Built: 1929
  • Effective Year Built: 1929
  • Bedroom Count: 0
  • Bathroom Count: 1
  • Full Bathrooms: 1
  • Partial Bathrooms: 1
  • Building Condition: 0
  • Building Quality: 4
  • Construction Type: 0
  • Building Style: 0
  • Exterior Walls Type: 25
  • Interior Walls Type: 0
  • Roof Shape Type: 0
  • Roof Cover Type: 3
  • Floor Count: 150
  • Living Units: 1
  • Floor Cover: 0
  • Basement Type: 9
  • Basement Area: 0
  • Garage Type: 4
  • Garage Square Area: 388
  • Parking Space Count: 1
  • Patio Type: 0
  • Porch Type: 0
  • Pool Type: 0

    Dimensions

  • Lot Size Square Feet: 8,000
  • Total Building Area: 1,176
  • Gross Building Area: 1,176
  • Building Area: 1,176
  • Building Area Measurement: T

    Heating and Cooling

  • Air Conditioning: 13
  • Heating: 4
  • Heated Square Feet: 1,176
  • Heating Fuel Type: 0

    Utilities

  • Sewer System: 5
  • Water Service: 6

Building

  • Building Type: 0
  • Property Class: R
  • Subdivision: ORCHARD BEACH
  • Land Acres: 0000000184
  • Standard Land Use Code: 1001
  • County Land Use Code: R-A001
  • Legal Description 1: LTS 56 TO 59 BK O 8206 WEST END DR ORCHARD BEACH

Neighborhood

  • School District Name: Anne Arundel County Public Schools
  • Census Tract: 730102

Zoning

  • Zoning: R5

Geography

  • Assessors Map Reference: 11 9 24
  • Account Number: 61511146800
  • District: 03
  • Parcel: 03-615-11146800
  • Block: O
  • Lot: 56
  • Latitude: 39.1678
  • Longitude: -76.5254

    Address

  • Full Address: 8206 W End Dr
  • Address - House Number: 8206
  • Street Direction: W
  • Address - Street Name: End
  • Address - Suffix Type: Dr
  • State: MD
  • City Name: Orchard Beach
  • Carrier Code: C004
  • 4-Digit Zip Code: 2047
  • Zip Code: 21226

Valuation

    Tax

  • Tax Year: 2023
  • Tax Amount: $230,284

    Appraisal Valuation

  • Standard Deviation: 0.0838
  • Valuation Date: Oct 25, 2023
  • Confidence Score: 93
  • Final Value: 348,383
  • High Value: 377,612
  • Low Value: 319,153

    Market Valuation

  • Market Total Value: $264,200
  • Market Land Value: $159,000
  • Market Improvement Value: $105,200

    Assessments Valuation

  • Assessed Year: 2023
  • Assessed Total Value: $253,800

    Exemptions

  • Homeowner Exemption: Yes

    Sales

  • Current Sale Contract Date: Oct 13, 2023
  • Current Sale Recording Date: Oct 17, 2023
  • Current Sale Price:
  • Current Sale Document Type: 27
  • Previous Sale Recording Date: Jan 23, 2014
  • Previous Sale Contract Date: Oct 18, 2013
  • Previous Sale Amount: $144,900
  • Previous Sale Document Type: 27
Data used for valuation calculations is provided by RealtyHop, and other third party sources

Comparables

Unit
Status
Type
Beds
Baths
ft²
Price/ft²
Asking Price
Listed On
Closing Price
Sold On
HOA + Taxes

About Riviera Beach


Similar Homes for Sale

Currently no similar homes around

Nearby Rentals

Unit for rent at 7732 W Shore Road, PASADENA, MD, 21122

$3,200 /mo

  • 3 Beds
  • 2 Baths
  • 2,400 ft²
7732 W Shore Road, PASADENA, MD, 21122 Listing by Deborah K Wade
Unit for rent at 1122 Hilltop Road, ORCHARD BEACH, MD, 21226

$2,399 /mo

  • 3 Beds
  • 2 Baths
  • 1,041 ft²
1122 Hilltop Road, ORCHARD BEACH, MD, 21226 Listing by Patrick M Freeze
Unit for rent at 6815 Winterhill Ln, GLEN BURNIE, MD, 21060

$4,800 /mo

  • 4 Beds
  • 3 Baths
  • 2,249 ft²
6815 Winterhill Ln, GLEN BURNIE, MD, 21060 Listing by gyimah kyei


Frequently Asked Questions

When was property at 8206 West End Drive built and last sold?
The property at 8206 West End Drive was built in 1929 and last sold on Oct 13, 2023 for $365,000.
How much is this home worth?
The estimated value of the home located at 8206 West End Drive is $400,642.
What are some comparable homes to 8206 West End Drive?
There are currently no comparable homes to 8206 West End Drive.