Check Availability
La Quinta 92253 Rancho Santana
81910 Mountain Spur Drive
$2,499,000
● House - For Sale

81910 Mountain Spur Drive

La Quinta, CA 92253
bedrooms
5 Beds
bathrooms
4 Baths, 1 Half Bath
square feet
3,805 Ft²
$12,501
Est. Monthly
$230
HOA / Fees

About This Property

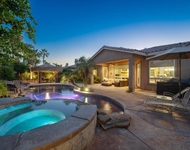
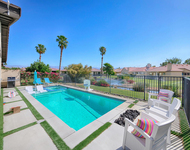
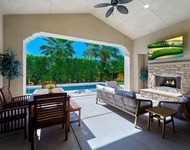
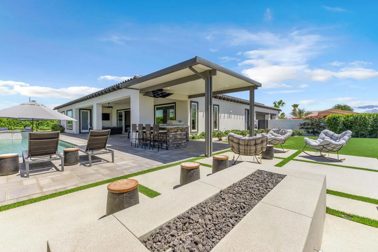
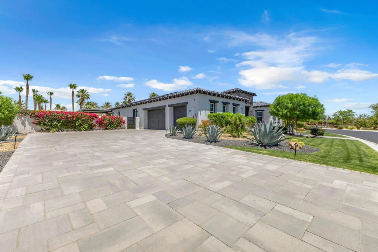
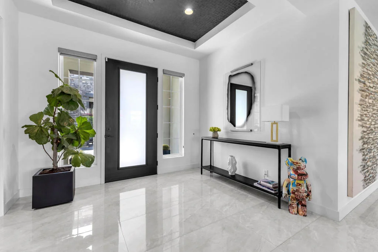
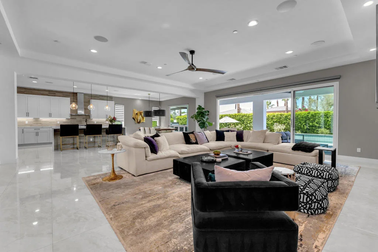
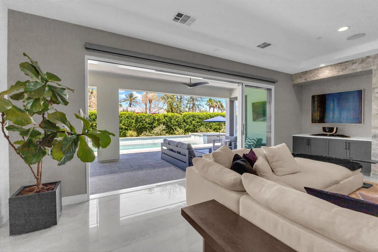
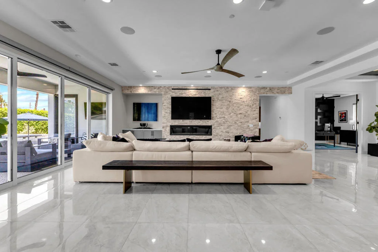
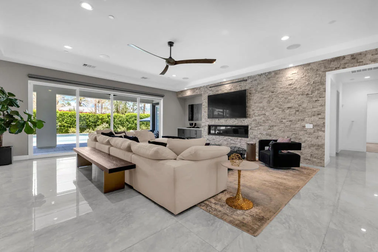
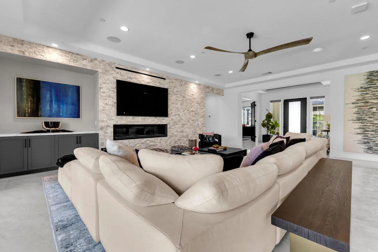
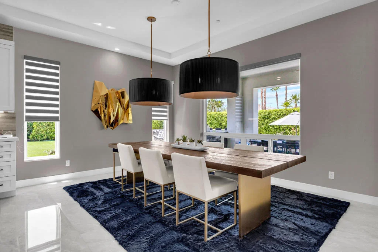
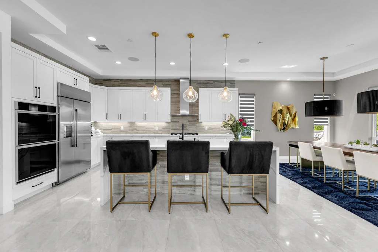
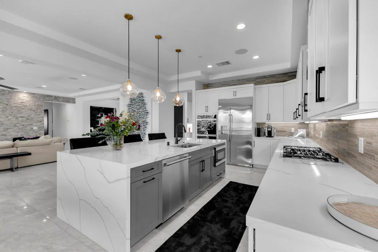
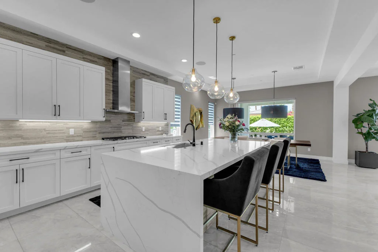
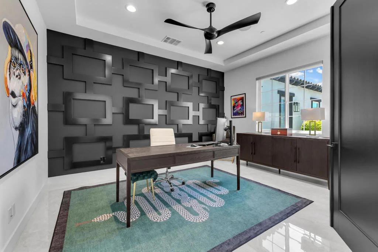
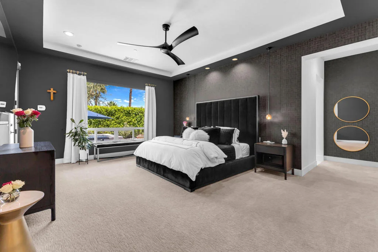
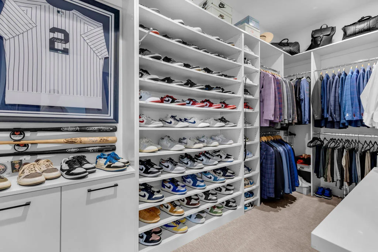
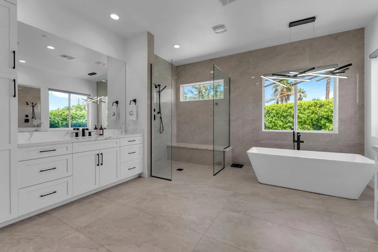
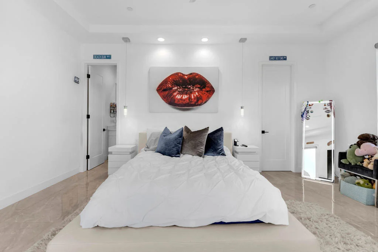
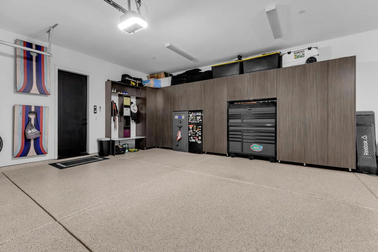
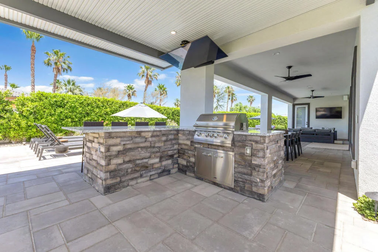
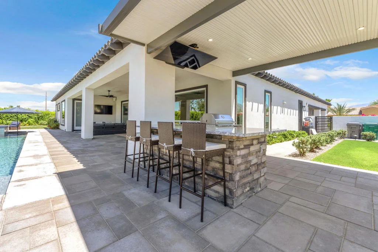
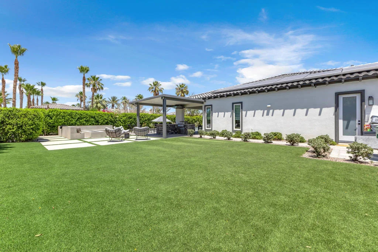
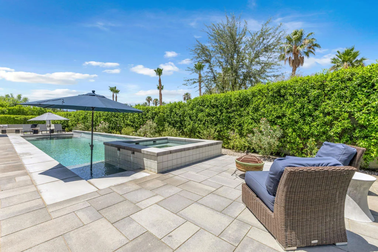
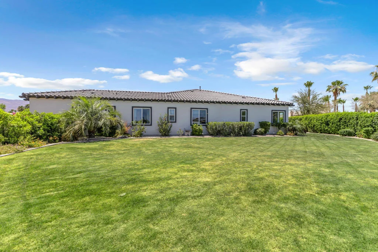
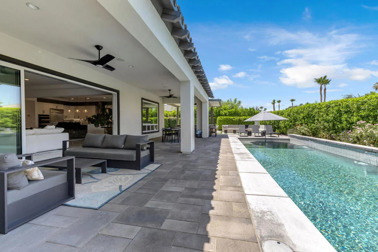
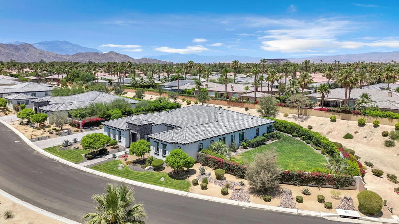
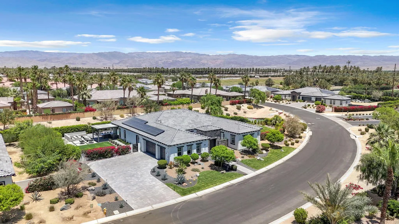
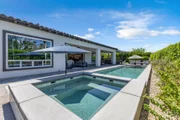
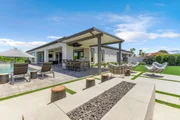
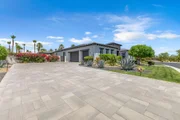
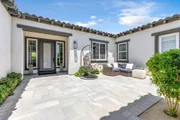
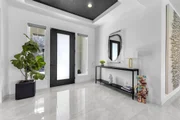
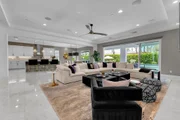
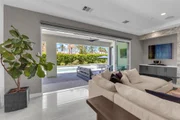
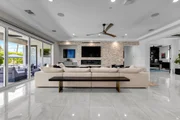
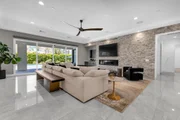
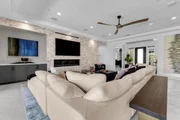
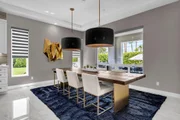
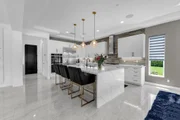
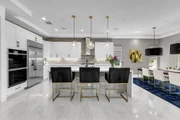
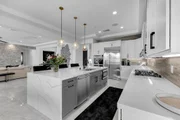
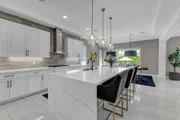
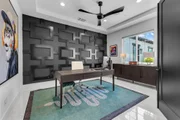
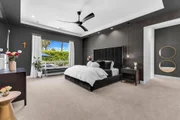
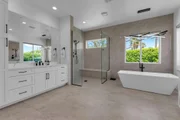
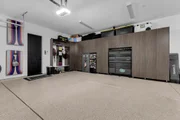
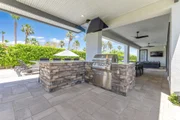
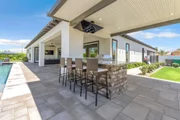
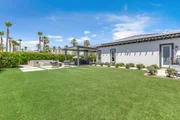
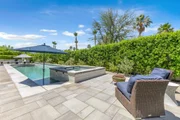
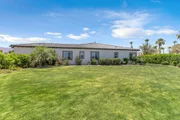
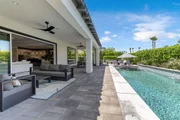
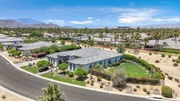
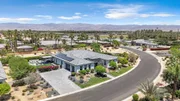
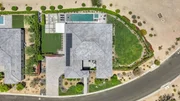
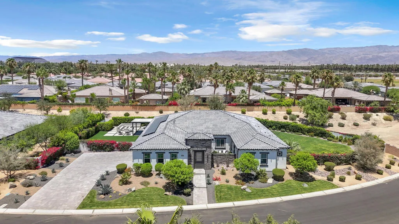
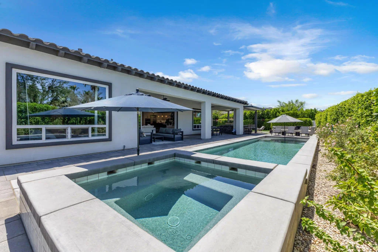
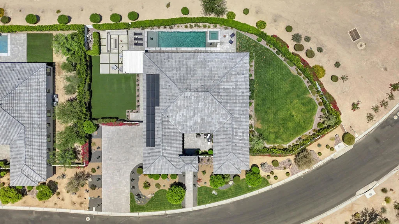
Located within the gated Estates at Rancho Santana, this 3,805 sq. ft. residence was completed in 2022 and sits on a 21,815 sq. ft. lot. The home offers 4 bedrooms, a den, 4.5 baths, and a 3-car garage. Owned by a single owner since construction, it features southwest mountain views, exceptional privacy, and expansive side yard space with potential for a future casita or ADU. Recently appraised at $2,560,000, this property presents an exceptional opportunity within one of La Quinta's premier gated communities. Interior features include a gated courtyard entry, 24'' x 48'' tile flooring, upgraded bedroom carpeting, 8' doors, and a 72'' fireplace with stone surround. The kitchen is equipped with quartz countertops, a waterfall-edge island, white shaker cabinetry, designer backsplash, GE Monogram appliances, a walk-in pantry, and a dual-zone wine chiller. A private guest suite with its own entrance and exit offers flexibility as a casita, multigenerational living space, or private retreat.Smart home upgrades include motorized blackout shades, an expanded Sonos audio system with indoor and outdoor zones, an in-wall touchscreen control panel, custom wall detailing, upgraded lighting, and exterior security cameras.Designed for entertaining, the backyard features a 40' x 15' pool with tanning shelf and raised spa, built-in BBQ island, covered patio, fire pit with custom concrete seating, extensive hardscape, and professionally upgraded landscaping with turf, mature trees, irrigation, and low-voltage lighting.Additional amenities include owned solar, a mini-split A/C system in the garage, Level 2 EV charger, epoxy garage flooring, custom built-in cabinetry, and a bolted high-security safe.Designed for both everyday living and entertaining, this home delivers comfort, privacy, and elevated desert lifestyle appeal.  Schedule your private showing today.
Unit Size
3,805 Ft²
Days on Market
132 days
Land Size
0.50 acres
Price per sqft
$657
Property Type
House
Property Taxes
-
HOA Dues
$230
Year Built
2021

Listed By

Christina Arthur
Keller Williams Luxury Homes

Payment Calculator

Cap Rate Calculator

Last updated: 4 months ago (CRMLS #219148722DA)

Price History

Date / Event Date Event Price
Jun 2, 2026 Listed by Keller Williams Luxury Homes $2,499,000
Listed by Keller Williams Luxury Homes
Feb 22, 2024 Sold
Sold
Apr 18, 2023 Listed by Desert Estates Development $2,049,000
Listed by Desert Estates Development
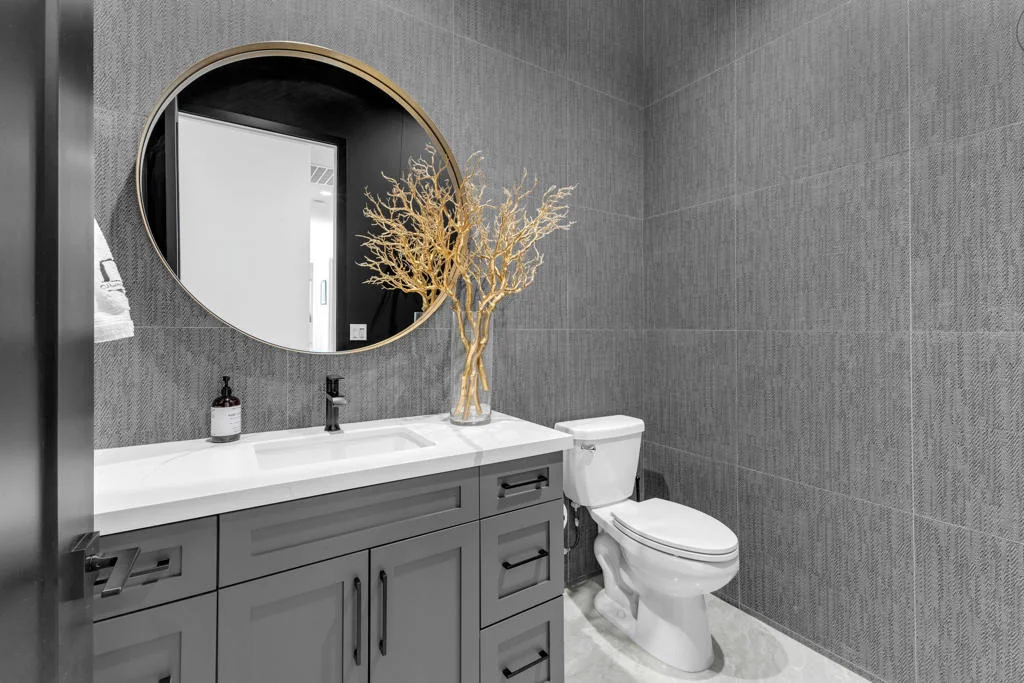
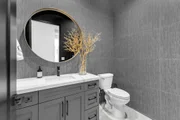
Only remaining new home within the ''Estates At Rancho Santana''. This 3805sf home offers 4 Bedrooms + Den, 4 1/2 Bathrooms, 3 car garage, swimming pool and spa, all on a 21815sf lot with a southwest mountain view from the expansive side yard with room for a detached casita or ADU or many potential recreational opportunities.As you enter through the gated front courtyard, you discover a transitionally styled home highlighted by countless interior and exterior upgrades.The interiors include quartz counters throughout, white shaker styled cabinetry, kitchen with 5 seat island with decorative pendant lighting, linear styled counter to ceiling backsplash, GE Monogram appliance package w/ a 42'' refrigerator, microwave drawer, cooktop, dishwasher, double oven and 6' two zoned wine chiller within the walk-in pantry, washer/dryer, 24'' x 48'' upgraded tile flooring, upgraded low profile carpeting in the bedrooms, 72'' Direct Vent Fireplace w/ stone facia wall surround, 8' single panel doors, black matte finish for all plumbing fixtures, door and glass hardware and accessories, contemporary shower wall tile w/ walk-in showers, tile accented powder room walls, and highly upgraded dual banded window shades and ceiling fans throughout the home.The exterior includes a 40' x 15 ' swimming pool with tanning deck, 7' x 7' raised spa, built-in BBQ island w/ patio cover, pewter blend pavers and fully landscaped front, rear and side yards, linear styled gates, and ledgestone facia.

Property Highlights

Garage
Parking Available
Air Conditioning
Fireplace
Parking Details
Has Garage
Attached Garage
Has Carport
Parking Features: Driveway, Garage, Garage Door Opener, Guest, On Street
Garage Spaces: 3
Open Parking Spaces: 3
Interior Details
Half Bathrooms: 1
Full Bathrooms: 4
Interior Features: Breakfast Bar, High Ceilings, Walk-In Closet(s), DressingArea, MultiplePrimarySuites, WalkInPantry
Appliances: Convection Oven, Dishwasher, Freezer, Gas Cooktop, Disposal, Microwave, Refrigerator, Range Hood, Vented Exhaust Fan
Flooring Type: Carpet, Tile
Has Fireplace
Fireplace Features: Gas, Living Room
Exterior Details
Has Property Attached
Square Footage: 3805
Security Features: Fire Sprinkler System, Gated Community
Property Condition: Updated/Remodeled
Year Built Source: Builder
Year Built: 2024
Builder Name: Desert Estates Development
Patio and Porch Features: Covered
Pool Features: Gunite, In Ground, Private, Pebble
Pool is Private
Lot Features: Front Yard, DripIrrigationBubblers, Lawn, PlannedUnitDevelopment, SprinklerSystem
Lot Size Area: 21780
Lot Size Units: Square Feet
Lot Size Acres: 0.5
Lot Size Square Feet: 21780
Utilities Details
Cooling Type: Central Air
Heating Type: Central
Location Details
HOA/Condo/Coop Amenities: Management
HOA Fee: $230
HOA Fee Frequency: Monthly

Building Info

Overview

    General

  • Year Built: 2021
  • Effective Year Built: 2021
  • Building Count: 1
  • Bedroom Count: 5
  • Bathroom Count: 5
  • Full Bathrooms: 1
  • Partial Bathrooms: 5
  • Building Condition: 0
  • Building Quality: 0
  • Construction Type: 17
  • Building Style: 0
  • Exterior Walls Type: 0
  • Interior Walls Type: 0
  • Roof Shape Type: 0
  • Roof Cover Type: 18
  • Floor Count: 100
  • Floor Cover: 0
  • Basement Type: 0
  • Basement Area: 0
  • Garage Type: 1
  • Garage Square Area: 863
  • Parking Space Count: 0
  • Patio Type: 0
  • Porch Type: 0
  • Pool Type: 8

    Dimensions

  • Lot Size Square Feet: 21,780
  • Total Building Area: 5,880
  • Gross Building Area: 5,880
  • Building Area: 4,373
  • Building Area Measurement: L

    Heating and Cooling

  • Fireplace Count: 1
  • Air Conditioning: 1
  • Heating: 3
  • Heated Square Feet: 4,373
  • Heating Fuel Type: 0

    Utilities

  • Sewer System: 5
  • Water Service: 6

Building

  • Building Type: 0
  • Property Class: R
  • Subdivision: TRACT NO 31202 4
  • Land Acres: 0000000500
  • Standard Land Use Code: 1001
  • County Land Use Code: 20
  • Legal Description 1: .50 ACRES IN LOT 30 MB 387/008 TR 31202-4

Neighborhood

  • School District Name: Desert Sands Unified School District
  • Census Tract: 045606

Geography

  • Subdivision Tract Number: 31202-4
  • Parcel: 779-430-030
  • Lot: 30
  • Municipality: LA QUINTA
  • Latitude: 33.6678
  • Longitude: -116.235

    Address

  • Full Address: 81910 Mountain Spur Dr
  • Address - House Number: 81910
  • Address - Street Name: Mountain Spur
  • Address - Suffix Type: Dr
  • State: CA
  • City Name: La Quinta
  • Carrier Code: R004
  • 4-Digit Zip Code: 8955
  • Zip Code: 92253

Valuation

    Tax

  • Tax Year: 2023
  • Tax Amount: $1,149,848
  • Tax Rate Code Area: 020-184

    Appraisal Valuation

  • Standard Deviation: 0.0759
  • Valuation Date: Feb 21, 2024
  • Confidence Score: 94
  • Final Value: 1,980,230
  • High Value: 2,130,667
  • Low Value: 1,829,793

    Assessments Valuation

  • Assessed Year: 2023
  • Assessed Total Value: $870,100
  • Assessed Land Value: $260,100
  • Assessed Improvements Value: $610,000

    Sales

  • Current Sale Contract Date: Feb 20, 2024
  • Current Sale Recording Date: Feb 22, 2024
  • Current Sale Price:
  • Current Sale Document Type: 36
  • Current Sale Input Document Number: 48288
  • Previous Sale Recording Date: Oct 01, 2020
  • Previous Sale Contract Date: Sep 29, 2020
  • Previous Sale Amount: $3,916,000
  • Previous Sale Document Type: 36
Data used for valuation calculations is provided by RealtyHop, and other third party sources

Comparables

Unit
Status
Type
Beds
Baths
ft²
Price/ft²
Asking Price
Listed On
Closing Price
Sold On
HOA + Taxes

About Rancho Santana


Similar Homes for Sale

Currently no similar homes around

Nearby Rentals

Unit for rent at 52274 Shining Star Lane, LA QUINTA, CA, 92253

$8,500 /mo

  • 4 Beds
  • 1 Bath
  • 2,555 ft²
52274 Shining Star Lane, LA QUINTA, CA, 92253 Listing by Essig & Associates
Unit for rent at 49550 Beatty Street, INDIO, CA, 92201

$6,000 /mo

  • 3 Beds
  • 1 Bath
  • 1,995 ft²
49550 Beatty Street, INDIO, CA, 92201 Listing by Kelley Peterson
Unit for rent at 81805 Four Seasons Place, LA QUINTA, CA, 92253

$9,000 /mo

  • 3 Beds
  • 4 Baths
  • 3,368 ft²
81805 Four Seasons Place, LA QUINTA, CA, 92253 Listing by Sondra Bittner


Frequently Asked Questions

When was property at 81910 Mountain Spur Drive built and last sold?
The property at 81910 Mountain Spur Drive was built in 2021 and last sold on Feb 20, 2024 for $1,975,000.
How much is this home worth?
The estimated value of the home located at 81910 Mountain Spur Drive is $2,523,990.
What are some comparable homes to 81910 Mountain Spur Drive?
There are currently no comparable homes to 81910 Mountain Spur Drive.