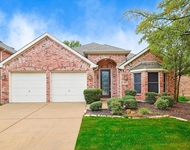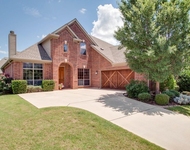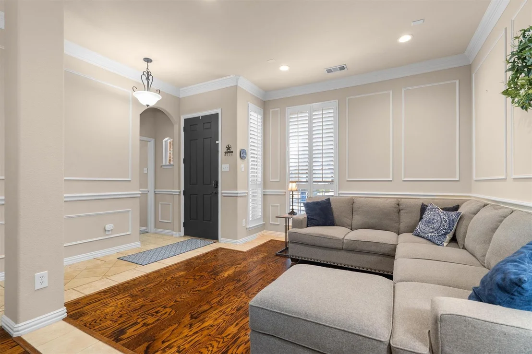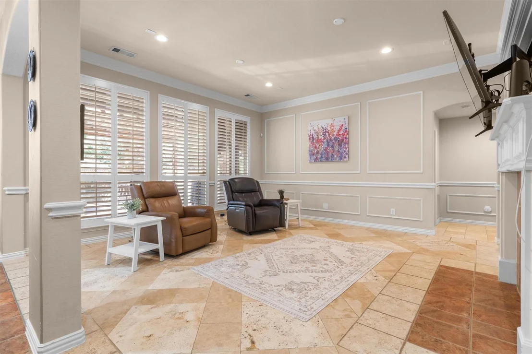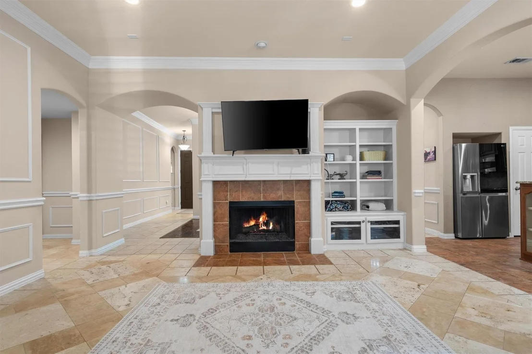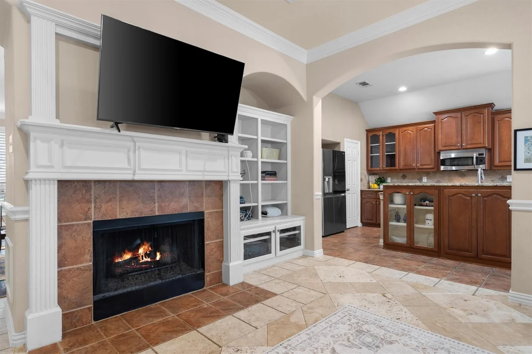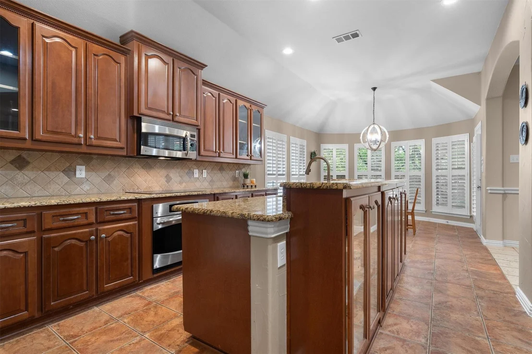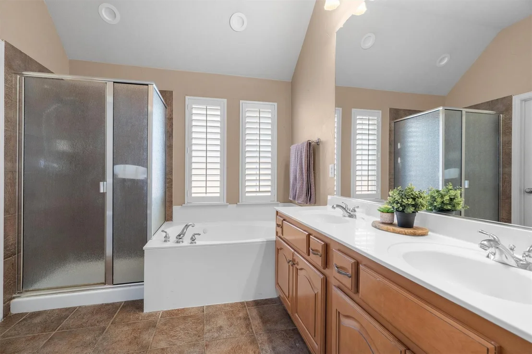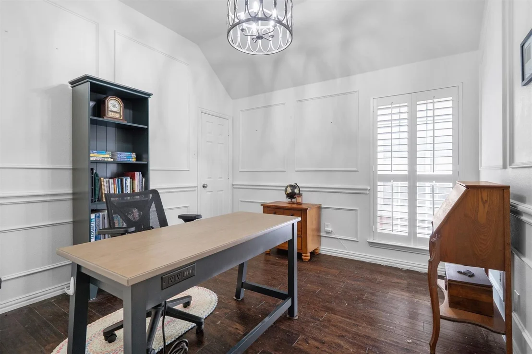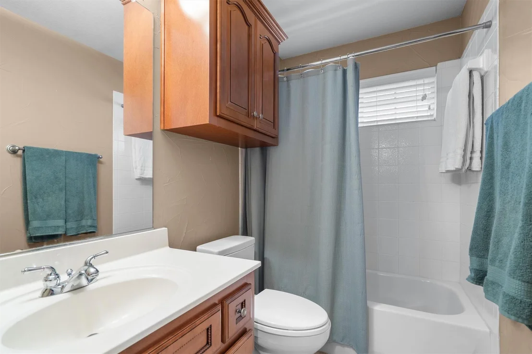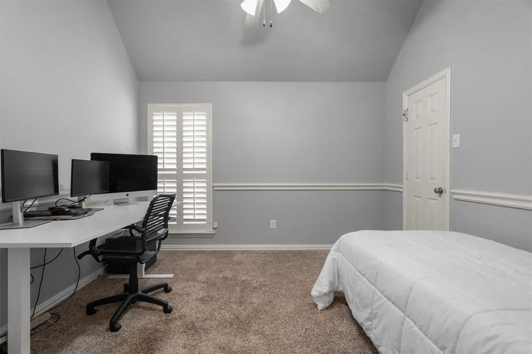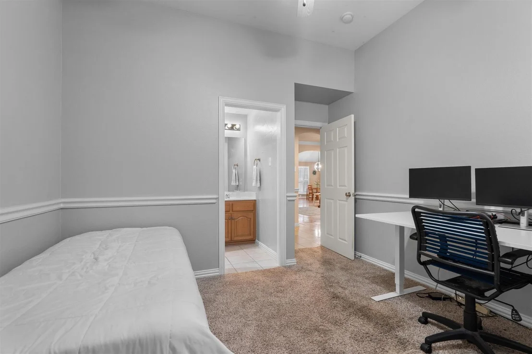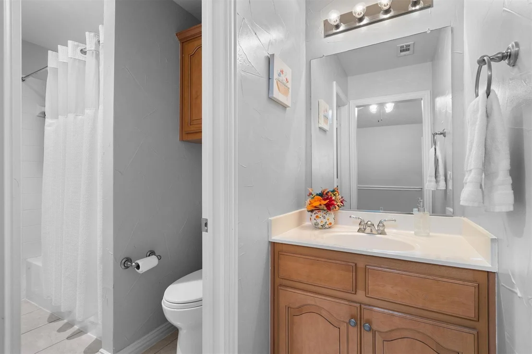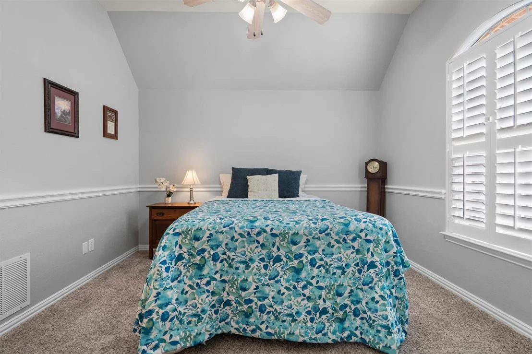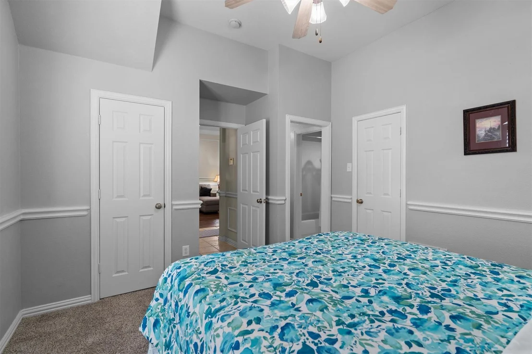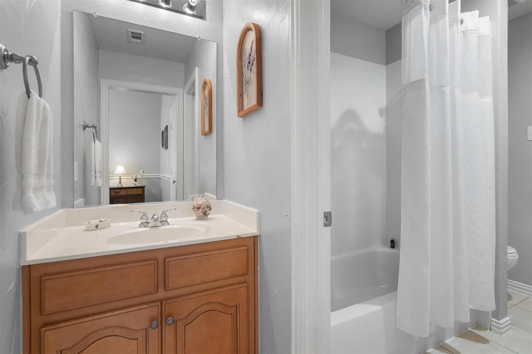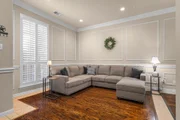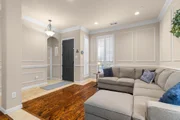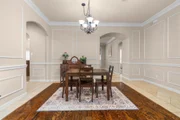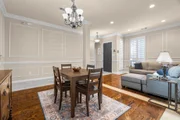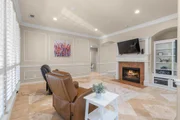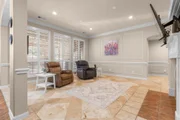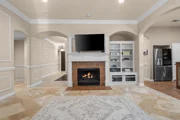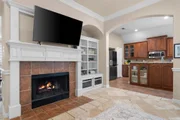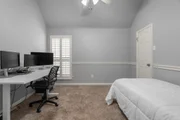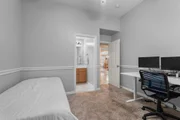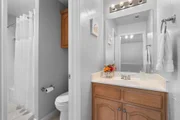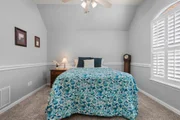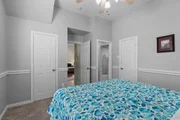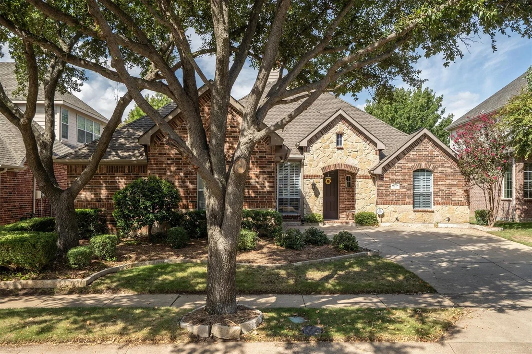
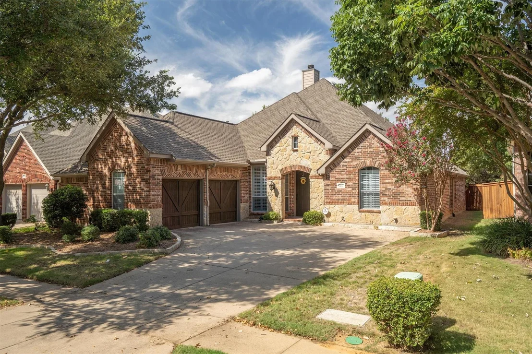
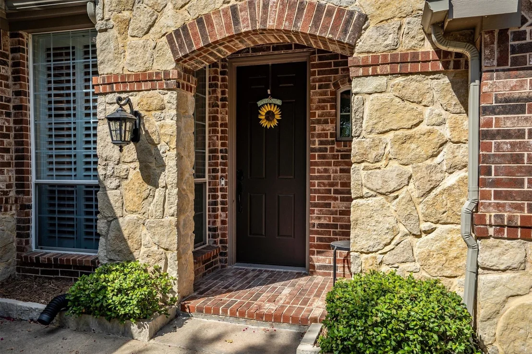
Welcome to 8151 Holliday Road, a beautifully maintained home in the
heart of Lantana. Thoughtful improvements give this home real peace
of mind: a new roof (happening next week!), foundation of garage
being stabilized (happening mid Oct 2026), furnace replaced 2023,
two new water heaters in 2023, a whole-home surge protector, and
upgraded plumbing shutoffs throughout, including a new main line
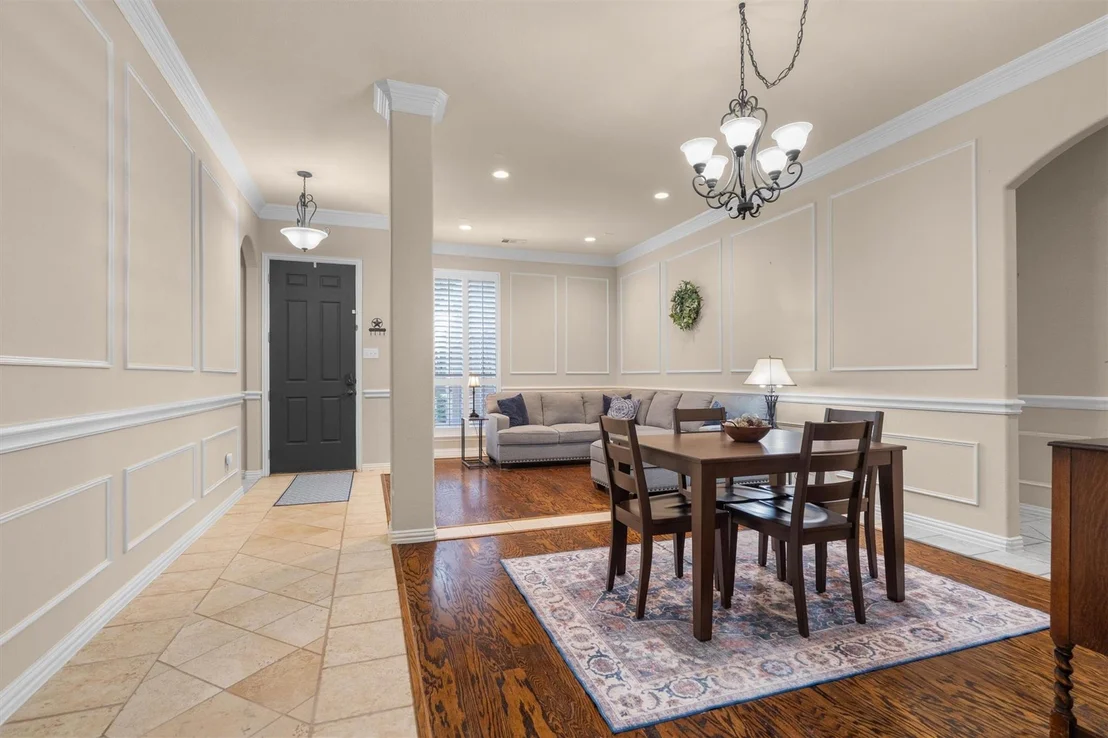
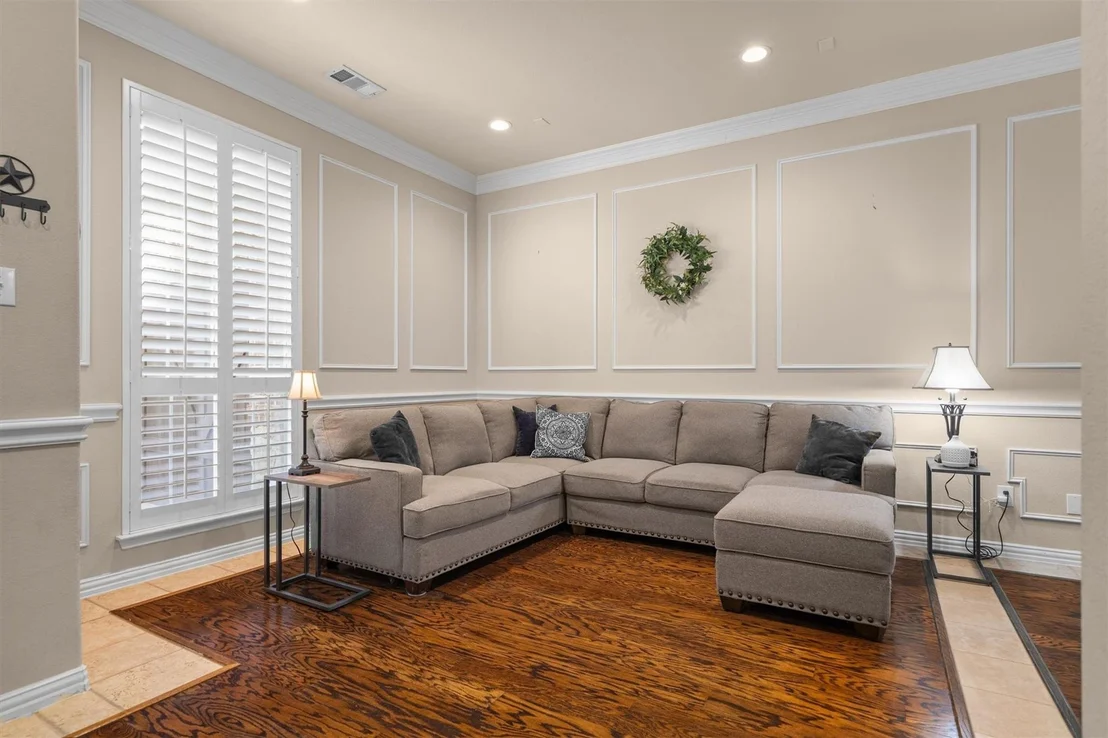
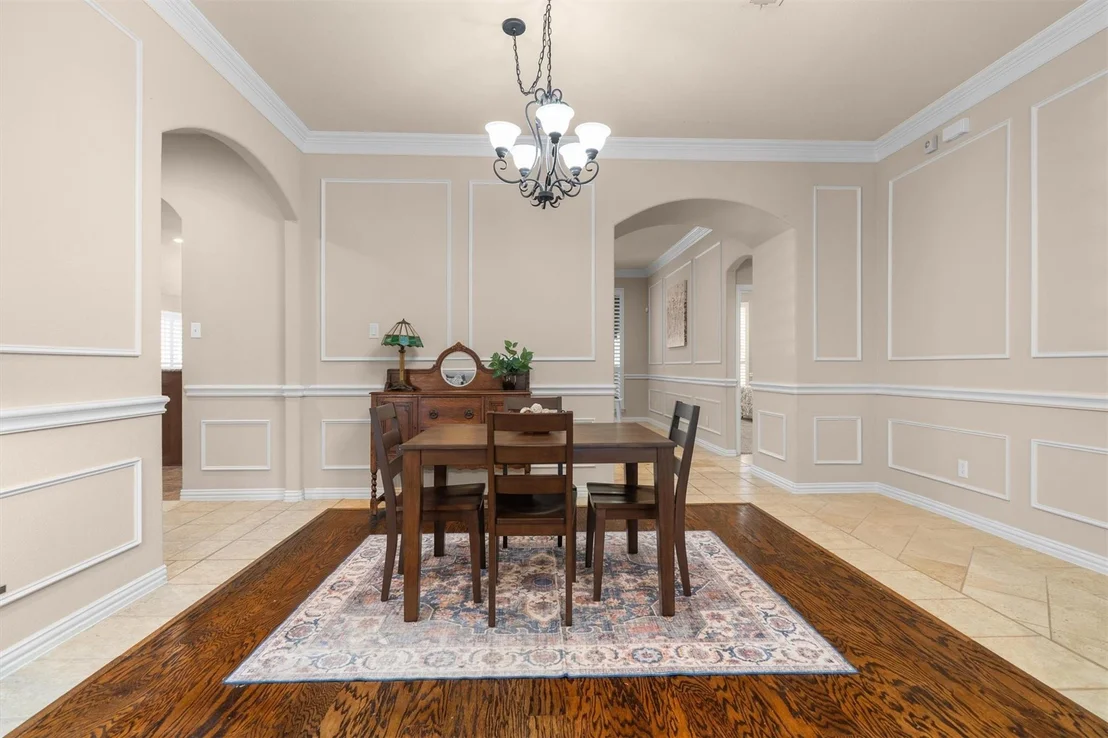
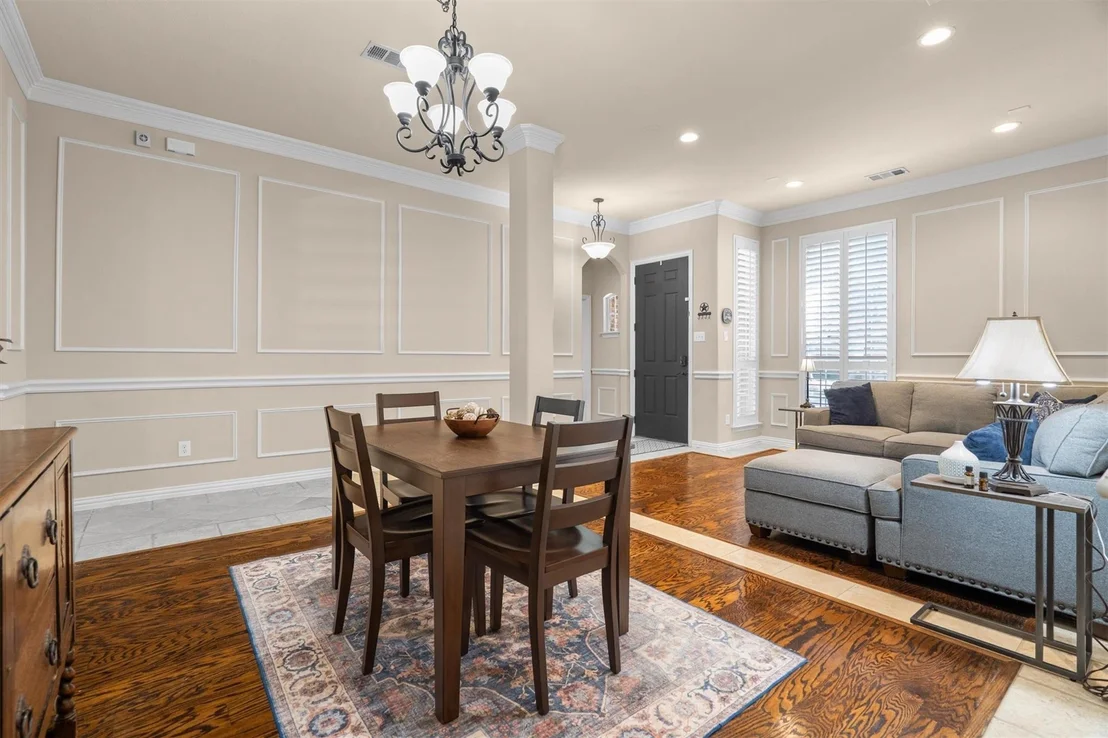
shutoff valve. Inside, elegant crown molding and picture-frame wall
trim carry through the main living areas, complemented by
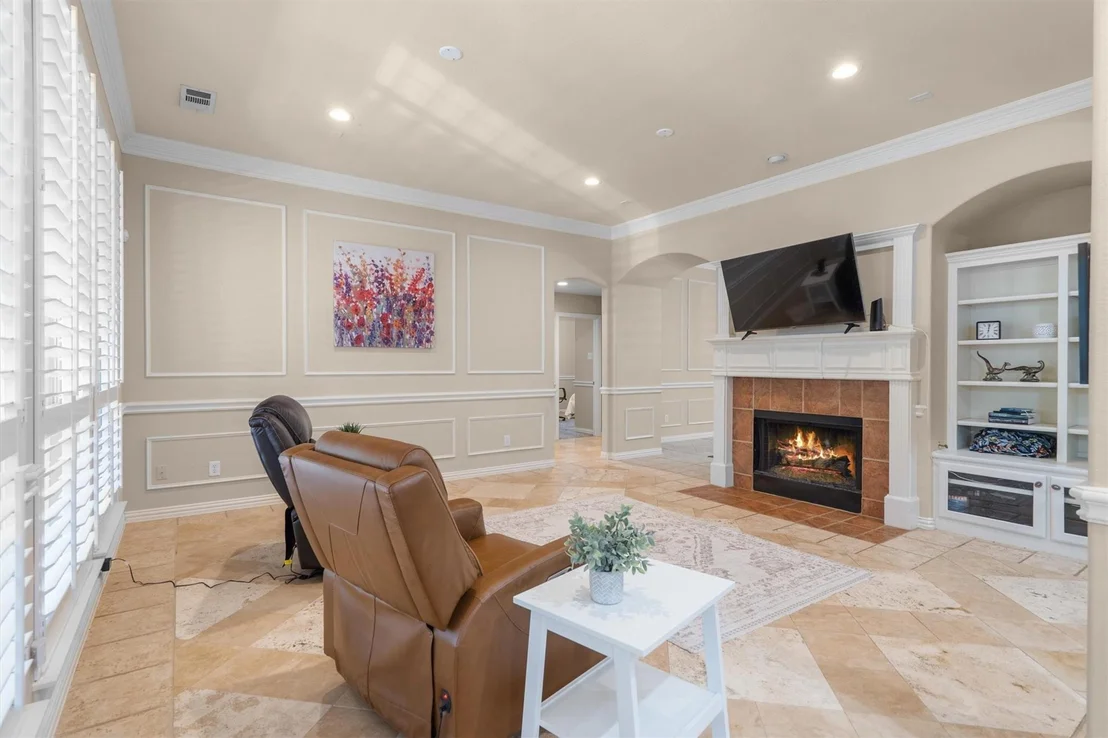
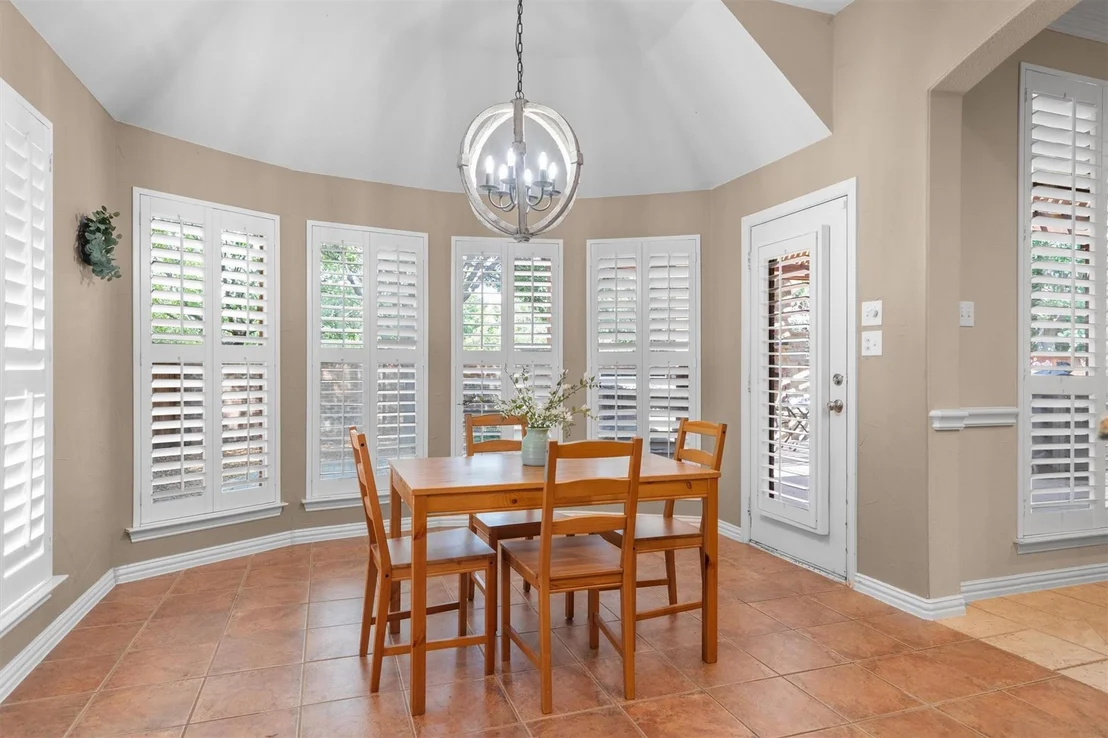
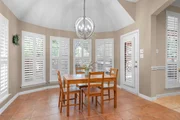
plantation shutters in nearly every room. The living room centers
around the fireplace with custom built-in shelving, while the
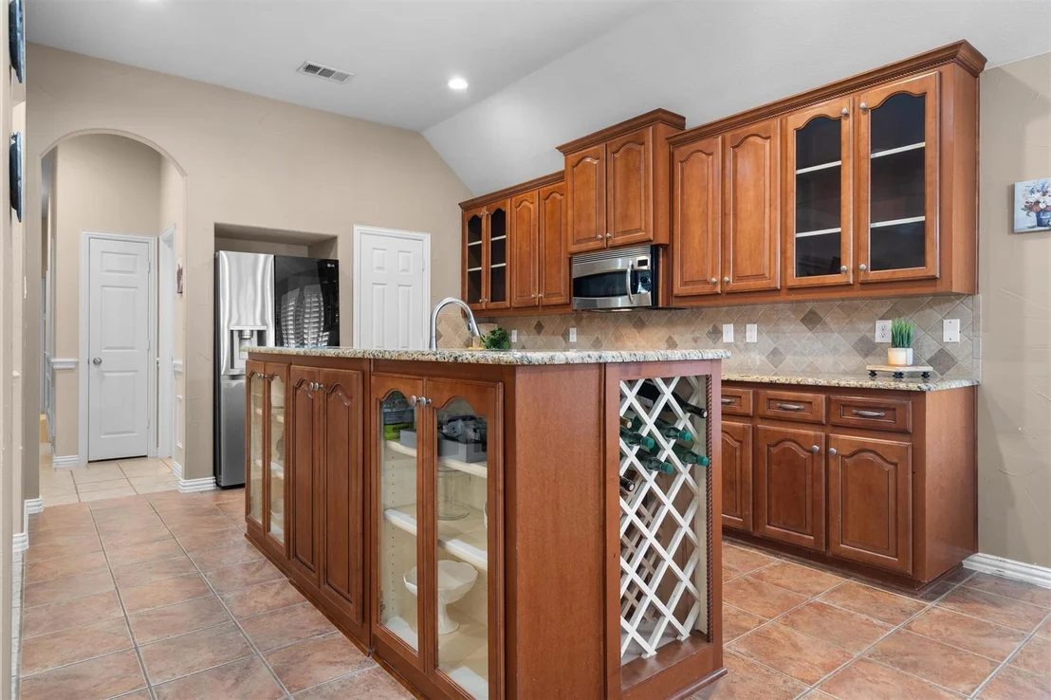
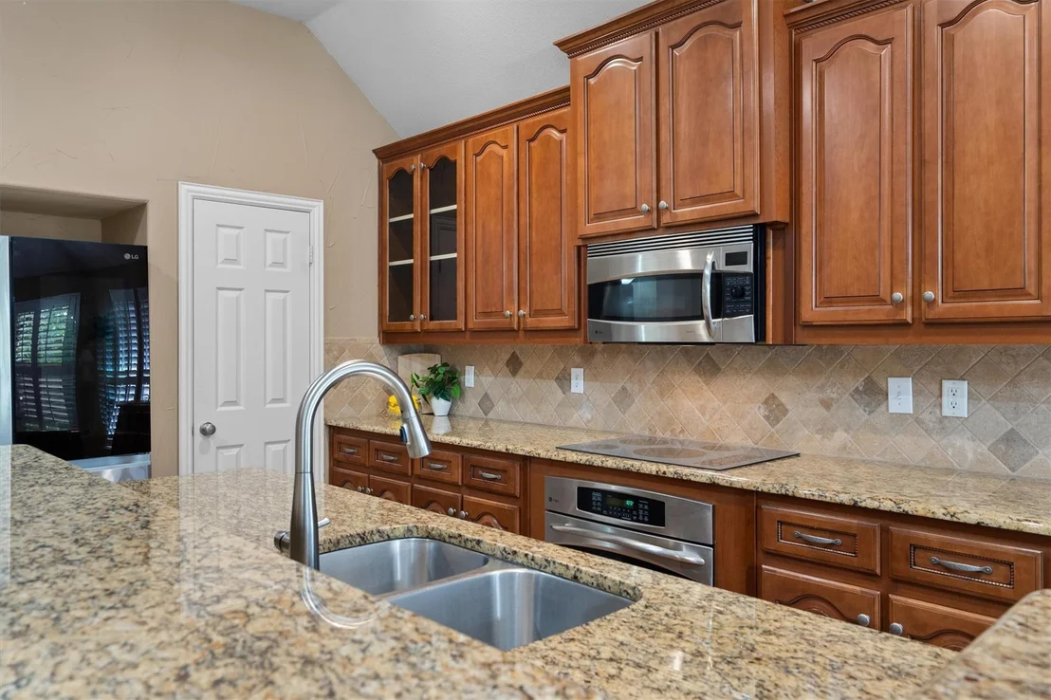
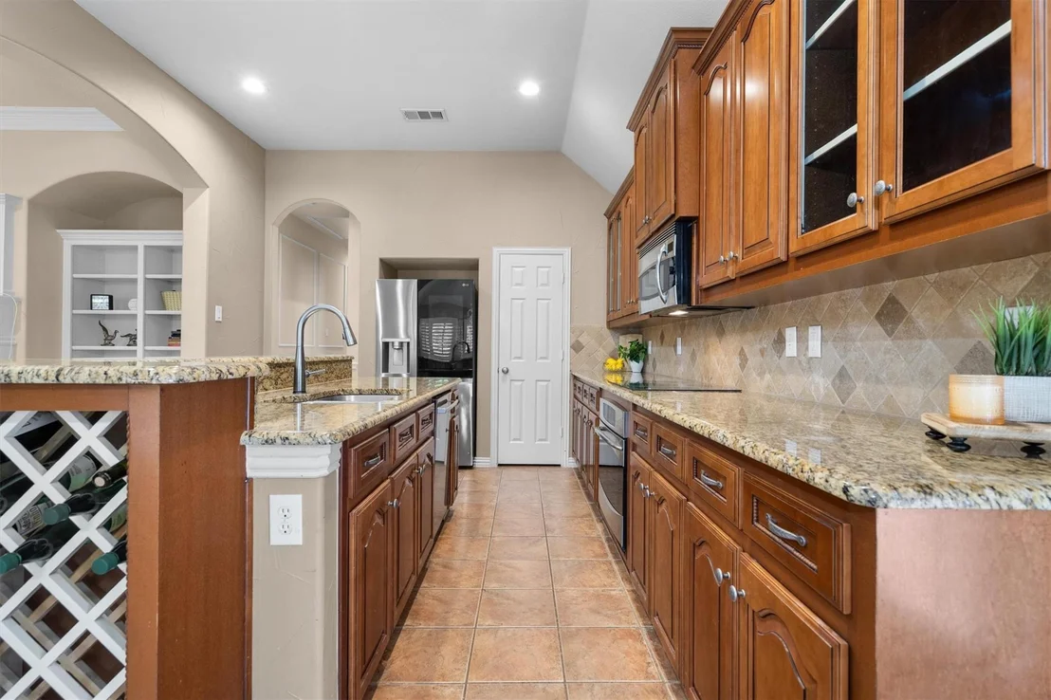
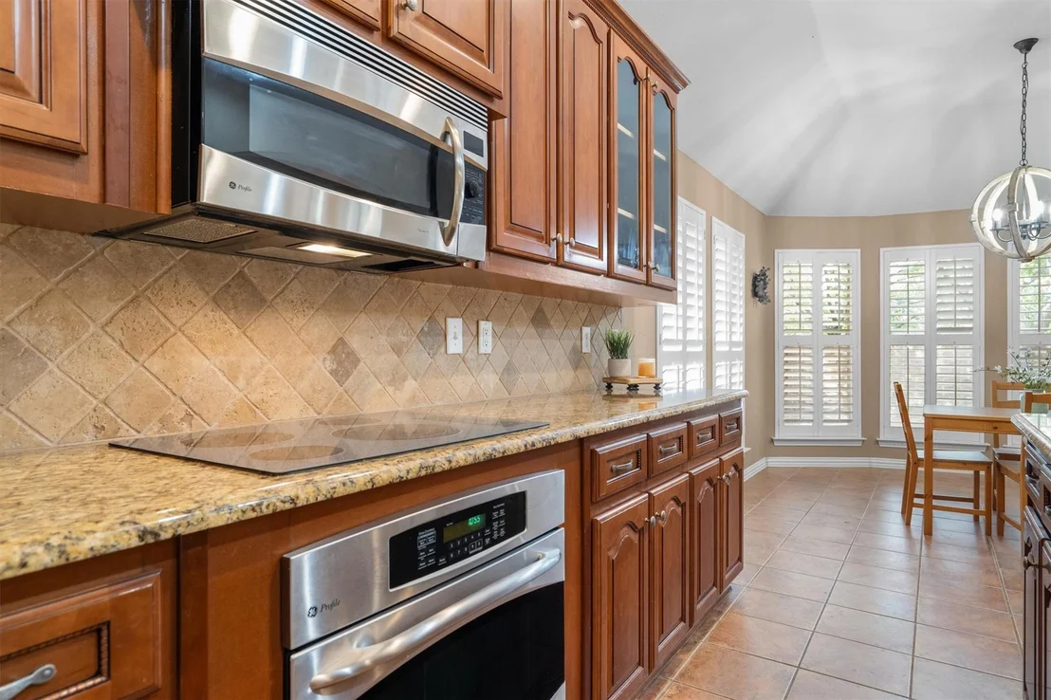
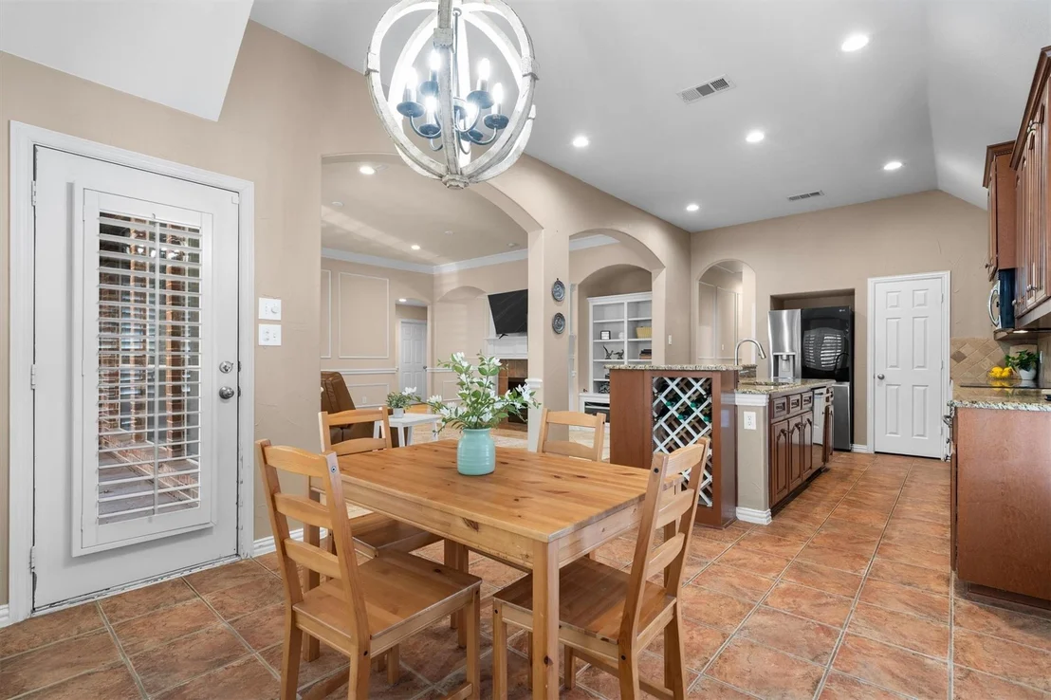
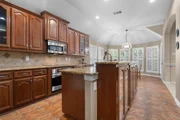
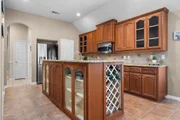
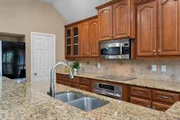
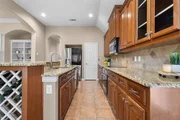
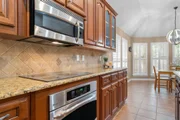
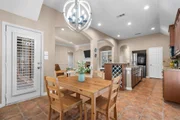
kitchen offers rich wood cabinetry, granite countertops, tile
backsplash, and a spacious island with a built-in wine rack and
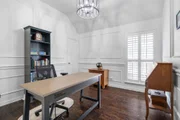
glass front storage. A dedicated office adds flexibility for work
and the front sitting room is perfect for relaxing, or expanding
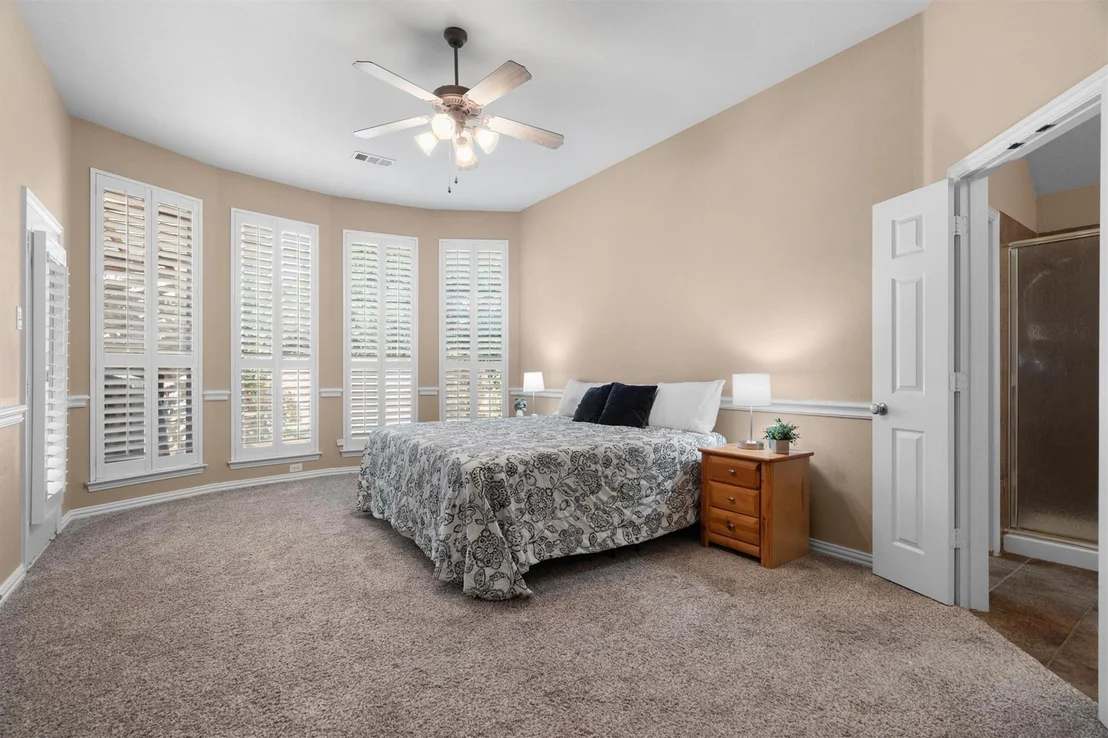
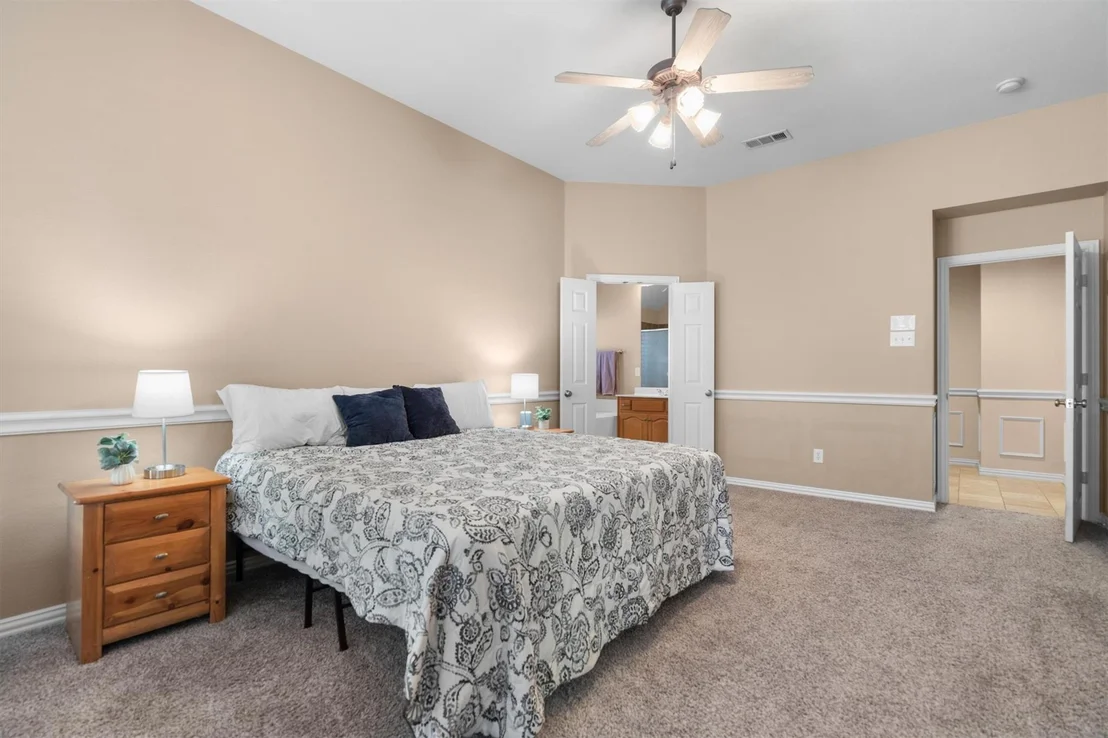
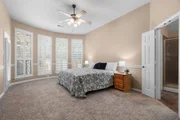
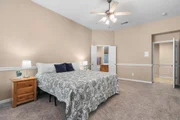
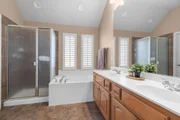
space for large gatherings! The primary suite offers a
private retreat with a walk-in closet, while three additional
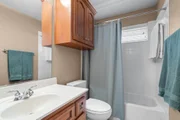
bedrooms provide space for family or guests. All toilets have been
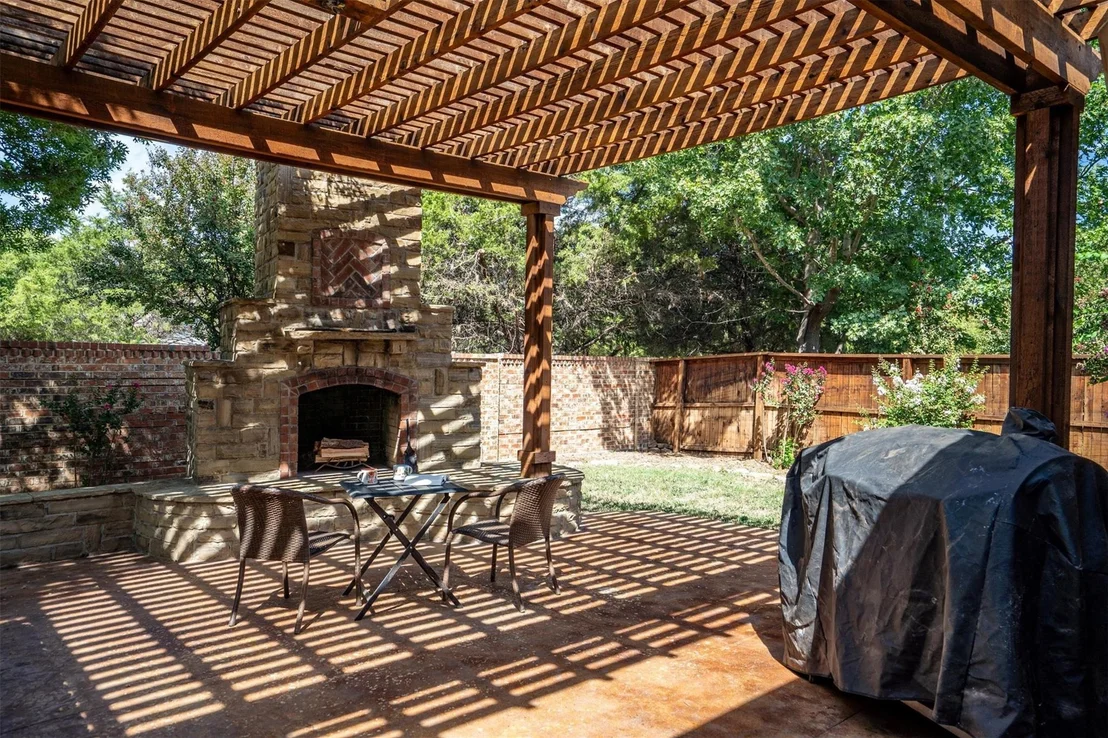
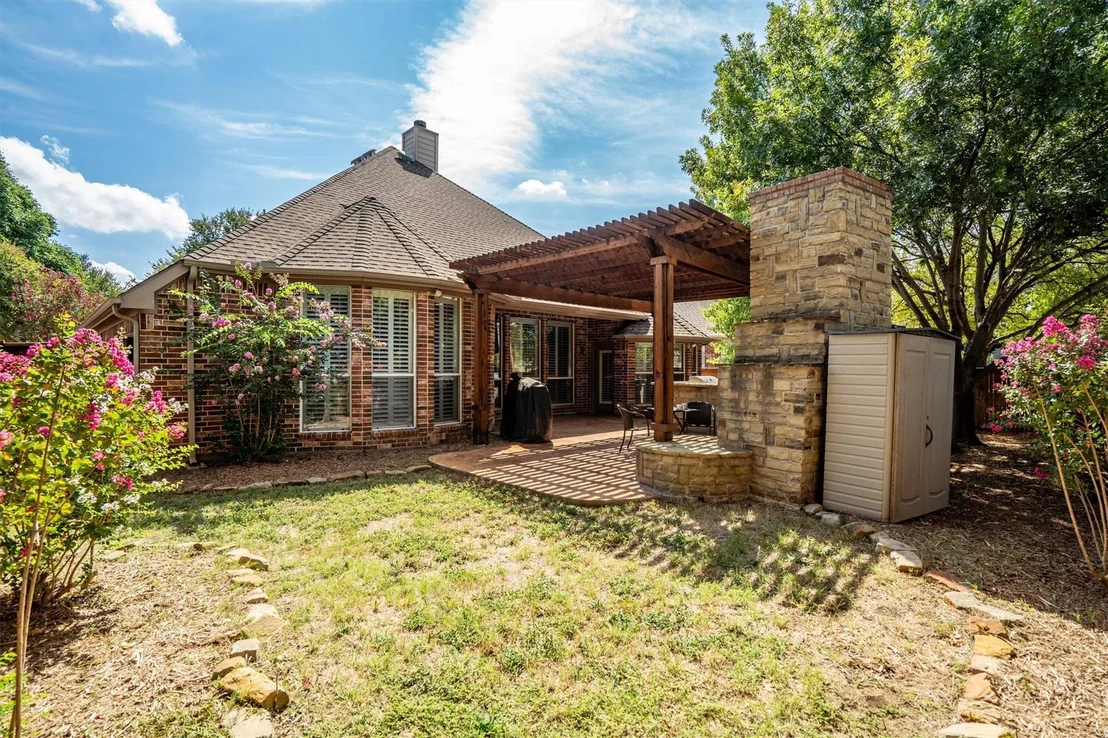
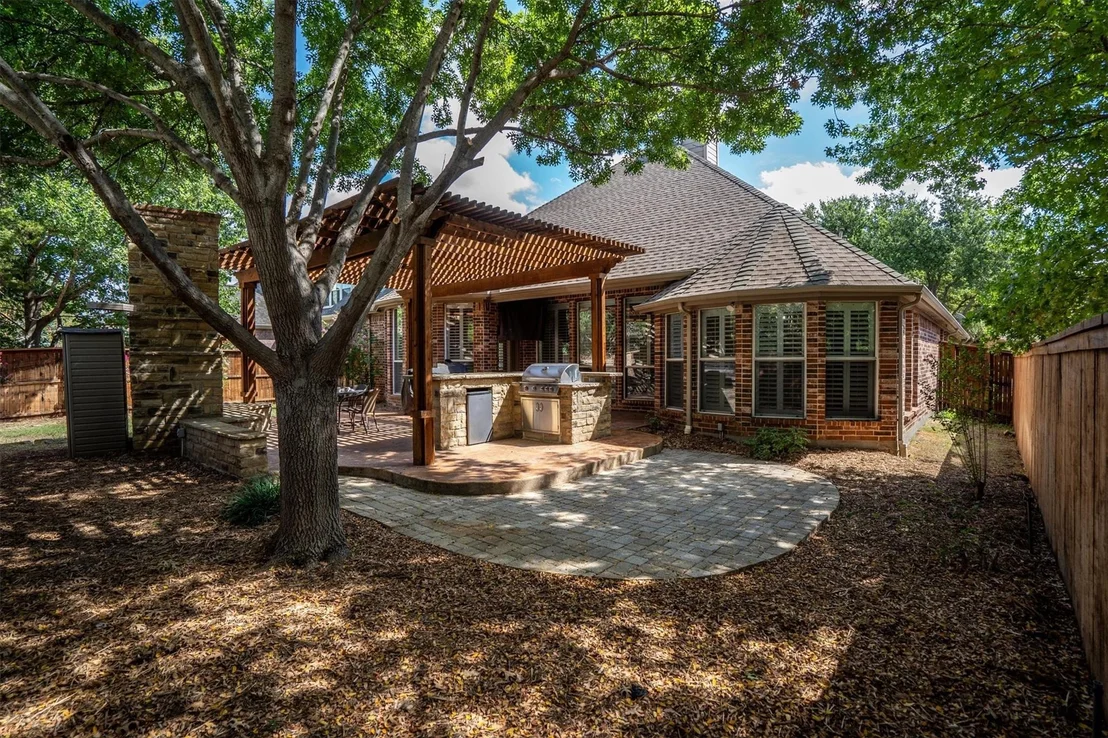
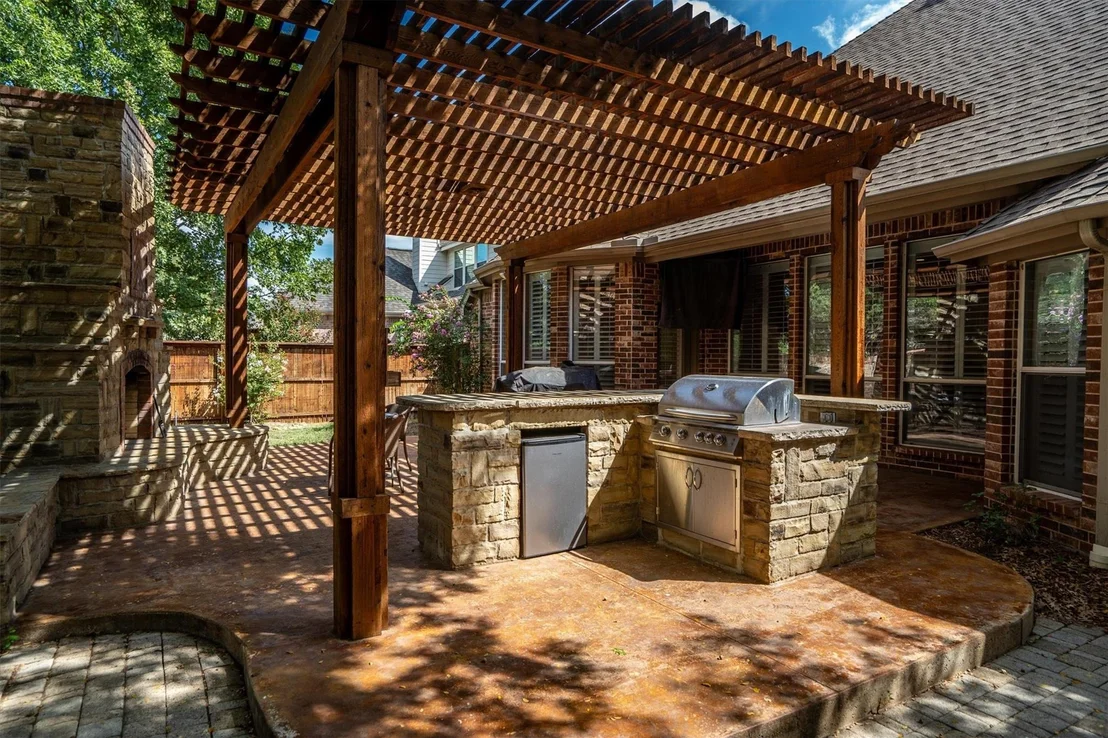
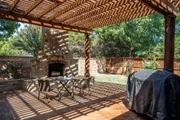
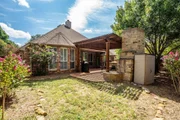
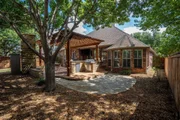
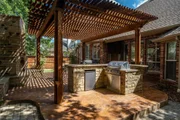
upgraded to comfort height as well. Step outside to your pergola &
outdoor kitchen along with a stone & brick wood-burning fireplace,
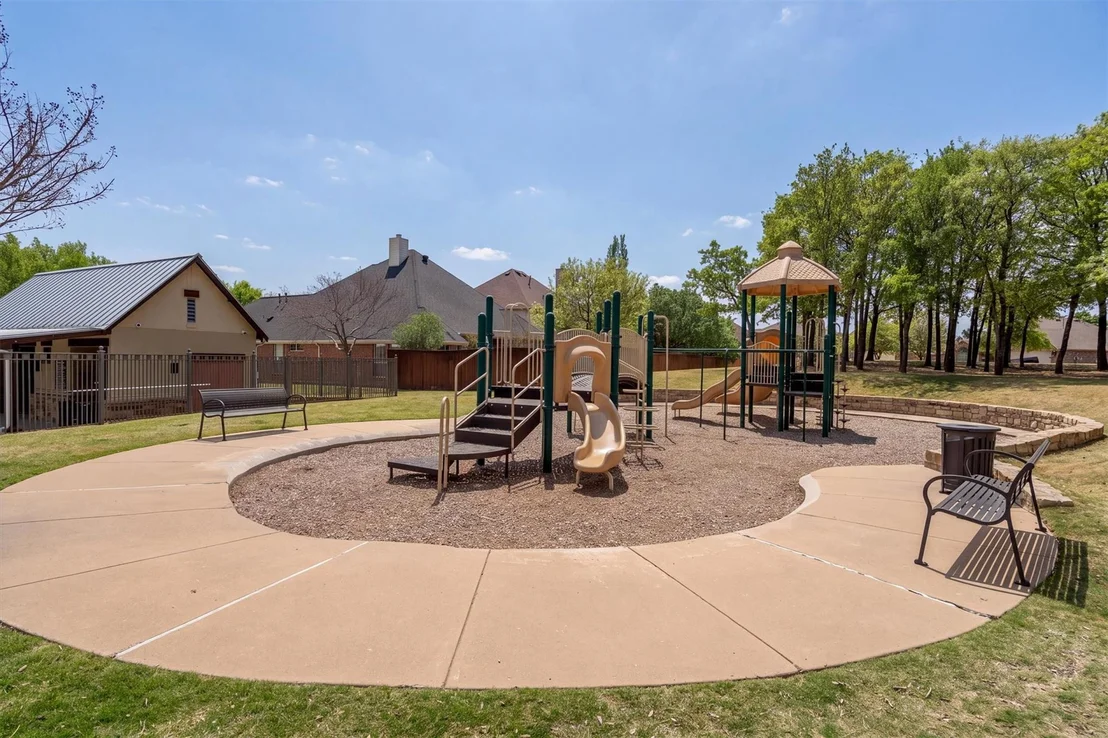
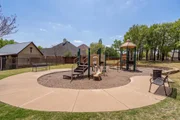
ideal for year-round outdoor gatherings. Located in the Lantana
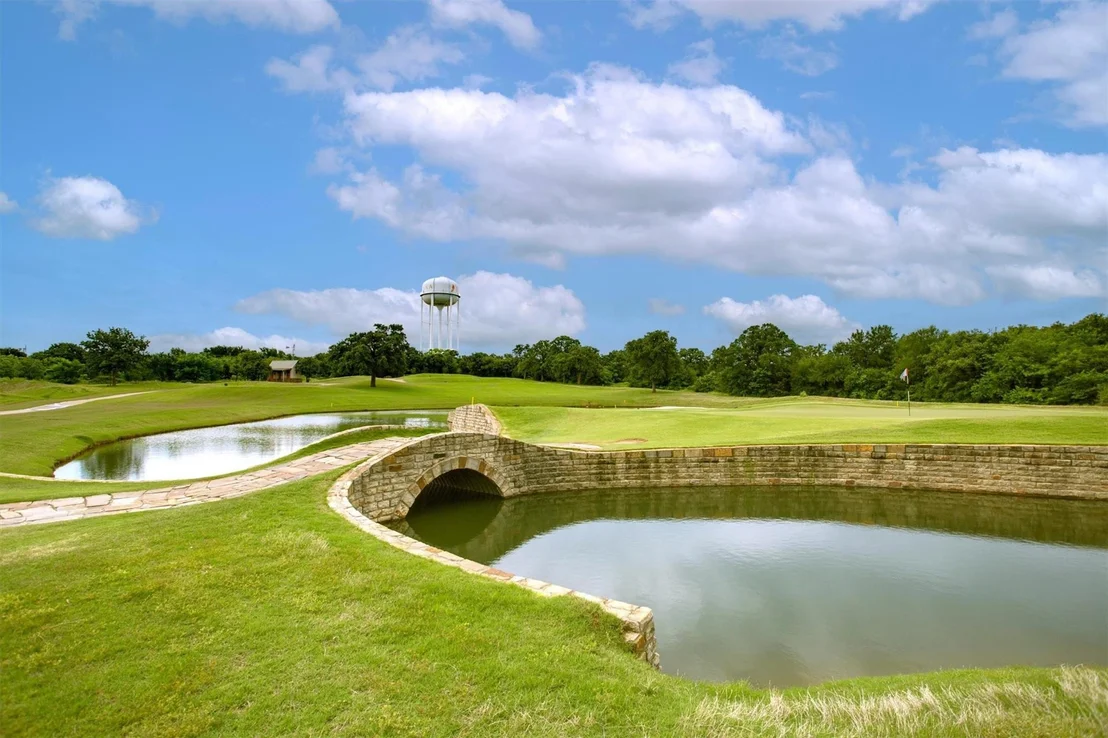
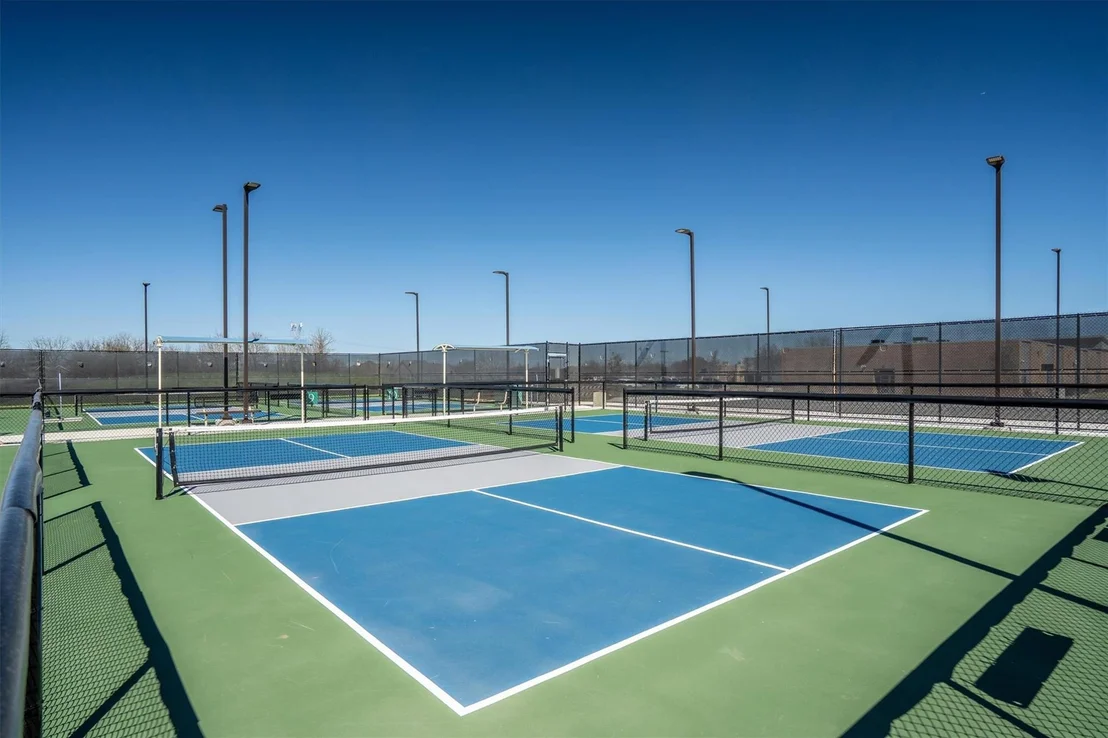
community, residents enjoy access to pools, the fitness facility,
fishing ponds, outdoor trails, tennis, basketball, and pickleball
courts, all included with the HOA.
Based on our analysis, the cap rate of this property is 1.25%. A negative cap rate indicates that the property might not be feasible as an income-producing asset. The median cap rate for a near zip code 11238 is 4.23%.
How much can I actually make?
Actual monthly rental income may vary between $4,760 and $7,140 depending on unit-specific characteristics. You can change the amount using the slider to further explore.
How is cap rate calculated?
Cap Rate = Net Operating Income (NOI) / Property Asset Value.
When calculating the cap rate, we assume 100% occupancy. Leverage (mortgage) is not considered.
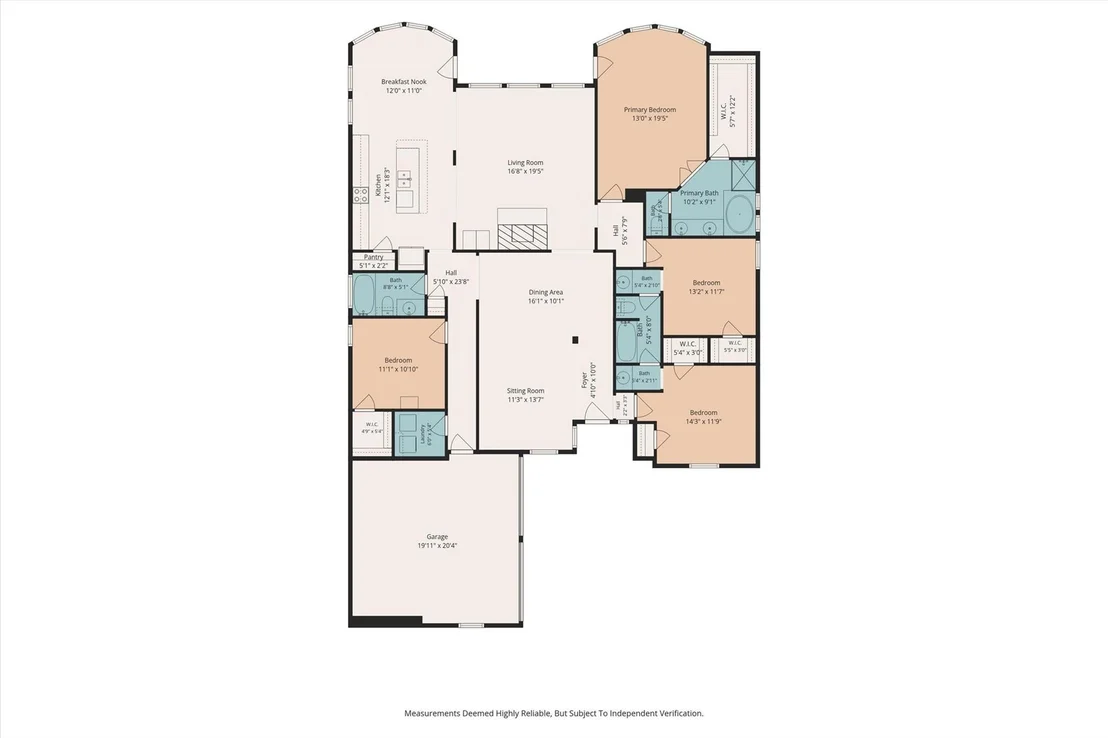
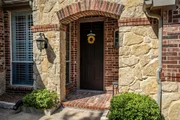
Spacious one-story home boasts open space concept living. Four bedrooms and 3 full bathrooms. This amazing home has travertine tile and wood, along with Plantation Shutters on windows throughout the home. The oversized backyard oasis features a wood-burning fireplace, an outdoor kitchen with a gas fireplace, a refrigerator and an outdoor TV to watch your sports all year round! The Sandlin pool Is located just minutes from this fantastic home. Lantana has over 5 community pools, workout facilities, a private golf course, hiking and biking trails, tennis & basketball courts, 3 elementary schools and one middle school. New AC Unit. New Carpet.
Nov 29, 2022
No longer available
-
No longer available
Oct 31, 2022
In contract
-
In contract
Oct 26, 2022
No longer available
-
No longer available
Oct 22, 2022
Listed by PPMG of Texas LLC
$479,900
Listed by PPMG of Texas LLC
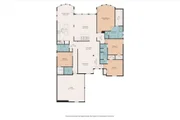
Beautiful home with a one-story floor plan that boasts four bedrooms and three full bathrooms. This home has beautiful travertine tile and wood in the main livings spaces, gorgeous plantation shutters on the windows throughout the home and an amazing outdoor oasis. The open design gives way to the one-of-a-kind backyard paradise. The backyard has an oversized, custom built, wood burning fireplace, outdoor kitchen with a gas grill, refrigerator, and an outdoor TV. Enjoy watching a game or grilling out and enjoying beautiful Texas weather. Updates include recessed lighting in the main living areas as well as the office. Lantana community has 5 community pools, one located on Holliday Road and within walking distance. Welcome home! OPEN HOUSE SATURDAY AND SUNDAY 1 TO 3PM! The manager has listed the unit size as 2382 square feet.
Show More
Show Less
Property Highlights
Garage
Parking Available
Air Conditioning
Fireplace
Parking Details
Has Garage
Attached Garage
Parking Features: Covered, Driveway, Garage, Garage Door Opener, Garage Faces Side, Off Street, Private, Garage Double Door
Garage Spaces: 2
Interior Details
Full Bathrooms: 3
Interior Features: Built-in Features, Double Vanity, Eat-in Kitchen, Granite Counters, High Speed Internet, Kitchen Island, Open Floorplan, Pantry, Walk-In Closet(s), Cable TV Available, Decorative Lighting
Appliances: Dishwasher, Disposal, Electric Cooktop, Electric Oven, Microwave
Flooring Type: Carpet, Ceramic Tile, Wood
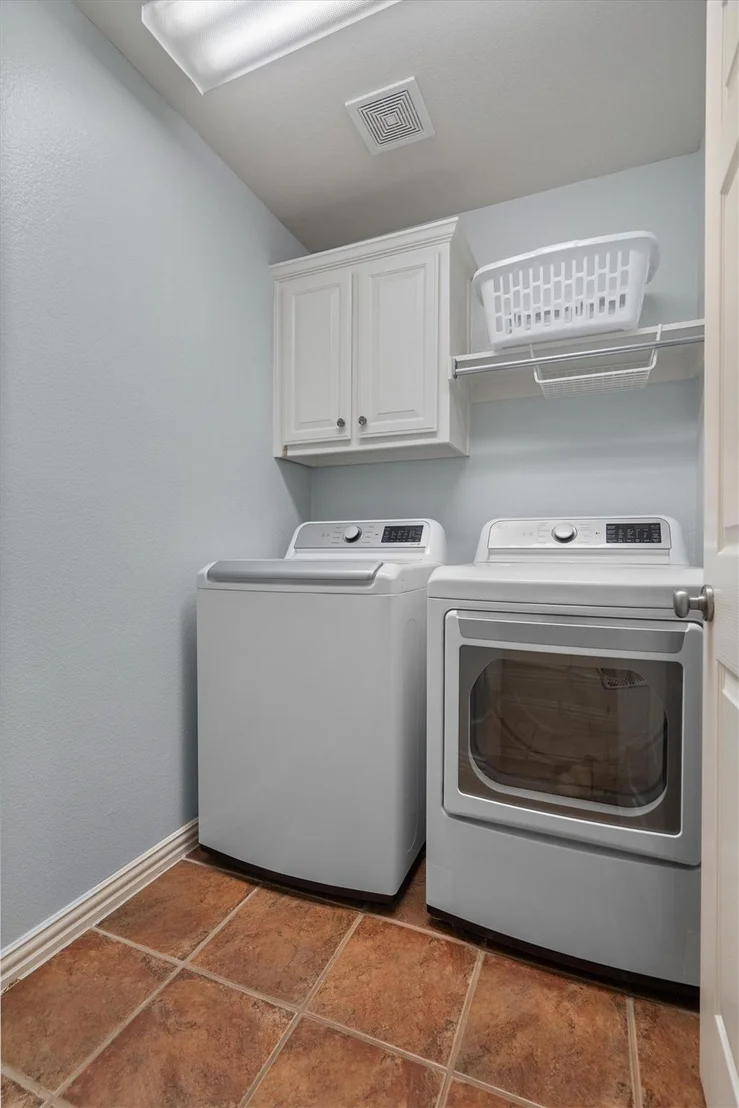
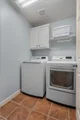
Laundry Features: Electric Dryer Hookup, Washer Hookup, Full Size W/D Area, Dryer Hookup
Has Fireplace
Fireplace Features: Gas Log, Gas Starter, Living Room, Outside, Stone, Wood Burning, Brick
Fireplaces: 2
Exterior Details
Square Footage: 2382
Security Features: Smoke Detector(s)
Architectural Style: Traditional
Year Built: 2002
Levels: One
Window Features: Shutters
Construction Materials: Brick, Stone
Patio and Porch Features: Patio
Lot Features: Few Trees, Interior Lot, Landscaped, Sprinkler System, Subdivision
Lot Size Area: 0.16
Lot Size Units: Acres
Lot Size Acres: 0.16
Lot Size Square Feet: 6969.6
Tax Lot: 10
Financial Details
Tax Annual Amount: $10,679
Utilities Details
Cooling Type: Ceiling Fan(s), Central Air, Electric
Heating Type: Central, Fireplace(s), Natural Gas
Location Details
HOA/Condo/Coop Fee Includes: Internet, Maintenance Grounds, Pest Control, Trash, Front Yard Maintenance, Full Use of Facilities
HOA Fee: $126
HOA Fee Frequency: Monthly
Building Info
Overview
General
Year Built:
2002
Effective Year Built:
2005
Building Count:
1
Bedroom Count:
4
Bathroom Count:
3
Full Bathrooms:
3
Partial Bathrooms:
3
Building Condition:
0
Building Quality:
0
Construction Type:
0
Building Style:
0
Exterior Walls Type:
3
Interior Walls Type:
3
Roof Shape Type:
8
Roof Cover Type:
3
Floor Count:
100
Living Units:
1
Floor Cover:
0
Basement Type:
0
Basement Area:
0
Garage Type:
1
Garage Square Area:
420
Parking Space Count:
2
Patio Type:
59
Porch Type:
102
Pool Type:
0
Dimensions
Lot Size Square Feet:
6,990
Total Building Area:
2,802
Gross Building Area:
2,802
Building Area:
2,382
Building Area Measurement:
L
Heating and Cooling
Fireplace Count:
1
Air Conditioning:
1
Heating:
3
Heated Square Feet:
2,382
Heating Fuel Type:
0
Utilities
Sewer System:
0
Water Service:
0
Building
Building Type:
0
Property Class:
R
Subdivision:
SANDLIN ADDN (LANTANA)
Land Acres:
0000000161
Standard Land Use Code:
1001
County Land Use Code:
A1
State Land Use Code:
A1
Legal Description 1:
SANDLIN ADDN (LANTANA) BLK 28A LOT 10
Neighborhood
School District Name:
Denton Independent School District
By proceeding, you consent to receive calls and texts at the number you provided, including marketing by autodialer and prerecorded and artificial voice, and email, from realtor.com and others about your inquiry and other home-related matters, but not as a condition of purchase (More...)California Privacy Notice
By submitting your information, you agree RealtyHop can share your information with its network of real estate &
mortgage professionals (or through their agents) and consent to receive marketing emails, calls, & texts related
to your inquiry (including via automatic telephone dialing system, or artificial or pre-recorded voice technology)
from Movoto or their affiliates to the email address or number you provided.
By proceeding, you agree to our Terms of Service. California Privacy Notice
Phone: 425-283-2930
Address: 335 Madison Avenue, New York, NY 10017