by Global Lifestyle Properties

Check Availability
Oakland 34787 Johns Cove
812 JOHNS POINT DRIVE
$2,550,000
↓ $149K (5.5%)
● House - For Sale

812 JOHNS POINT DRIVE

OAKLAND, FL 34787
bedrooms
5 Beds
bathrooms
6 Baths
square feet
4,373 Ft²
Upcoming Open House
10AM - 1PM, Sat, Nov 14 -
Book now
$14,639
Est. Monthly
$173
HOA / Fees

About This Property

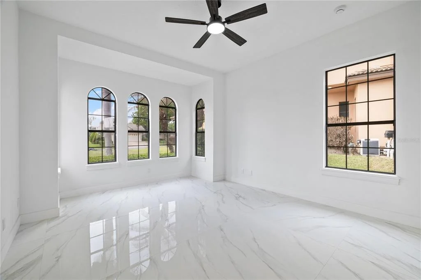
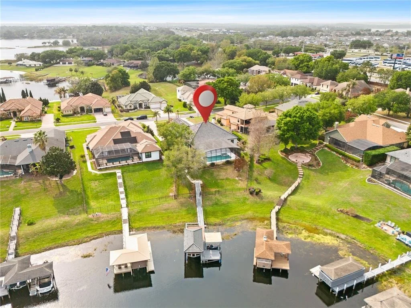
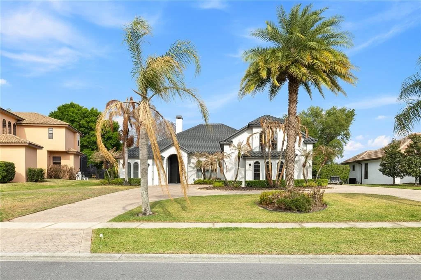
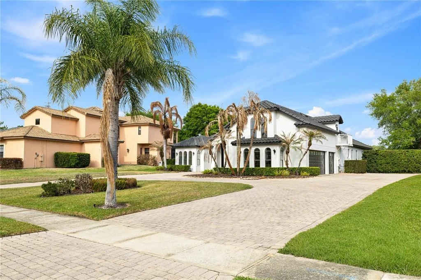
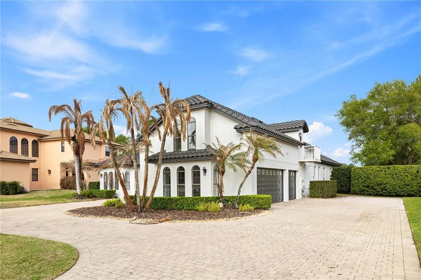
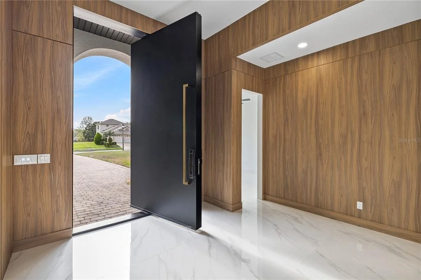
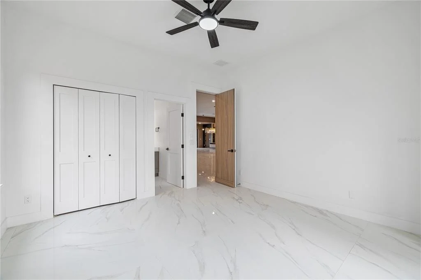
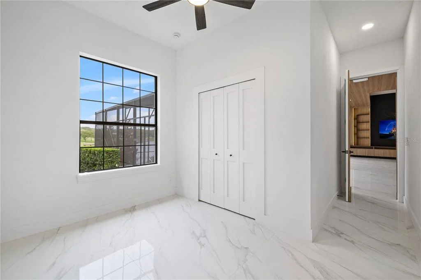
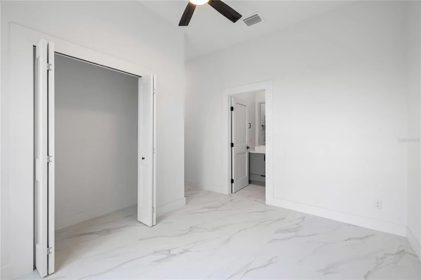
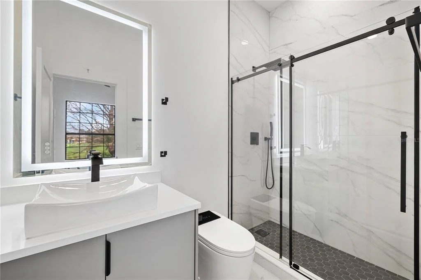
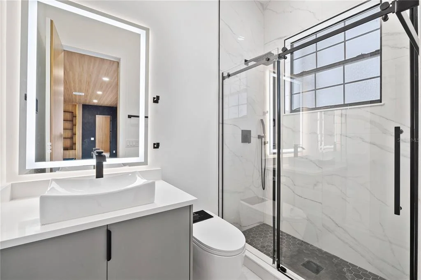
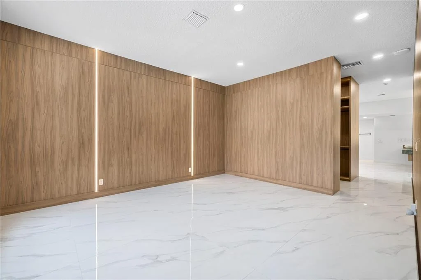
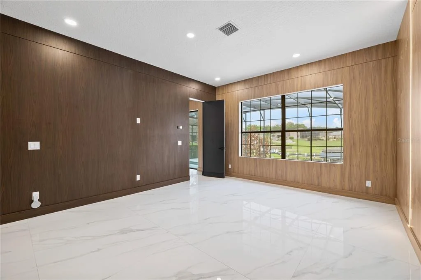
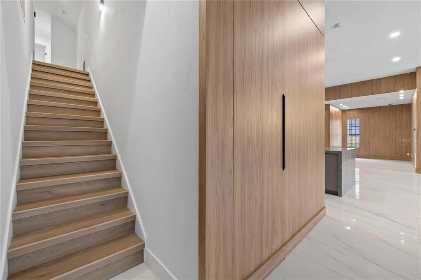
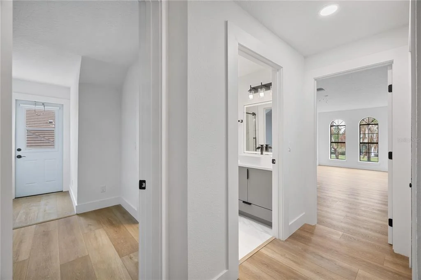
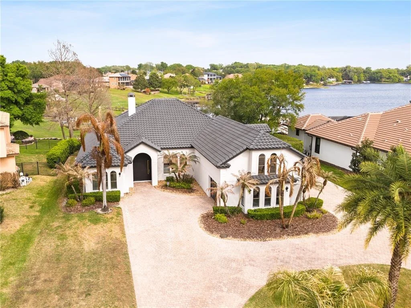
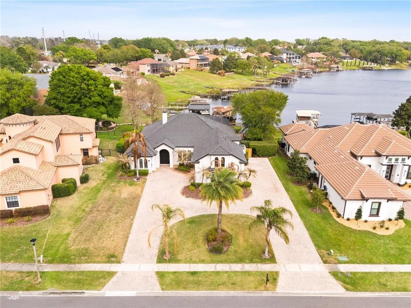
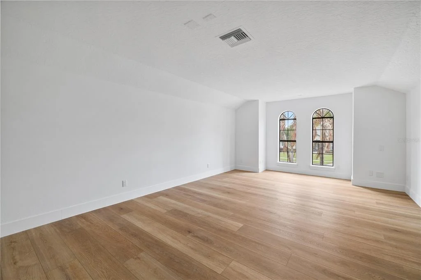
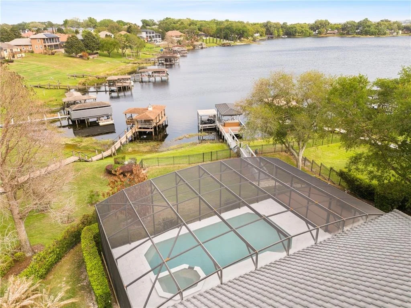
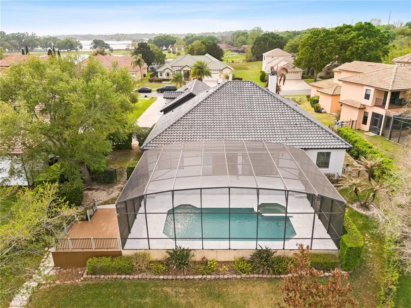
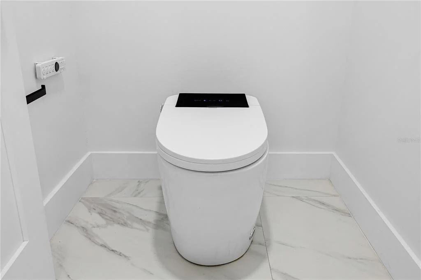
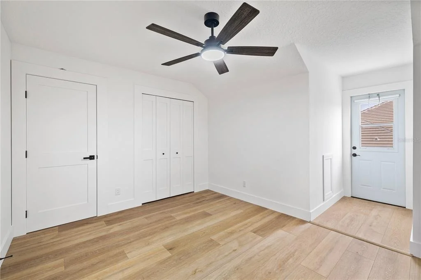
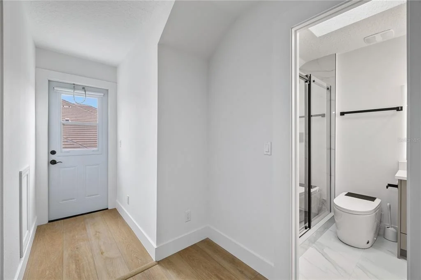
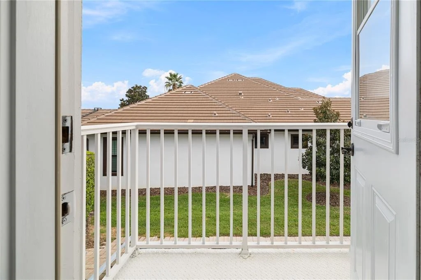
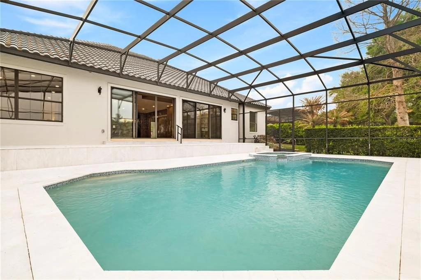
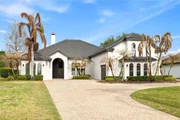
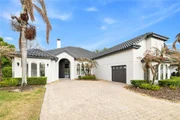
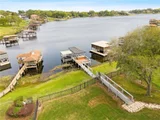
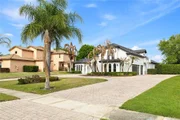
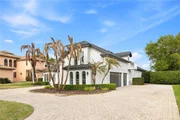
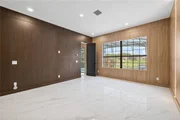
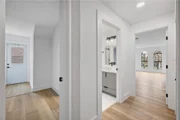
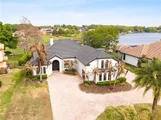
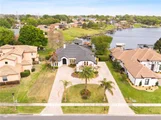
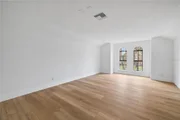
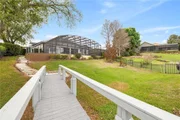
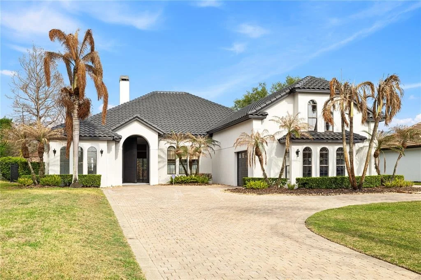
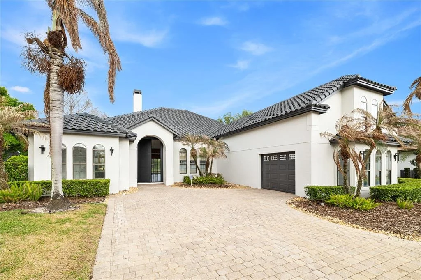
Experience unparalleled lakefront living in this fully renovated Mediterranean-style estate located in the exclusive gated community of John's Cove on Johns Lake. A grand driveway and manicured landscaping welcome you into a striking modern entry and elegant interior featuring high-end flooring and designer finishes throughout.
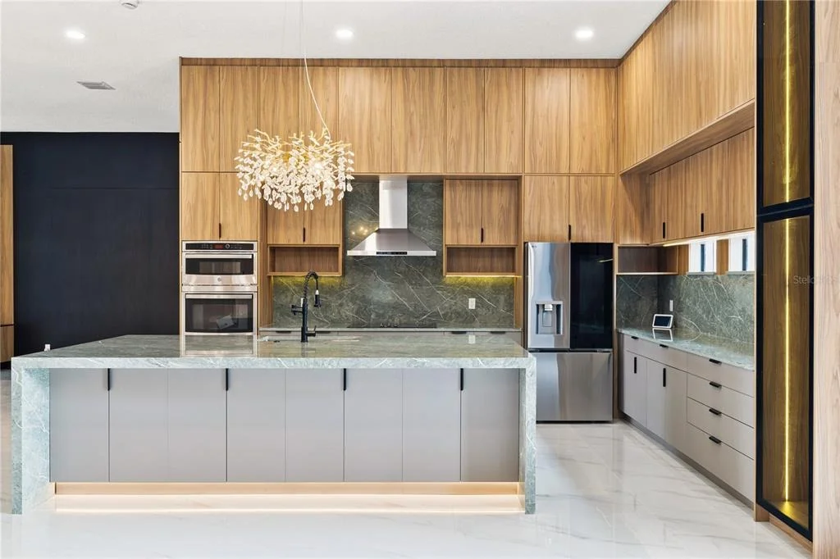
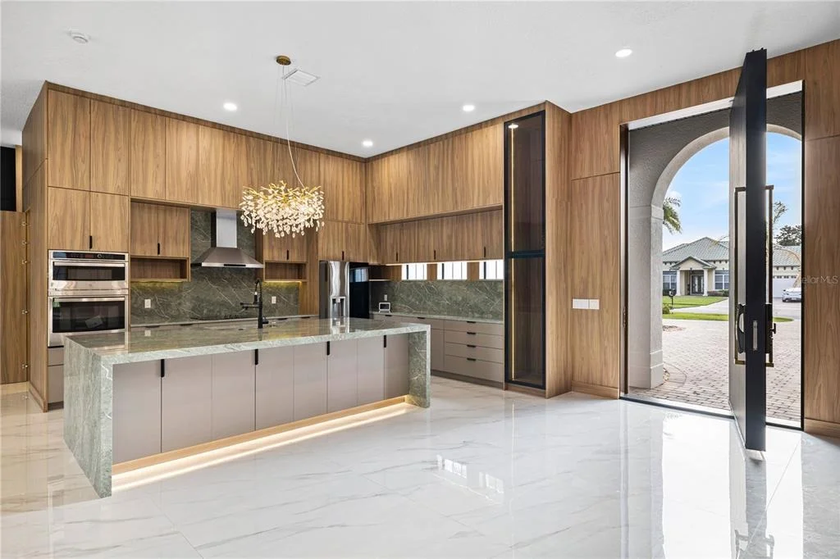
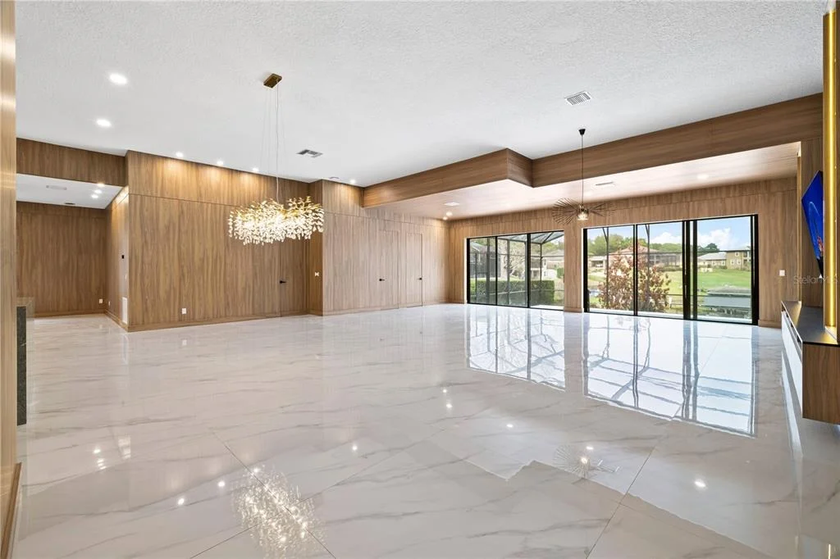
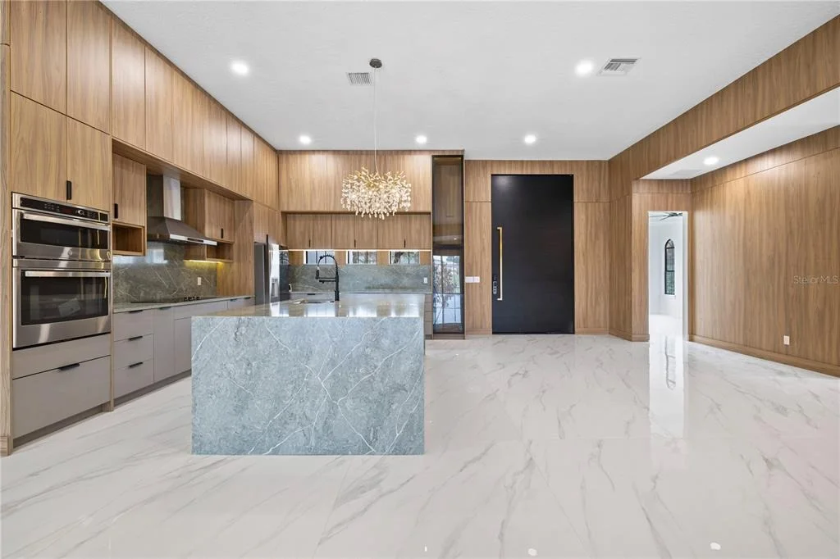
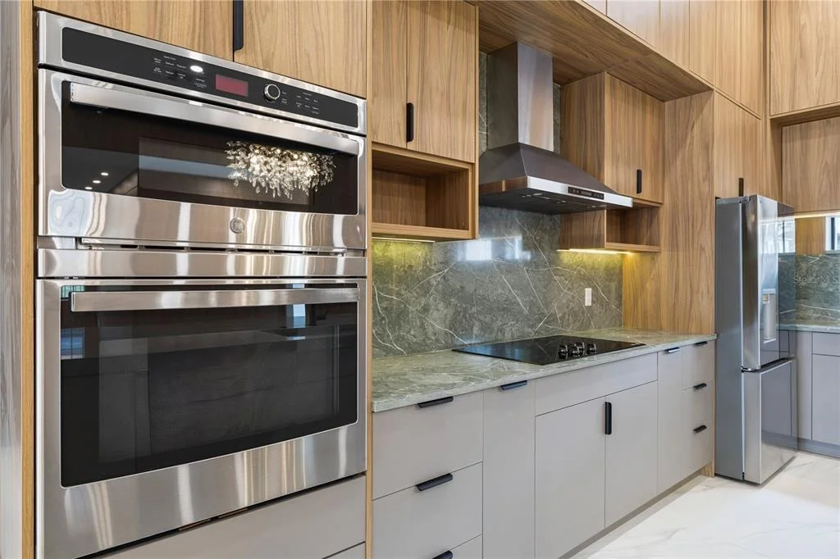
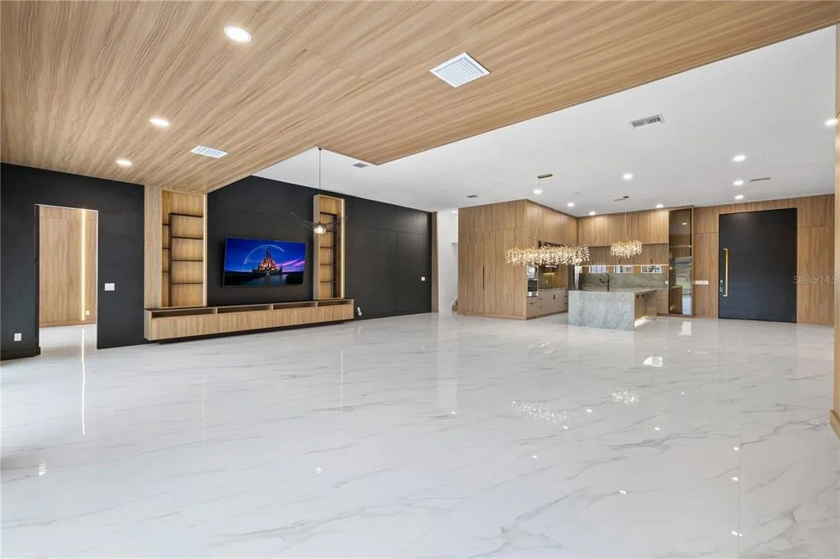
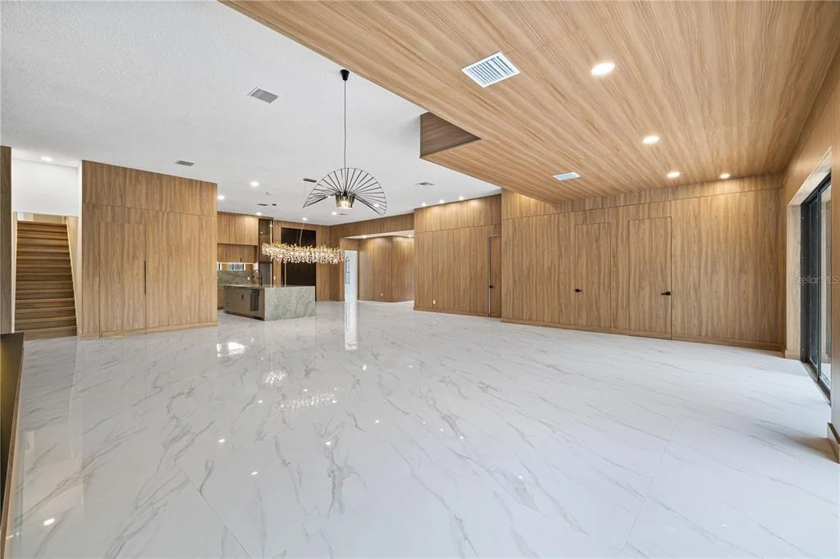
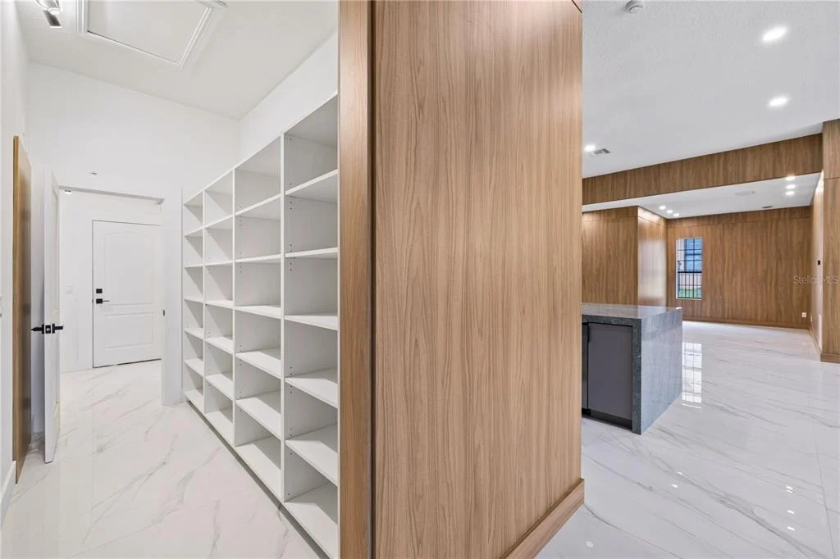
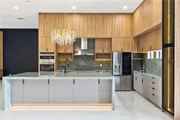
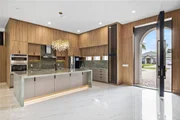
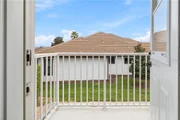
Designed for effortless entertaining, the open-concept layout showcases a chef's kitchen with a waterfall quartz island, custom cabinetry, premium stainless steel appliances, and a full-slab backsplash, all flowing into an expansive living area with designer lighting and seamless indoor-outdoor access.
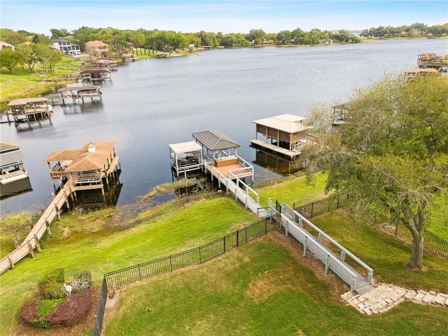
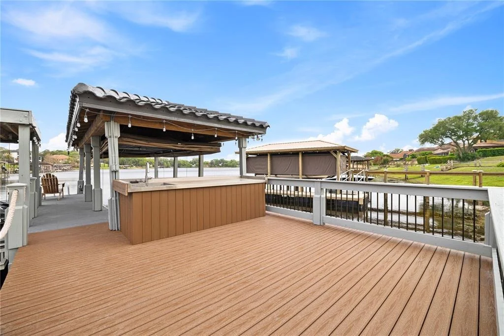
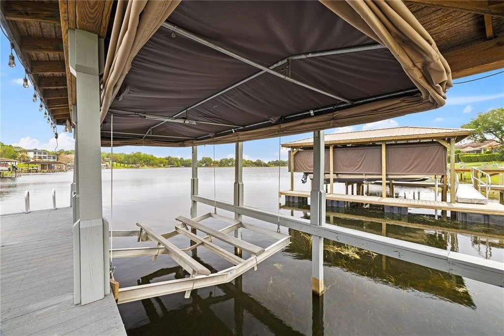
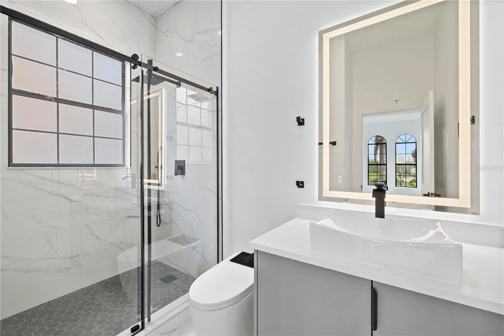
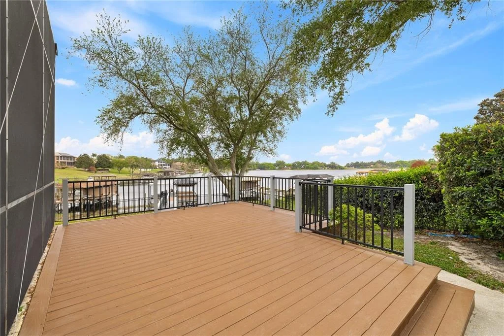
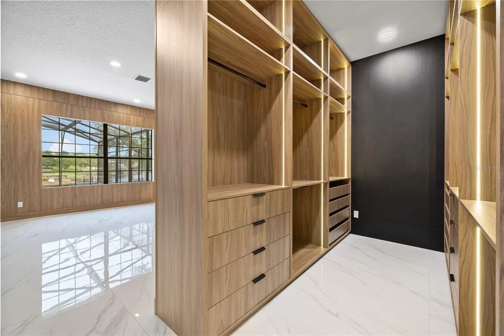
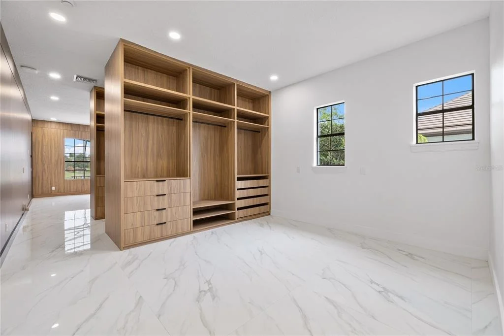
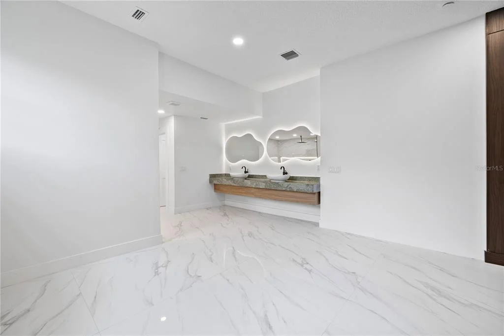
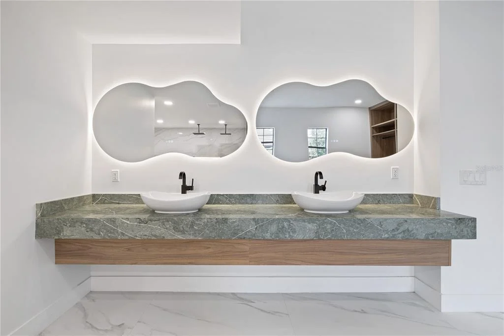
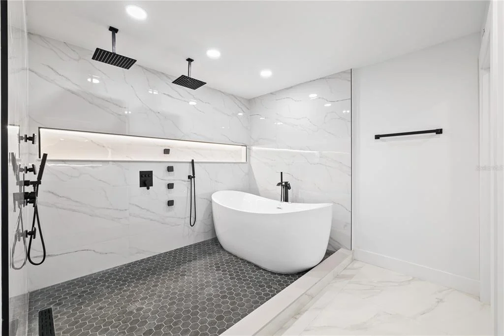
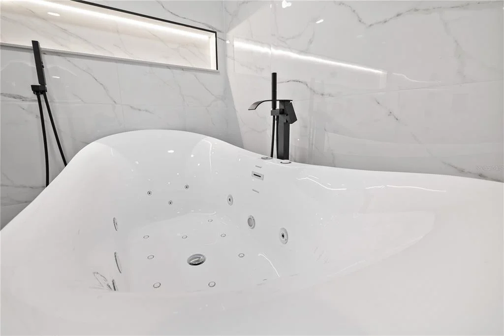
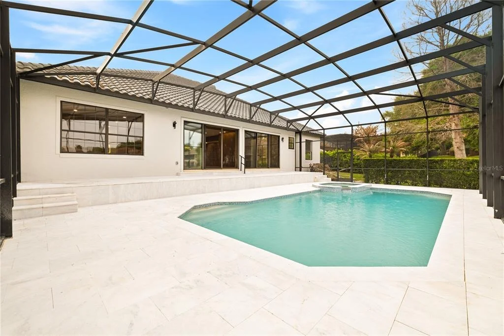
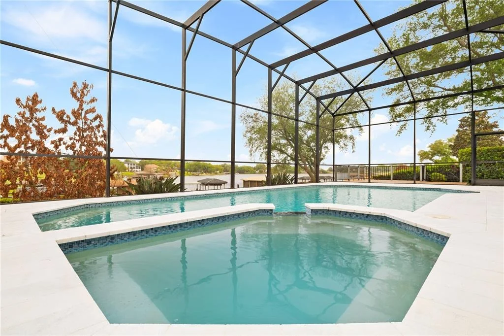
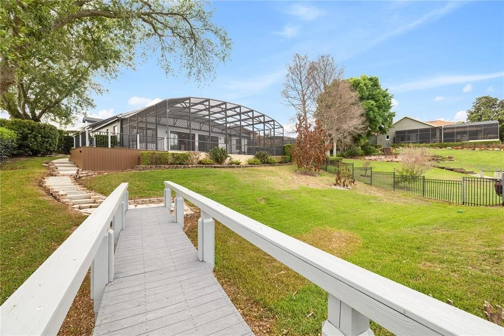
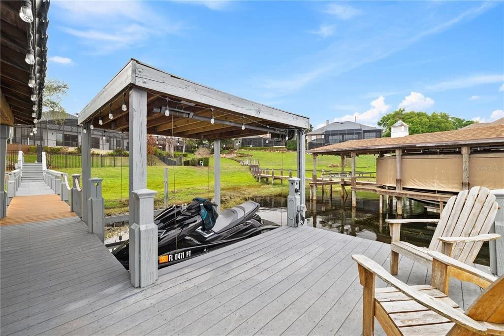
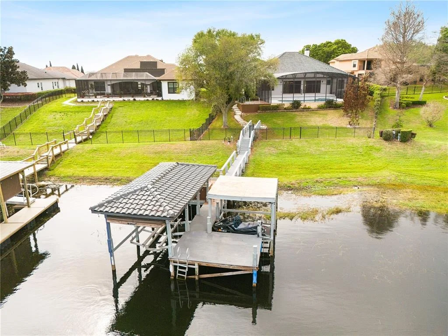
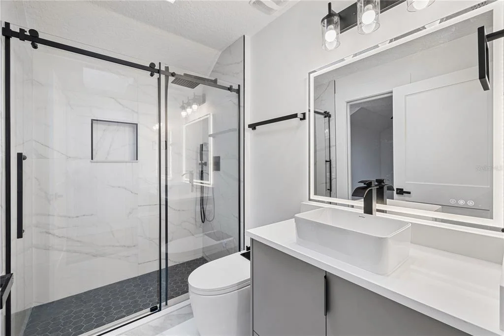
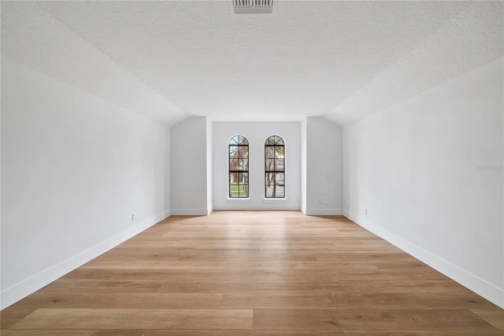
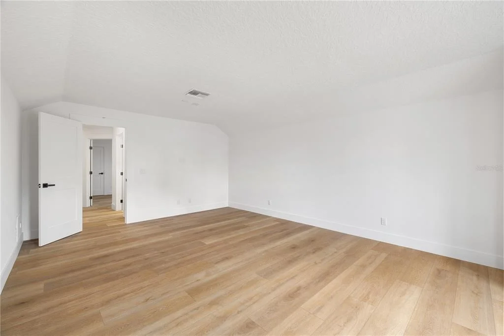
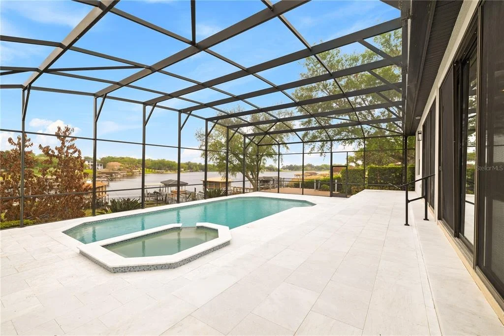
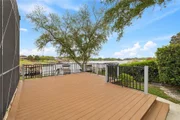
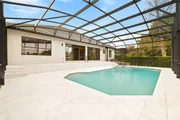
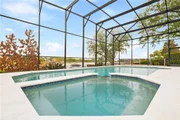
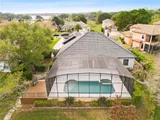
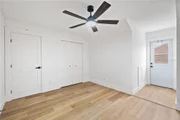
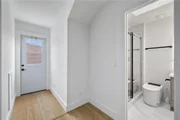
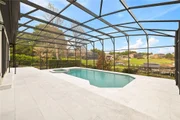
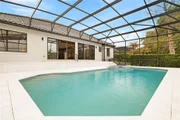
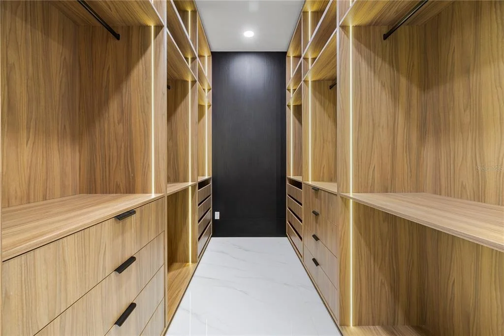
The primary suite offers a private retreat with abundant natural light, custom closets, and a spa-inspired bath featuring a freestanding soaking tub and luxury walk-in shower. Step outside to a screened pool, upgraded travertine deck, and private pier, creating an unparalleled waterfront lifestyle ideal for relaxation and entertaining.
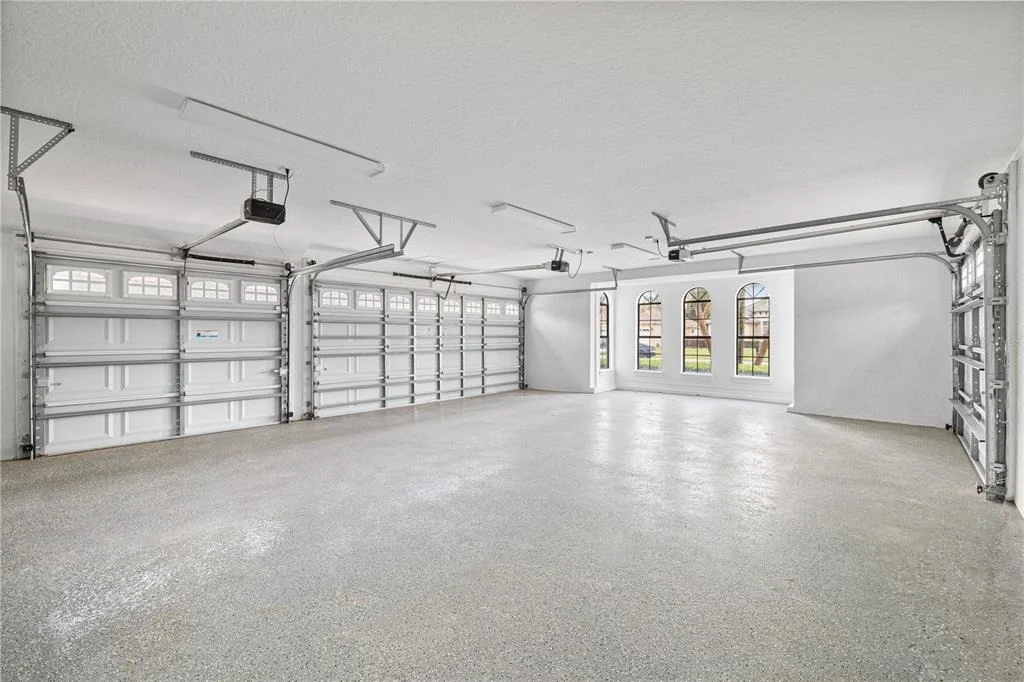
Additional highlights include a concrete tile roof (maintained), smart home features, updated HVAC, epoxy garage, modern laundry room, and high-end upgrades throughout. Ideally located minutes from Downtown Winter Garden, premier dining, shopping, and top-rated schools, this is a rare opportunity to own an unparalleled lakefront property.
Unit Size
4,373 Ft²
Days on Market
230 days
Land Size
0.56 acres
Price per sqft
$583
Property Type
House
Property Taxes
$1,945
HOA Dues
$173
Year Built
2006

Listed By

Any Alves
WRA REAL ESTATE SOLUTIONS LLC
Pablo Farias
WRA BUSINESS & REAL ESTATE

Payment Calculator

Cap Rate Calculator

Last updated: 3 days ago (Stellar MLS #O6393574)

Price History

Date / Event Date Event Price
Jul 28, 2026 Price Decreased $2,550,000
↓ $149K (5.5%)
Price Decreased
Jun 23, 2026 Price Decreased $2,699,000
↓ $51K (1.9%)
Price Decreased
Mar 27, 2026 Listed by WRA BUSINESS & REAL ESTATE $2,750,000
Listed by WRA BUSINESS & REAL ESTATE
Oct 10, 2025 Sold
Sold
Sep 21, 2025 In contract -
In contract
Show More

Property Highlights

Garage
Parking Available
Air Conditioning
Fireplace
Parking Details
Has Garage
Attached Garage
Garage Spaces: 3
Interior Details
Full Bathrooms: 6
Interior Features: Ceiling Fan(s), Central Vacuum, Dry Bar, High Ceilings, Open Floorplan, Stone Counters, Tray Ceiling(s), Wet Bar, Eating Space In Kitchen, Primary Bedroom Main Floor, Solid Wood Cabinets, Window Treatments
Appliances: Oven, Convection Oven, Cooktop, Dishwasher, Disposal, Dryer, Freezer, Range Hood, Refrigerator, Washer
Flooring Type: Carpet, Ceramic Tile, Tile, Hardwood
Door Features: French Doors
Laundry Features: Inside, Laundry Closet, Laundry Room
Rooms: 12
Fireplace Features: Wood Burning
Exterior Details
Square Footage: 4373
Square Footage Source: $0
Security Features: Gated Community
Year Built: 2001
Waterfront Features: Lake Front, Lake Front
Waterbody Name: JOHNS LAKE
Building Area Total: 5621
Levels: Two
Building Area Units: Square Feet
Construction Materials: Block, Stucco
Pool Features: In Ground, Screen Enclosure, Lighting
Pool is Private
Lot Size Area: 24524
Lot Size Units: Square Feet
Lot Size Acres: 0.56
Lot Size Square Feet: 24524
Tax Lot: 47
Water Source: Public, Canal/Lake For Irrigation
Financial Details
Tax Annual Amount: $23,334
Lease Considered: Yes
Utilities Details
Cooling Type: Central Air
Heating Type: Central, Electric
Sewer : Septic Tank
Location Details
HOA Fee: $2,077
HOA Fee Frequency: Annually

Building Info

Overview

    General

  • Year Built: 2006
  • Effective Year Built: 2006
  • Building Count: 1
  • Bedroom Count: 5
  • Bathroom Count: 4
  • Full Bathrooms: 4
  • Partial Bathrooms: 4
  • Building Condition: 6
  • Building Quality: 7
  • Construction Type: 0
  • Building Style: 0
  • Exterior Walls Type: 7
  • Interior Walls Type: 3
  • Roof Shape Type: 7
  • Roof Cover Type: 4
  • Floor Count: 200
  • Floor Cover: 15
  • Basement Type: 0
  • Basement Area: 0
  • Garage Type: 1
  • Garage Square Area: 814
  • Parking Space Count: 3
  • Patio Type: 5
  • Porch Type: 126
  • Pool Type: 8

    Dimensions

  • Lot Size Square Feet: 24,525
  • Total Building Area: 5,621
  • Gross Building Area: 5,621
  • Building Area: 4,246
  • Building Area Measurement: L

    Heating and Cooling

  • Fireplace Count: 1
  • Air Conditioning: 1
  • Heating: 4
  • Heated Square Feet: 4,246
  • Heating Fuel Type: 2

    Utilities

  • Sewer System: 0
  • Water Service: 0

Building

  • Building Type: 0
  • Property Class: R
  • Subdivision: JOHNS COVE
  • Land Acres: 0000000563
  • Standard Land Use Code: 1001
  • County Land Use Code: 0104
  • State Land Use Code: 001
  • Legal Description 1: JOHNS COVE 43/104 LOT 47

Neighborhood

  • School District Name: Orange County School District
  • Census Tract: 017116

Zoning

  • Zoning: R-1A

Geography

  • Assessors Map Reference: 6B
  • Subdivision Tract Number: 4015
  • Parcel: 30-22-27-4015-00-470
  • Lot: 47
  • Meridian: SEC 30 TWN 22S RNG 27E
  • Municipality: OAKLAND
  • Latitude: 28.5448
  • Longitude: -81.648

    Address

  • Full Address: 812 Johns Point Dr
  • Address - House Number: 812
  • Address - Street Name: Johns Point
  • Address - Suffix Type: Dr
  • State: FL
  • City Name: Oakland
  • Carrier Code: R008
  • 4-Digit Zip Code: 8949
  • Zip Code: 34787

Valuation

    Tax

  • Total Area: 4,687
  • Tax Year: 2023
  • Tax Amount: $1,559,993
  • Tax Rate Code Area: 65-OAK

    Appraisal Valuation

  • Standard Deviation: 0.1762
  • Valuation Date: Mar 20, 2024
  • Confidence Score: 77
  • Final Value: 1,391,988
  • High Value: 1,637,338
  • Low Value: 1,146,638

    Market Valuation

  • Market Total Value: $1,222,717
  • Market Land Value: $400,000
  • Market Improvement Value: $822,717

    Assessments Valuation

  • Assessed Year: 2023
  • Assessed Total Value: $921,800

    Exemptions

  • Homeowner Exemption: Yes

    Sales

  • Current Sale Contract Date: Jul 12, 2018
  • Current Sale Recording Date: Jul 12, 2018
  • Current Sale Price:
  • Current Sale Document Type: 71
  • Current Sale Input Document Number: 20180412488
  • Previous Sale Recording Date: Jul 31, 2014
  • Previous Sale Contract Date: Jul 09, 2014
  • Previous Sale Amount: $618,800
  • Previous Sale Document Type: 71
Data used for valuation calculations is provided by RealtyHop, and other third party sources

Comparables

Unit
Status
Type
Beds
Baths
ft²
Price/ft²
Asking Price
Listed On
Closing Price
Sold On
HOA + Taxes

About Johns Cove


Similar Homes for Sale

Currently no similar homes around

Nearby Rentals

Unit for rent at 5000 Collina Terrace, FL, 34711

$1,830 /mo

  • 1 Bed
  • 1 Bath
  • 779 ft²
5000 Collina Terrace #A2, FL, 34711 Listing by AJ Rebhan
Unit for rent at 17016 Quicksilver Avenue, WINTER GARDEN, FL, 34787

$2,850 /mo

  • 4 Beds
  • 3 Baths
  • 2,492 ft²
17016 Quicksilver Avenue, WINTER GARDEN, FL, 34787 Listing by He Gao
Unit for rent at 38 Live Oak Road, WINTER GARDEN, FL, 34787

$5,250 /mo

  • 3 Beds
  • 3 Baths
  • 1,120 ft²
38 Live Oak Road, WINTER GARDEN, FL, 34787 Listing by Heidi Pfeffer-Morgan


Frequently Asked Questions

When was property at 812 Johns Point Drive built and last sold?
The property at 812 Johns Point Drive was built in 2006 and last sold on Jul 12, 2018 for $990,000.
How much is this home worth?
The estimated value of the home located at 812 Johns Point Drive is $2,575,500.
What are some comparable homes to 812 Johns Point Drive?
There are currently no comparable homes to 812 Johns Point Drive.