


30
Map
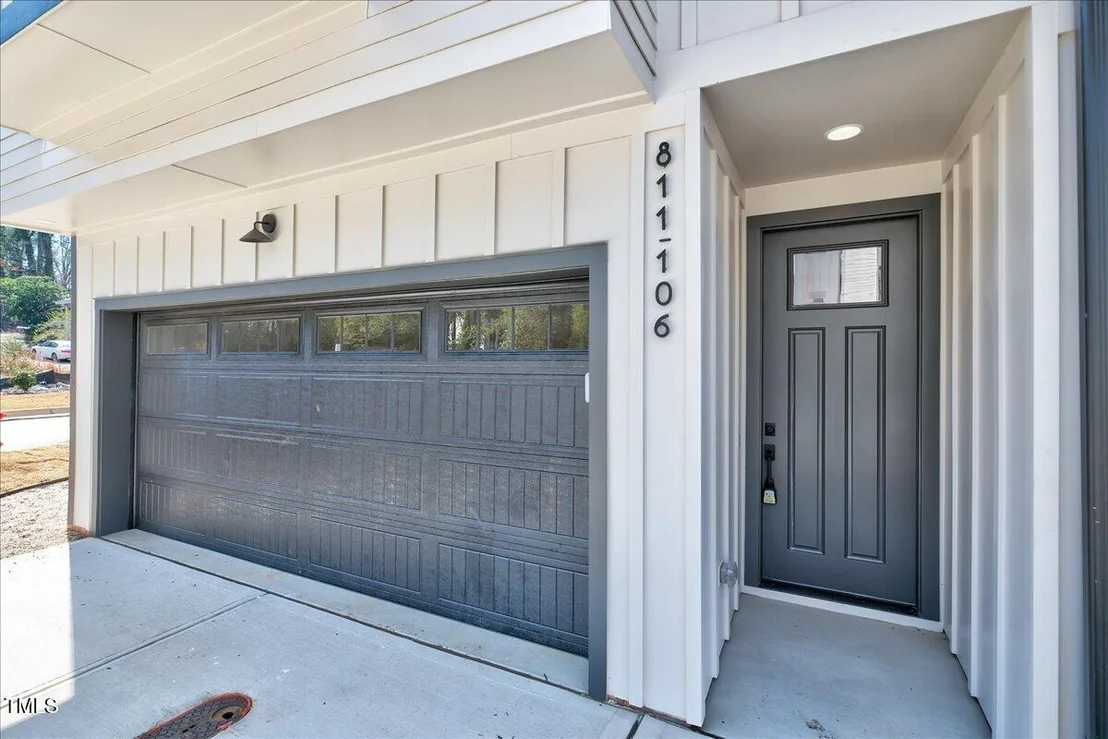

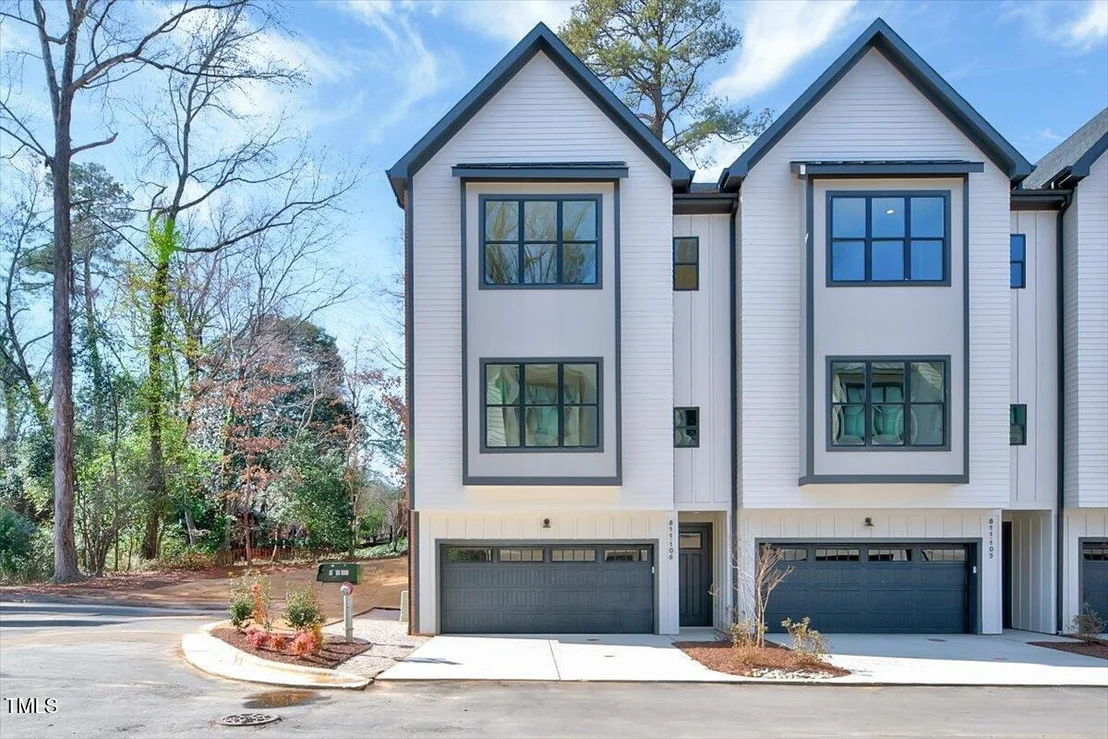
811 Maple Berry Lane #106


About This Property
Listed By
Payment Calculator
Your Estimated Monthly Payment
Cap Rate Calculator
What does this mean?
Based on our analysis, the cap rate of this property is 1.25%. A negative cap rate indicates that the property might not be feasible as an income-producing asset. The median cap rate for a near zip code 11238 is 4.23%.
How much can I actually make?
Actual monthly rental income may vary between $4,760 and $7,140 depending on unit-specific characteristics. You can change the amount using the slider to further explore.
How is cap rate calculated?
Cap Rate = Net Operating Income (NOI) / Property Asset Value.
When calculating the cap rate, we assume 100% occupancy. Leverage (mortgage) is not considered.
Cap Rate provided by RealtyHop and RentHop, learn more about cap rate here.
Price History
| Date / Event | Date | Event | Price |
|---|---|---|---|
| May 28, 2026 | Listed by Insight Real Estate | $1,050,000 | |
| Listed by Insight Real Estate | |||
| Oct 1, 2025 | Price Increased |
$1,180,283
↑ $75K
(6.8%) | |
| Price Increased | |||
| Sep 15, 2025 | Price Decreased |
$1,105,283
↓ $75K
(6.4%) | |
| Price Decreased | |||
| Oct 26, 2024 | Listed | $1,180,283 | |
| Listed | |||
| | |||
|
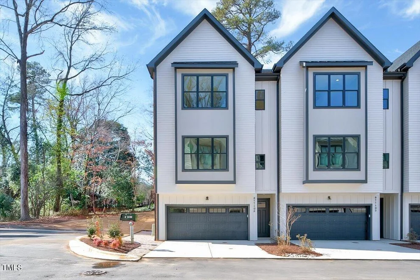
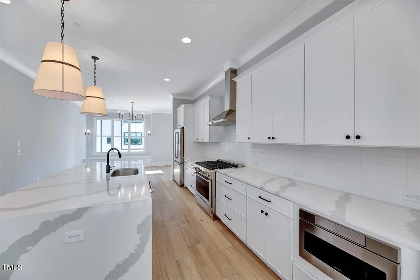
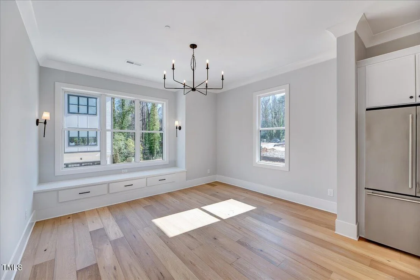
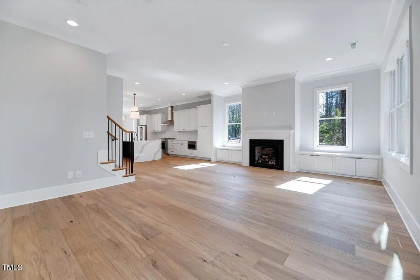
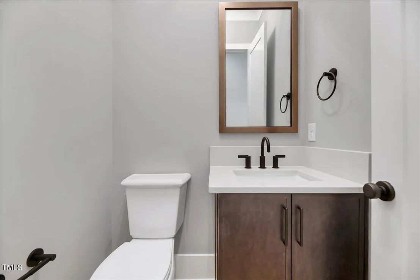
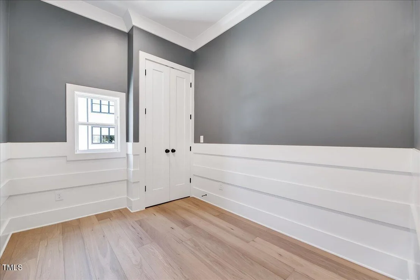
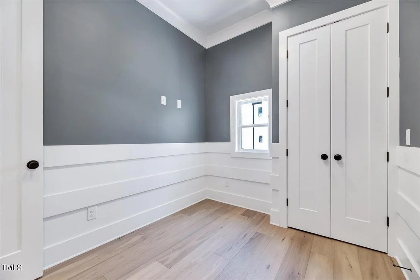
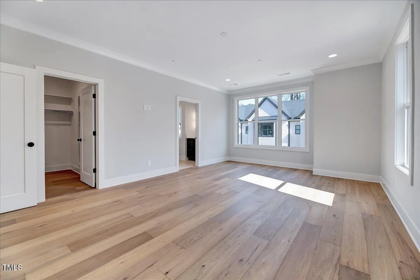
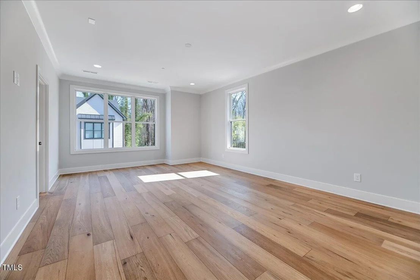
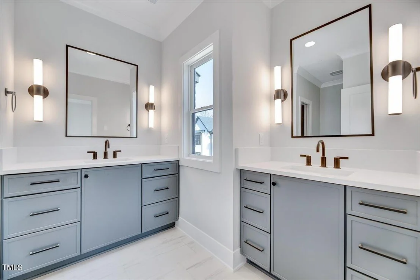
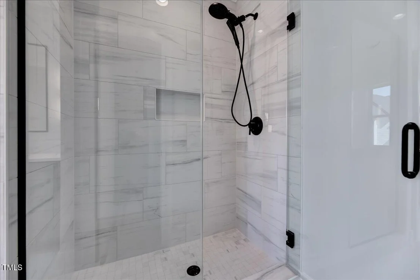
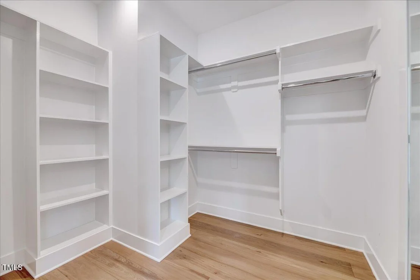
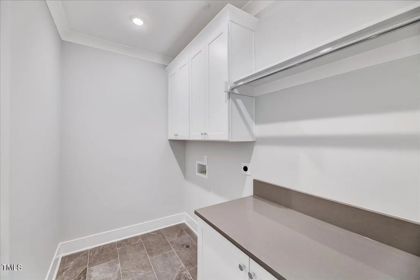
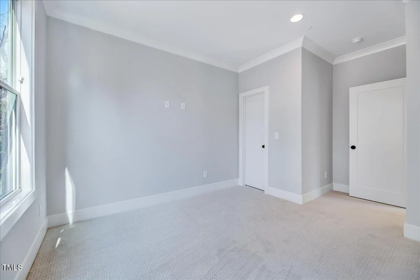
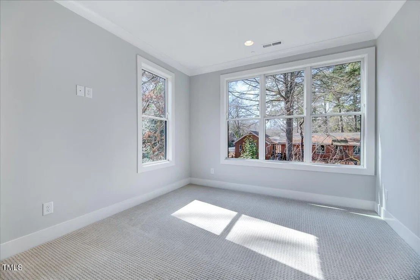
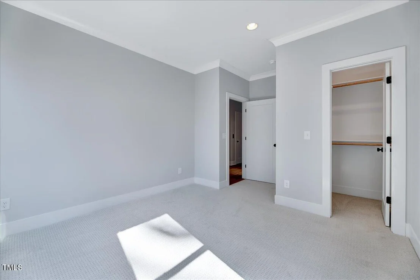
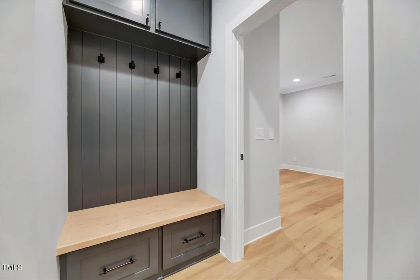
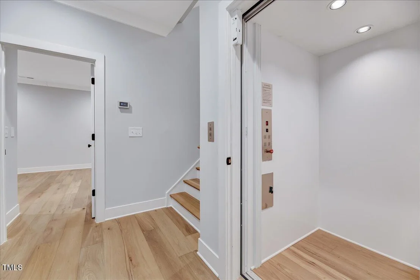
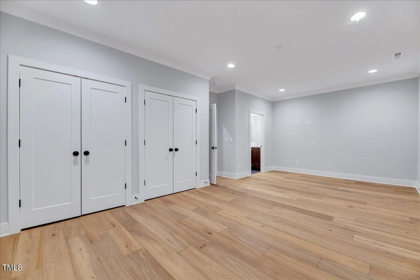
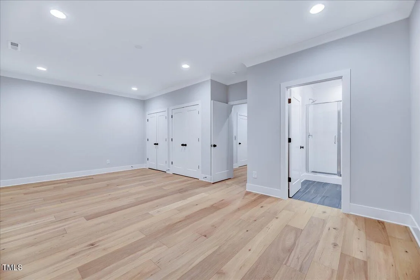
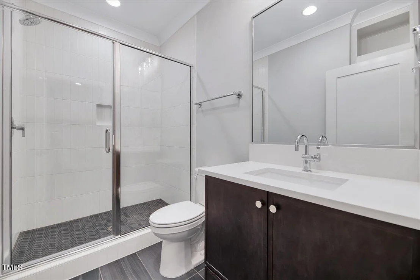
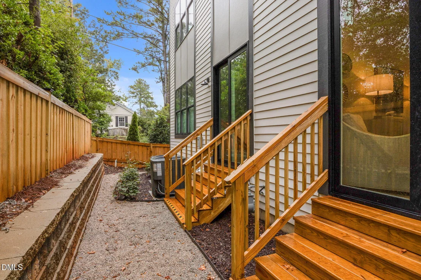
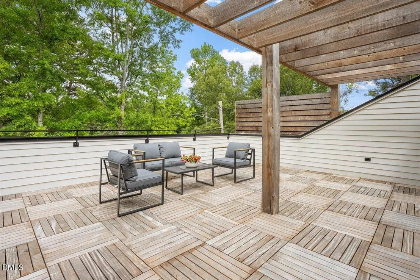
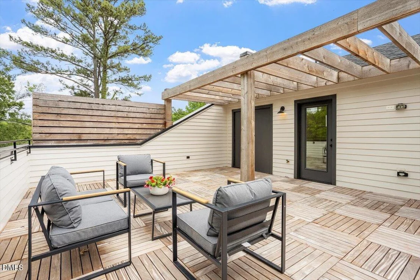
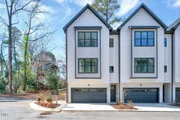
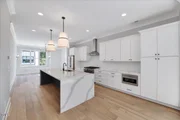
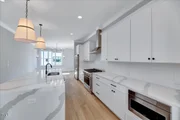
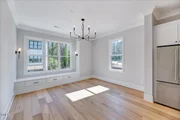
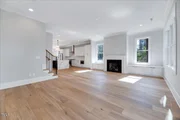
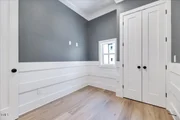
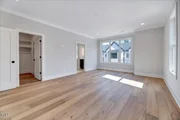
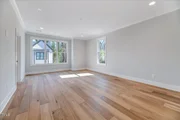
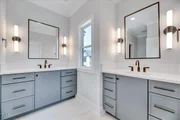
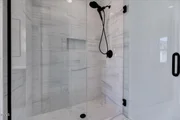
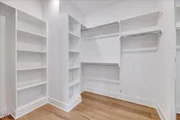
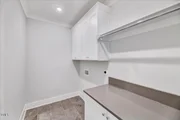
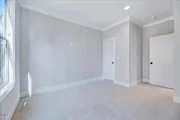
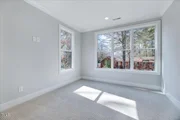
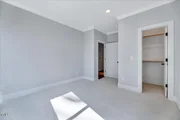
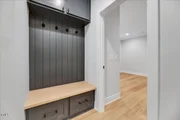
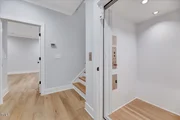
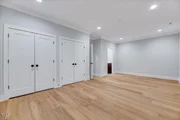
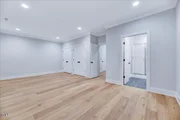
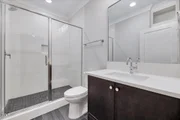
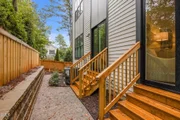
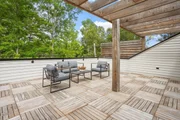
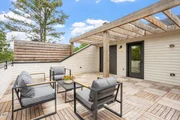
Welcome to this stunning end-unit condo in the newly developed O'Berry community. Spanning over 3,100 square feet, this home offers the perfect blend of modern style and functionality. The additional windows in this desirable end unit fill the home with natural light, enhancing the contemporary feel throughout. The kitchen is a true showstopper, featuring sleek black, blue, and grey tones, a gas range, and a striking waterfall countertop that serves as both a functional and eye-catching centerpiece. Adjacent to the kitchen, the dining room boasts a charming window seat, offering a cozy spot to enjoy meals or simply relax. With a two-car side-by-side garage and an elevator servicing all floors, convenience and ease of living are paramount. The main living level offers sliding doors that open to outdoor space. Outdoor living is located on the rooftop terrace with extra storage. From The O'Berry community, you'll have easy access to the greenway trail, RTP, Ridgewood Shopping Center, and the Village District—putting everything you need just moments away.
| |||
Property Highlights
Comparables
Status
Price/ft²
Listed On
Sold On
Past Sales
| Date | Unit | Beds | Baths | Sqft | Price | Closed | Listed By |
|---|---|---|---|---|---|---|---|
|
10/26/2024
|
3 Bed
|
3 Bath
|
3102 ft²
|
$1,091,103
3 Bed
3 Bath
3102 ft²
|
$1,091,103
06/26/2025
|
Elizabeth Cranfill
Insight Real Estate
|
Building Info
- 3 Units for Sale
About University
Similar Homes for Sale
Currently no similar homes aroundNearby Rentals
$4,400 /mo
- 2 Beds
- 2 Baths
- 1,265 ft²
$3,998 /mo
- Studio
- 3 Baths
- 2,644 ft²

Last Updated: 3 months ago
Data Source: TMLS, MLS# 10170057







 Your Privacy Choices
Phone: 425-283-2930
Address: 335 Madison Avenue, New York, NY 10017