See Home Value
$725,000
● Condo - Off Market

81 Kestrel

Irvine, CA 92620
bedrooms
3 Beds
bathrooms
2 Baths, 1 Half Bath
square feet
1,460 Ft²
$1,085,787
RealtyHop Estimate
46.75%
Since Aug 1, 2019
National-US
Primary Model

About This Property

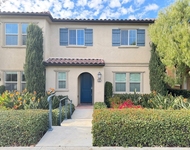
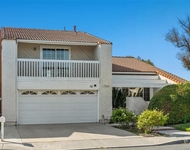
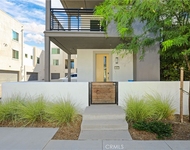
Highly Upgraded detached California Pacific Home with most popular floor plan (Plan 2) in peaceful and serene Citrine enclave of Portola Springs. This detached, two story, residence is the perfect starter home and/or for savvy investors. Come inside and view our custom paint, top of the line porcelain modern flooring, and upgraded amenities throughout. 81 Kestrel consists of 3 bedrooms, including master bedroom with en-suite bath and walk-in closet. Two more luxury baths include dual vanity, premium laminate and porcelain tile floors, and premium marble. Loft area is ready for an office, entertainment center, or second living room. Gourmet chefs rejoice as luxurious kitchen includes latest high-end Bosch appliances, kitchen island, gas range, microwave, dishwasher, and quartz counter tops. Upstairs side by side laundry room with built-in cabinet, two-car garage, plush living room, and exquisitely maintained and European-curated back garden provide all that one would need to pamper themselves and live in luxury. Enjoy included amenities in Portola Springs, such as tennis courts, private pools, clubhouses, tot lots, 15 beautiful parks, and schools of Portola Springs Elementary, Jeffrey Trail Middle School, and Irvine's flagship Portola High School. Easy access to shopping, dining and free ways.
Unit Size
1,460 Ft²
Days on Market
76 days
Land Size
-
Price per sqft
$507
Property Type
Condo
Property Taxes
-
HOA Dues
$263
Year Built
2015

Payment Calculator

Cap Rate Calculator

Last updated: 4 months ago (CRMLS #OC19111650)

Price History

Date / Event Date Event Price
Jul 31, 2019 Sold
Sold
May 16, 2019 Listed by Realty One Group West $739,888
Listed by Realty One Group West

Property Highlights

Garage
Air Conditioning
Fireplace
With View
Parking Details
Has Garage
Attached Garage
Parking Features: Direct Access, Garage, Garage Door Opener, Garage Faces Rear, Public, OneSpace
Garage Spaces: 2
Interior Details
Half Bathrooms: 1
Full Bathrooms: 2
Interior Features: Breakfast Bar, Built-in Features, Ceiling Fan(s), Eat-in Kitchen, High Ceilings, Open Floorplan, Stone Counters, Recessed Lighting, Walk-In Closet(s), PhoneSystem, AllBedroomsUp, Attic, Loft, PrimarySuite
Appliances: Convection Oven, Dishwasher, Free-Standing Range, Disposal, Gas Oven, Gas Range, Gas Water Heater, Microwave, Range Hood, Self Cleaning Oven, Tankless Water Heater, Vented Exhaust Fan, HighEfficiencyWaterHeater, WaterToRefrigerator
Flooring Type: Carpet, Tile
Door Features: Sliding Doors, InsulatedDoors, PanelDoors
Laundry Features: Washer Hookup, Gas Dryer Hookup, Inside, Laundry Room, Upper Level
Fireplace Features: None
Exterior Details
Square Footage: 1460
Square Footage Source: $0
Security Features: Carbon Monoxide Detector(s), Fire Sprinkler System, Key Card Entry, Smoke Detector(s), FireDetectionSystem
Property Condition: Turnkey
Architectural Style: Spanish
Year Built Source: Assessor
Year Built: 2015
Levels: Two
Window Features: Blinds, Double Pane Windows, ENERGY STAR Qualified Windows, Insulated Windows, Plantation Shutters, Screens, Skylight(s), Shutters
Construction Materials: Block, Ducts Professionally Air-Sealed, Frame, Glass, Concrete, Shingle Siding, Stucco, Drywall
Patio and Porch Features: Covered, Front Porch, Patio, Concrete, Open
Pool Features: Community, Fenced, Heated, In Ground, Lap, Salt Water, Association, Pebble, Permits
Lot Features: Back Yard, Close to Clubhouse, Garden, Sprinklers In Rear, Landscaped, Paved, Rectangular Lot, Zero Lot Line, DripIrrigationBubblers, NearPark, SprinklersTimer, StreetLevel, Trees, Yard
Tax Lot: 2
Water Source: Public
Utilities Details
Cooling Type: Central Air, Zoned, Attic Fan
Heating Type: Central, Forced Air, Zoned
Sewer : Public Sewer
Location Details
HOA/Condo/Coop Amenities: Clubhouse, Sport Court, Hot Water, Meeting Room, Management, Barbecue, Picnic Area, Playground, Pool, Recreation Room, Spa/Hot Tub, Security, Tennis Court(s), Trail(s), OutdoorCookingArea, PetRestrictions
HOA Fee: $134
HOA Fee Frequency: Monthly
Condo/Coop Fee: $129
Condo/Coop Fee Frequency: Monthly

Comparables

Unit
Status
Type
Beds
Baths
ft²
Price/ft²
Asking Price
Listed On
Closing Price
Sold On
HOA + Taxes

Past Sales

Date Unit Beds Baths Sqft Price Closed Listed By
20230701
07/01/2023
3 Bed
2.5 Bath
1460 ft²
$1,058,000
bedrooms
3 Bed
bathrooms
2.5 Bath
square feet
1460 ft²
-
-
Ming Hu
Realty One Group West
20190516
05/16/2019
3 Bed
2 Bath
1460 ft²
$739,888
bedrooms
3 Bed
bathrooms
2 Bath
square feet
1460 ft²
$725,000 -2.01%
07/31/2019
Ming Hu
Realty One Group West

Building Info

81 Kestrel 81 Kestrel, Irvine, CA 92620
More about this Building
81 Kestrel
Want to find out who owns 81 Kestrel, Irvine, CA 92620? Get detailed property transactions here.

About Portola Springs


Similar Homes for Sale

Currently no similar homes around

Nearby Rentals

Unit for rent at 65 Distant Star, IRVINE, CA, 92618

$4,800 /mo

  • 3 Beds
  • 2 Baths
  • 2,159 ft²
65 Distant Star, IRVINE, CA, 92618 Listing by Veronica Lee
Unit for rent at 16 Duane, IRVINE, CA, 92620

$4,995 /mo

  • 3 Beds
  • 2 Baths
  • 1,945 ft²
16 Duane, IRVINE, CA, 92620 Listing by Ronnie Hackett
Unit for rent at 112 Novel, IRVINE, CA, 92618

$4,400 /mo

  • 2 Beds
  • 2 Baths
  • 1,675 ft²
112 Novel, IRVINE, CA, 92618 Listing by Hannah Park


Nearby Counties