


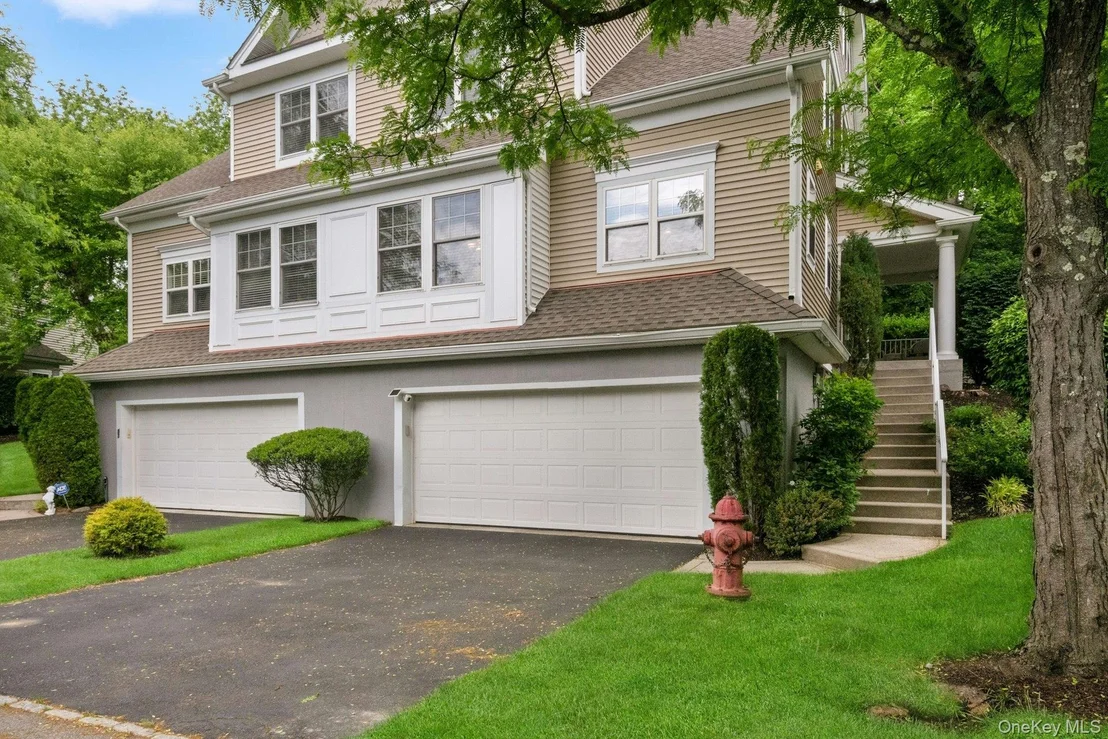
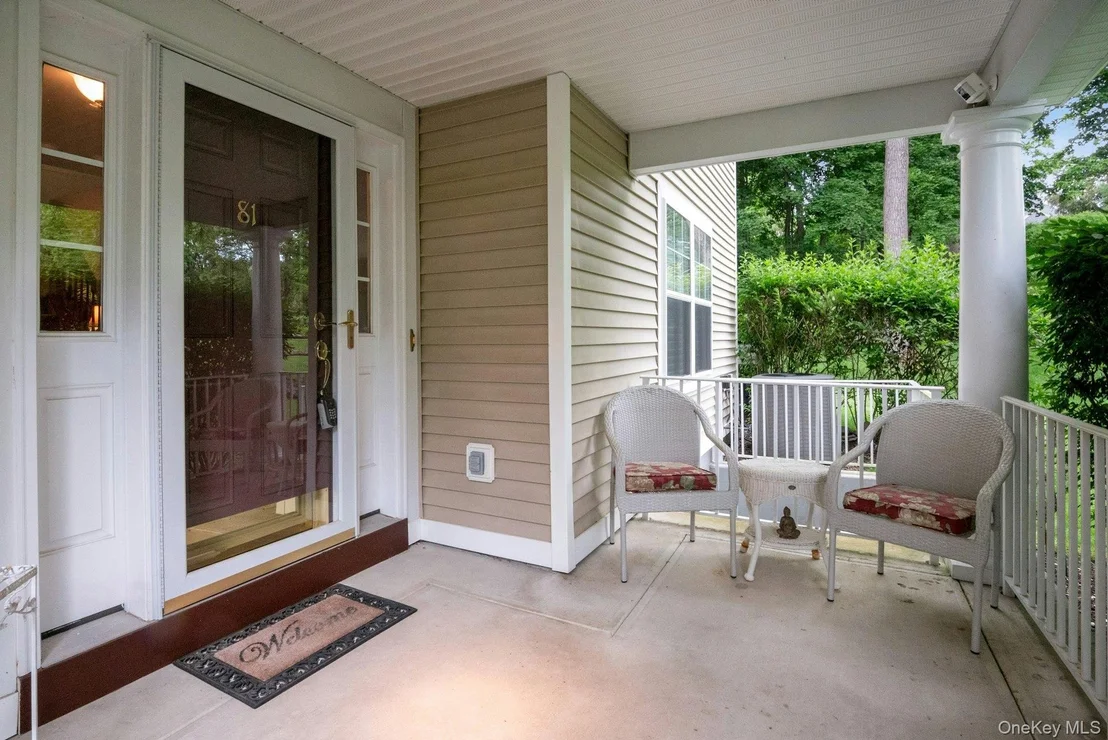
81 Hillcrest Lane


About This Property
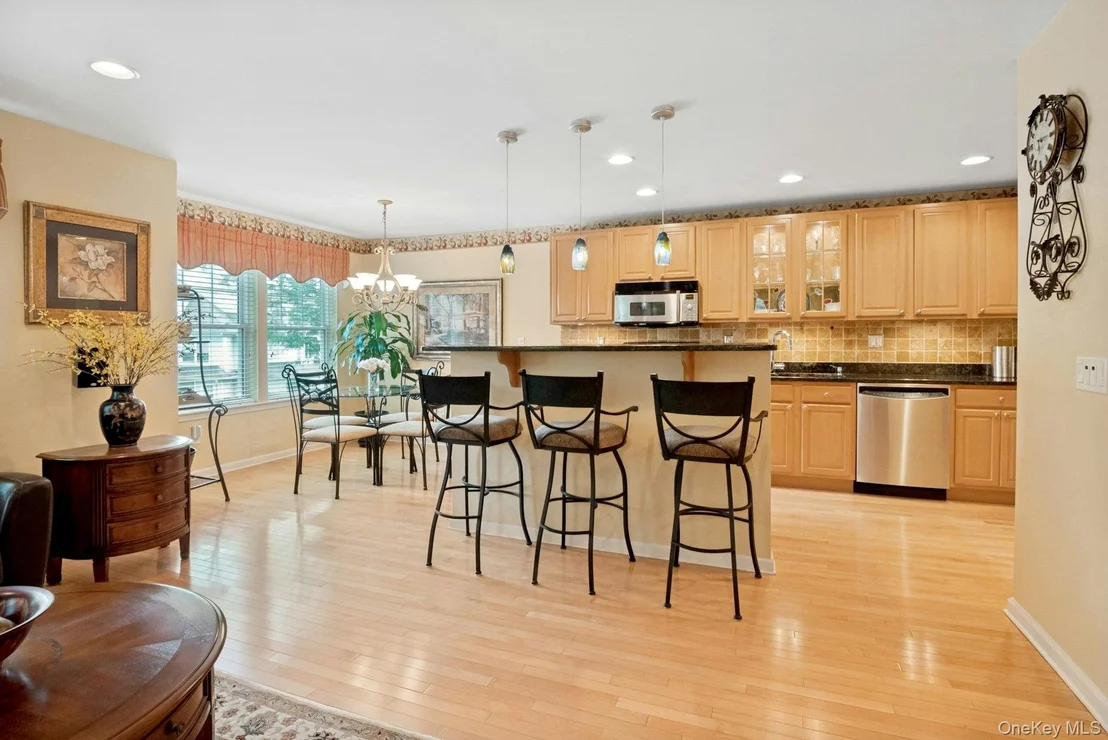
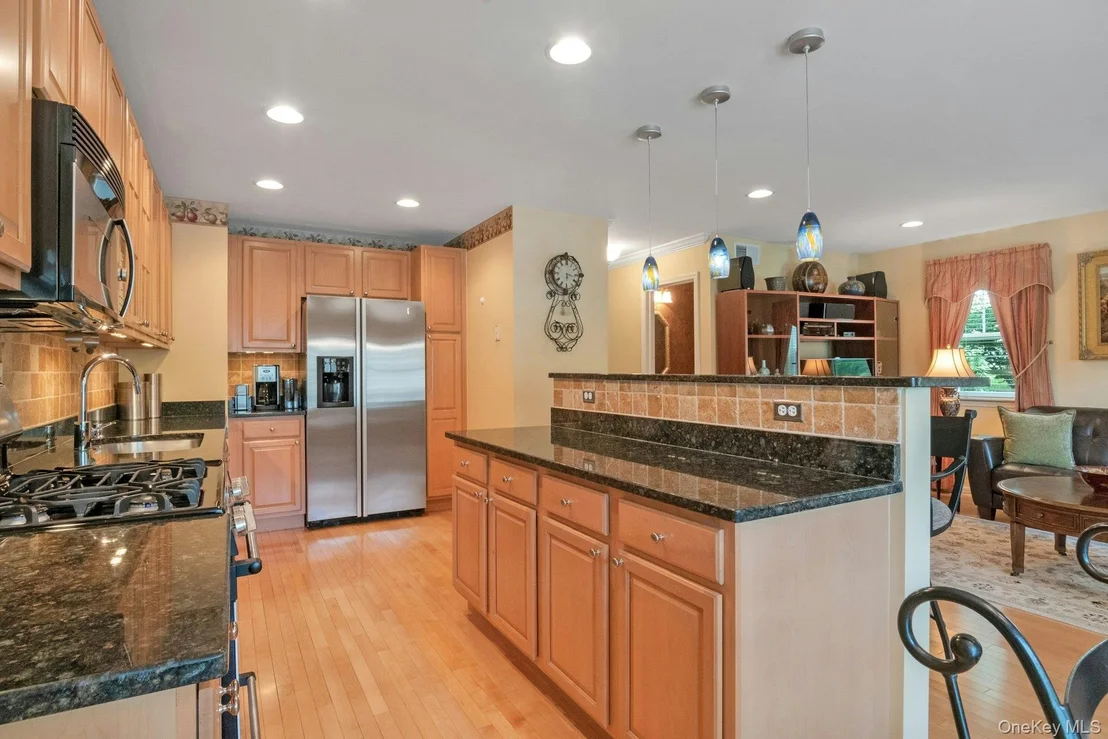
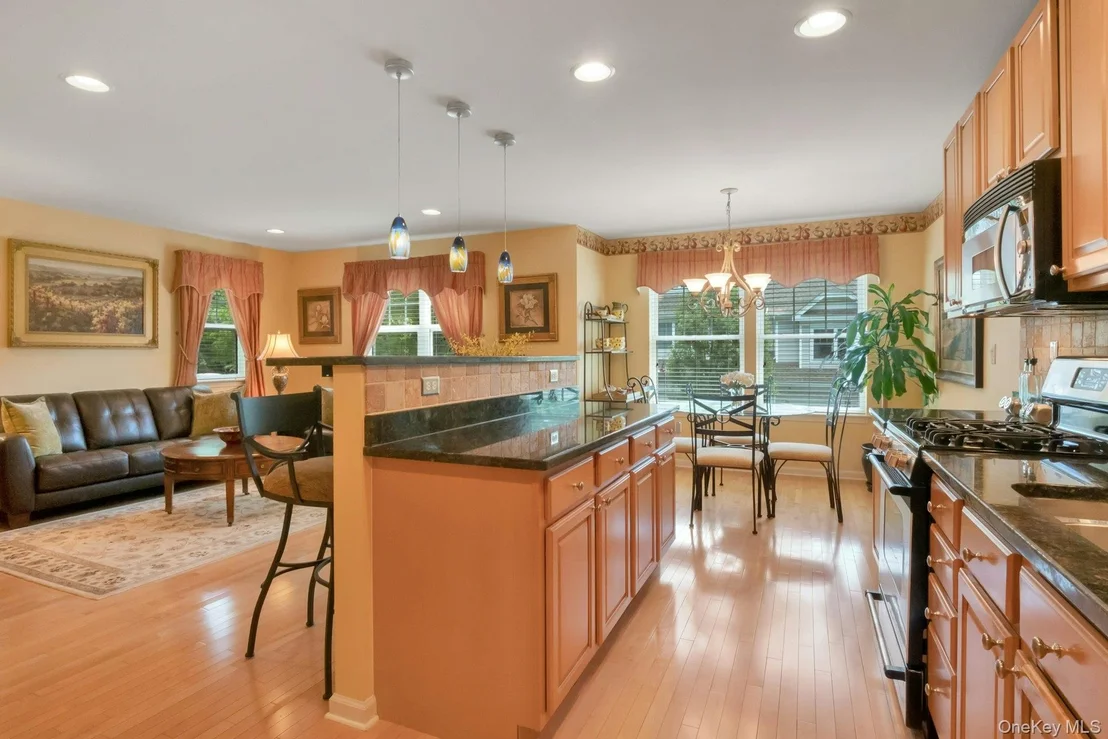
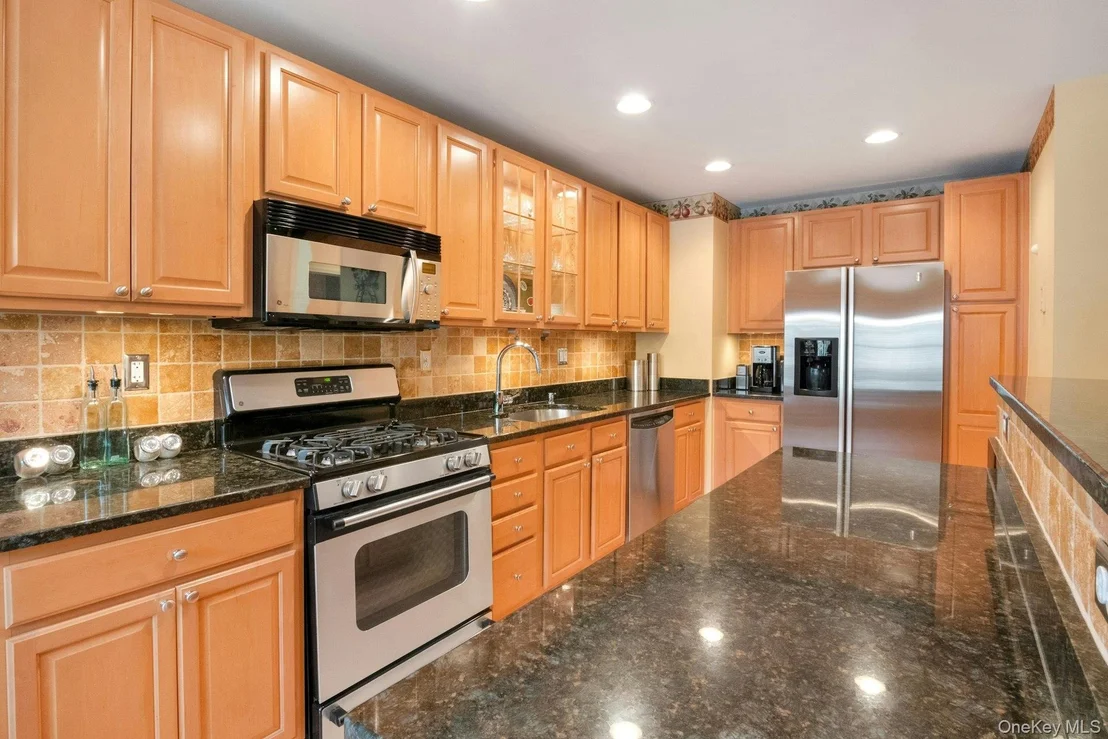
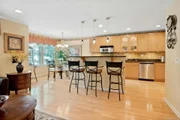
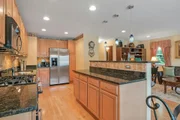
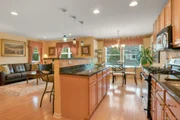
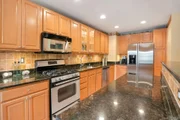
The eat-in kitchen features granite countertops, solid wood cabinets with underlighting, a spacious breakfast bar/island, stainless steel appliances, a gas range and a convection microwave oven with exterior venting.
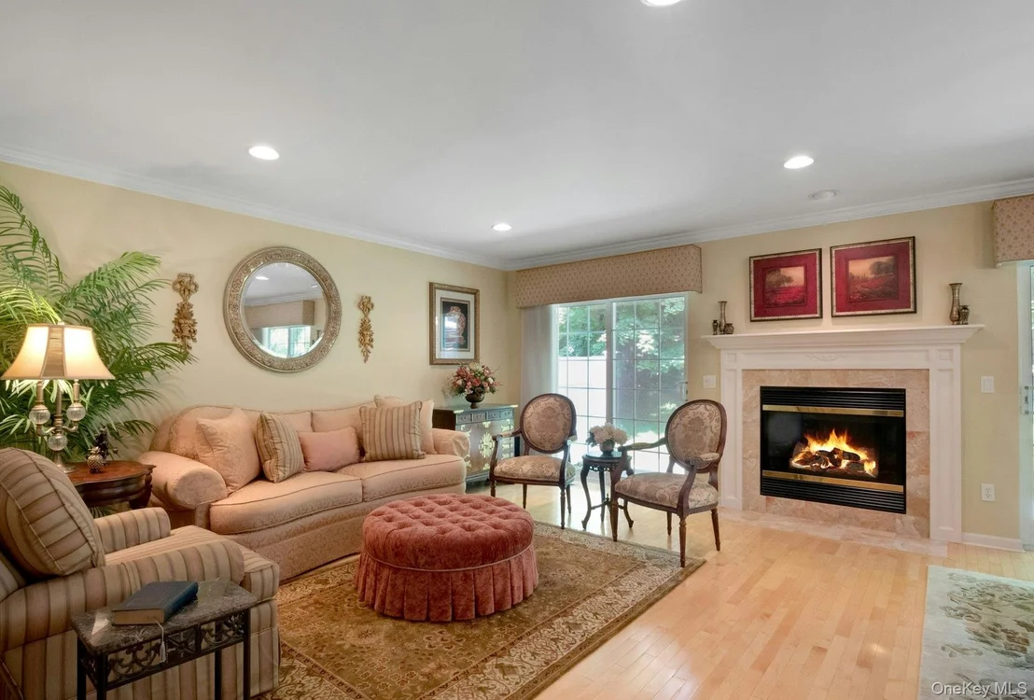
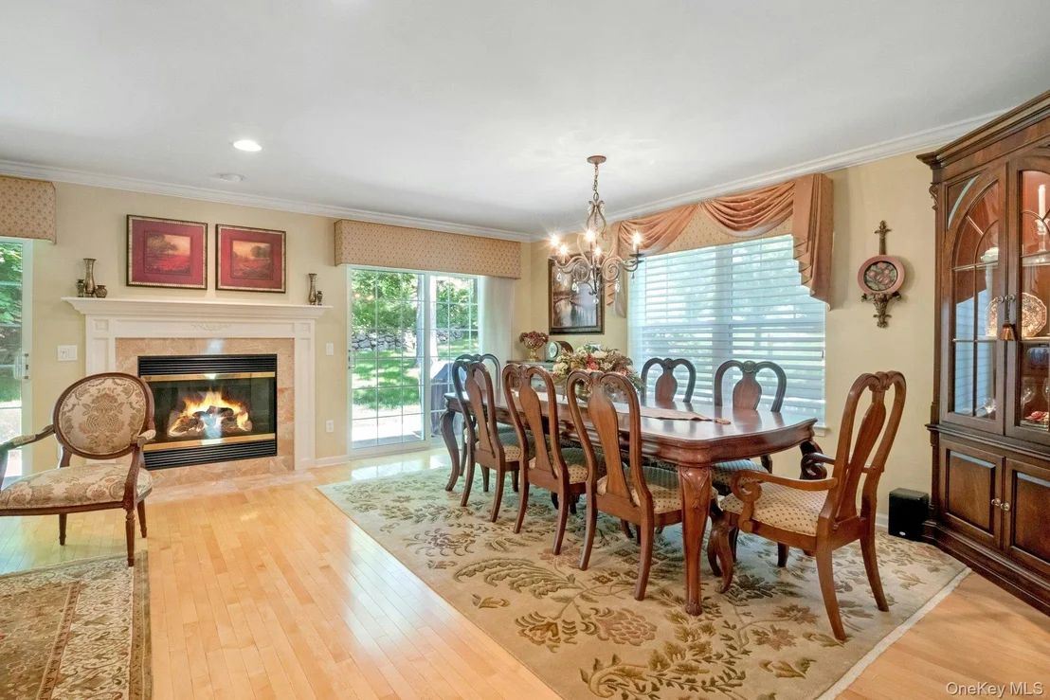
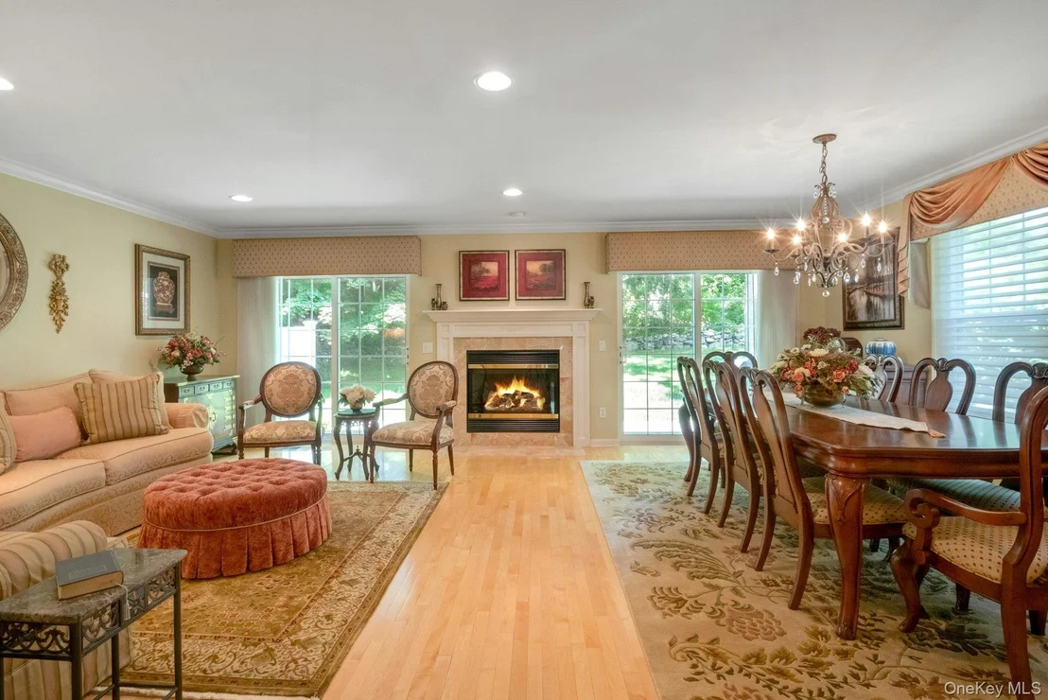
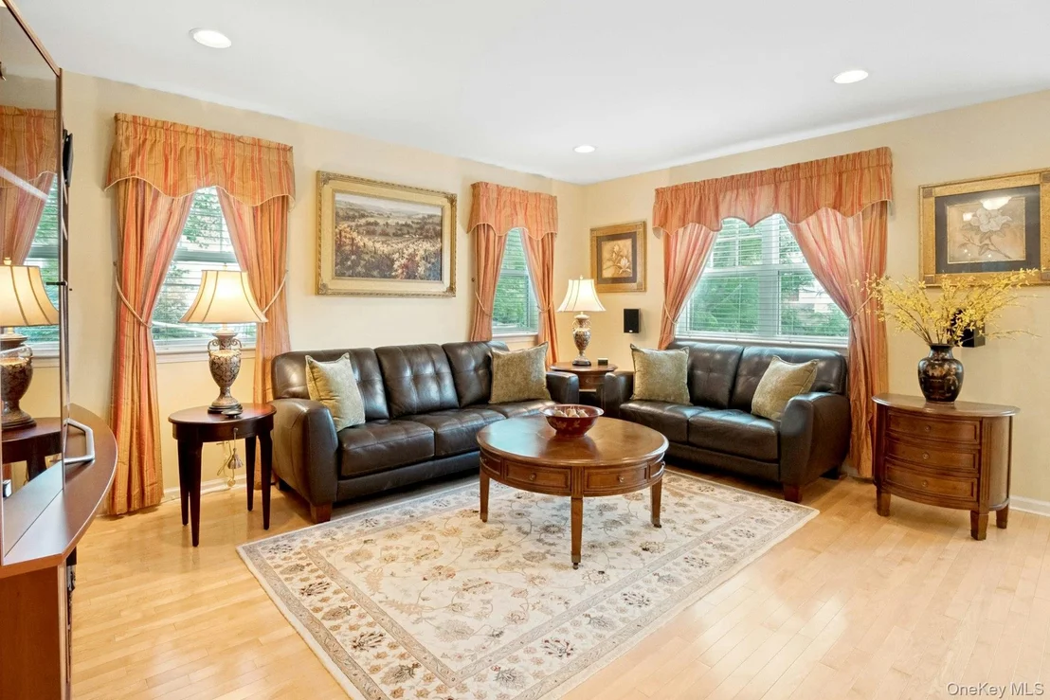
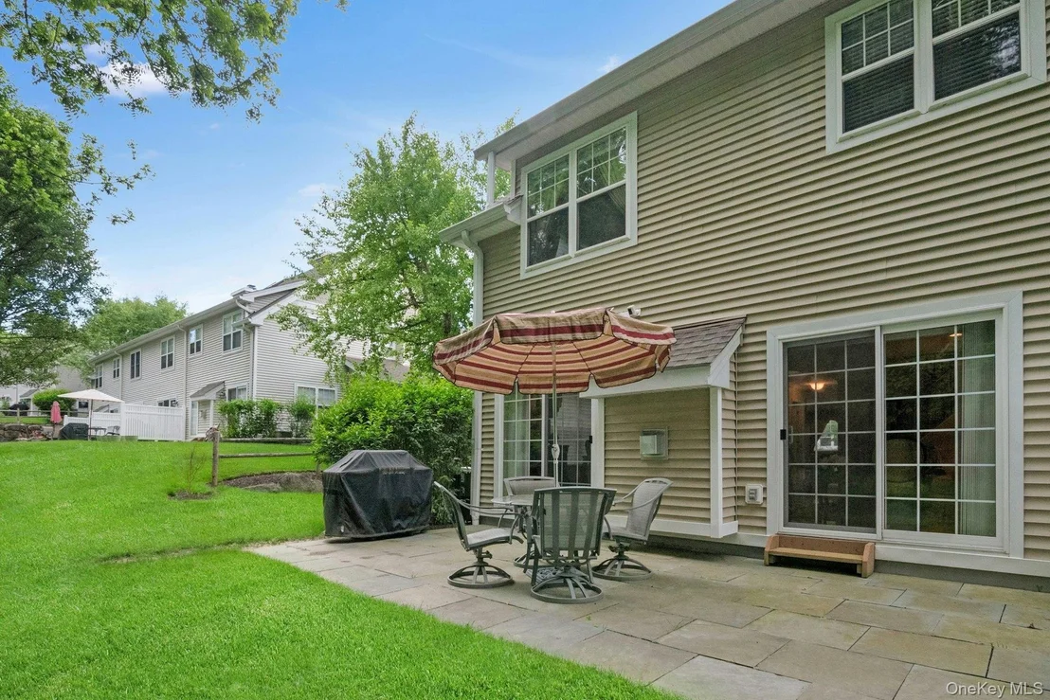
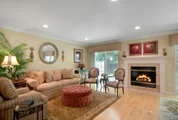
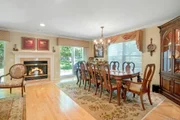
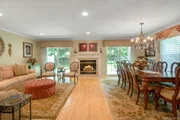
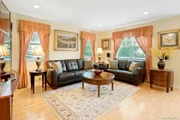
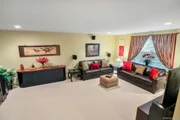
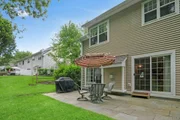
The open-concept layout flows into a bright and inviting family room, while the expansive formal living and dining areas feature crown molding, a gas fireplace with mantle, and dual sliding glass doors leading to a private patio-ideal for effortless indoor-outdoor living.
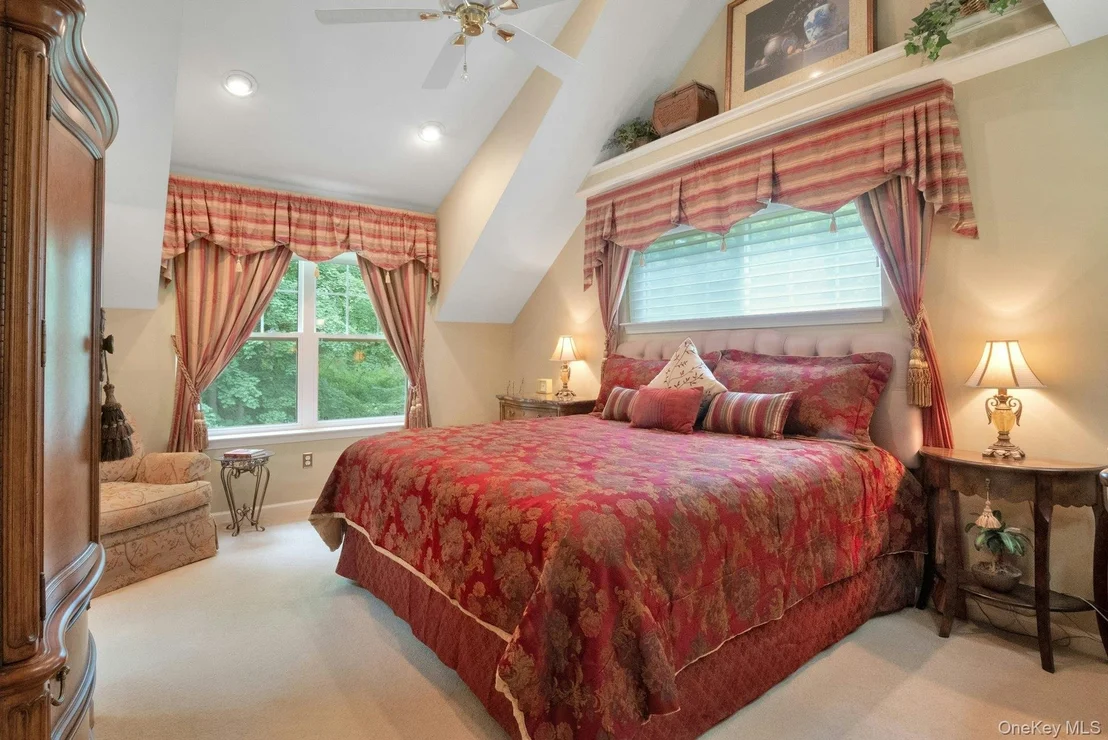
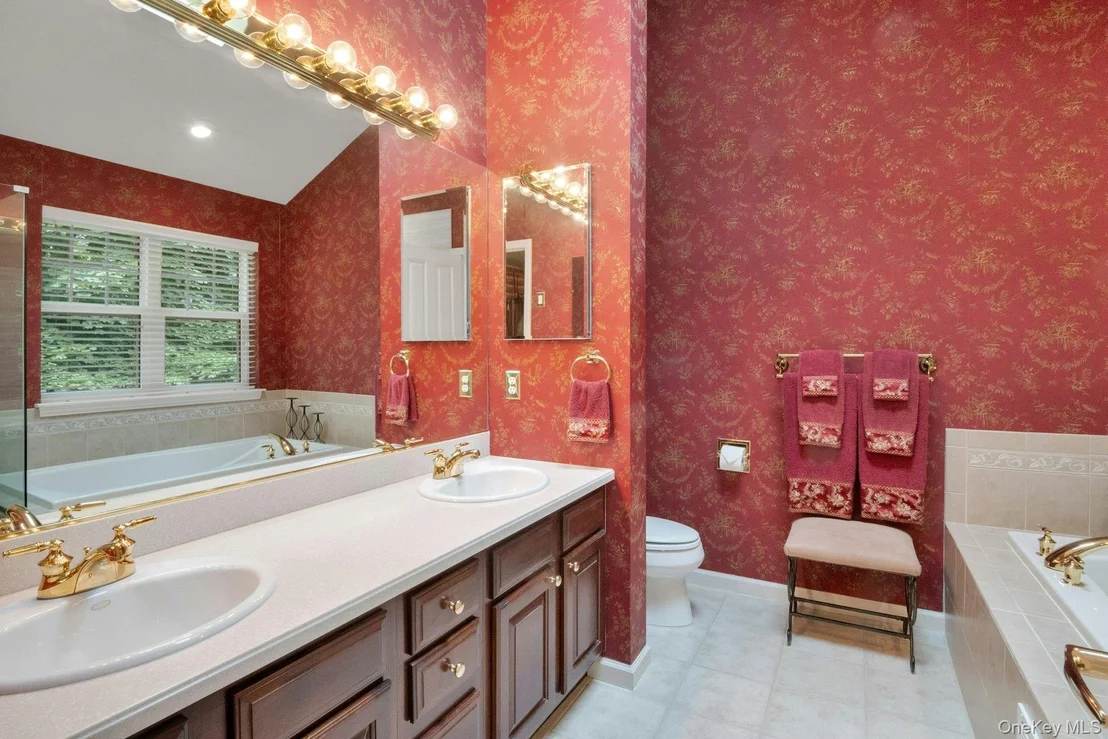
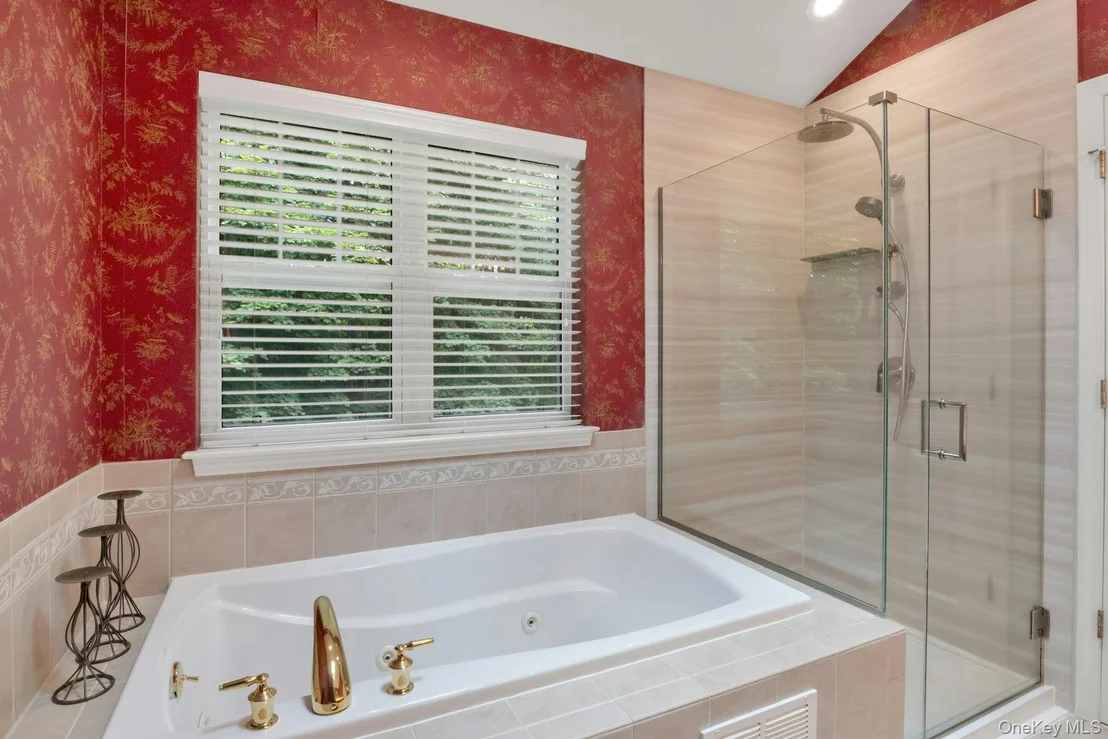
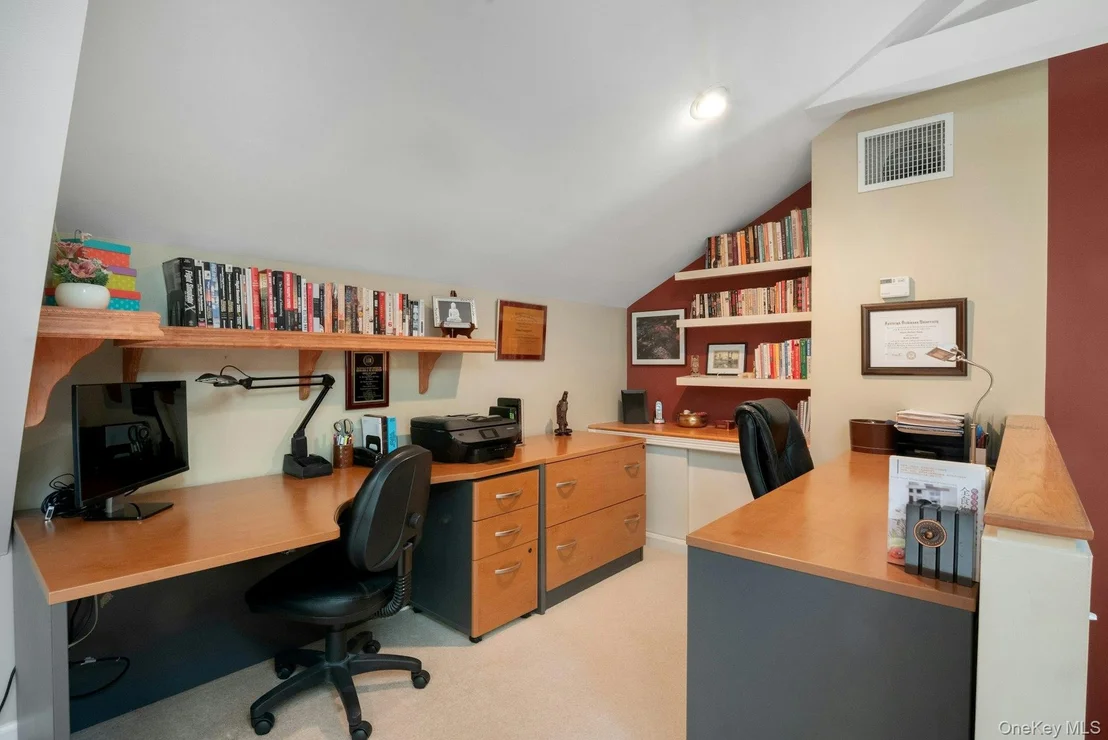
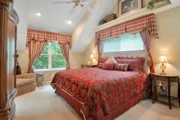
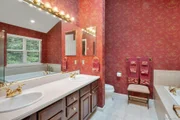
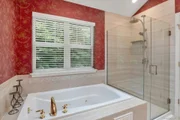
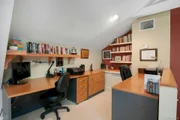
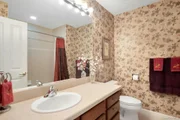
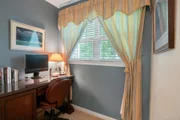
Upstairs, the spacious primary suite offers a luxurious en-suite bath with a double-sink vanity, separate shower, and whirlpool tub. A finished loft off the primary bedroom provides a versatile space for a home office, media room, or relaxation retreat. There is also a walk-in closet in the loft for additional storage. Two additional bedrooms, an office nook and a full bath complete the upper level.
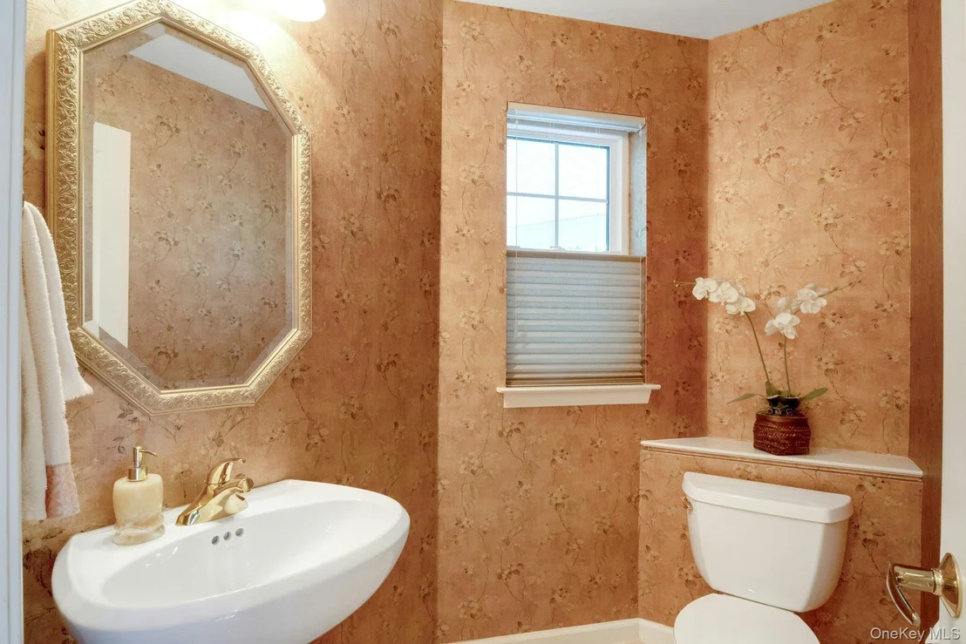
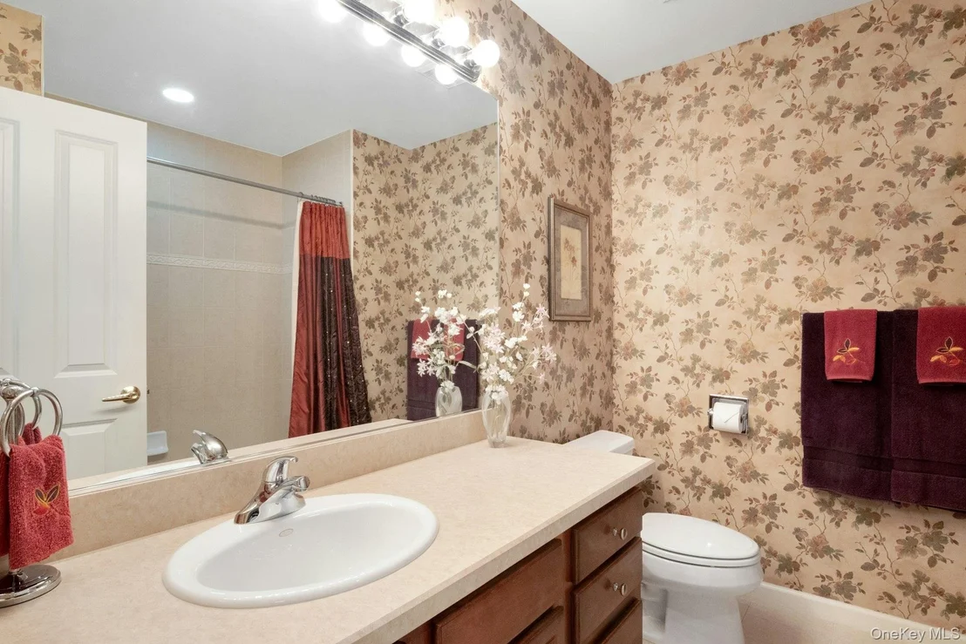
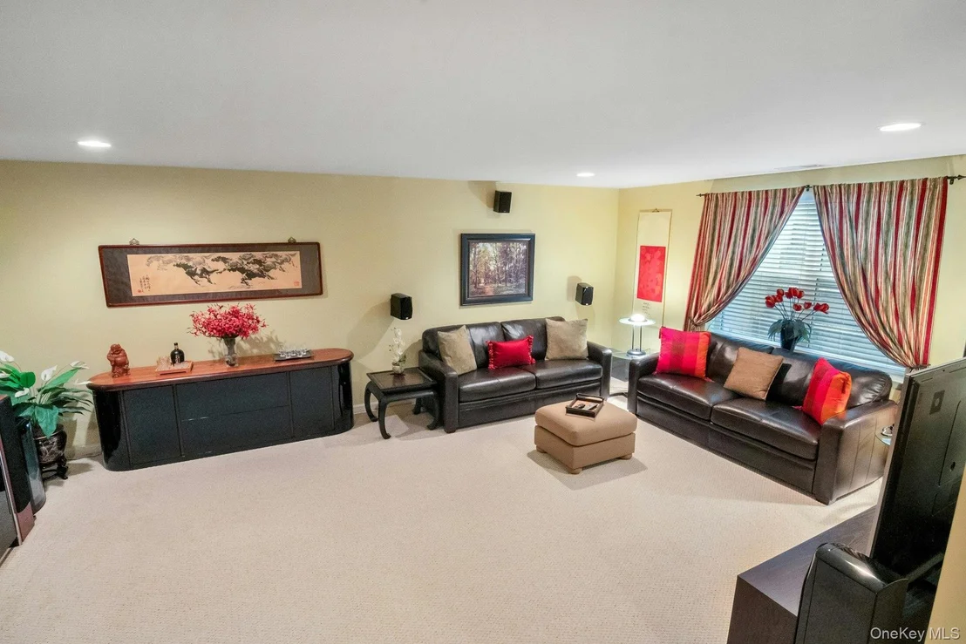
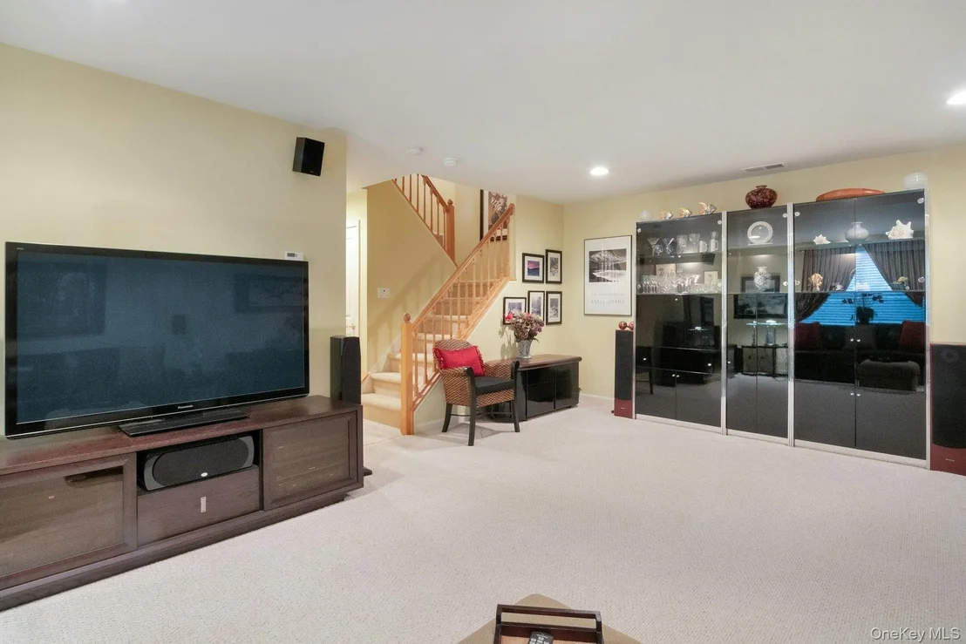
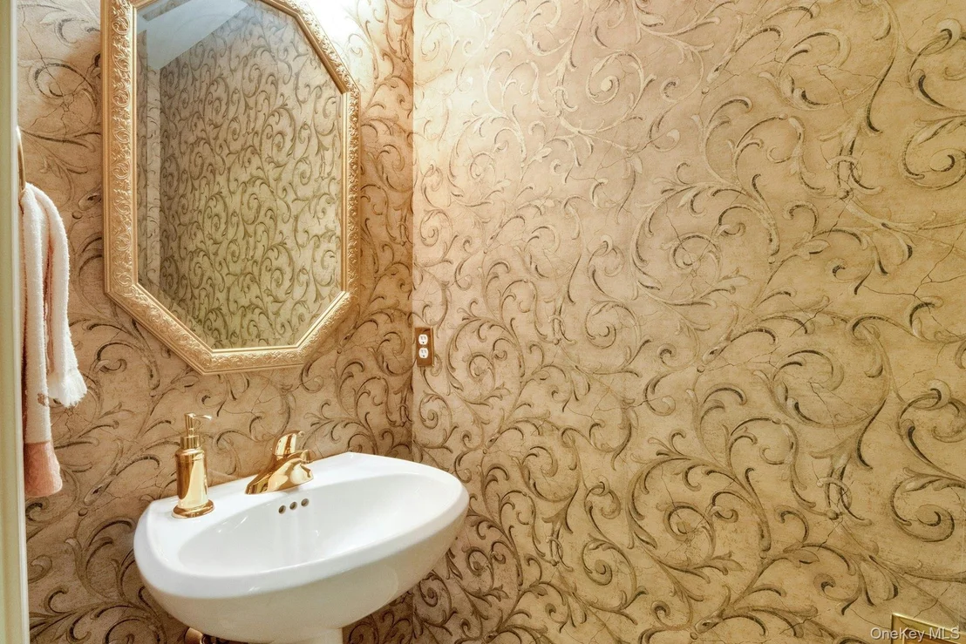
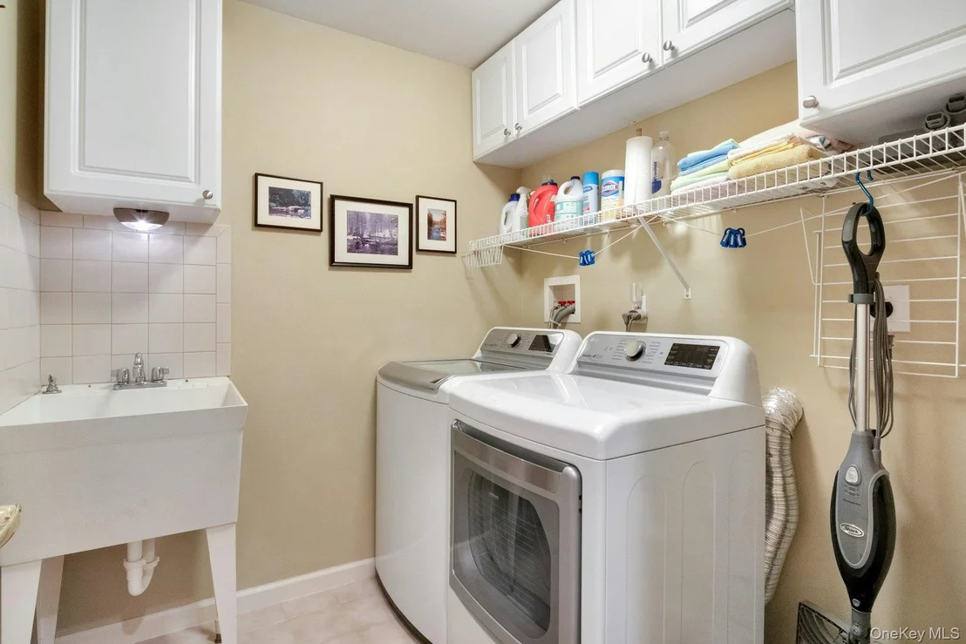
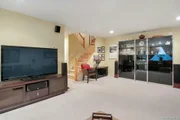
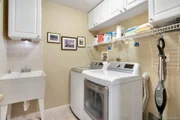
The finished lower level adds valuable bonus living space, complete with a half bath, laundry room and a utility sink-perfect for a home gym, playroom, or guest suite.
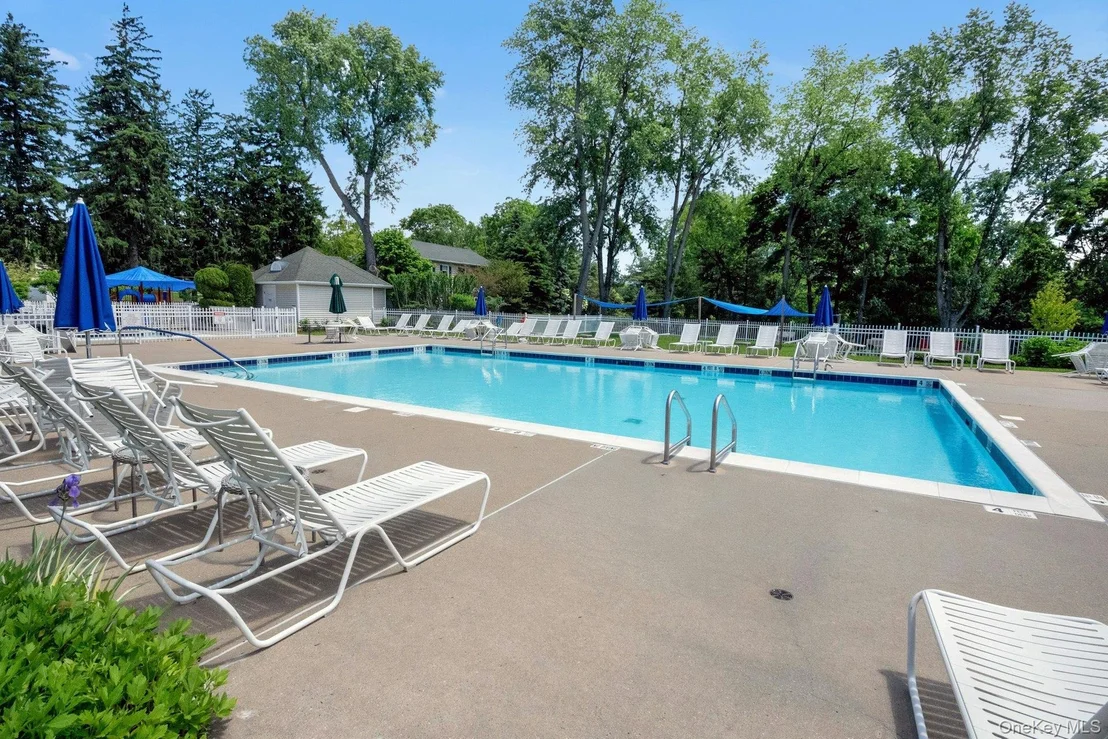
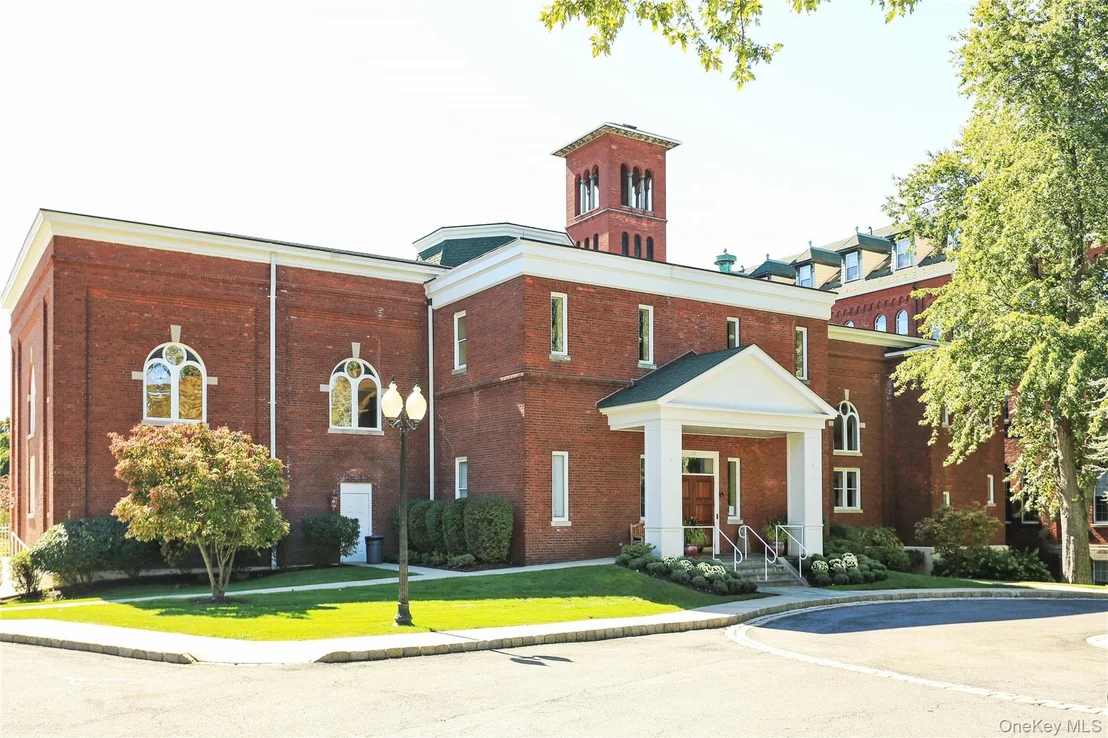
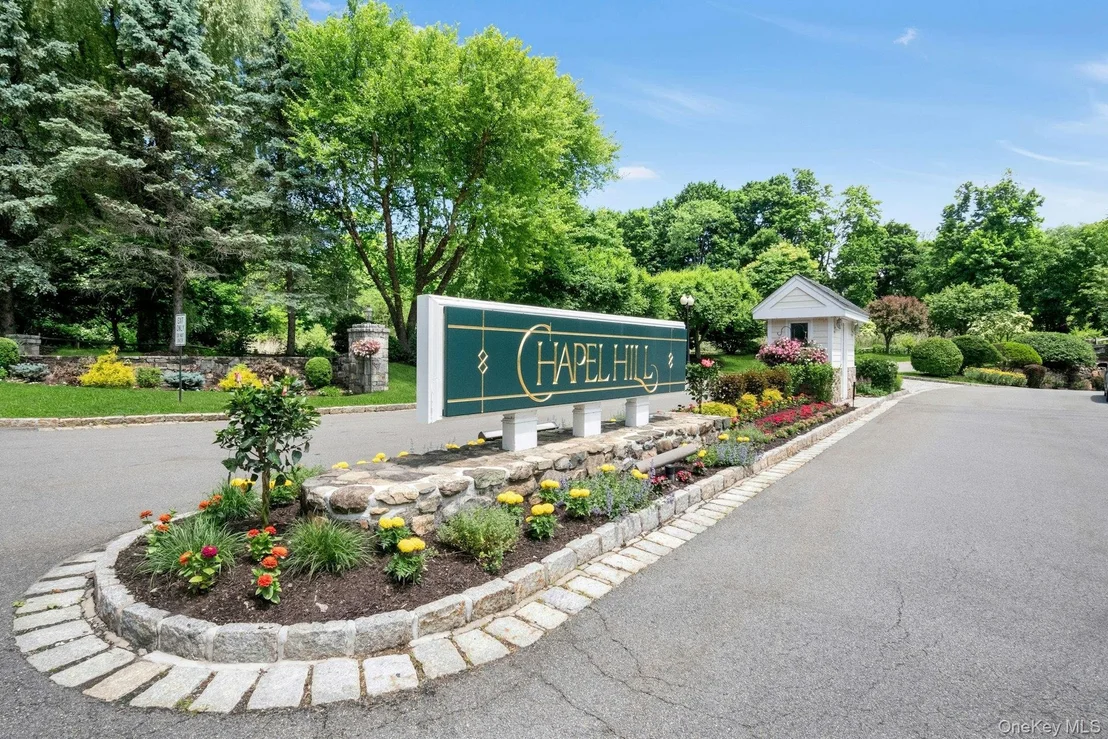
Set within a highly sought-after community offering resort-style amenities including a pool, tennis courts, and fitness center, this meticulously maintained home delivers the perfect blend of comfort, style, and convenience. Ideally located near the train, shopping, dining, and major commuter routes, this exceptional townhouse is a must-see for buyers seeking both lifestyle and location.
Payment Calculator
Your Estimated Monthly Payment
Cap Rate Calculator
What does this mean?
Based on our analysis, the cap rate of this property is 1.25%. A negative cap rate indicates that the property might not be feasible as an income-producing asset. The median cap rate for a near zip code 11238 is 4.23%.
How much can I actually make?
Actual monthly rental income may vary between $4,760 and $7,140 depending on unit-specific characteristics. You can change the amount using the slider to further explore.
How is cap rate calculated?
Cap Rate = Net Operating Income (NOI) / Property Asset Value.
When calculating the cap rate, we assume 100% occupancy. Leverage (mortgage) is not considered.
Cap Rate provided by RealtyHop and RentHop, learn more about cap rate here.
Price History
Property Highlights
Comparables
Status
Price/ft²
Listed On
Sold On
Past Sales
| Date | Unit | Beds | Baths | Sqft | Price | Closed | Listed By |
|---|
Building Info
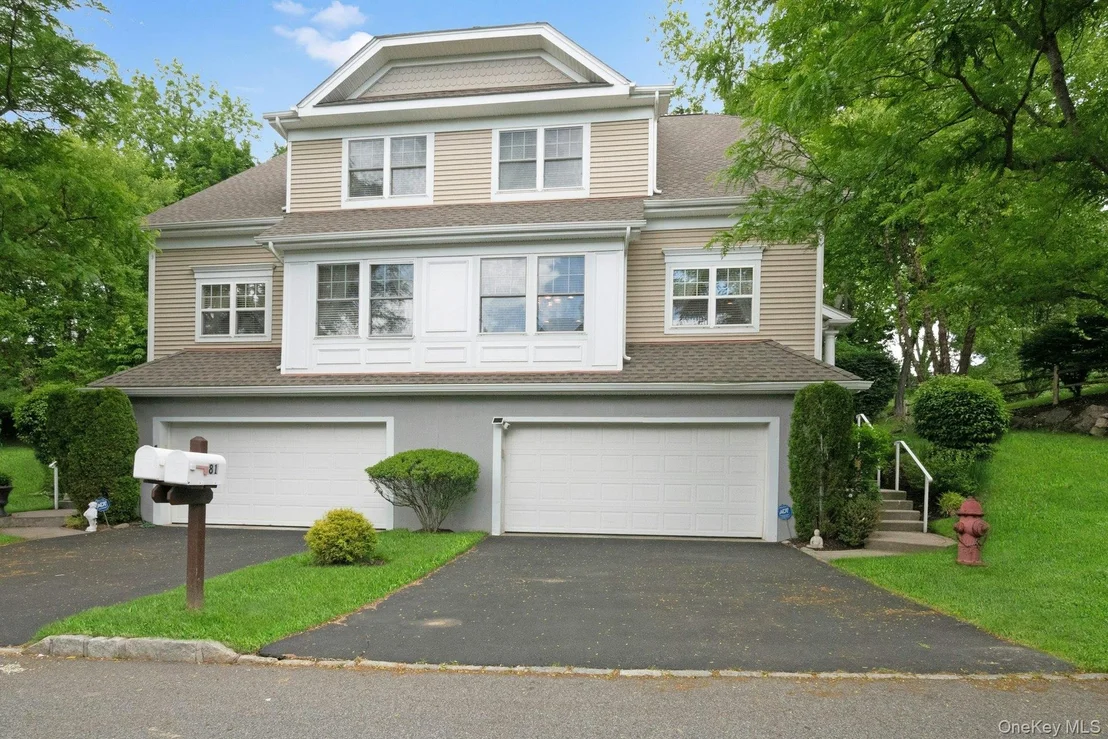
About Peekskill
Similar Homes for Sale
Currently no similar homes aroundNearby Rentals

Data Source: OneKey MLS


















 Your Privacy Choices
Phone: 425-283-2930
Address: 335 Madison Avenue, New York, NY 10017