


36
Map

8071 S Cook Way


About This Property
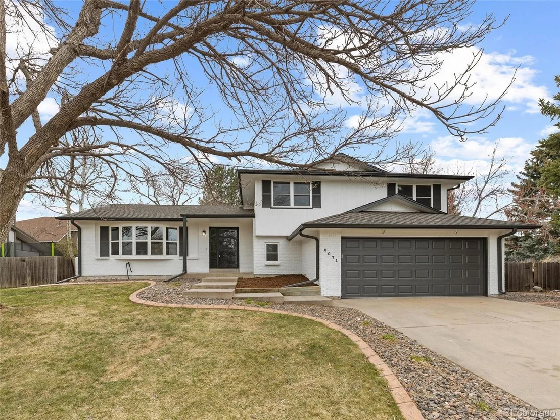
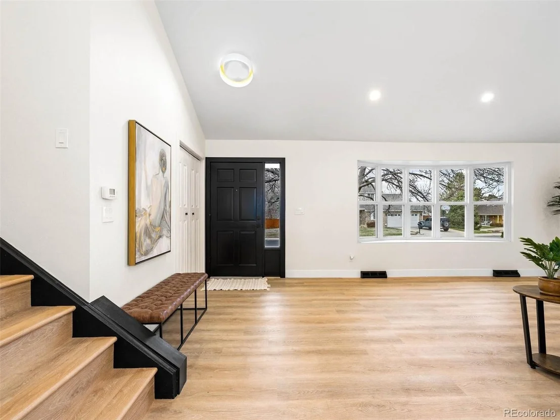
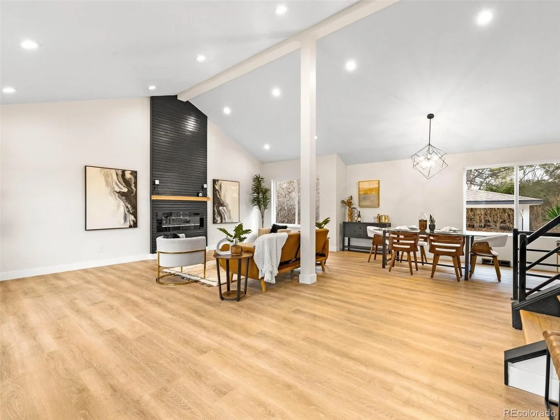
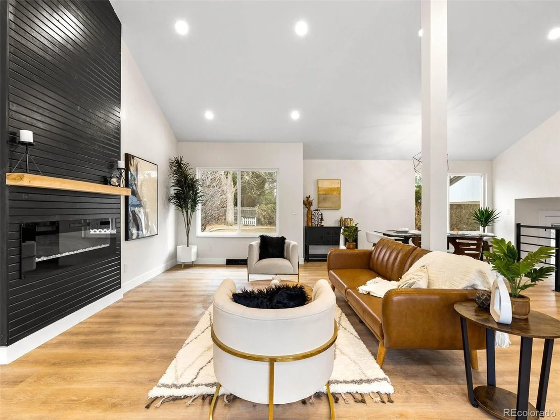
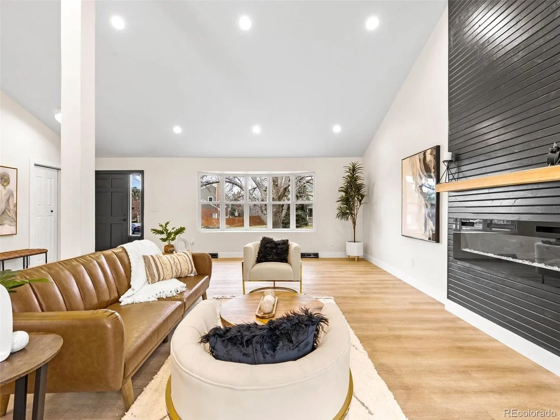
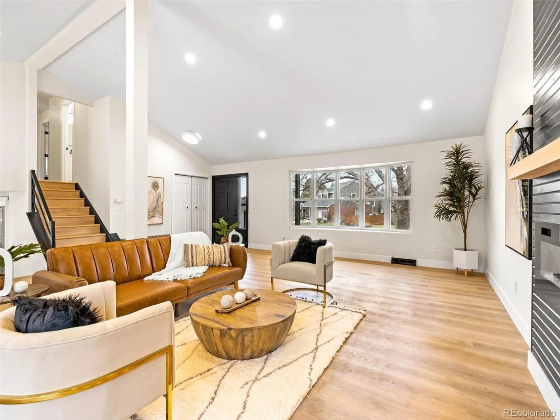
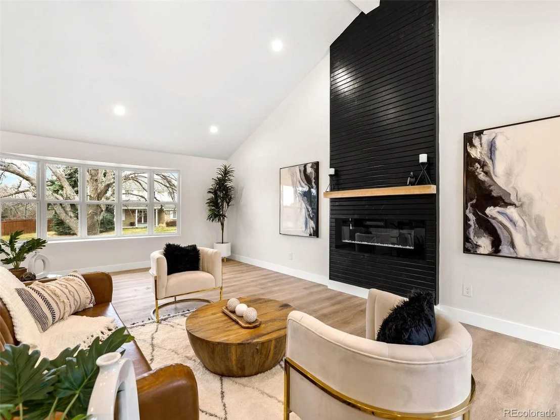
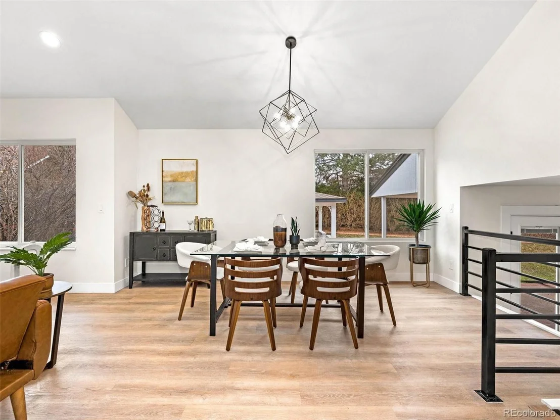
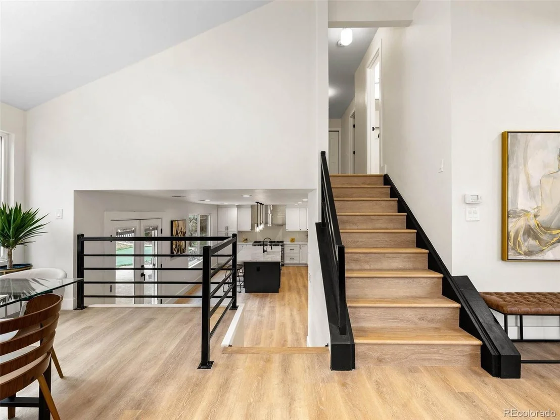
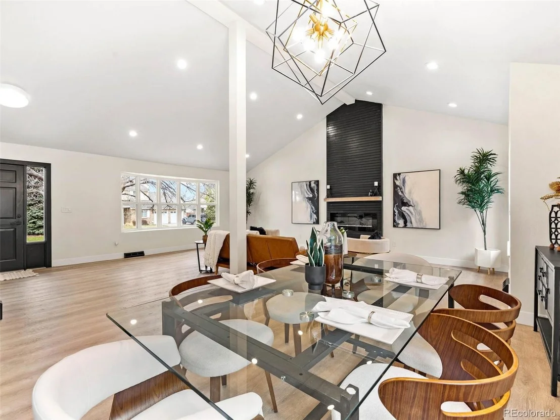
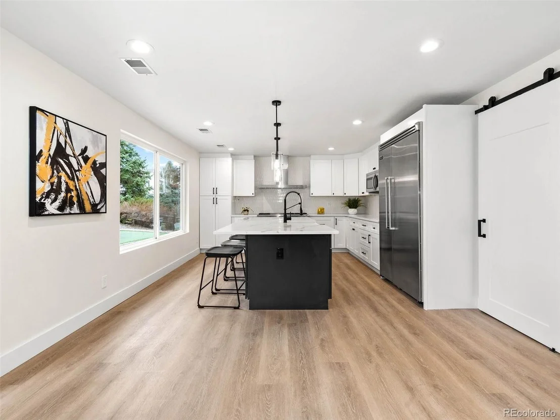
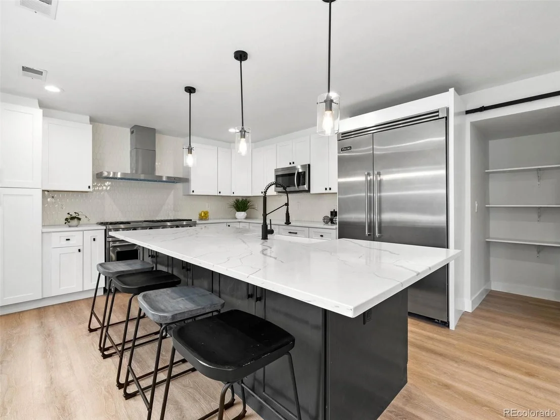
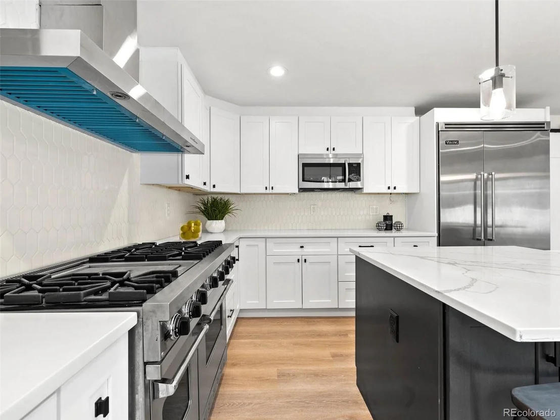
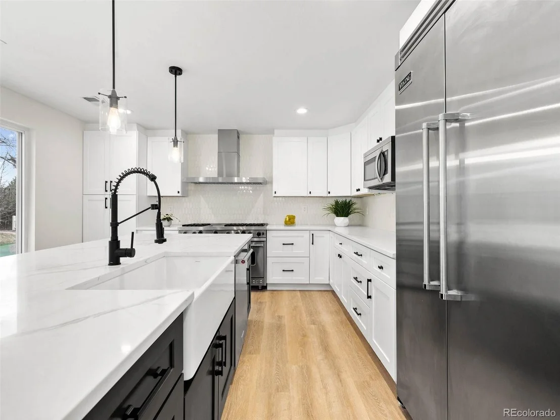
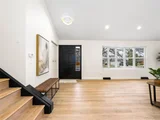
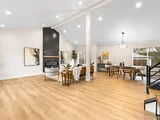
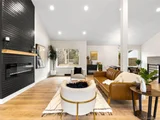
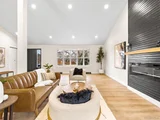
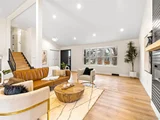
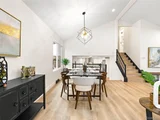
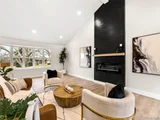
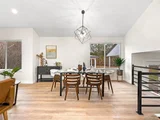
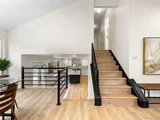
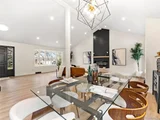
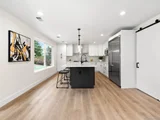
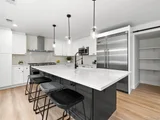
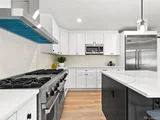
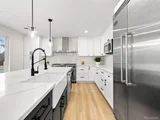
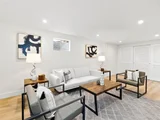
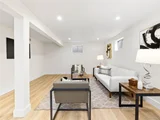
A truly distinctive property, the entire floor plan was reconfigured and explicitly designed for entertaining and indoor/outdoor living. The main floor was re-imagined as a massive great room, complete with vaulted ceilings, modern electric fireplace, and oversized picture windows - creating an inviting multi-purpose living space for residents and guests. A new luxury kitchen (complete with Viking appliances- sub zero fridge and an oversized island with guest seating) was installed on the garden level with direct access to the covered patio - perfect for enjoying warm summer evenings.
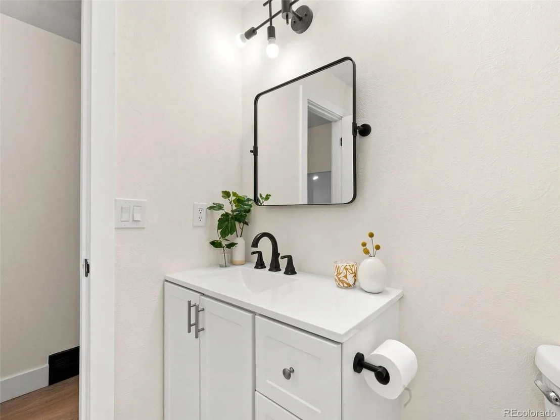
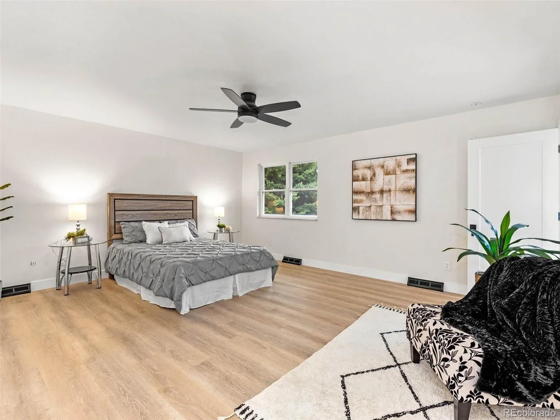
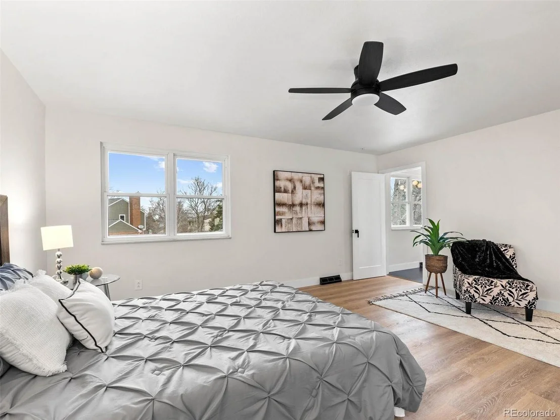
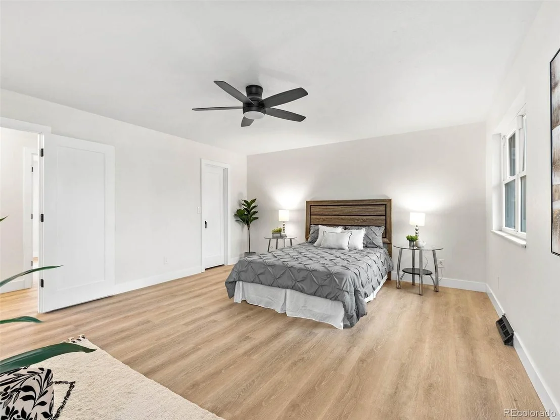
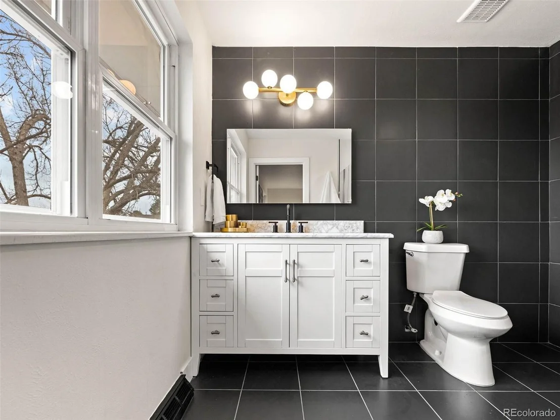
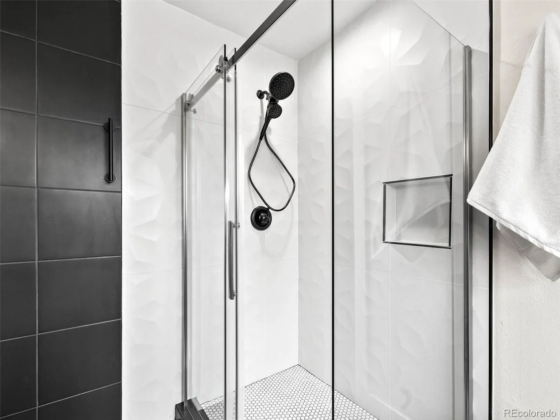
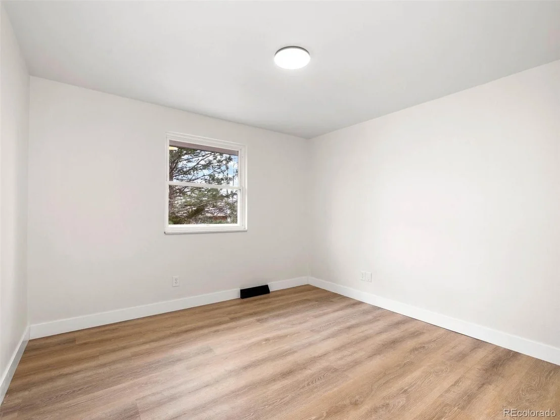
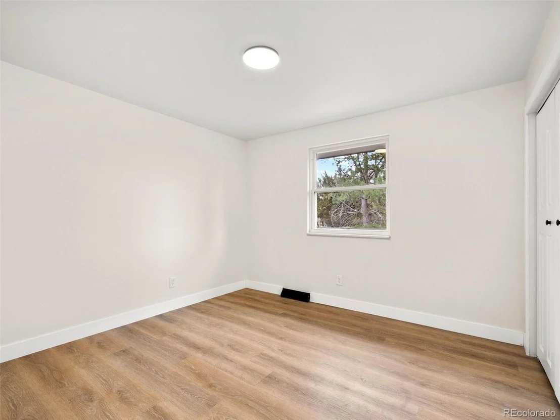
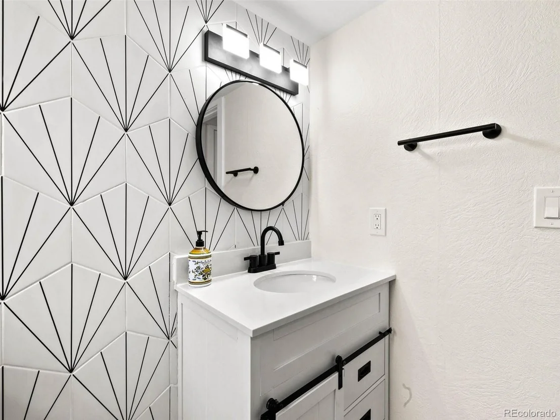
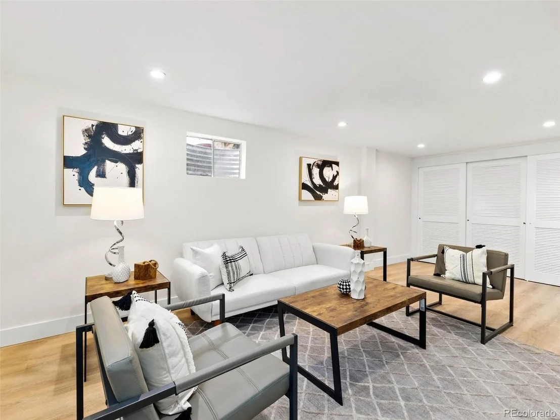
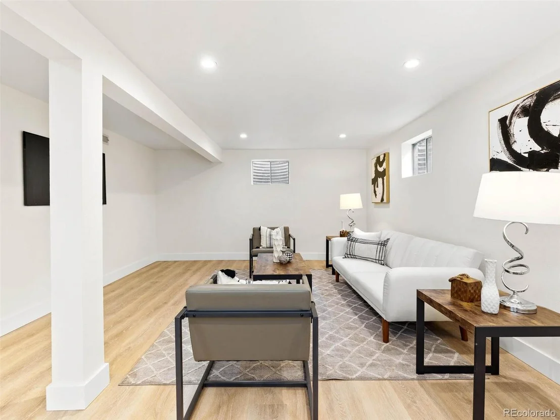
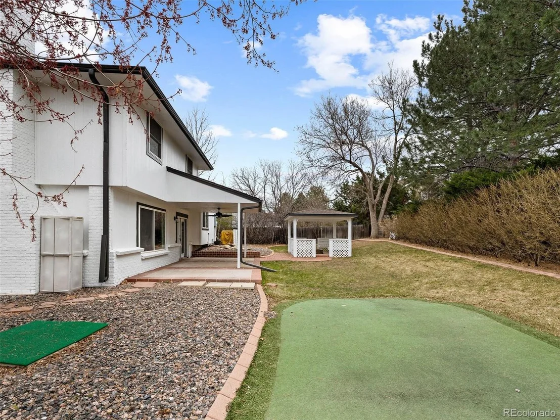
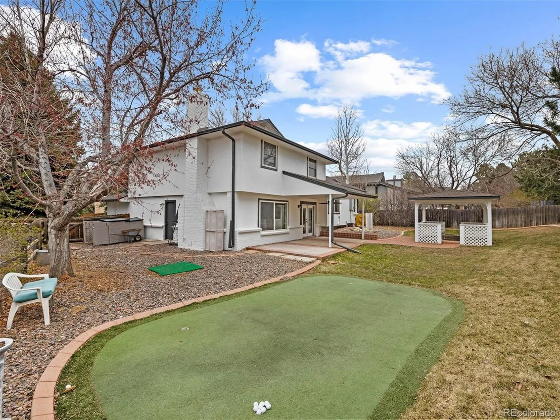
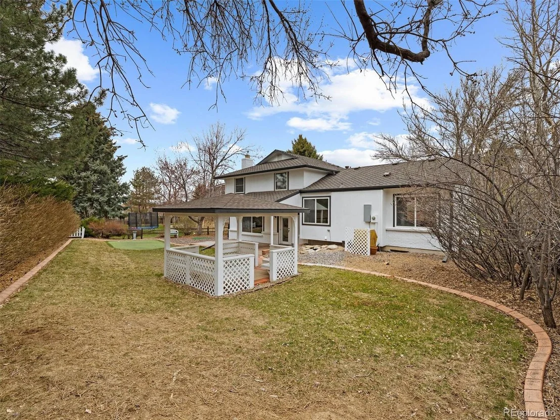
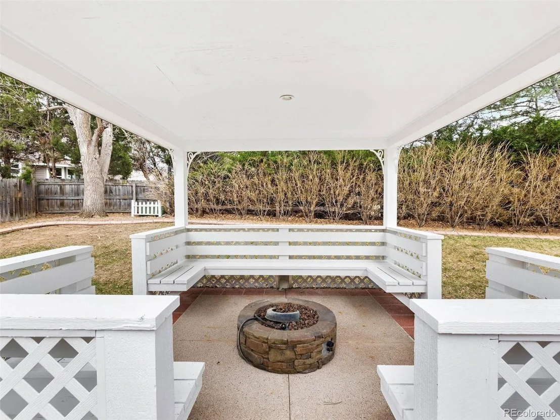
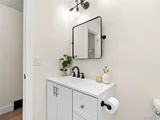
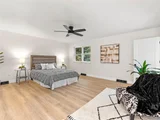
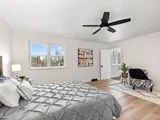
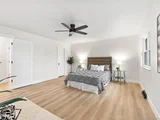
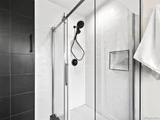
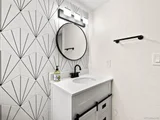
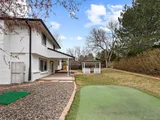
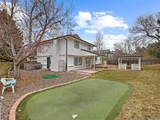
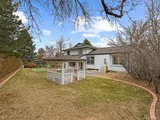
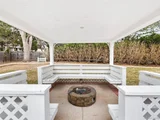
The main living quarters, located on the upper floor, feature three bedrooms and two bathrooms - all of which have been updated with modern finishes - including a large Master Suite. The partially finished basement area is a perfect flex space for a home office, kids play room, home gym, etc. The home also features amazing outdoor living spaces with beautiful, mature landscaping, a built-in putting green, covered patio, and a separate gazebo with a fire-pit.
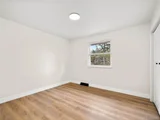
Additional updates include all new luxury flooring throughout the home, new interior/exterior paint, all new lighting/electrical fixtures, a new roof, and much more!
This amazing home is conveniently located near Arapahoe Park, golf courses, shopping, and is mapped to the Littleton Public School district. Come see this one-of-a-kind home today!
Payment Calculator
Your Estimated Monthly Payment
Cap Rate Calculator
What does this mean?
Based on our analysis, the cap rate of this property is 1.25%. A negative cap rate indicates that the property might not be feasible as an income-producing asset. The median cap rate for a near zip code 11238 is 4.23%.
How much can I actually make?
Actual monthly rental income may vary between $4,760 and $7,140 depending on unit-specific characteristics. You can change the amount using the slider to further explore.
How is cap rate calculated?
Cap Rate = Net Operating Income (NOI) / Property Asset Value.
When calculating the cap rate, we assume 100% occupancy. Leverage (mortgage) is not considered.
Cap Rate provided by RealtyHop and RentHop, learn more about cap rate here.
Price History
| Date / Event | Date | Event | Price |
|---|---|---|---|
| Oct 25, 2024 | Sold | ||
| Sold | |||
| Sep 30, 2024 | In contract | - | |
| In contract | |||
| Sep 19, 2024 | Listed by Coldwell Banker Realty 24 | $895,000 | |
| Listed by Coldwell Banker Realty 24 | |||
| | |||
|
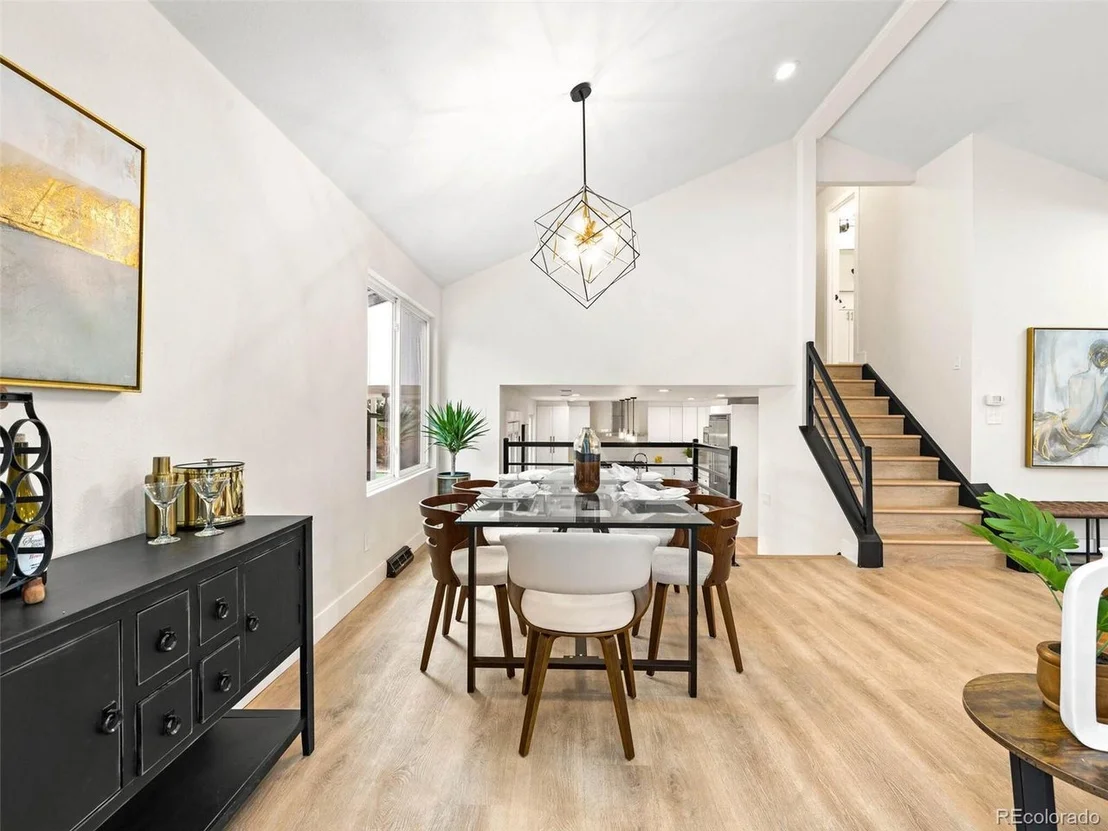
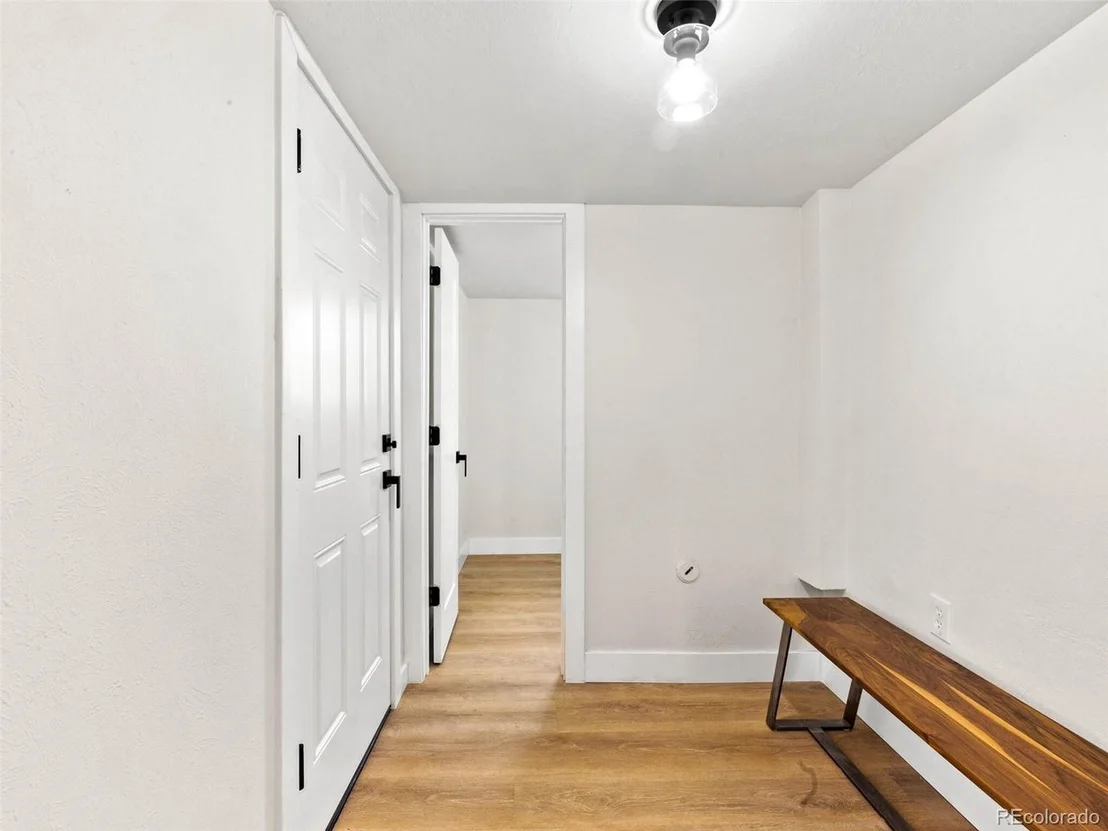
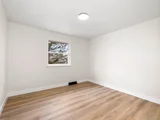
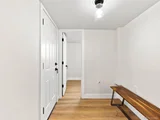
Don't miss your opportunity to own this beautifully remodeled home in desirable Highlands 460. Completely remodeled in 2021, this home boasts 3 bedrooms, 3 bathrooms, and high-end finishes throughout. Walking in the front door, you're greeted by soaring, vaulted ceilings and loads of natural light flowing through the large windows. The family room is large and inviting with an electric fireplace and plenty of room for your gatherings. Open to the dining room, there's plenty of space for everyday living or formal entertaining. A few stairs lead you down to the gourmet kitchen - complete with a large island, farmhouse sink, Viking appliances including a built-in fridge and 6 burner gas range with built-in griddle and double oven, quartz countertops, and amazing walk-in pantry. A mudroom leads to the oversized 2-car garage and a 1/2 bath is gorgeous and convenient for guests. Upstairs, the primary suite is a retreat with plenty of room for relaxing at the end of a long day, a gorgeous en-suite 3/4 bathroom, and large closet. 2 more bedrooms and a full bathroom complete the upper level. The basement is a wonderful place for anything you need. The open rec space has plenty of room for a gym, media space, games, or anything else you might need. The backyard is incredible - the covered patio is perfect for year-round dining while the gazebo is a great place for intimate gatherings. A large yard allows for plenty of room for outdoor games and the putting green will provide entertainment and golf practice for hours! Just blocks from Arapaho Park, Blue Spruce Brewing, South Suburban Golf Course, LifeTime Fitness, Tony's Market and so much more - you'll love the trails and easy access to everything. Recent remodel includes new roof, interior and exterior paint, luxury vinyl plank flooring on all levels, new HVAC, washer/dryer, kitchen, bathrooms, etc.
| |||
| May 12, 2022 | Sold | ||
| Sold | |||
| Apr 14, 2022 | Listed | $850,000 | |
| Listed | |||

Property Highlights
Building Info
Comparables
Status
Price/ft²
Listed On
Sold On
About The Highlands
Similar Homes for Sale
Currently no similar homes aroundNearby Rentals

Last Updated: 4 months ago
Data Source: REcolorado MLS, MLS# IRE6576312










 Your Privacy Choices
Phone: 425-283-2930
Address: 335 Madison Avenue, New York, NY 10017