by Global Lifestyle Properties

Check Availability
$5,990,000
● House - For Sale

805 GOLDEN BEAR DRIVE

REUNION, FL 34747
bedrooms
10 Beds
bathrooms
10 Baths, 4 Half Baths
square feet
10,312 Ft²
$30,996
Est. Monthly
$749
HOA / Fees

About This Property

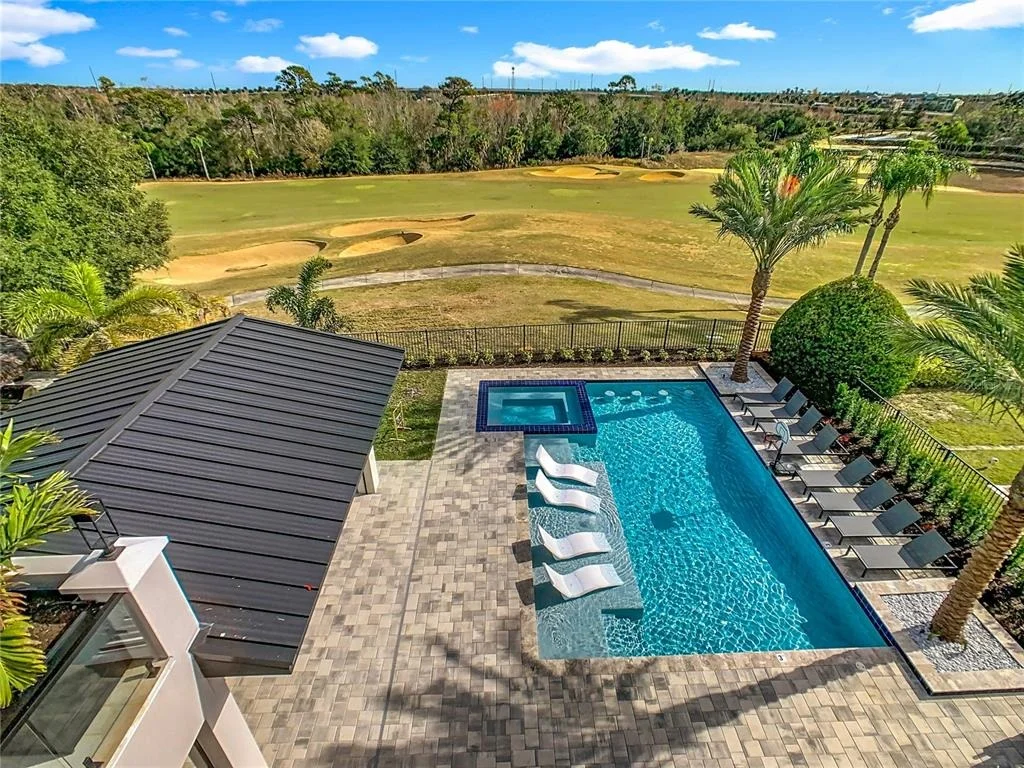
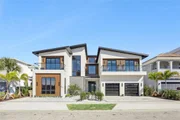
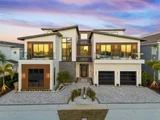
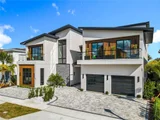
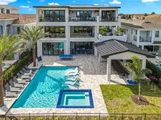
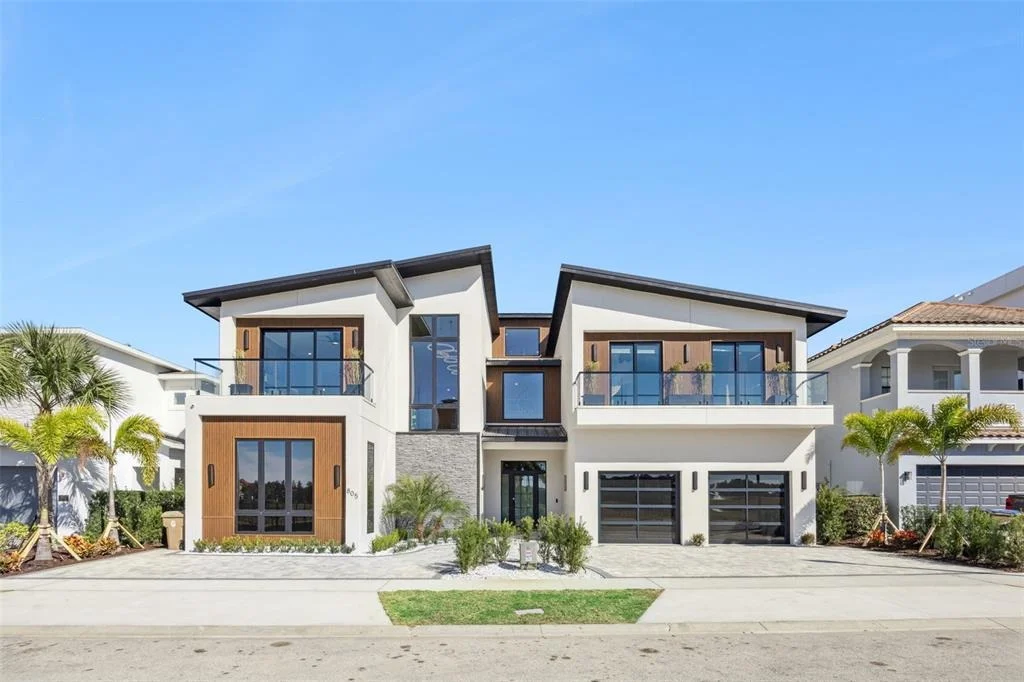
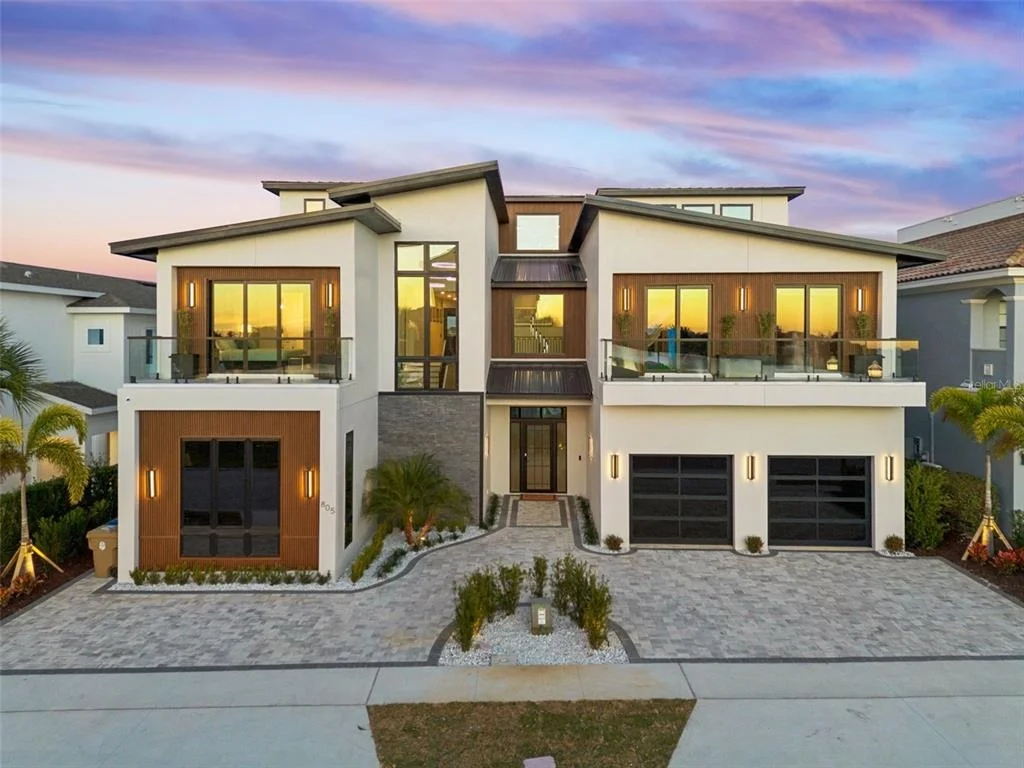
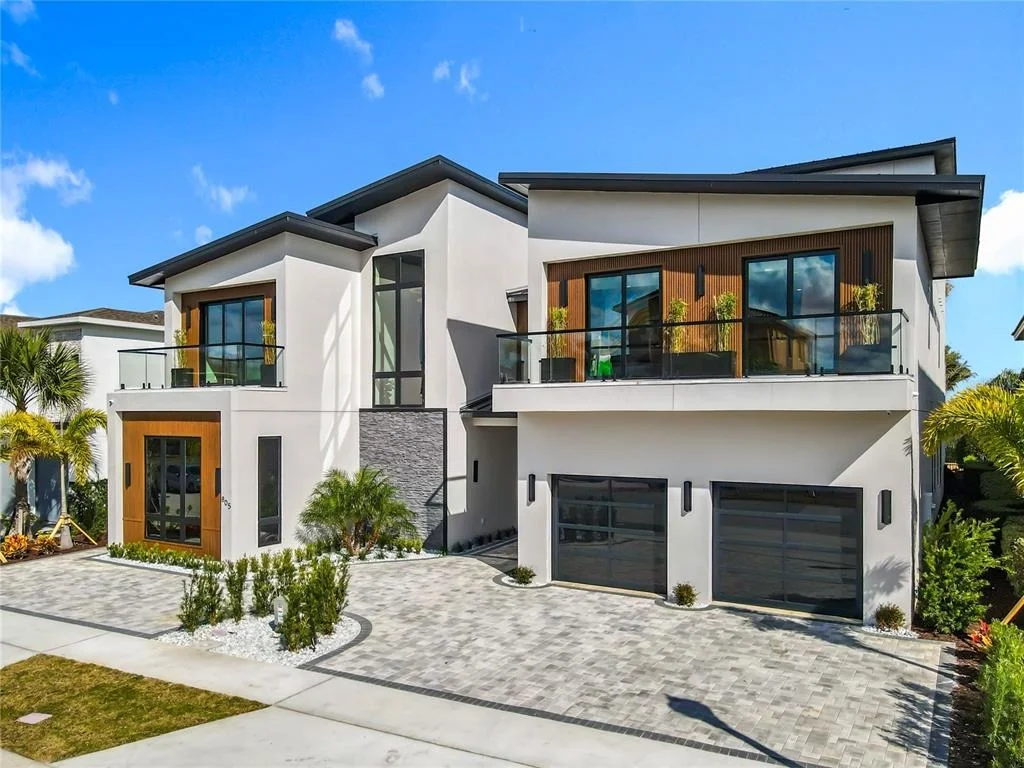
Newly Built (2026 Construction), Three-Story Golf Front Home at Reunion Resort
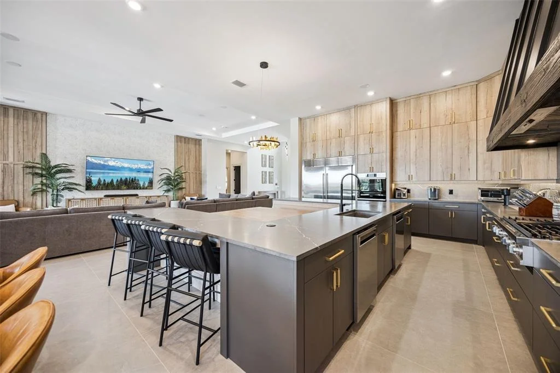
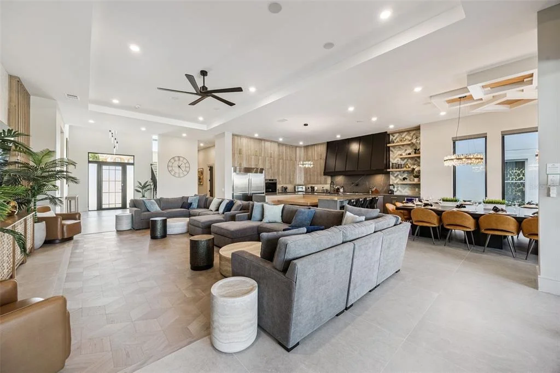
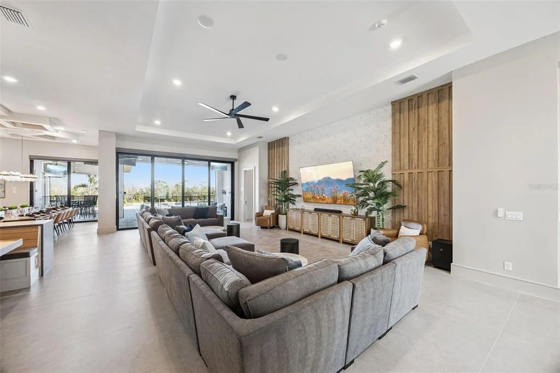
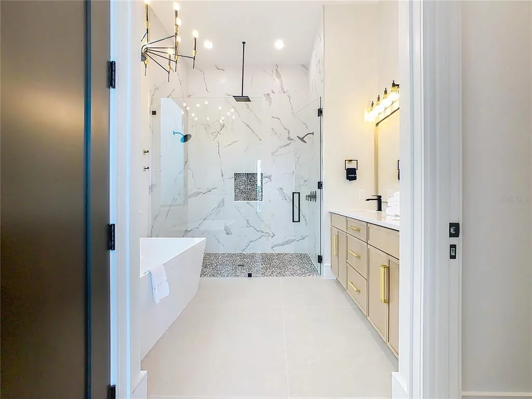
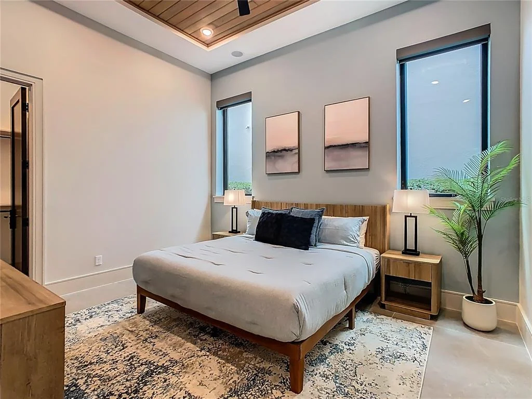
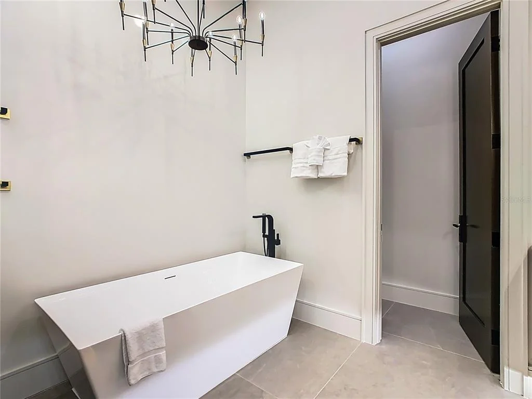
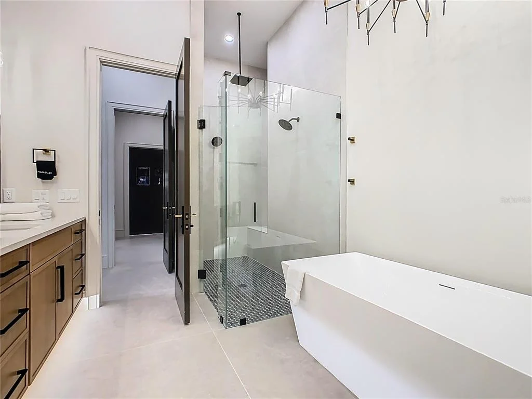
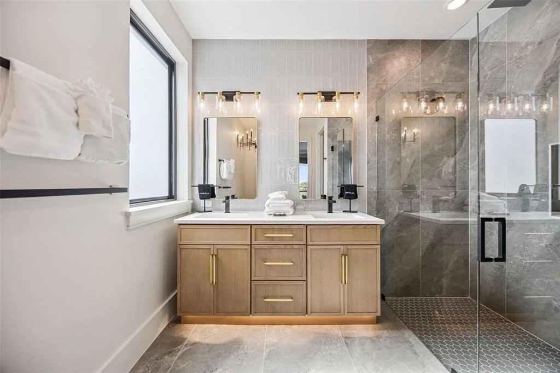
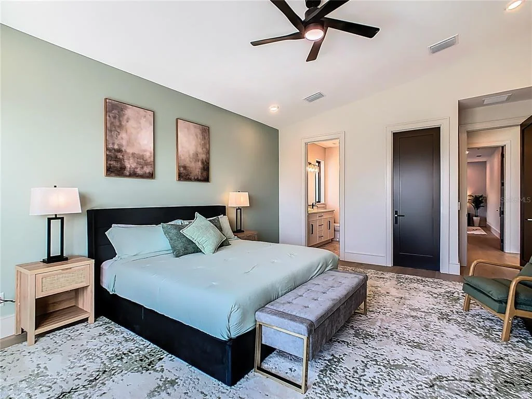
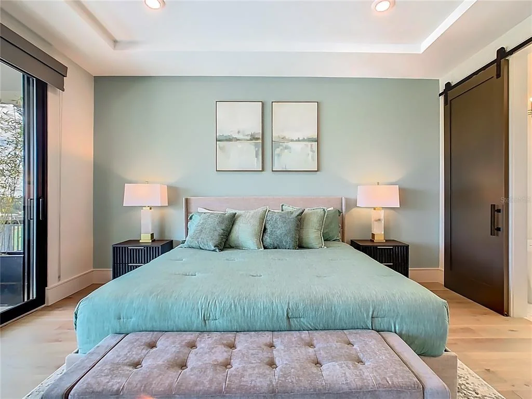
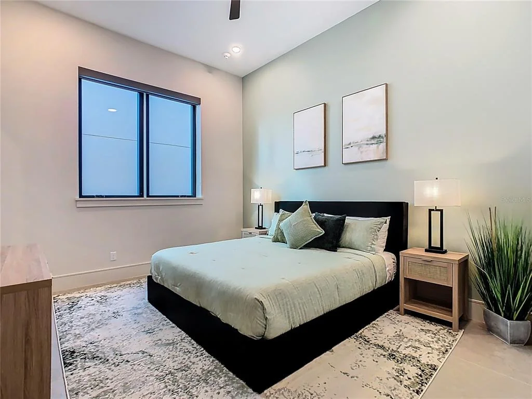
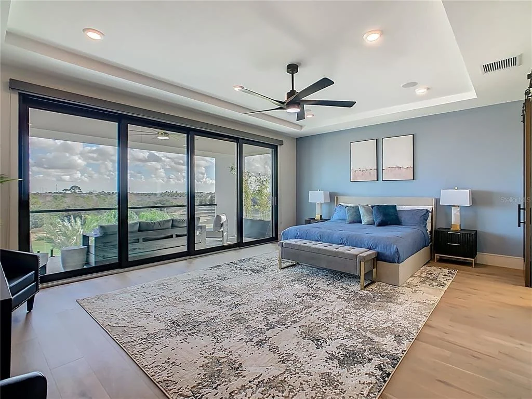
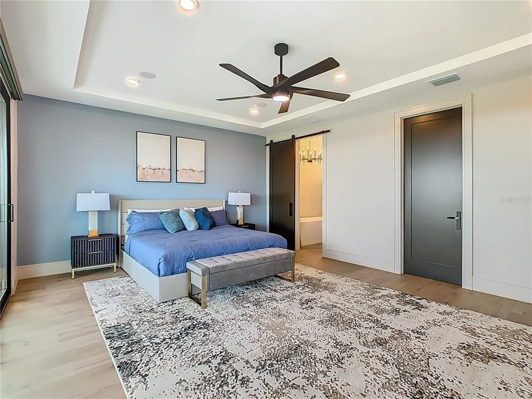
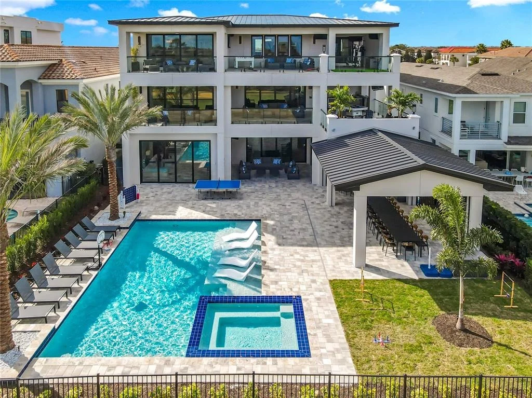
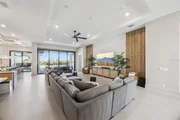
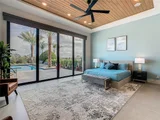
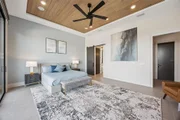
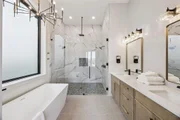
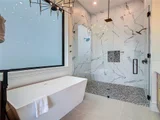
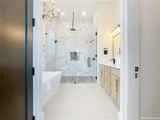
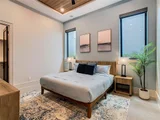
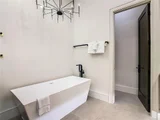
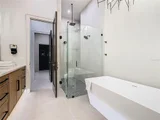
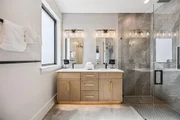
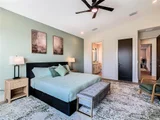
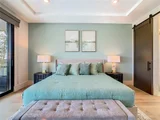
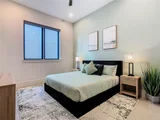
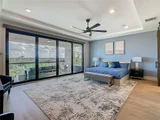
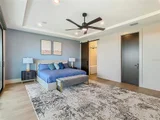
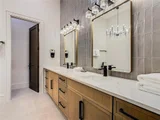
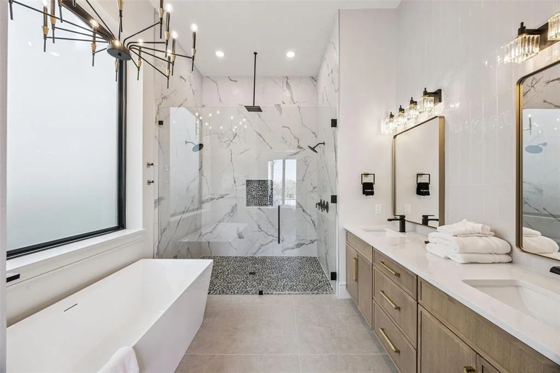
Step into a home that's ready for you to move right in - a 2026-built, turnkey estate sitting right on the golf front at Reunion Resort. With 10 en-suite bedrooms and four half-baths, this place was built for both everyday family life and serious entertaining. Every detail has been thought through, from the finishes to the natural light pouring in throughout, giving you a home that feels as good to live in as it looks.

You'll find distinct spaces to enjoy on every level:

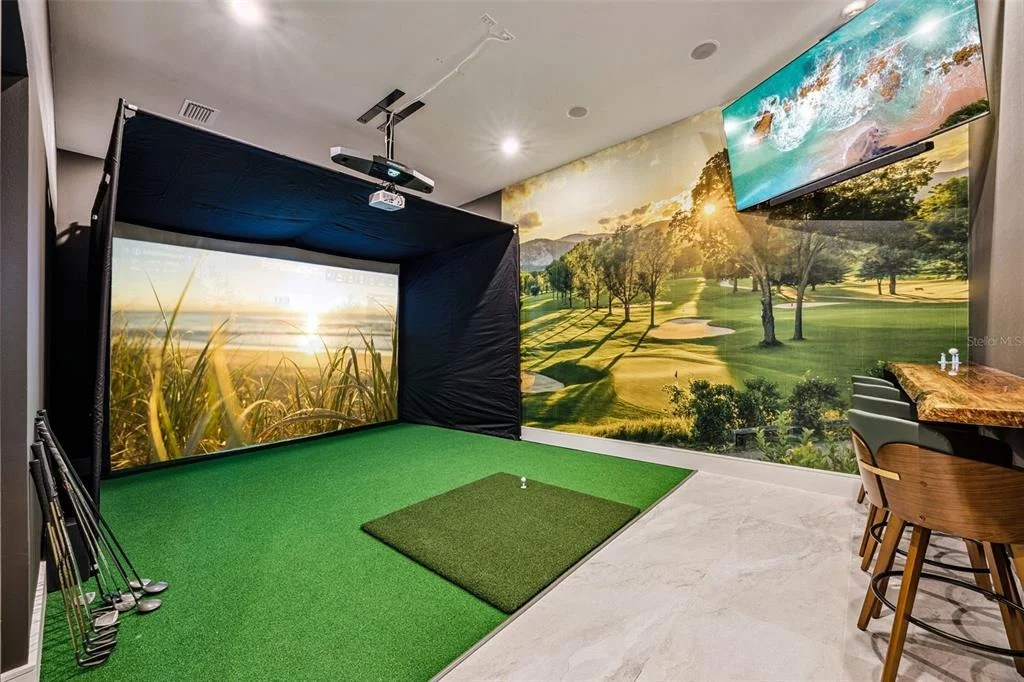
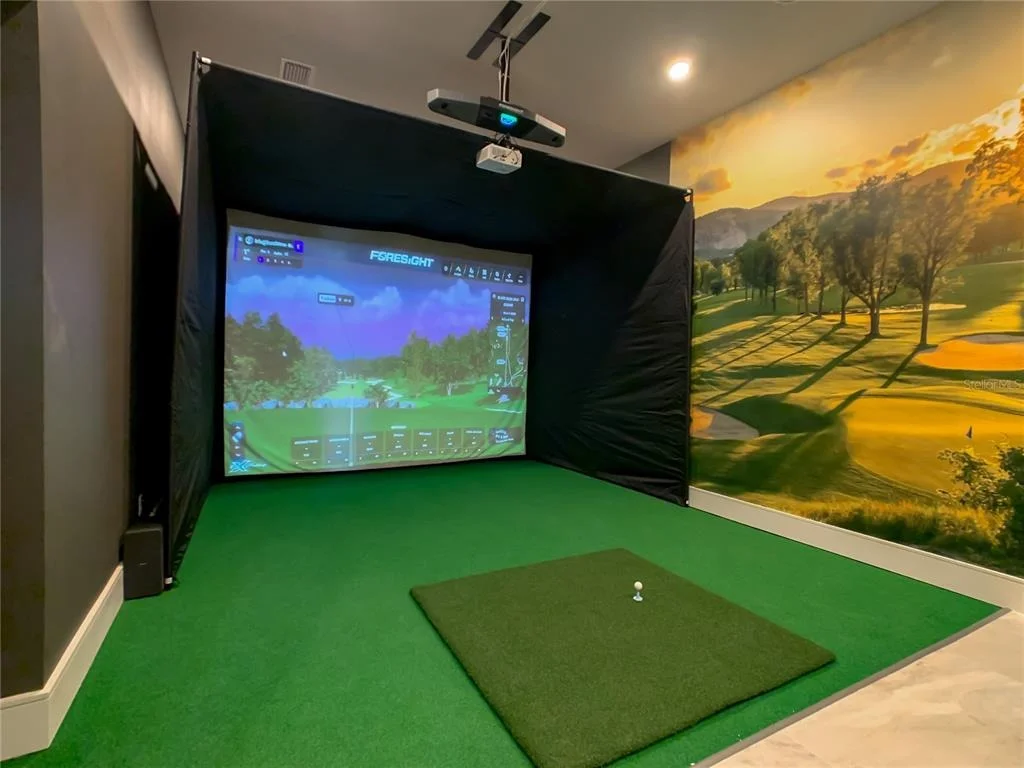
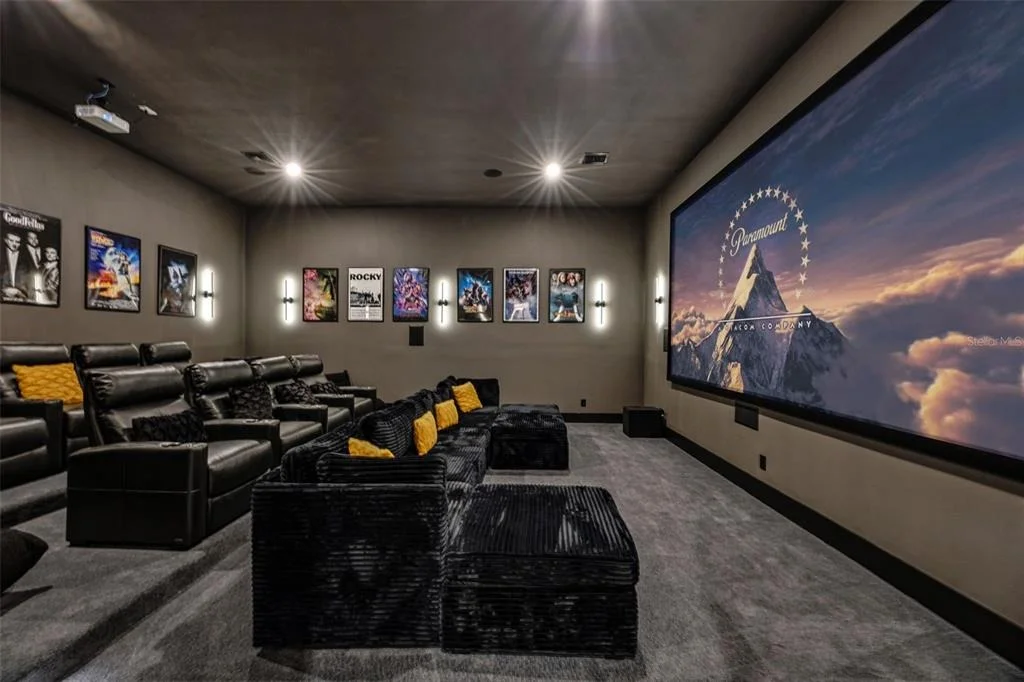
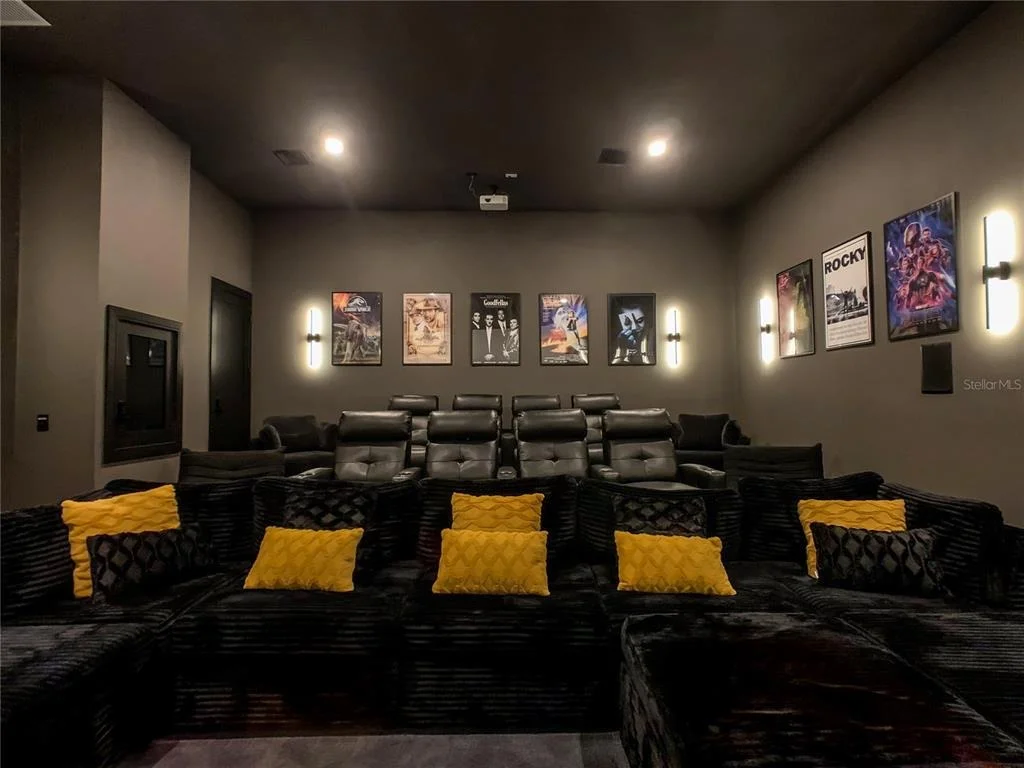
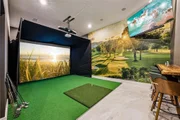
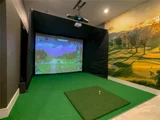
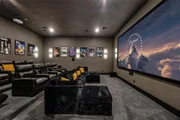
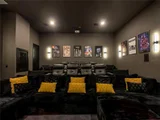
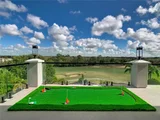
• A private home theater and golf simulator on the first floor for whenever you're in the mood for a movie night or a round of golf without leaving the house
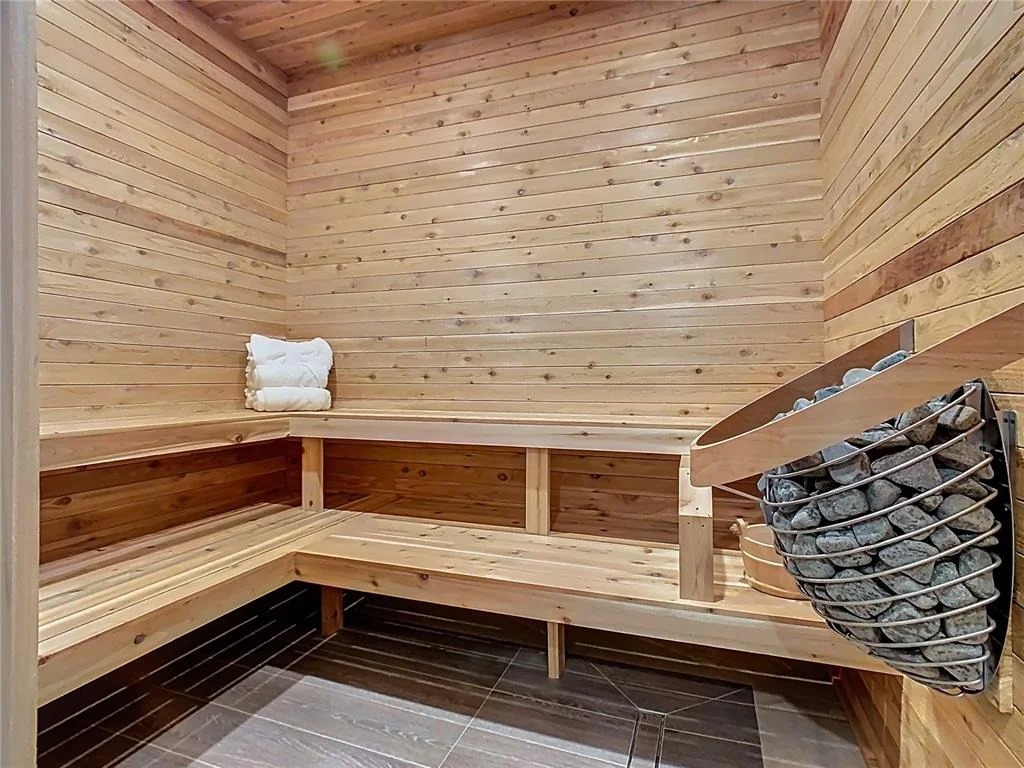
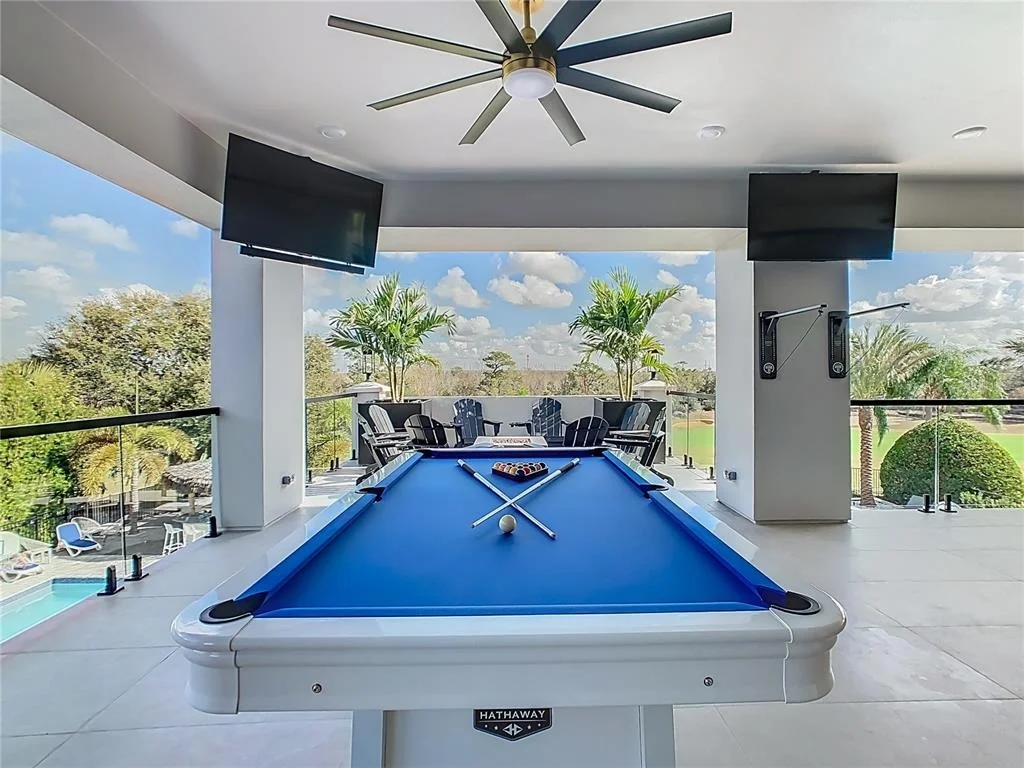
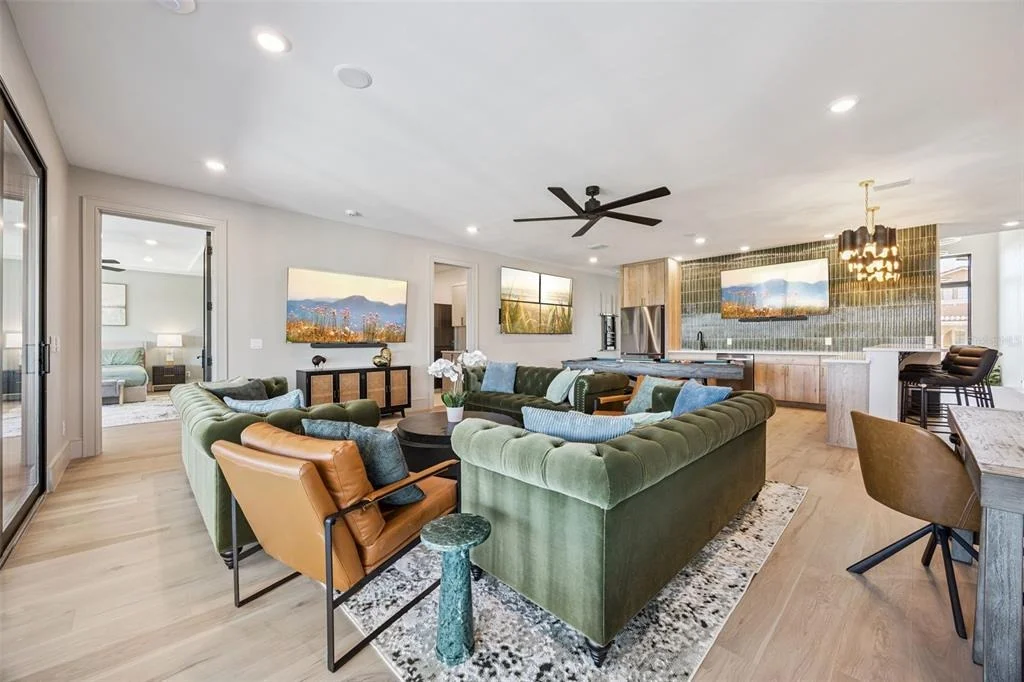
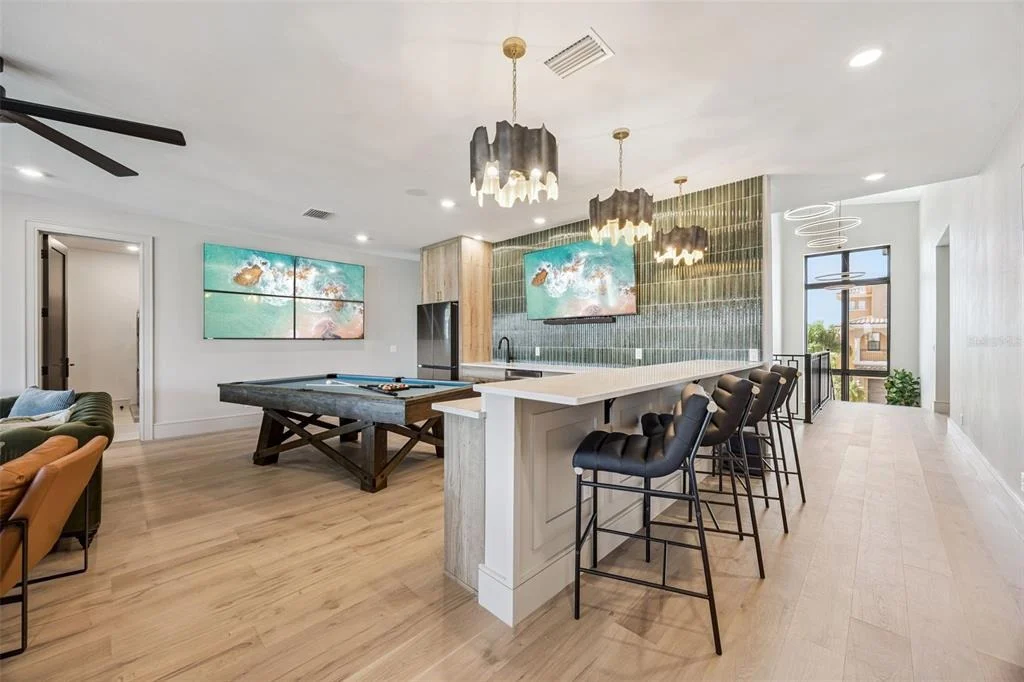
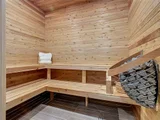
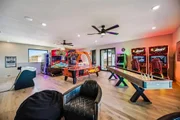
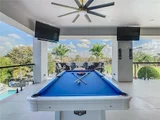
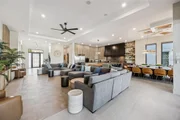
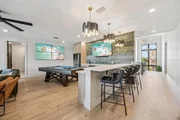
• A second-floor lounge with a wet bar, pool table, and indoor sauna - your own private hangout spot
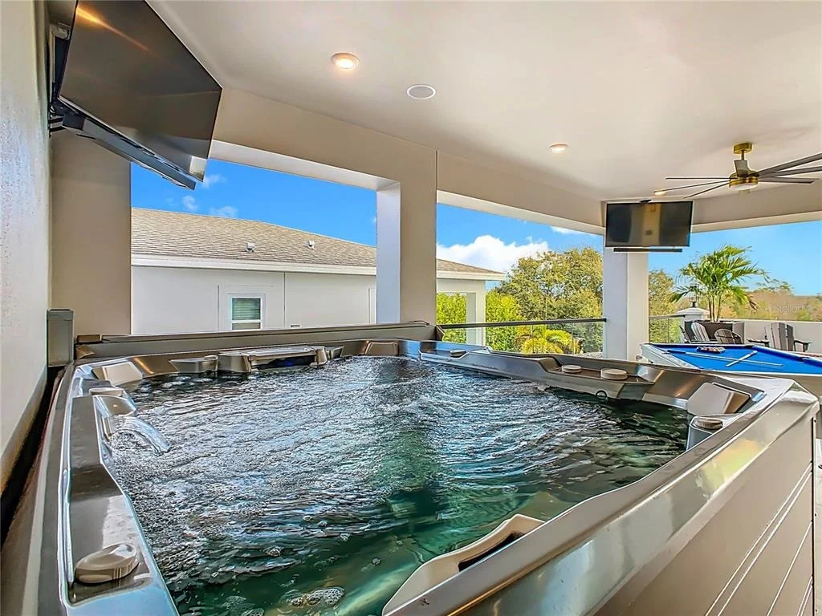
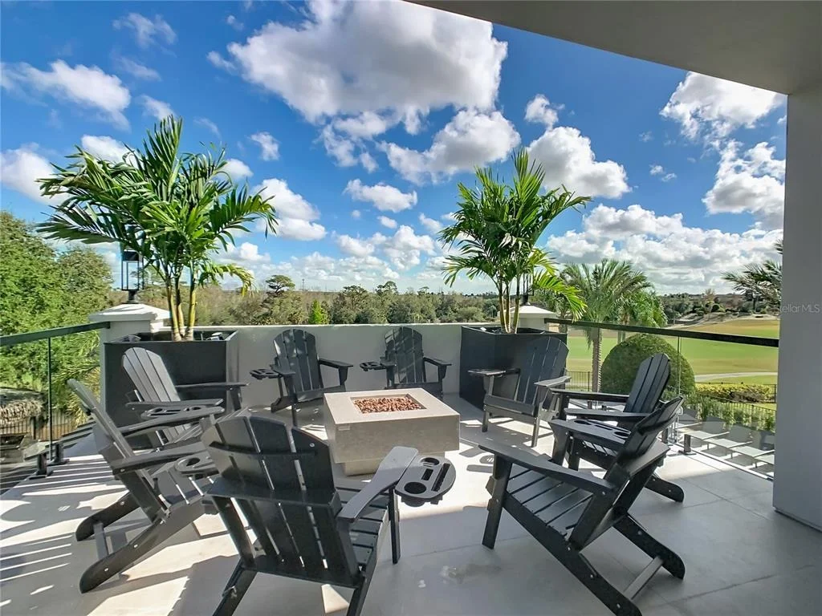
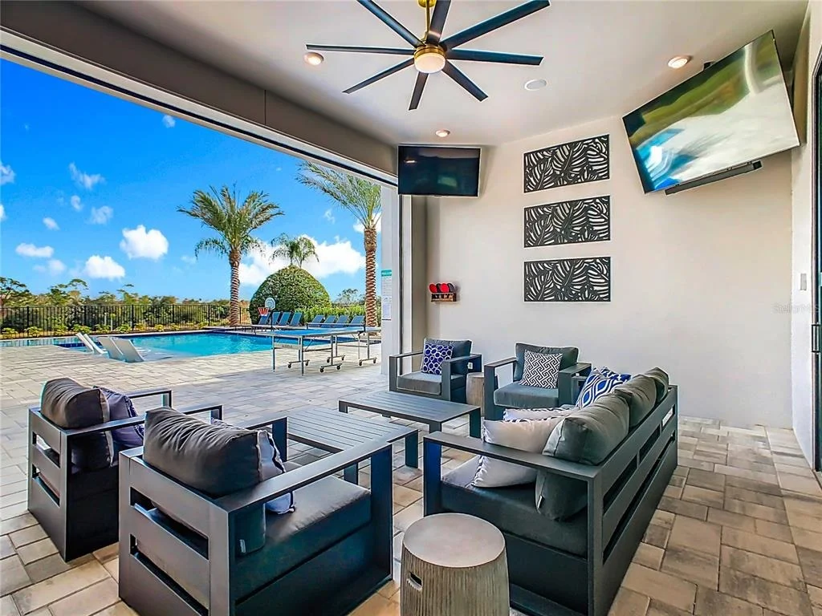
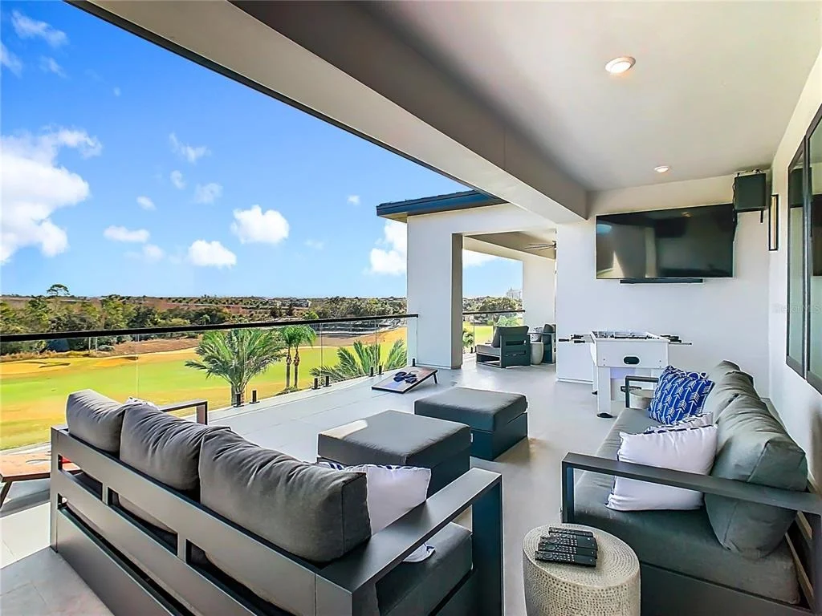
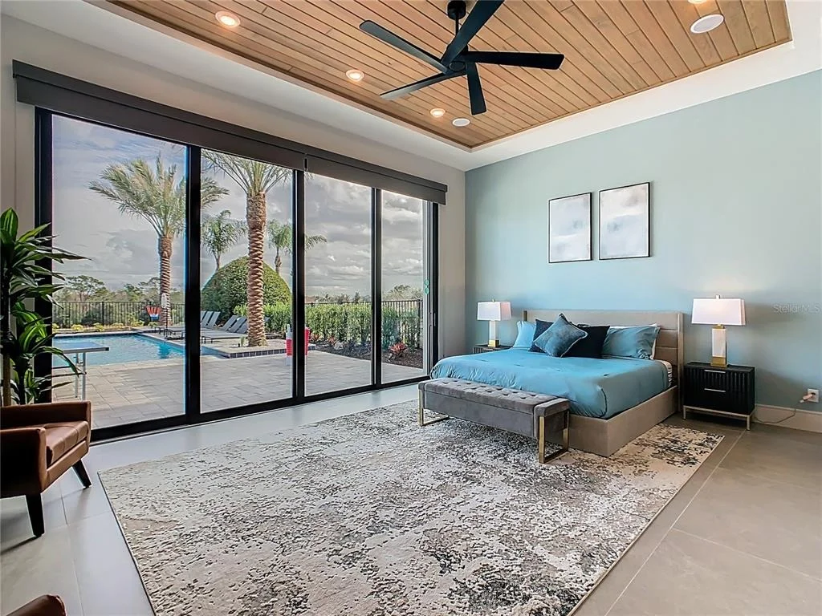
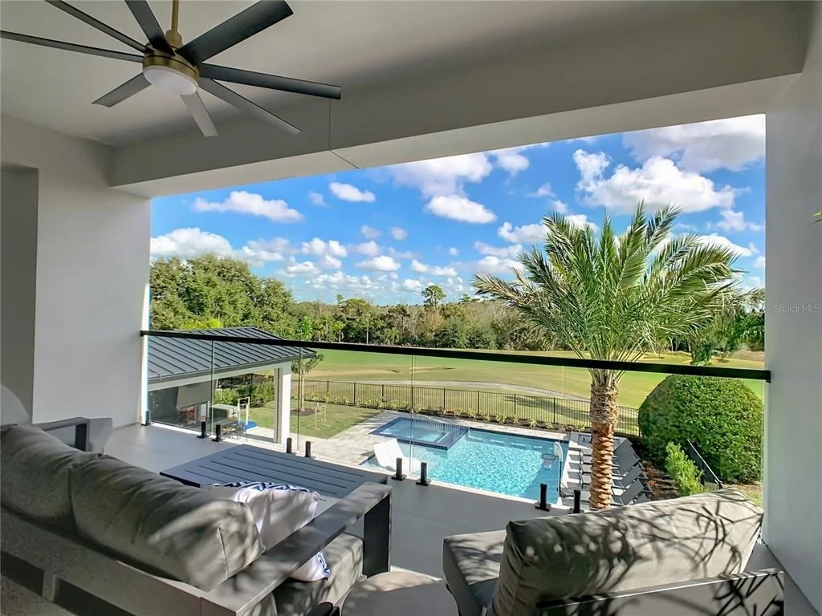
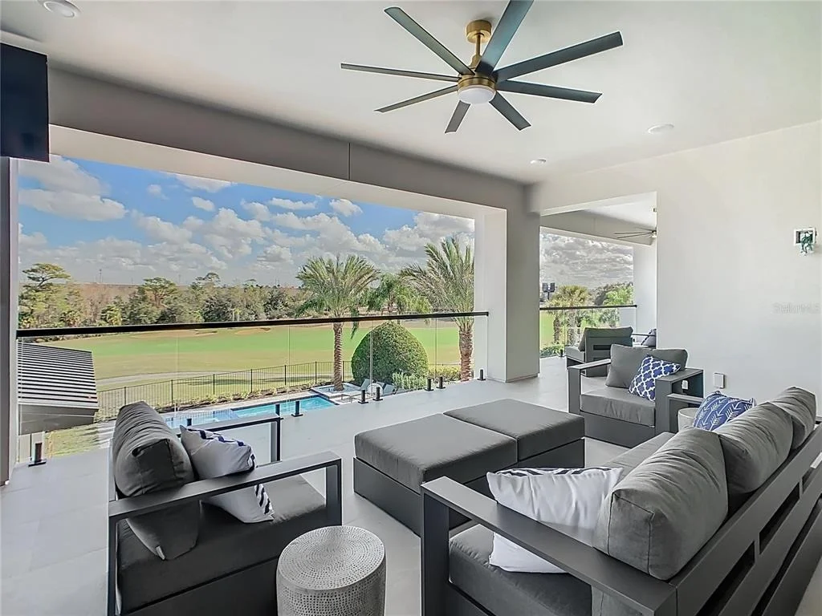
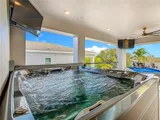
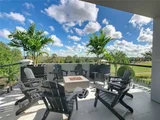
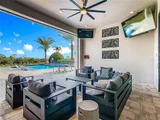
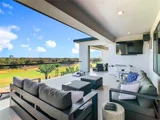
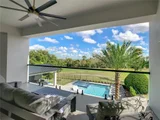
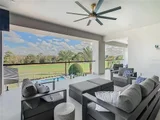
• A covered hot tub and outdoor seating area on the second floor, perfect for relaxing any time of year
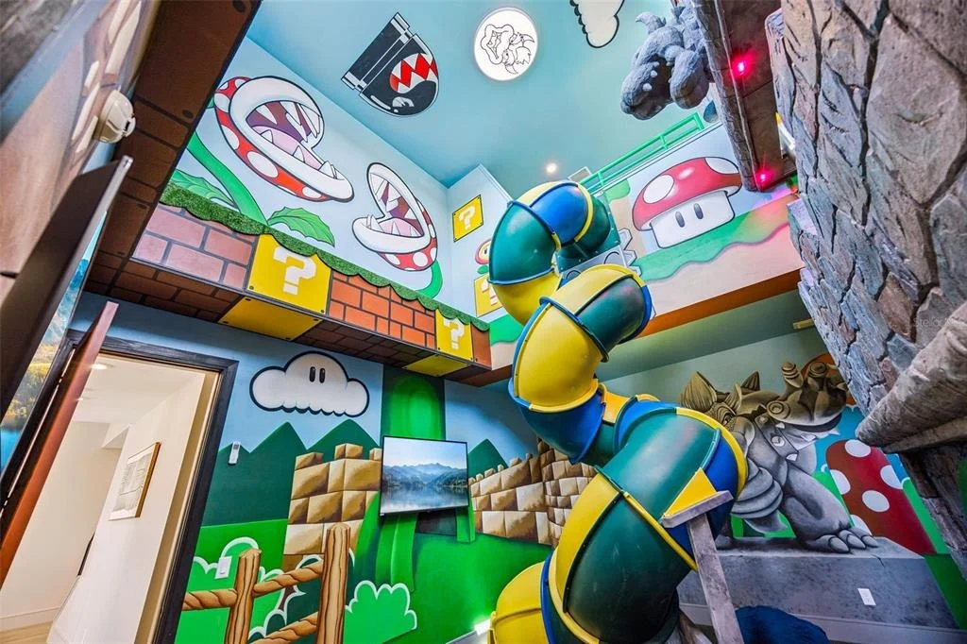
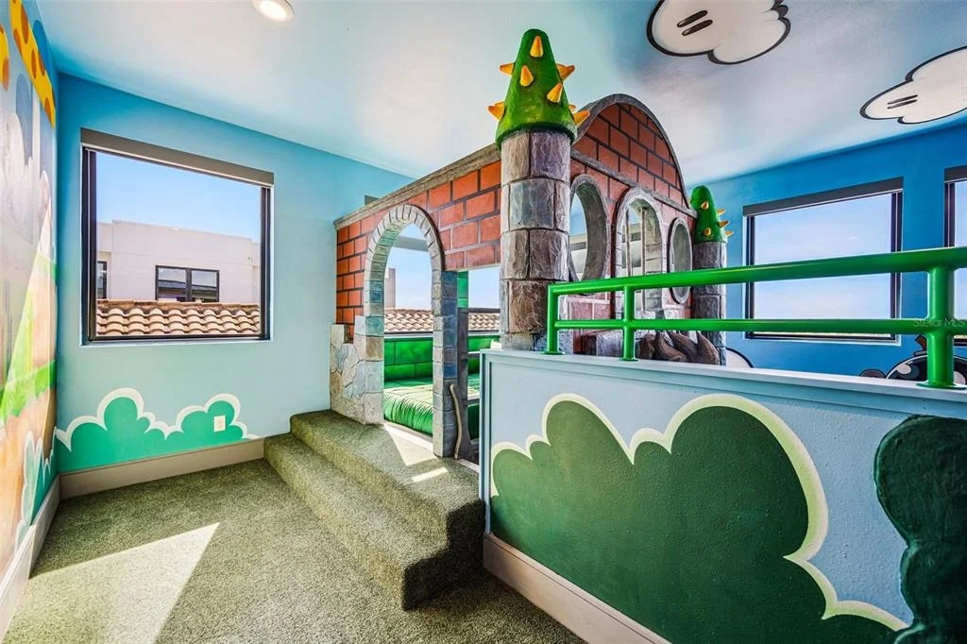
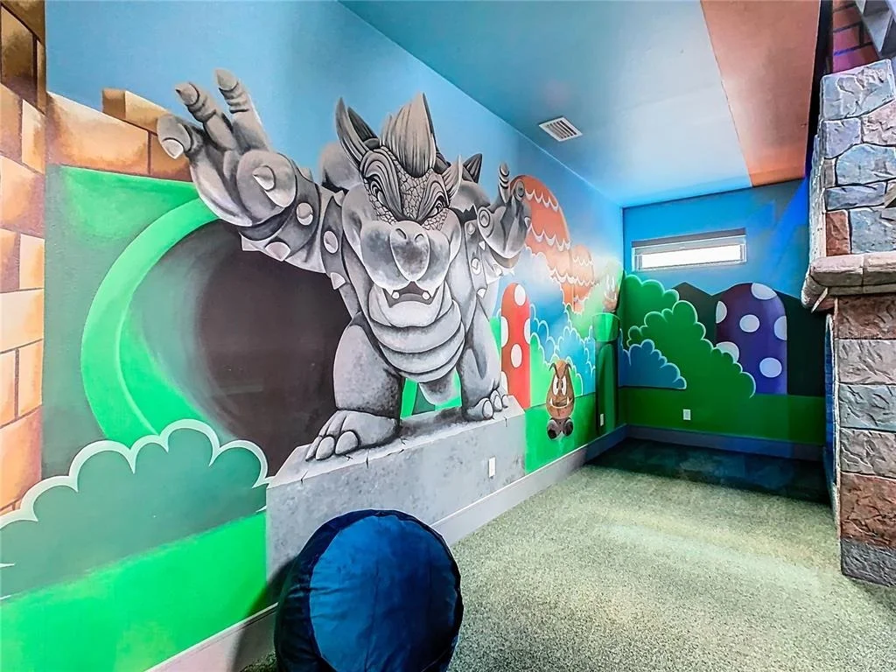
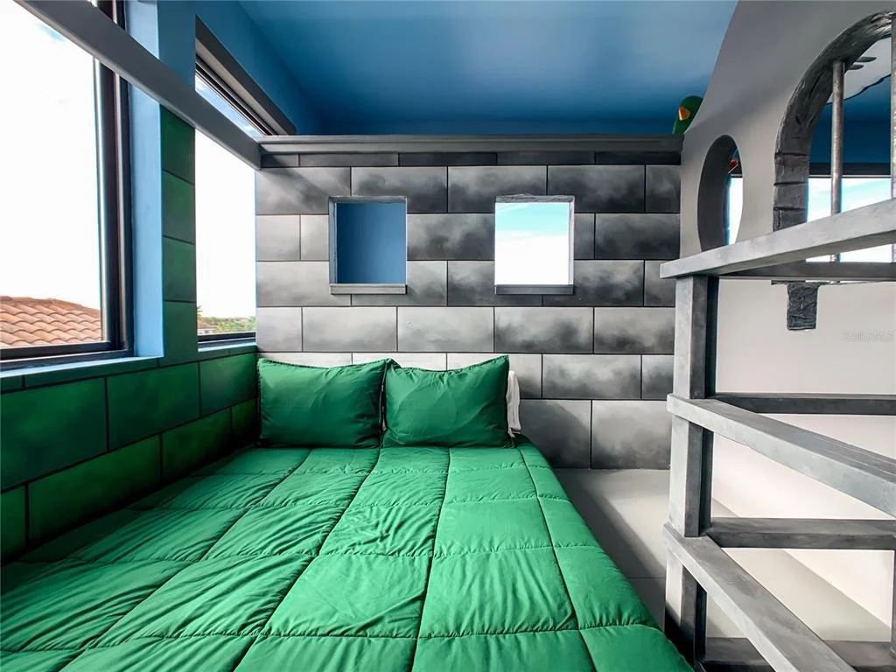
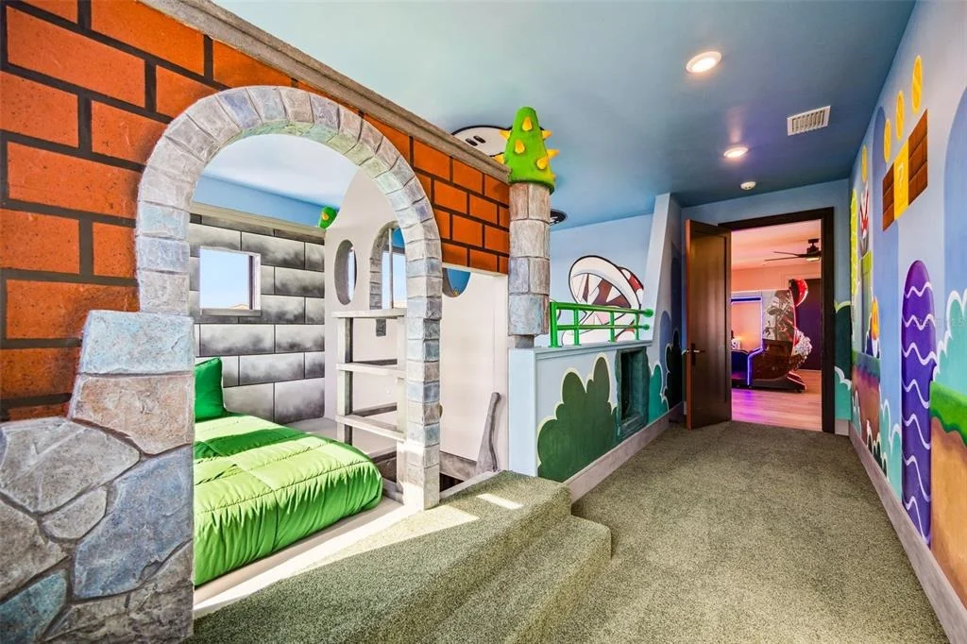
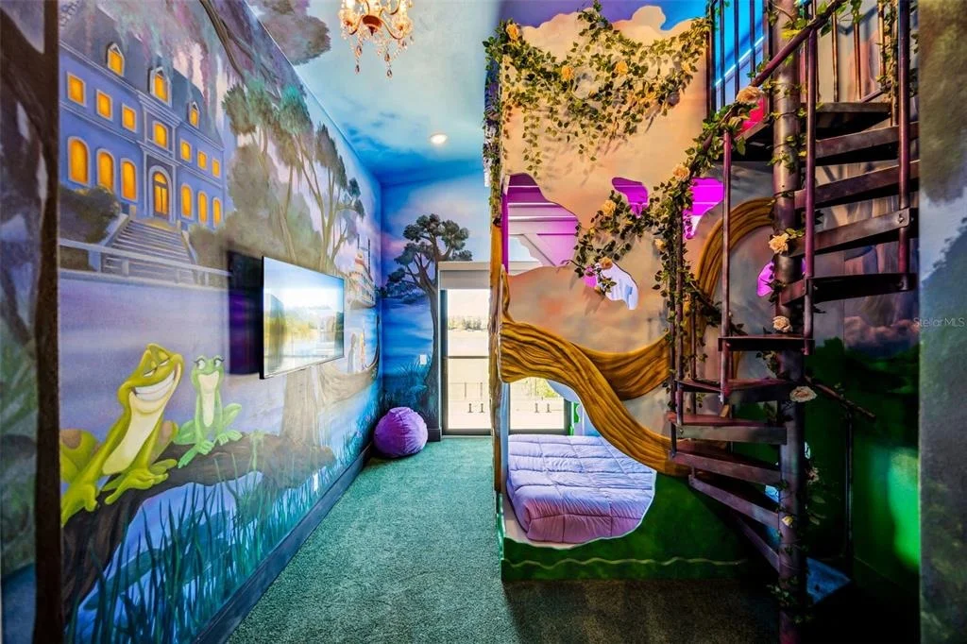
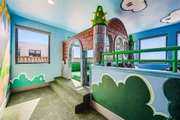
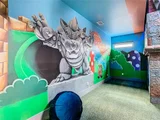
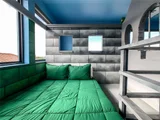
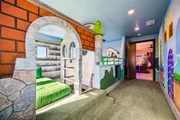
• A two-story Mario-themed playroom, along with Jurassic Park and Tangle-themed bunk rooms that kids (and kids at heart) will love
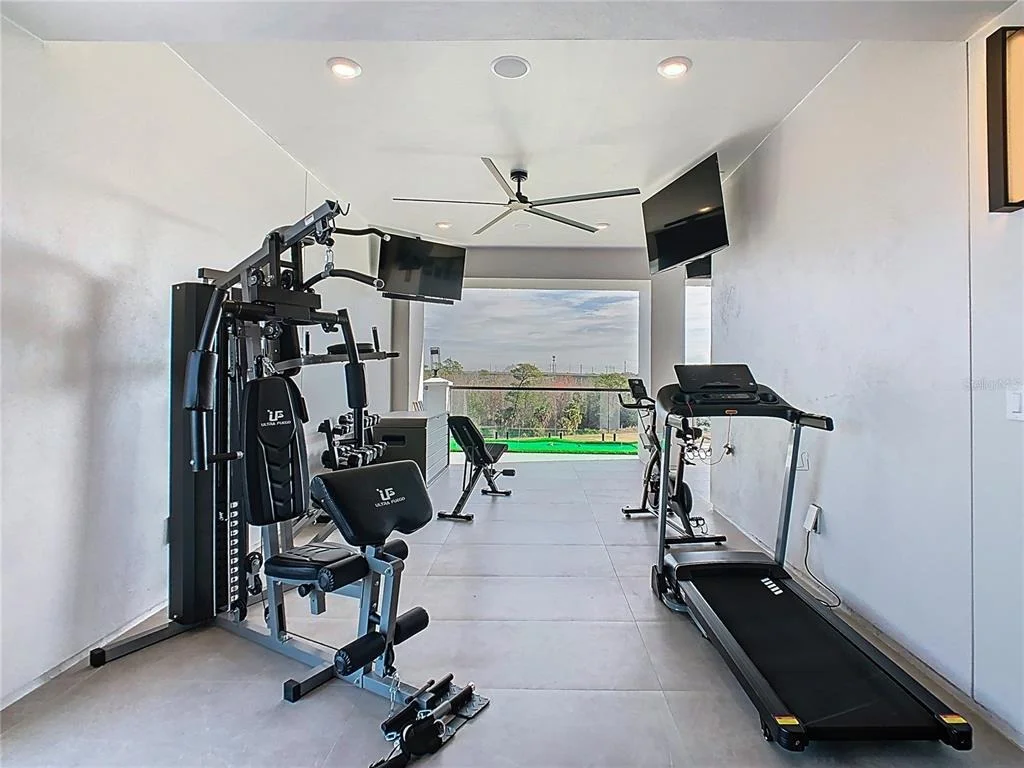
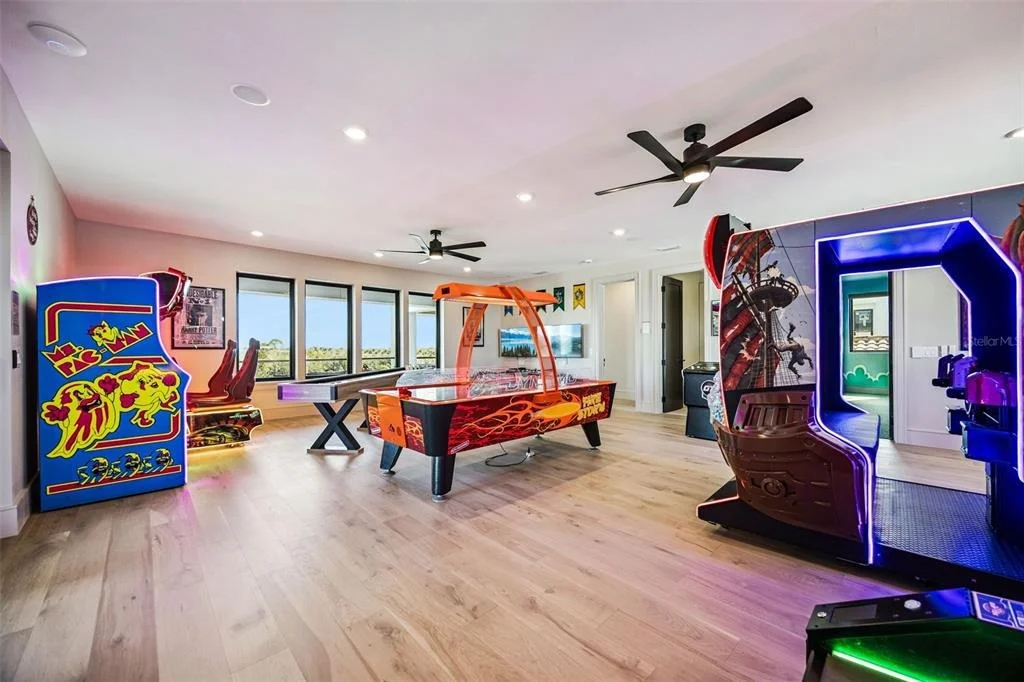
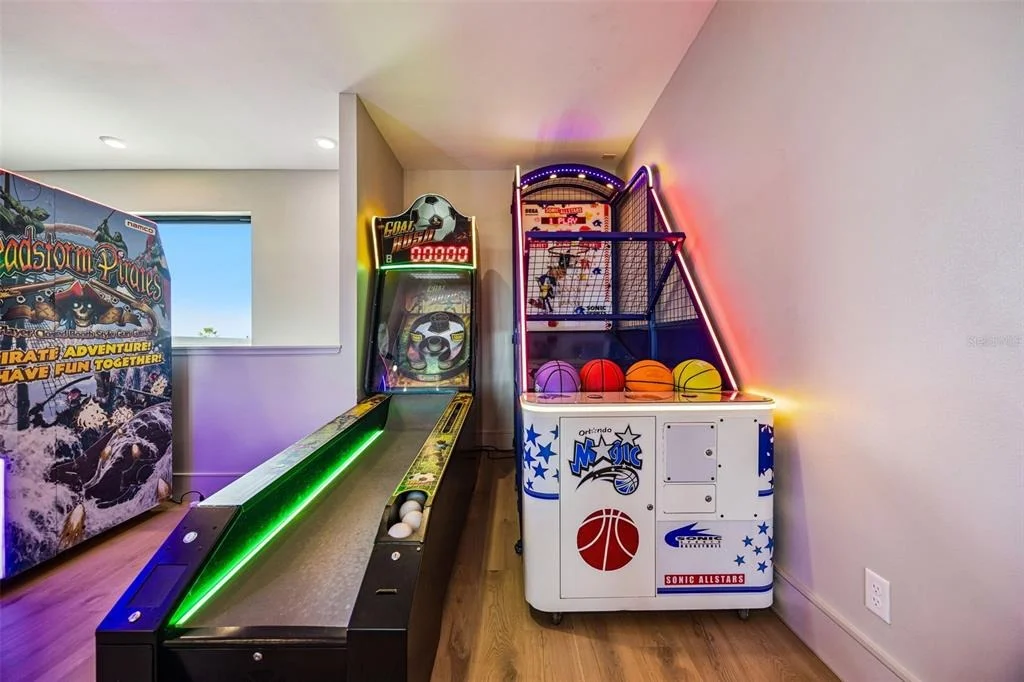
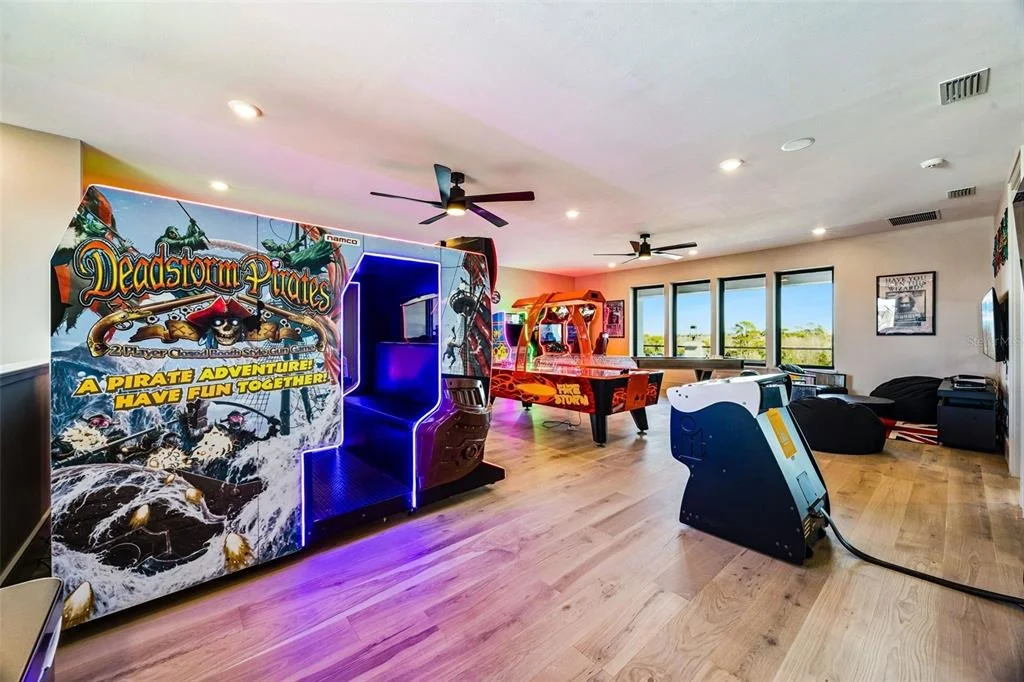
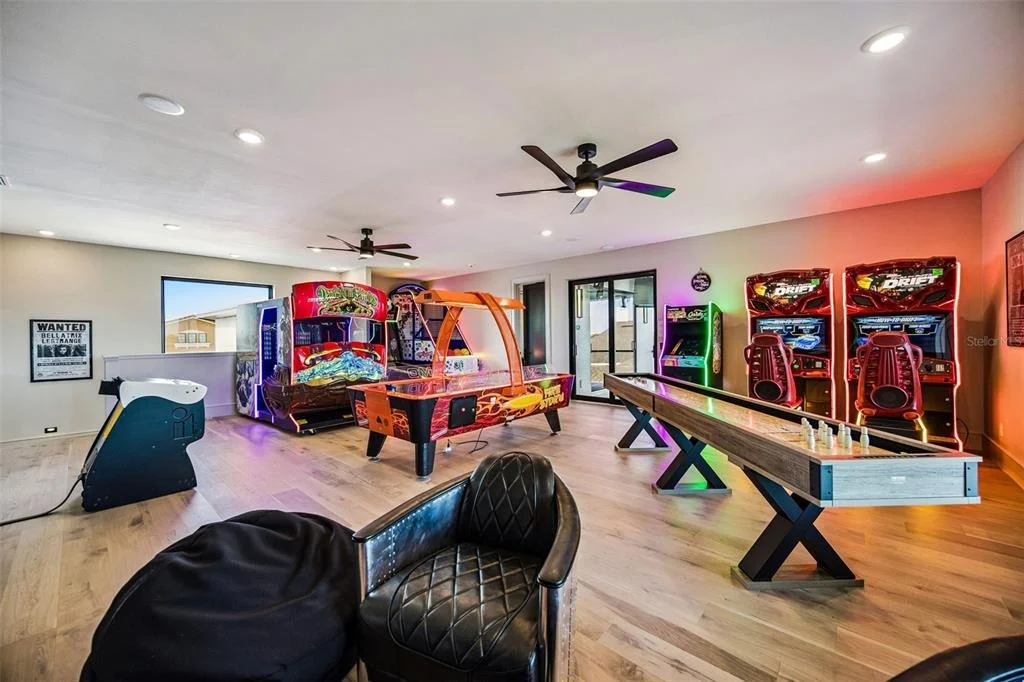
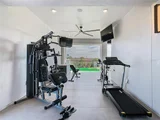
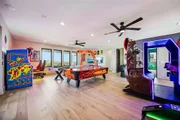
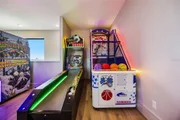
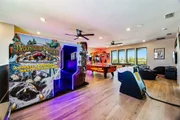
• A third-floor game room, plus an outdoor covered gym and extra seating for when you want fresh air with your workout

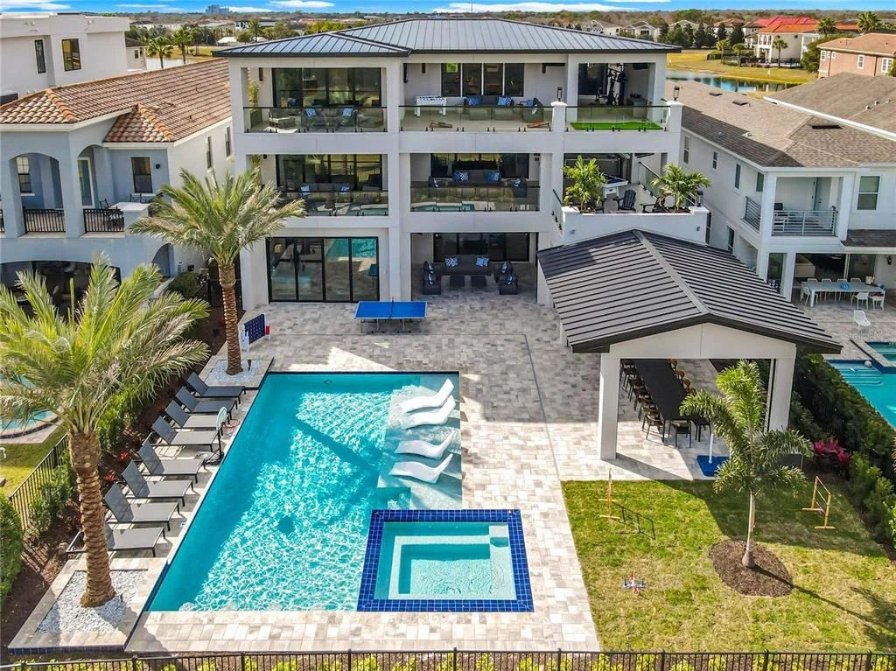
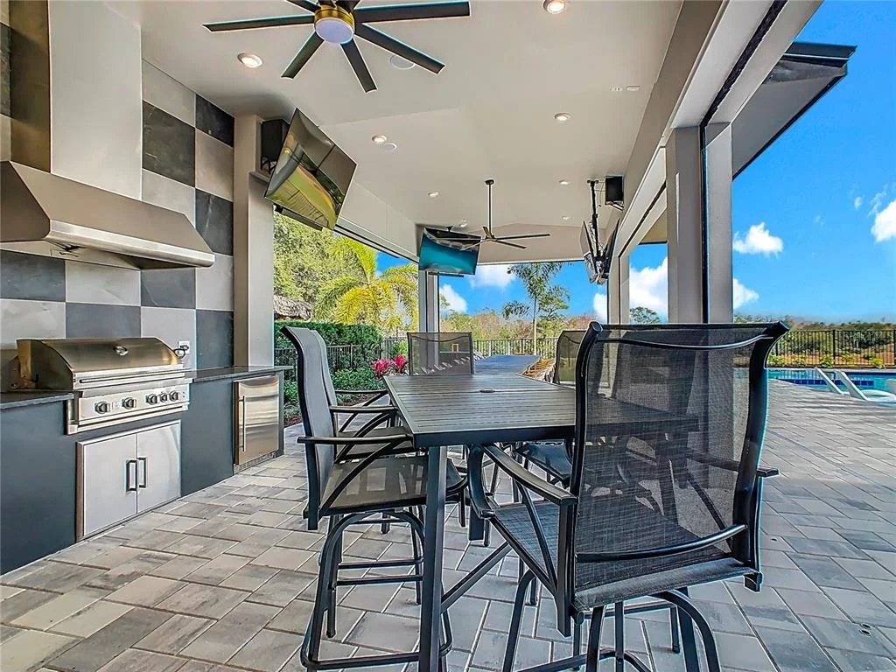
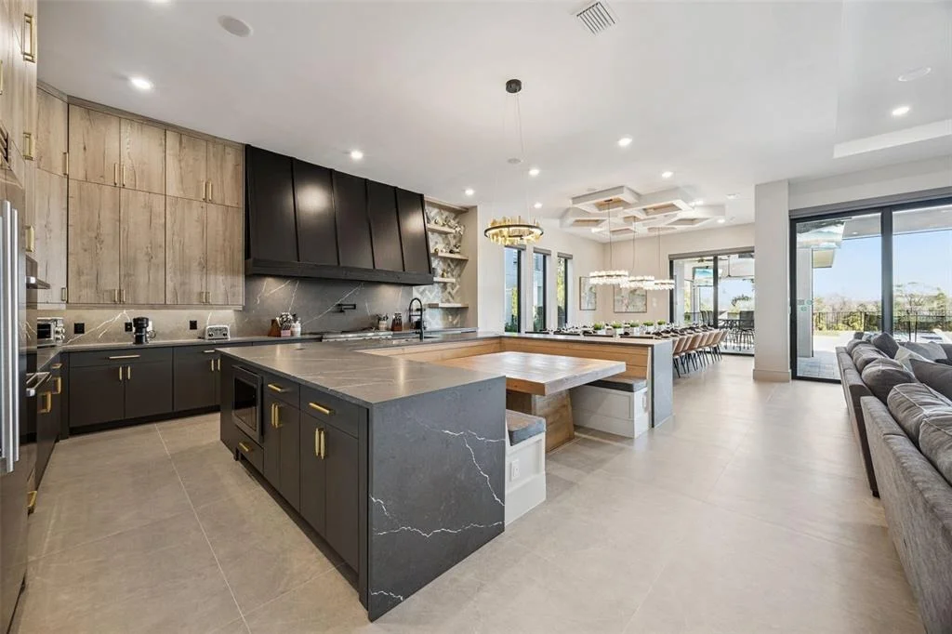
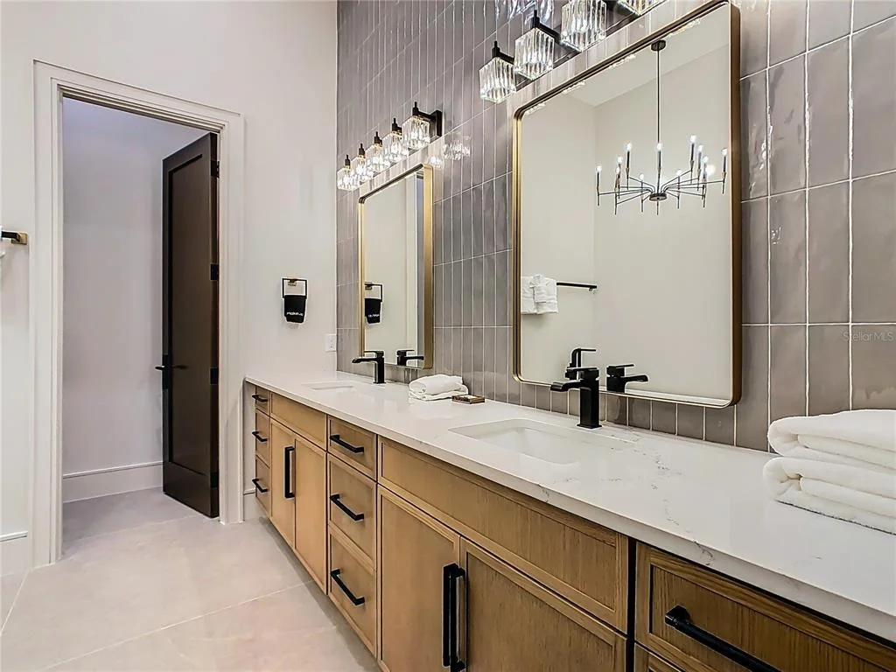
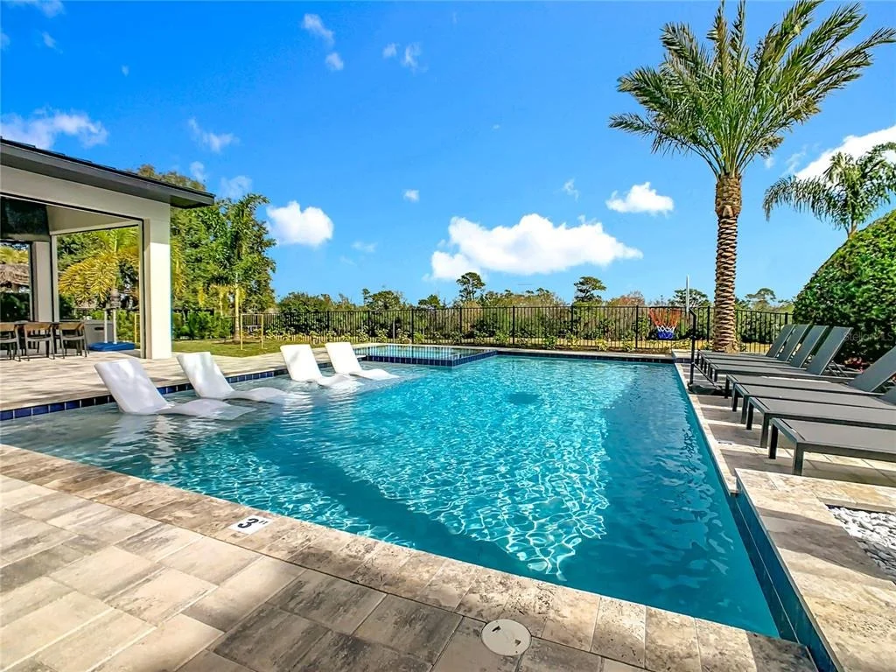
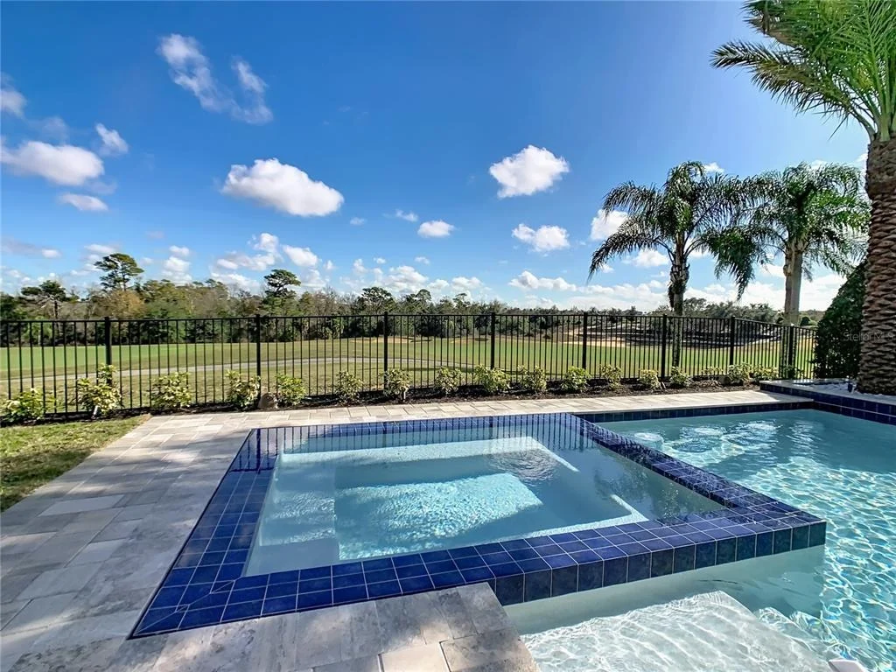
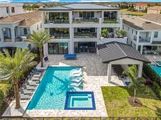
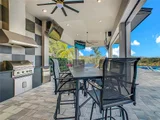
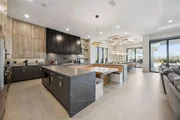
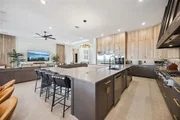
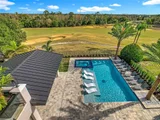
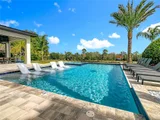
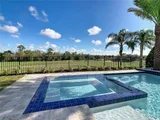
Outside, the sport pool comes with a disappearing-edge spa and loungers made for soaking up the sun all day. The outdoor living spaces spread across multiple levels, so the flow between indoors and out feels natural and easy. Walk inside and you're greeted by a grand two-story entrance with tall stairwell windows that fill the whole space with light. The kitchen is finished with honed quartz counters and a matching backsplash, while the entry and living areas feature wood-inlay details framed by large 4' x 4' porcelain tile. Upstairs, you'll find warm wood flooring throughout the second and third floors, and black-and-gold fixtures and hardware tie it all together with a timeless, upscale feel.

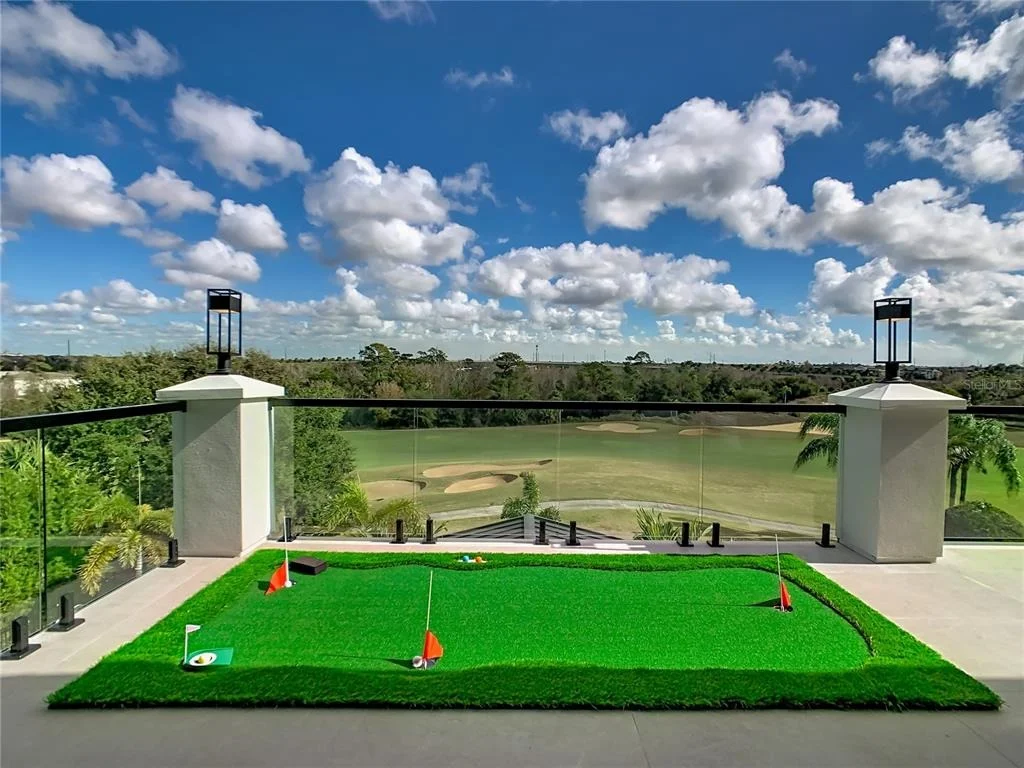
Built in 2026 and completely turnkey, this home is move-in ready and checks every box - whether you're a luxury buyer, a family that needs the space, or an investor eyeing a high-end short-term rental. Between the theater, golf simulator, themed bunk rooms, multiple lounges, outdoor gym, fire pit, and resort-style living, it's a true lifestyle property - all set in one of Reunion Resort's prime locations with access to world-class amenities, dining, and golf. Active membership.
Unit Size
10,312 Ft²
Days on Market
271 days
Land Size
0.27 acres
Price per sqft
$581
Property Type
House
Property Taxes
$835
HOA Dues
$749
Year Built
-

Listed By

Alyssa Barker
THE JERRY BARKER GROUP LLC

Payment Calculator

Cap Rate Calculator

Last updated: 4 months ago (Stellar MLS #O6378786)

Price History

Date / Event Date Event Price
Feb 2, 2026 Listed by THE JERRY BARKER GROUP LLC $5,990,000
Listed by THE JERRY BARKER GROUP LLC
May 11, 2023 Sold
Sold
Jul 1, 2022 Listed by THE JERRY BARKER GROUP LLC $250,000
Listed by THE JERRY BARKER GROUP LLC
Apr 13, 2022 Sold
Sold
Feb 11, 2011 Sold
Sold

Property Highlights

Air Conditioning
Interior Details
Half Bathrooms: 4
Full Bathrooms: 10
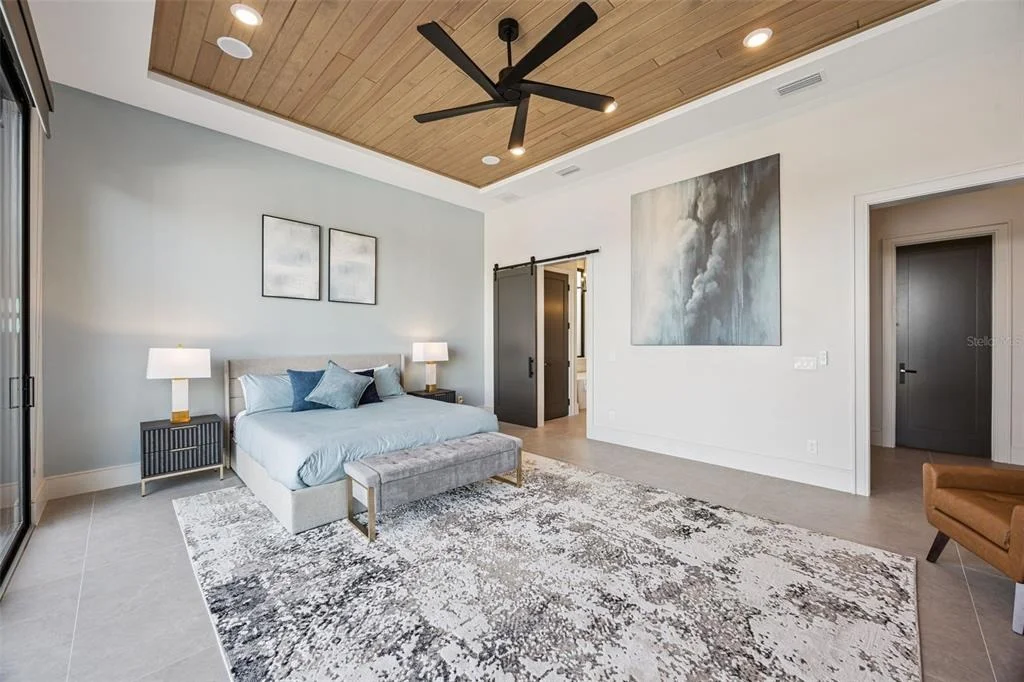
Interior Features: Built-in Features, High Ceilings, Open Floorplan, Tray Ceiling(s), Walk-In Closet(s), Wet Bar, Eating Space In Kitchen, Kitchen/Family Room Combo, Primary Bedroom Main Floor, PrimaryBedroom Upstairs, Thermostat, Window Treatments
Appliances: Oven, Dishwasher, Disposal, Dryer, Microwave, Range Hood, Refrigerator, Washer
Flooring Type: Hardwood, Porcelain Tile
Door Features: Sliding Doors
Laundry Features: Laundry Room
Rooms: 9
Exterior Details
Square Footage: 10312
Square Footage Source: $0
Property Condition: Completed
Architectural Style: Contemporary
Year Built: 2025
Builder Name: Hannigan
Builder Model: Custom
Building Area Total: 13938
Levels: Three Or More
Building Area Units: Square Feet
Window Features: Shades
Construction Materials: Block, Stone, Stucco, Wood Siding
Patio and Porch Features: Covered, Screened
Pool Features: Heated, In Ground
Pool is Private
Lot Features: On Golf Course, Sidewalk
Lot Size Area: 11761
Lot Size Units: Square Feet
Lot Size Acres: 0.27
Lot Size Square Feet: 11761
Tax Lot: 196
Water Source: Public
Financial Details
Tax Annual Amount: $10,017
Lease Considered: Yes
Utilities Details
Cooling Type: Central Air
Heating Type: Central
Sewer : Public Sewer
Location Details
HOA/Condo/Coop Fee Includes: Security, Cable TV, Maintenance Grounds, Private Road, Recreational Facilities
HOA Fee: $749
HOA Fee Frequency: Monthly

Building Info

Overview

    General

  • Bedroom Count: 0
  • Building Condition: 0
  • Building Quality: 0
  • Construction Type: 0
  • Building Style: 0
  • Exterior Walls Type: 0
  • Interior Walls Type: 0
  • Roof Shape Type: 0
  • Roof Cover Type: 0
  • Floor Cover: 0
  • Basement Type: 0
  • Basement Area: 0
  • Garage Type: 0
  • Parking Space Count: 0
  • Patio Type: 0
  • Porch Type: 0
  • Pool Type: 0

    Dimensions

  • Lot Size Square Feet: 5,967
  • Total Building Area: 0
  • Building Area: 0

    Heating and Cooling

  • Air Conditioning: 0
  • Heating: 0
  • Heating Fuel Type: 0

    Utilities

  • Sewer System: 0
  • Water Service: 0

Building

  • Building Type: 0
  • Property Class: V
  • Subdivision: REUNION WEST VLGS NORTH
  • Land Acres: 0000000137
  • Standard Land Use Code: 8000
  • County Land Use Code: 0001
  • State Land Use Code: 0001
  • Legal Description 1: REUNION WEST VILLAGES NORTH PB 16 PGS 23-31 LOT 196 27-25-27

Neighborhood

  • School District Name: Osceola County School District
  • Census Tract: 040812

Zoning

  • Zoning: OPUD

Geography

  • Assessors Map Reference: 4A
  • Subdivision Tract Number: 4881
  • Parcel: 35-25-27-4881-0001-1960
  • Block: 1960
  • Lot: 196
  • Meridian: SEC 35 TWN 25S RNG 27E
  • Municipality: OSCEOLA COUNTY
  • Latitude: 28.2808
  • Longitude: -81.5987

    Address

  • Full Address: 805 Golden Bear Dr
  • Address - House Number: 805
  • Address - Street Name: Golden Bear
  • Address - Suffix Type: Dr
  • State: FL
  • City Name: Reunion
  • Carrier Code: H001
  • 4-Digit Zip Code: 6403
  • Zip Code: 34747

Valuation

    Tax

  • Tax Year: 2022
  • Tax Amount: $435,204
  • Tax Rate Code Area: 300

    Market Valuation

  • Market Total Value: $130,500
  • Market Land Value: $130,500

    Assessments Valuation

  • Assessed Year: 2022
  • Assessed Total Value: $130,500
  • Assessed Land Value: $130,500

    Sales

  • Current Sale Contract Date: May 08, 2023
  • Current Sale Recording Date: May 11, 2023
  • Current Sale Price:
  • Current Sale Document Type: 71
  • Current Sale Input Document Number: 60454
  • Previous Sale Recording Date: Apr 13, 2022
  • Previous Sale Contract Date: Dec 20, 2021
  • Previous Sale Amount: $350,000
  • Previous Sale Document Type: 71
Data used for valuation calculations is provided by RealtyHop, and other third party sources

Comparables

Unit
Status
Type
Beds
Baths
ft²
Price/ft²
Asking Price
Listed On
Closing Price
Sold On
HOA + Taxes

About Citrus Ridge


Similar Homes for Sale

Currently no similar homes around

Nearby Rentals

Unit for rent at 2426 Celebration Boulevard, KISSIMMEE, FL, 34747

$4,500 /mo

  • 3 Beds
  • 2 Baths
  • 1,843 ft²
2426 Celebration Boulevard, KISSIMMEE, FL, 34747 Listing by Karen Ferrin Bueno
Unit for rent at 7909 Draw Street, REUNION, FL, 34747

$2,950 /mo

  • 3 Beds
  • 2 Baths
  • 1,704 ft²
7909 Draw Street, REUNION, FL, 34747 Listing by Consuelo Vilar
Unit for rent at 500 Burma Street, KISSIMMEE, FL, 34747

$3,600 /mo

  • 6 Beds
  • 6 Baths
  • 2,831 ft²
500 Burma Street, KISSIMMEE, FL, 34747 Listing by Valentina Naumenko


Frequently Asked Questions

When was property at 805 Golden Bear Drive built and last sold?
The property at 805 Golden Bear Drive was built in and last sold on May 8, 2023 for $220,000.
How much is this home worth?
The estimated value of the home located at 805 Golden Bear Drive is $6,049,900.
What are some comparable homes to 805 Golden Bear Drive?
There are currently no comparable homes to 805 Golden Bear Drive.