


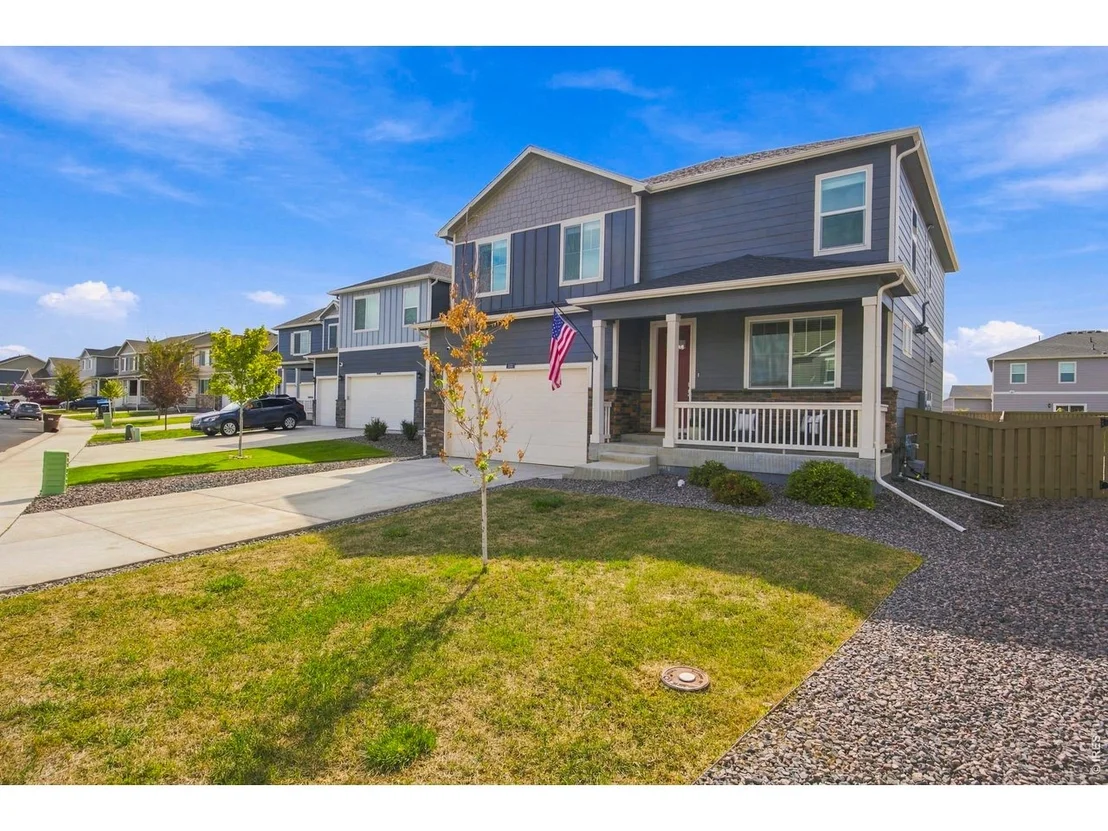
803 Elias Tarn Dr


About This Property
Listed By
Payment Calculator
Your Estimated Monthly Payment
Cap Rate Calculator
What does this mean?
Based on our analysis, the cap rate of this property is 1.25%. A negative cap rate indicates that the property might not be feasible as an income-producing asset. The median cap rate for a near zip code 11238 is 4.23%.
How much can I actually make?
Actual monthly rental income may vary between $4,760 and $7,140 depending on unit-specific characteristics. You can change the amount using the slider to further explore.
How is cap rate calculated?
Cap Rate = Net Operating Income (NOI) / Property Asset Value.
When calculating the cap rate, we assume 100% occupancy. Leverage (mortgage) is not considered.
Cap Rate provided by RealtyHop and RentHop, learn more about cap rate here.
Price History
| Date / Event | Date | Event | Price |
|---|---|---|---|
| Oct 1, 2026 | Listed | $515,000 | |
| Listed | |||
| Jun 7, 2026 | No longer available | - | |
| No longer available | |||
| Dec 19, 2025 | Price Increased |
$530,000
↑ $10K
(1.9%) | |
| Price Increased | |||
| Oct 14, 2025 | Listed | $520,000 | |
| Listed | |||
   | |||
|
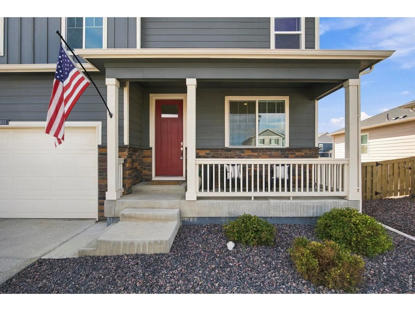
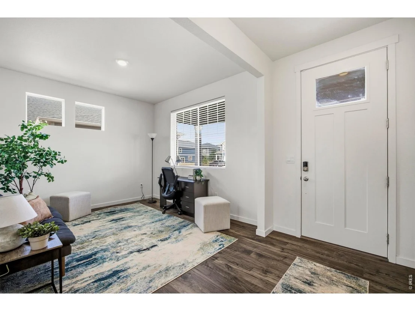
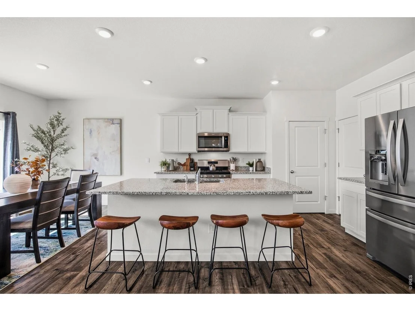
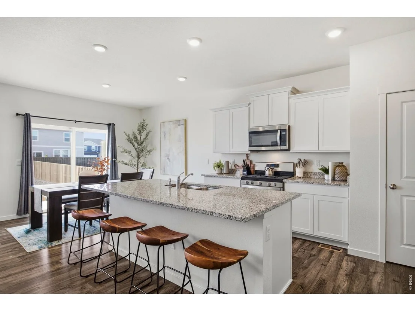
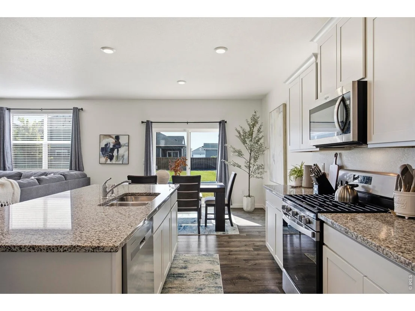
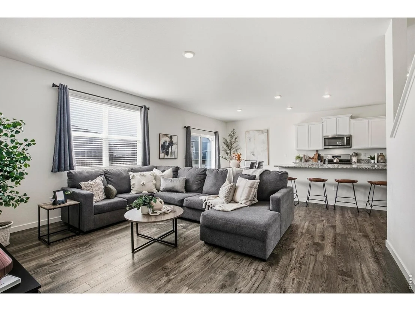
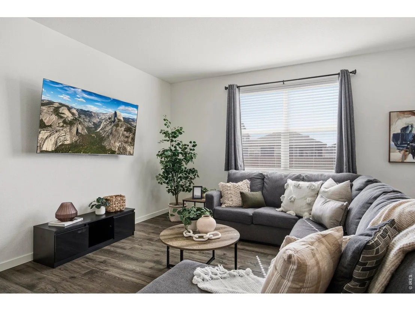
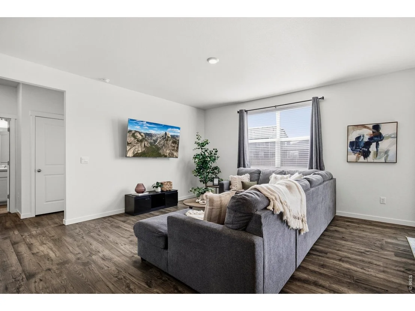
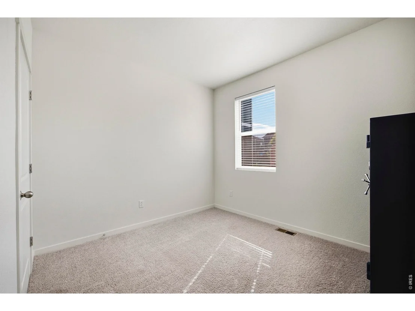
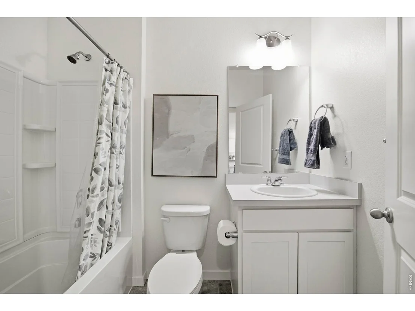
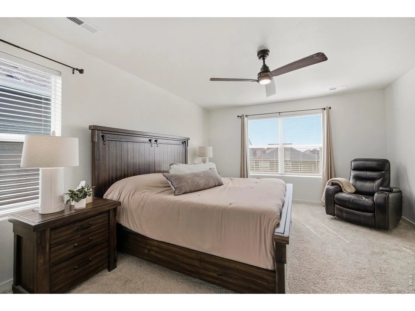
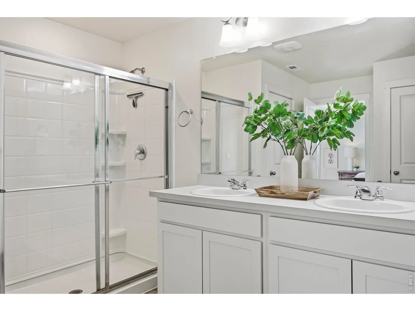
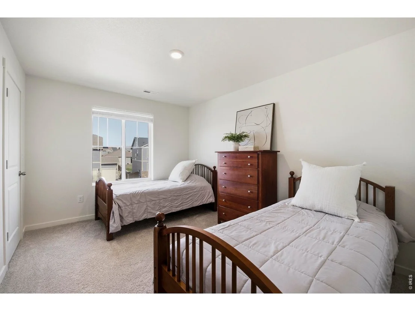
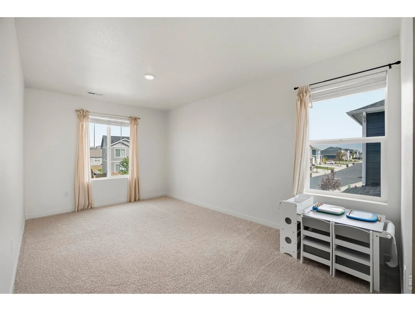
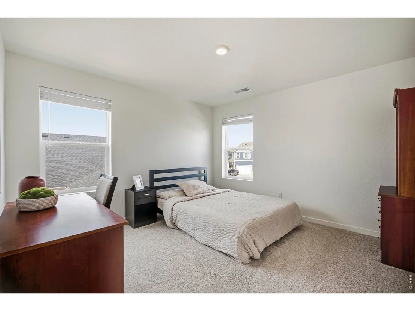
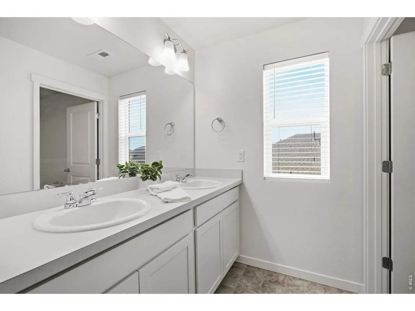
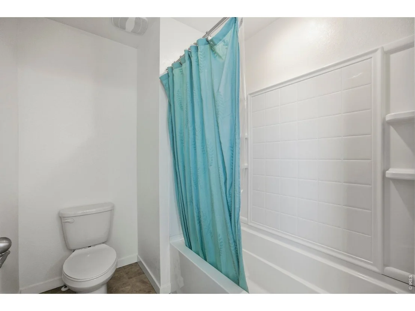
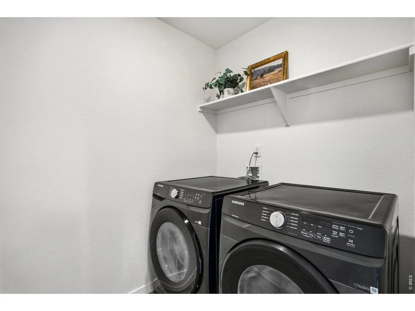
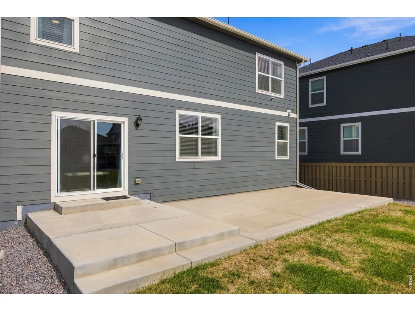
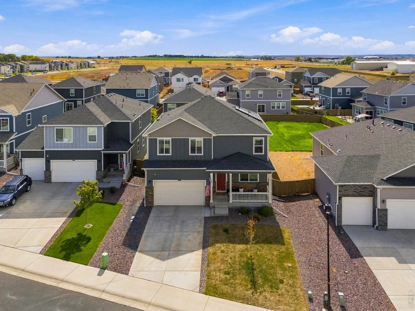
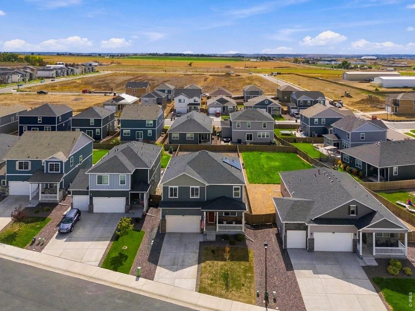
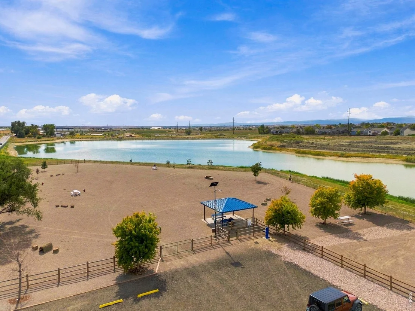
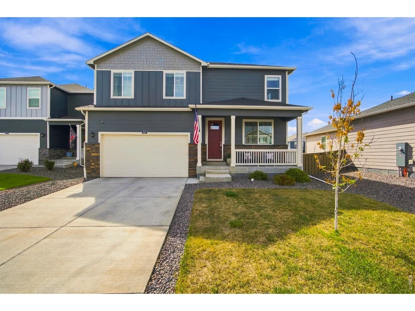
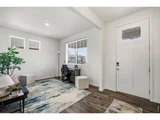
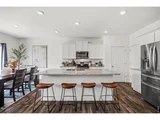
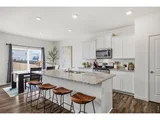
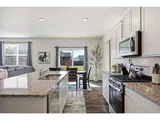
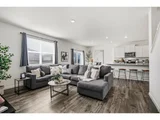
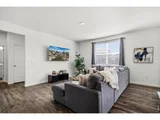
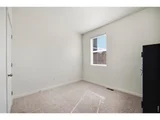
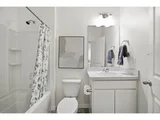
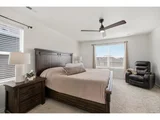
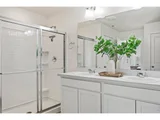
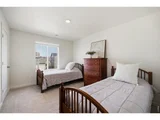
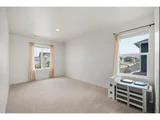
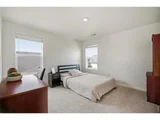
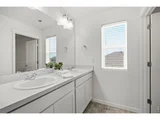
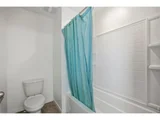
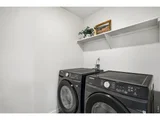
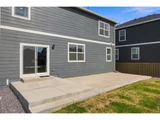
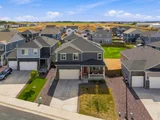
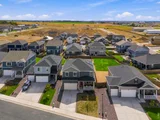
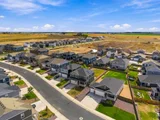
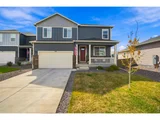
Better than New Construction! This is the kind of home that just feels right the moment you walk in. From the inviting curb appeal to the bright, open layout, every space is designed for comfort, connection, and everyday living. The heart of the home is the bright, open kitchen featuring white cabinetry, granite countertops, and a generous island-perfect for everyday living and easy entertaining. A full bedroom and bathroom on the main level offer flexibility for guests, multi-generational living, or a home office. Upstairs, the primary suite is a peaceful retreat with a walk-in closet and ensuite bath with dual vanities. Three additional bedrooms, a full bath with double sinks, a loft space, and an upstairs laundry room make this layout both comfortable and functional. Beyond its good looks, this home is built for modern living with central air, a tankless water heater, solar panels, and smart-home features. This is a home that's easy to love-and easy to live in.*Plus, the seller is offering a $1,000 lender credit when using the preferred lender*.*Work with Catherine Barnett with LoanFIT and you may qualify for a 1-0 lender-paid temporary buydown, prepaying 1% of your interest rate for the first year to help lower your initial payment. Available on select loans, subject to approval.
| |||
| Feb 24, 2023 | Sold | ||
| Sold | |||

Property Highlights
Comparables
Status
Price/ft²
Listed On
Sold On
About Severance
Similar Homes for Sale
Currently no similar homes aroundNearby Rentals

Last Updated: 3 days ago
Data Source: IRES MLS, MLS# IRE1069825





























 Your Privacy Choices
Phone: 425-283-2930
Address: 335 Madison Avenue, New York, NY 10017