Check Availability
Castle Pines 80108
803 Deer Clover Way
$898,000
● House - For Sale

803 Deer Clover Way

Castle Pines, CO 80108
bedrooms
4 Beds
bathrooms
1 Bath, 1 Half Bath
square feet
3,113 Ft²
$5,060
Est. Monthly
$204
HOA / Fees

About This Property

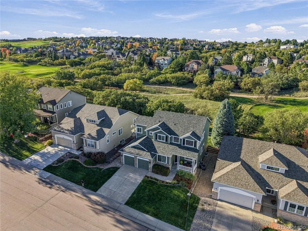
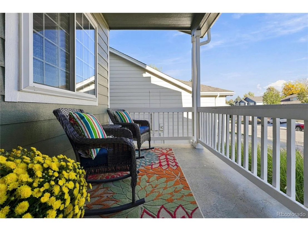
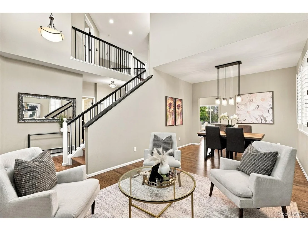
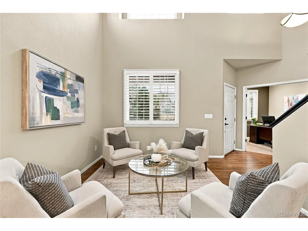
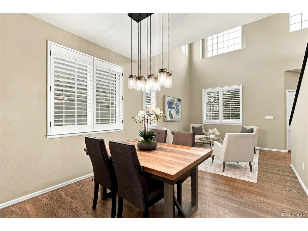
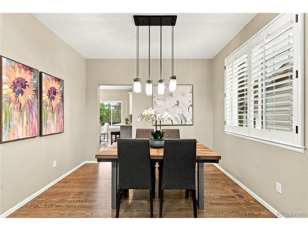
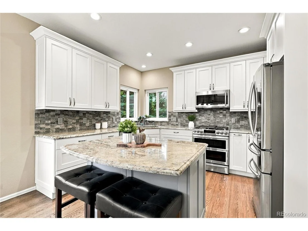
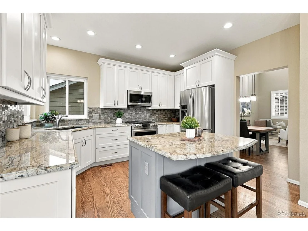
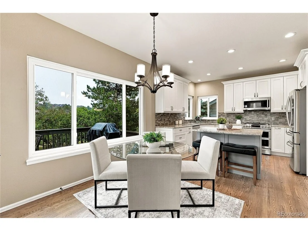
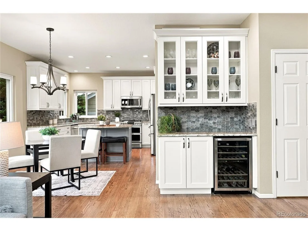
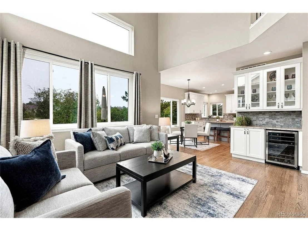
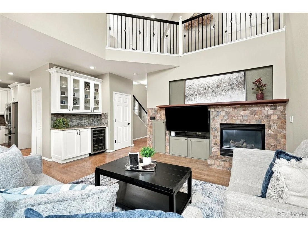
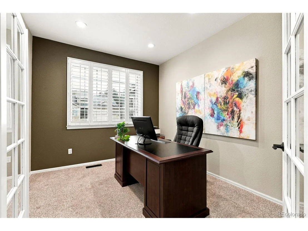
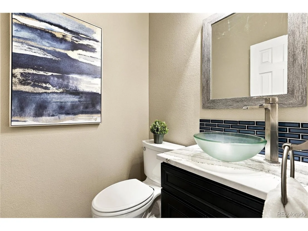
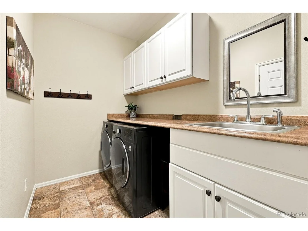
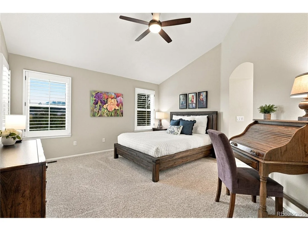
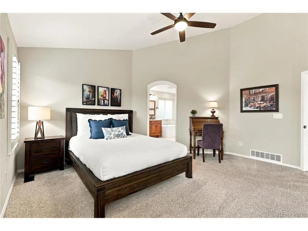
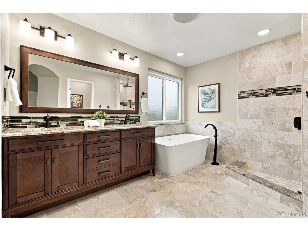
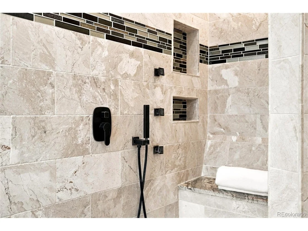
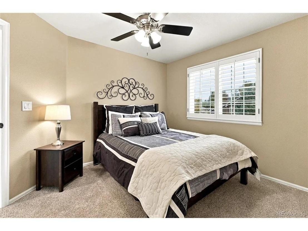
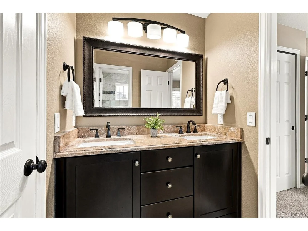
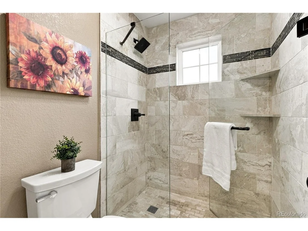
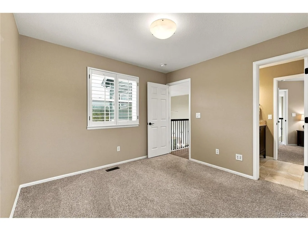
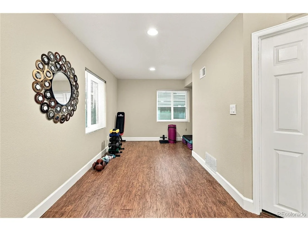
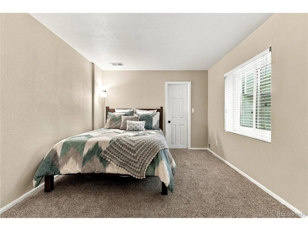
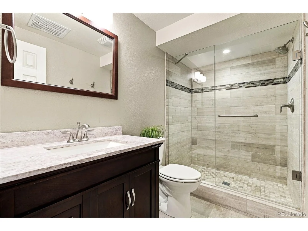
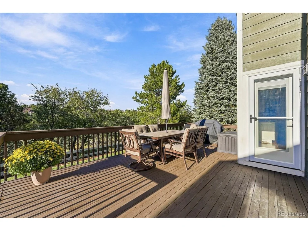
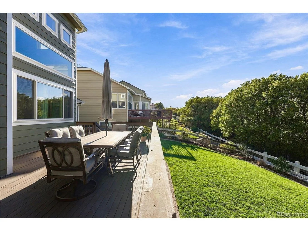
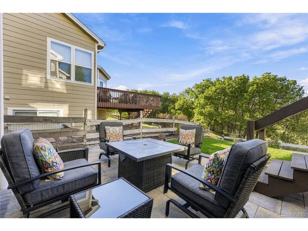
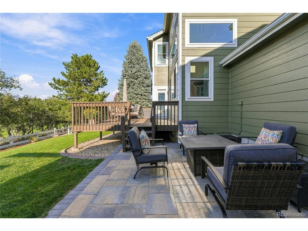
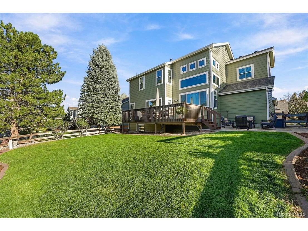
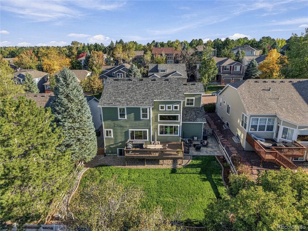
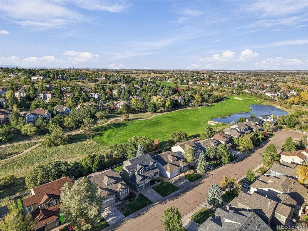
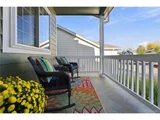
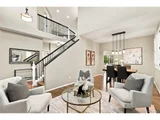
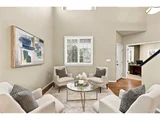
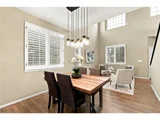
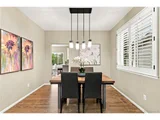
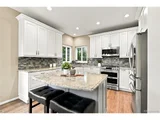
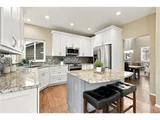
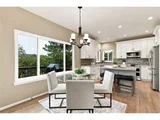
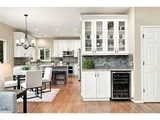
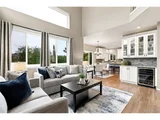
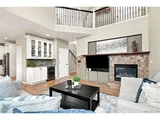
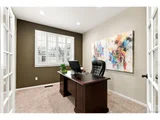
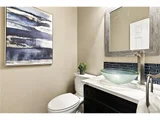
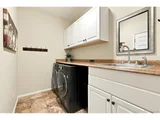
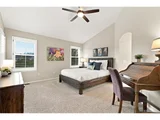
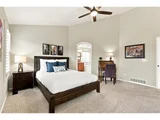
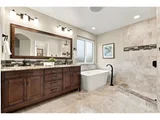
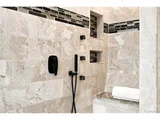
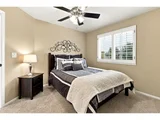
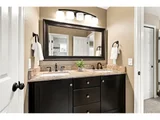
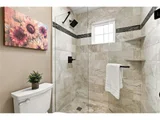
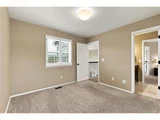
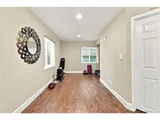
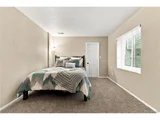
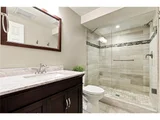
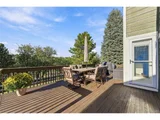
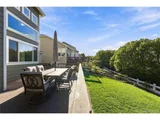
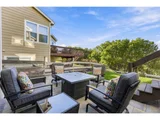
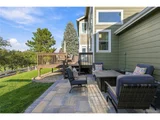
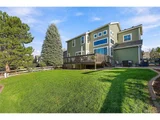
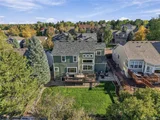
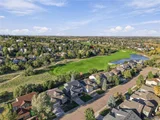
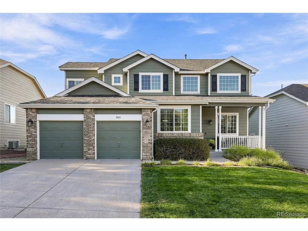
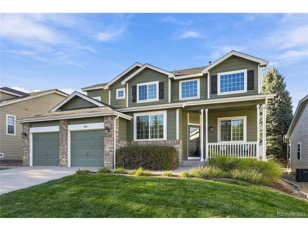
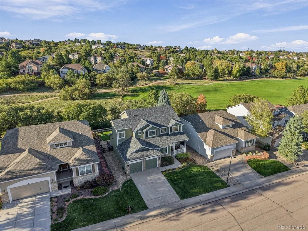
Exceptional home poised on a gorgeous lot backing to The Ridge Golf Course * Tastefully remodeled throughout and truly move-in ready * Wonderful floorplan with amazing spaces to enjoy your every day life as well as entertaining family and friends for the holidays * The main floor features an office with double doors, a vaulted sitting/living room adjacent to the dining room which flows into the beautifully appointed kitchen *. Enjoy breakfast in the sunny nook or outside on the expansive deck overlooking the manicured lawn * The 2-story great room is warm and inviting with a built-in bar featuring glass front cabinetry and a beverage refrigerator * The gas fireplace is ideal for the chilly Colorado evenings * The main floor laundry room includes a utility sink and built-in cabinets * Upstairs you will find the sumptuous primary suite that overlooks the backyard and features a stunning 5-piece bath and a large walk-in closet * Two additional bedrooms share an ensuite bath * The finished basement is great for movie/game nights along with a great space for your work-outs * The bedroom and bath are absolutely perfect for your guests or a teenager * The 3-car tandem garage is a nice surprise and nice for that 3rd vehicle or anything you might want to store * Extensive list of upgrades and updates include a new roof (2023), exterior painting (2021), interior painting (2023), all new windows (2017 and 2019), replaced carpet (2016), new washer and dryer (2020), new doors to deck (2025), new HVAC (2025), new water heater (2026), new humidifier (2021), updated primary bathroom (2021), updated ensuite bathroom (2017), updated kitchen (2016), updated powder bath (2021), updated front landscaping (2021), new sprinkler system (2022), updated backyard landscaping with new patio, added fence gate and flagstone steps, added new drip lines to plants (2024), and so much more!  Walk to Timber Trail Elementary * The perfect home in the perfect location!!
Unit Size
3,113 Ft²
Days on Market
-
Land Size
0.16 acres
Price per sqft
$288
Property Type
House
Property Taxes
$447
HOA Dues
$204
Year Built
1998

Listed By

Payment Calculator

Cap Rate Calculator

Last updated: 29 days ago (REcolorado MLS #IRE9220310)

Price History

Date / Event Date Event Price
Oct 16, 2026 Listed $898,000
Listed
Jun 14, 2016 Sold
Sold
Aug 28, 2006 Sold
Sold

Property Highlights

Garage
Air Conditioning
Fireplace
Parking Details
Has Garage
Parking Features: Attached
Garage Spaces: 3
Interior Details
Half Bathrooms: 1
Full Bathrooms: 1
Interior Features: Eat-in Kitchen, Cathedral Ceiling(s), Open Floorplan, Pantry, Walk-In Closet(s), Kitchen Island, Jack & Jill Bathroom
Appliances: Self Cleaning Oven, Dishwasher, Refrigerator, Washer, Dryer, Microwave, Disposal, Fire Alarm
Has Fireplace
Fireplace Features: Gas Log, Great Room, One
Basement: Partially Finished, Crawl Space, Daylight
Exterior Details
Square Footage: 3113
Square Footage Source: $0
Year Built: 1998
Levels: Two
Window Features: Window Coverings
Construction Materials: Frame, Brick
Patio and Porch Features: Patio, Deck
Lot Features: Paved, Abuts Golf Course, Golf Course Neighborhood, Abuts Public Open Space, House Faces South
Lot Size Area: 6969.6
Lot Size Units: Square Feet
Lot Size Acres: 0.16
Lot Size Square Feet: 6969.6
Water Source: Public
Financial Details
Tax Annual Amount: $5,358
Utilities Details
Cooling Type: Central Air
Heating Type: Forced Air
Sewer : Public Sewer
Location Details
HOA/Condo/Coop Fee Includes: Trash
HOA Fee: $204
HOA Fee Frequency: Quarterly

Building Info

Overview

    General

  • Year Built: 1998
  • Effective Year Built: 1998
  • Building Count: 1
  • Total Rooms: 4
  • Bedroom Count: 3
  • Bathroom Count: 3
  • Full Bathrooms: 3
  • Partial Bathrooms: 3
  • Building Condition: 3
  • Building Quality: 7
  • Construction Type: 6
  • Building Style: 28
  • Exterior Walls Type: 19
  • Interior Walls Type: 3
  • Roof Shape Type: 1
  • Roof Cover Type: 3
  • Floor Count: 200
  • Living Units: 1
  • Floor Cover: 3
  • Basement Type: 6
  • Basement Area: 1,063
  • Garage Type: 7
  • Garage Square Area: 681
  • Parking Space Count: 2
  • Patio Type: 59
  • Porch Type: 36
  • Pool Type: 0

    Dimensions

  • Lot Size Square Feet: 6,970
  • Total Building Area: 3,141
  • Gross Building Area: 3,141
  • Building Area: 3,088
  • Building Area Measurement: L

    Heating and Cooling

  • Fireplace Count: 1
  • Air Conditioning: 1
  • Heating: 3
  • Heated Square Feet: 3,088
  • Heating Fuel Type: 0

    Utilities

  • Sewer System: 0
  • Water Service: 0

Building

  • Building Type: 0
  • Property Class: R
  • Subdivision: CASTLE PINES NORTH
  • Land Acres: 0000000160
  • Standard Land Use Code: 1001
  • County Land Use Code: 1112
  • Legal Description 1: LOT 33 BLOCK 1 CASTLE PINES NORTH #12. 0.16 AM/L

Neighborhood

  • School District Name: Douglas County School District RE-1
  • Census Tract: 014127

Geography

  • Account Number: R0392696
  • Parcel: 0392696
  • Block: 1
  • Lot: 33
  • Meridian: SEC 04 TWN 07S RNG 67W QTR NW
  • Municipality: DOUGLAS COUNTY RE 1
  • Latitude: 39.4729
  • Longitude: -104.902

    Address

  • Full Address: 803 Deer Clover Way
  • Address - House Number: 803
  • Address - Street Name: Deer Clover
  • Address - Suffix Type: Way
  • State: CO
  • City Name: Castle Pines
  • Carrier Code: C029
  • 4-Digit Zip Code: 3636
  • Zip Code: 80108

Valuation

    Tax

  • Total Area: 3,141
  • Tax Year: 2022
  • Tax Amount: $379,804
  • Tax Rate Code Area: 3533

    Appraisal Valuation

  • Standard Deviation: 0.1023
  • Valuation Date: Jan 10, 2024
  • Confidence Score: 90
  • Final Value: 824,180
  • High Value: 908,496
  • Low Value: 739,864

    Market Valuation

  • Market Total Value: $566,596
  • Market Land Value: $129,201
  • Market Improvement Value: $437,395

    Assessments Valuation

  • Assessed Year: 2022
  • Assessed Total Value: $39,380
  • Assessed Land Value: $8,980
  • Assessed Improvements Value: $30,400

    Sales

  • Current Sale Contract Date: Jun 08, 2016
  • Current Sale Recording Date: Jun 14, 2016
  • Current Sale Price:
  • Current Sale Document Type: 71
  • Current Sale Input Document Number: 2016037793
  • Previous Sale Recording Date: Aug 28, 2006
  • Previous Sale Contract Date: Aug 24, 2006
  • Previous Sale Amount: $391,500
  • Previous Sale Document Type: 71
Data used for valuation calculations is provided by RealtyHop, and other third party sources

Comparables

Unit
Status
Type
Beds
Baths
ft²
Price/ft²
Asking Price
Listed On
Closing Price
Sold On
HOA + Taxes

About Castle Pines


Similar Homes for Sale

Currently no similar homes around

Nearby Rentals


Frequently Asked Questions

When was property at 803 Deer Clover Way built and last sold?
The property at 803 Deer Clover Way was built in 1998 and last sold on Jun 8, 2016 for $500,000.
How much is this home worth?
The estimated value of the home located at 803 Deer Clover Way is $907,709.
What are some comparable homes to 803 Deer Clover Way?
There are currently no comparable homes to 803 Deer Clover Way.