See Home Value
Severn 21076
8028 CLOVIS WAY
$541,700
● Townhouse - Off Market

8028 CLOVIS WAY

HANOVER, MD 21076
bedrooms
3 Beds
bathrooms
2 Baths, 2 Half Baths
square feet
2,332 Ft²
$3,298
Est. Monthly
$120
HOA / Fees

About This Property

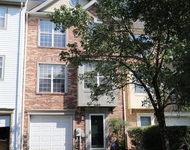
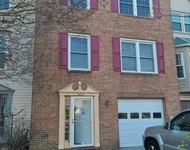
Assumable 2.75% VA loan. Check the current interest rates then see what a magnificent opportunity this can be for the right buyer.  Call helpful lister for more info. ** Shipley Homestead** Gorgeous upscale townhome in sought after community features elegant brick front with stone details and a spacious, open floor plan to die for! This 3-level home offers a 2 car garage + parking pad and Basement Level that is fully finished with entertaining Family Room with NEW luxury vinyl plank flooring, built-in TV console, lots of windows and ground level walk-out to privacy fenced yard. The Main Level explodes with open space with hardwood on the entire level and offers  a huge, stylish center Island, stainless steel appliances, gas cooking and eating area with front box bay window and rear living room with walk door to a wonderful 21 x 21 Deck with composite flooring and  vinyl railings. The Upper Level offers a luxurious Primary Bedroom with a 9x6 walk-in closet, attached Primary Bath with double sinks, sunken tub and separate shower with glass doors. Bedrooms 2 & 3 are bright and sunny with great closet space. This home is turn-key ready with new paint, shampooed carpets and has been professionally cleaned.  The neighbored is just a few minutes away from NSA/Ft. Meade main gate, B/W Parkway, Rt. 32 and Arundel Mills Mall. The HOA is low at $120 per month and includes an outdoor pool, fitness center, playground and dog park. Add this home to your list to see and you will not be disappointed!
Unit Size
2,332 Ft²
Days on Market
-
Land Size
0.04 acres
Price per sqft
$242
Property Type
Townhouse
Property Taxes
$403
HOA Dues
$120
Year Built
2017

Payment Calculator

Cap Rate Calculator

Last updated: 7 months ago (Bright MLS #MDAA2068172)

Price History

Date / Event Date Event Price
Mar 27, 2024 Sold
Sold
Aug 29, 2023 Listed by RE/MAX Leading Edge $565,000
Listed by RE/MAX Leading Edge
Dec 26, 2017 Sold
Sold

Property Highlights

Garage
Air Conditioning
With View
Parking Details
Has Garage
Parking Features: Asphalt Driveway
Garage Spaces: 2
Interior Details
Half Bathrooms: 2
Full Bathrooms: 2
Interior Features: Pantry, Recessed Lighting, Walk-In Closet(s), Carpet, Combination Kitchen/Living, Combination Kitchen/Dining, Dining Area, Family Room Off Kitchen, Floor Plan - Open, Kitchen - Island, Kitchen - Table Space, Primary Bath(s), Bathroom - Soaking Tub, Sprinkler System, Bathroom - Stall Shower, Bathroom - Tub Shower, Upgraded Countertops, Window Treatments, Wood Floors
Appliances: Refrigerator, Ice Maker, Electric Oven, Microwave, Dishwasher, Disposal, Water Heater, Washer, Dryer, Water Dispenser
Flooring Type: Carpet, Ceramic Tile, Hardwood, Luxury Vinyl Plank
Door Features: Insulated
Basement: Walkout Level, Fully Finished, Garage Access, Heated, Improved, Windows, Connecting Stairway
Exterior Details
Has Property Attached
Square Footage: 2332
Square Footage Source: $0
Security Features: Smoke Detector(s), Carbon Monoxide Detector(s), Sprinkler System - Indoor
Property Condition: Excellent
Architectural Style: Contemporary
Year Built Source: Assessor
Year Built: 2017
Builder Name: Pulte
Builder Model: Parsons
Levels: 3
Other Structures: Above Grade, Below Grade
Window Features: Double Pane Windows, Screens
Construction Materials: Vinyl Siding, Brick Front
Patio and Porch Features: Deck(s)
Lot Features: Level, No Thru Street, Rear Yard
Lot Size Area: 1870
Lot Size Units: Square Feet
Lot Size Acres: 0.04
Lot Size Square Feet: 1870
Tax Lot: 31R
Water Source: Public
Financial Details
Tax Annual Amount: $4,841
Utilities Details
Cooling Type: Central Air
Heating Type: Forced Air
Sewer : Public Sewer
Location Details
HOA/Condo/Coop Fee Includes: Maintenance Grounds, Management, Pool(s)
HOA/Condo/Coop Amenities: Dog Park, Fitness Center, Clubhouse, Pool - Outdoor, Tot Lots/Playground
HOA Fee: $120
HOA Fee Frequency: Monthly

Comparables

Unit
Status
Type
Beds
Baths
ft²
Price/ft²
Asking Price
Listed On
Closing Price
Sold On
HOA + Taxes

Past Sales

Date Unit Beds Baths Sqft Price Closed Listed By
20230829
08/29/2023
3 Bed
4 Bath
1792 ft²
$585,000
bedrooms
3 Bed
bathrooms
4 Bath
square feet
1792 ft²
$541,700 -7.40%
02/29/2024
Carol Tinnin
RE/MAX Leading Edge

Building Info

8028 Clovis Way 8028 Clovis Way, Hanover, MD 21076
More about this Building
8028 Clovis Way
Want to find out who owns 8028 Clovis Way, Hanover, MD 21076? Get detailed property transactions here.

About Severn


Similar Homes for Sale

Currently no similar homes around

Nearby Rentals

Unit for rent at 2103 Brigadier Boulevard, ODENTON, MD, 21113

$2,850 /mo

  • 3 Beds
  • 2 Baths
  • 1,696 ft²
2103 Brigadier Boulevard #160, ODENTON, MD, 21113 Listing by Kevin R Wheeler
Unit for rent at 1741 Theale Way, HANOVER, MD, 21076

$3,500 /mo

  • 3 Beds
  • 2 Baths
  • 2,088 ft²
1741 Theale Way, HANOVER, MD, 21076 Listing by Dennis Bentley
Unit for rent at 2130 Colonel Way, ODENTON, MD, 21113

$2,950 /mo

  • 4 Beds
  • 2 Baths
  • 1,408 ft²
2130 Colonel Way, ODENTON, MD, 21113 Listing by George F Mugri