


8018 Ventura Blvd


About This Property
Payment Calculator
Your Estimated Monthly Payment
Cap Rate Calculator
What does this mean?
Based on our analysis, the cap rate of this property is 1.25%. A negative cap rate indicates that the property might not be feasible as an income-producing asset. The median cap rate for a near zip code 11238 is 4.23%.
How much can I actually make?
Actual monthly rental income may vary between $4,760 and $7,140 depending on unit-specific characteristics. You can change the amount using the slider to further explore.
How is cap rate calculated?
Cap Rate = Net Operating Income (NOI) / Property Asset Value.
When calculating the cap rate, we assume 100% occupancy. Leverage (mortgage) is not considered.
Cap Rate provided by RealtyHop and RentHop, learn more about cap rate here.
Price History
| Date / Event | Date | Event | Price |
|---|---|---|---|
| Apr 24, 2024 | Sold | ||
| Sold | |||
| Mar 7, 2024 | In contract | - | |
| In contract | |||
| Dec 26, 2023 | Listed by San Antonio Elite Realty | $550,000 | |
| Listed by San Antonio Elite Realty | |||
| | |||
|
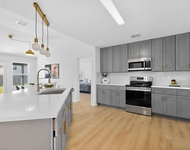
THE SELLER WILL PAY $10,000 TO HELP BUY DOWN YOUR INTEREST RATE AND GIVE A 10 YEAR 10-2 WARRANTY. THE OPEN FLOOR PLAN IS MADE FOR ENTERTAINING. THE MARBLE KITCHEN ISLAND WITH HUGE SINK FEATURES SPECIAL GRANITE WITH LEATHER FEEL AND FANTISTIC LOOK. ALSO FEATURES UPGRADED APPLIANCES, CUSTOM CABINETS WITH GLASS DOORS, STAINLESS VENT -A- HOOD AND BIG PANTRY. WHILE IN THE KITCHEN YOU CAN ENJOY THE ELECTRIC FIREPLACE IN THE LIVING AREA AS WELL AS THE FANTASTIC VIEW OUTSIDE. ADD THE LARGE DINING ROOM AND YOU HAVE ROOM FOR THE BIGGEST GATHERINGS. THE FLOORS ARE COMMERCIAL GRADE VINYL MADE TO LOOK LIKE WOOD BUT LAST MUCH LONGER. THE HUGE PRIMARY BEDROOM HAS SOME OF THE BEST VIEWS IN THE AREA AND FEATURES A LUXURY BATH UNMATCHED IN THIS PRICE RANGE. SPECIAL SEPARATE VANITES WITH SINK BOWLS, HUGE VENITIAN TYPE SHOWER WITH A SEPARATE TUB INSIDE THE SHOWER AREA AND THE OTHER SIDE IS A HUGE RAIN FOREST SHOWER. THE ENORMOUS CLOSET HAS ROOM FOR LOTS OF CLOTHES BUT ALSO HAS AN AREA TO PUT A SHOE RACK OR DRESSER. GO UPSTAIRS ON THE ONE-OF-A-KIND CURVED STAIRWAY FEATURING WOOD FLOORS AND WOOD HANDRAILS AND METAL POST. UPSTAIRS YOU WILL FIND THE SECOND LIVING AREA WITH A BALCONY OVERLOOKING THE BEAUTIFUL GREENBELT AND VIEWS OF THE CITY. TWO LARGE BEDROOMS AND A BATH WITH UPGRADED VANITY AND A FLOOR TO CEILING WOOD LOOKING TILE BACKSPLASH ARE UPSTAIRS AS WELL. ALL BATHS FEATURE TOP OF THE COUNTER TOPS AND COMMERICAL VINYL FLOORS. THE 4TH BEDROOM IS SET UP AS AN OFFICE BUT THE BUILDER CAN FINISH IT AS A BEDROOM IF YOU WISH TO HAVE A SECOND BEDROOM DOWNSTAIRS. DOWNSTAIRS ALSO HAS A COVERED PATIO WITH FANTASTIC VIEWS. FINISHED OVERSIZE TWO CAR GARAGE WITH EPOXY FLOORS AND LOTS OF ROOM FOR TWO CARS AND A WORK AREA. HOME IS ON AN AEROBIC SEPTIC THAT HAS SPRINKLERS TO WATER ALMOST THE ENTIRE YARD. THE BUILDER PLACED THE HOME TO ALLOW 20 FEET TO THE RIGHT OF THE HOME TO PUT A DRIVEWAY FOR YOUR RV OR BOAT. MINUTES TO I-35, NEW BRAUNFELS, DOWNTOWN SAN ANTONIO, RANDOLPH AFB, FORT SAM AND MORE.
| |||
| Dec 25, 2023 | No longer available | - | |
| No longer available | |||
| Nov 29, 2023 | Listed by Real Broker, LLC | $545,000 | |
| Listed by Real Broker, LLC | |||
| | |||
|
This property qualifies for 1% credit for closing costs with our preferred lender!! Experience the unique blend of country tranquility and city convenience in this stunning four-bedroom home. Nestling on a generously sized plot of over .25 acres with NO HOA, this property gracefully combines expansive space and prime positioning. The superb locale situates you a mere 3-minute distance from the Forum and all your shopping necessities, offering an unparalleled level of convenience. From the moment you step inside, the open floor plan exudes a homely charm and sophistication that welcomes you in. The master suite is ideally situated on the lower level providing you with an oasis of calm. It boasts a huge walk-in shower paired with a luxurious garden tub, promising an unbeatable relaxation experience. A substantial walk-in closet caters to all your storage needs. The lower level also houses an additional bedroom which can easily transform into a comfortable home office, offering flexibility to cater to your unique lifestyle needs. Delight in the elegant gourmet kitchen adorned with leather marble countertops. This functional and fashionable space inspires culinary creativity, making meal times not just a routine, but a pleasure. Escape to the loft upstairs, a cozy retreat which provides additional living space and houses two well-sized bedrooms. This serene hideaway is ideal for rest, reflection, or whatever your heart desires. In essence, this gem is more than just a home - it's a lifestyle. With that enticing blend of country serenity and city convenience, this property offers a perfect setting to experience the very best life has to offer. Don't miss out on this must-see home! The manager has listed the unit size as 2250 square feet.
| |||
Property Highlights
Building Info
Comparables
Status
Price/ft²
Listed On
Sold On
About Judson
Similar Homes for Sale
Currently no similar homes aroundNearby Rentals

Last Updated: 4 months ago
Data Source: LERA, MLS# 1740883
 Your Privacy Choices
Phone: 425-283-2930
Address: 335 Madison Avenue, New York, NY 10017