See Home Value
Travis 78744
8005 Frida BND
$349,900
● Condo - Off Market

8005 Frida BND

Austin, TX 78744
bedrooms
2 Beds
bathrooms
3 Baths, 1 Half Bath
square feet
1,221 Ft²
$2,622
Est. Monthly
$77
HOA / Fees
2.90%
Cap Rate

About This Property

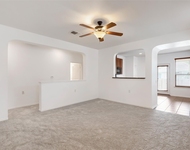
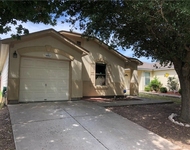
0% down with the Community Path Program and no PMI for qualified Buyers. Lock and Leave home by Brookfield Residential, showcasing the Beckfield Floor Plan. Modern features include laminate flooring on the ground level, quartz island, double oven and stainless steel appliances in the kitchen. Both bedrooms up, separated by a bathroom and closet. Amazing STR opportunity as well. Refrigerator, washer/dryer to convey. Community features an array of amenities including miles of trails, resort style pool, electric car charging, fitness center and yoga lawn, and 14,000 sqft community center and Pavilion. Pickleball courts to come, as well as walking distance to a variety of food trucks, dog park, community pool and Skyline Park. 10 minutes from Austin Airport and COTA, 7 minutes to HEB, 15 minutes to downtown Austin. Easton Park has it all!
Unit Size
1,221 Ft²
Days on Market
-
Land Size
0.04 acres
Price per sqft
$287
Property Type
Condo
Property Taxes
$826
HOA Dues
$77
Year Built
-

Payment Calculator

Cap Rate Calculator

Last updated: 3 years ago (Unlock MLS #ACT1540436)

Price History

Date / Event Date Event Price
Jun 10, 2024 Delisted -
Delisted
Jun 10, 2024 In contract -
In contract
May 29, 2024 Relisted $349,900
Relisted
May 28, 2024 In contract -
In contract
May 21, 2024 Price Decreased $349,900
↓ $10K (2.8%)
Price Decreased
Show More

Property Highlights

Garage
Air Conditioning
With View
Parking Details
Covered Spaces: 2
Total Number of Parking: 2
Parking Features: Additional Parking, Asphalt, Garage, Garage Door Opener, Garage Faces Rear, Guest
Garage Spaces: 2
Interior Details
Half Bathrooms: 1
Full Bathrooms: 2
Guest Full Bathrooms: 1
Guest Half Bathrooms: 1
Interior Features: Ceiling Fan(s), Quartz Counters, Gas Dryer Hookup, Eat-in Kitchen, Interior Steps, Kitchen Island, Open Floorplan, Pantry, Recessed Lighting, Smart Thermostat, Soaking Tub
Appliances: Dishwasher, Disposal, ENERGY STAR Qualified Appliances, ENERGY STAR Qualified Dishwasher, ENERGY STAR Qualified Dryer, ENERGY STAR Qualified Refrigerator, ENERGY STAR Qualified Washer, ENERGY STAR Qualified Water Heater, Gas Range, Ice Maker, Microwave, Free-Standing Gas Oven, Double Oven, Refrigerator, Self Cleaning Oven, Stainless Steel Appliance(s), Washer/Dryer Stacked, Electric Water Heater
Flooring Type: Carpet, Laminate
Cooling: Central Air, ENERGY STAR Qualified Equipment
Heating: ENERGY STAR Qualified Equipment, Natural Gas
Living Area: 1221
Exterior Details
Property Type: Residential
Property Sub Type: Condominium
Green Energy Efficient
Property Condition: Resale
Year Built: 2019
Year Built Source: Public Records
Unit Style: 1st Floor Entry, End Unit
View Desription: Bridge(s), Park/Greenbelt
Fencing: Back Yard, Fenced, Privacy
Spa Features: None
Levels: Two
Construction Materials: HardiPlank Type, Masonry – Partial
Foundation: Slab
Roof: Composition
Exterior Features: Gutters Full, Pest Tubes in Walls, Private Yard
Pool Features: None
Lot Features: Close to Clubhouse, Corner Lot, Few Trees, Front Yard, Landscaped, Level, Xeriscape
Lot Size Acres: 0.04
Lot Size Square Feet: 1742.4
Water Source: MUD
Financial Details
Tax Year: 2023
Tax Annual Amount: $9,916
Utilities Details
Water Source: MUD
Sewer : See Remarks
Utilities For Property: Cable Available, Electricity Connected, High Speed Internet, Natural Gas Connected, Phone Available, Underground Utilities, Water Connected
Location Details
Directions: From I35 South, take exit 228; turn Left on E William Cannon Dr for 3.4 miles; turn Right on McKinney Falls Pkwy; Left on Conton-Bluff Springs Rd.; Left onto Solari Dr.; Right on Harmony Dr.; Right on Dylan Dr.; Left on Frida Bend.
Community Features: BBQ Pit/Grill, Bike Storage/Locker, Clubhouse, Cluster Mailbox, Fitness Center, Lock and Leave, Media Center/Movie Theatre, Park, Picnic Area, Planned Social Activities, Playground, Pool, Smart Car Charging, Sport Court(s)/Facility, Walk/Bike/Hike/Jog Trail(s
Other Details
Association Fee Includes: Common Area Maintenance, Maintenance Grounds
Association Fee: $77
Association Fee Freq: Monthly
Association Name: Easton Park HOA

Comparables

Unit
Status
Type
Beds
Baths
ft²
Price/ft²
Asking Price
Listed On
Closing Price
Sold On
HOA + Taxes

Past Sales

Date Unit Beds Baths Sqft Price Closed Listed By
20240320
03/20/2024
2 Bed
3 Bath
1221 ft²
$399,000
bedrooms
2 Bed
bathrooms
3 Bath
square feet
1221 ft²
-
-
Katherine Lane
Keller Williams Realty
20210325
03/25/2021
2 Bed
3 Bath
1221 ft²
$255,000
bedrooms
2 Bed
bathrooms
3 Bath
square feet
1221 ft²
-
-
Solveig Torjesen
Keller Williams - Austin SW

Building Info

8005 Frida Bend 8005 Frida Bend, Austin, TX 78744
More about this Building
8005 Frida Bend
Want to find out who owns 8005 Frida Bend, Austin, TX 78744? Get detailed property transactions here.

About Travis


Similar Homes for Sale

Currently no similar homes around

Nearby Rentals

Unit for rent at 8921 Stambourne St, Austin, TX, 78747

$1,750 /mo

  • 3 Beds
  • 2 Baths
  • 1,111 ft²
8921 Stambourne St, Austin, TX, 78747 Listing by Nicole Marburger
Unit for rent at 6912 Walkup Ln, Austin, TX, 78747

$1,695 /mo

  • 3 Beds
  • 2 Baths
  • 1,343 ft²
6912 Walkup Ln, Austin, TX, 78747 Listing by Alvin Xu