See Home Value
Listed by: Rick Parnell, California Lifestyle Realty
$735,000
● Condo - Off Market

80010 Cedar Crest

La Quinta, CA 92253
bedrooms
3 Beds
bathrooms
4 Baths
square feet
2,846 Ft²
$844,320
RealtyHop Estimate
24.35%
Since Apr 1, 2021
National-US
Primary Model

About This Property

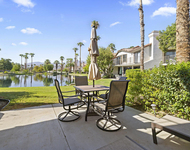
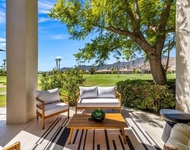
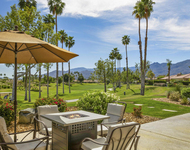
LOCATION, LOCATION, LOCATION! This end unit Legends 30 Model has Spectacular Western views of the Majestic Santa Rosa Mountains, Double Fairway and Lake views of the 9th and 18th fairways of the famed Jack Nicklaus Private Golf Course. Located on Cedar Crest which is a dead-end cul-de-sac, and close to the Clubhouse, makes it quiet while convenient.  Upgraded Travertine Floors, Electric Blinds, Remodeled Kitchen, with customized opening to Great Room, features Upgraded Cabinetry, decorative hardware, Custom Backsplash and Quartz Counter Tops. High End Bosch, Frigidaire and Whirlpool Stainless Appliances. Including a Custom Double Wide Refrigerator/Freezer make this a Chef's delight! Updated cabinetry and quartz counter tops are also found in the sunken wet bar and 2nd Suite bath. Three large En-Suite Bedrooms, plus Powder Room, Formal Dining area, private courtyard, large patio entertainment area large enough for a swimming pool, two car garage PLUS Golf Cart garage make this a perfect Desert Paradise! The home is being sold Furnished per Written Inventory, including 2 Golf Carts. HOA's include maintenance on building and grounds, all landscaping in front, back, side, and courtyards, irrigation water and equipment, exterior paint, roof, earthquake insurance, cable, internet, trash, and 24 hour guarded gate and security.
Unit Size
2,846 Ft²
Days on Market
15 days
Land Size
0.09 acres
Price per sqft
$239
Property Type
Condo
Property Taxes
-
HOA Dues
$773
Year Built
1990

Payment Calculator

Cap Rate Calculator

Last updated: 3 years ago (CRMLS #219057681DA)

Price History

Date / Event Date Event Price
Mar 8, 2021 Sold
Sold
Feb 21, 2021 Listed by California Lifestyle Realty $679,000
Listed by California Lifestyle Realty

Property Highlights

Garage
Air Conditioning
Fireplace
Parking Details
Has Garage
Parking Features: Driveway, Garage, Golf Cart Garage, Garage Door Opener, On Street
Garage Spaces: 3
Garage Spaces: 3
Total Garage and Parking Spaces: 3
Interior Details
Bedrooms: 3
Full Bathrooms: 3
Levels: One
Interior Features: Beamed Ceilings, Wet Bar, Breakfast Area, Coffered Ceilings, Separate Formal Dining Room, High Ceilings, Open Floorplan, Recessed Lighting, Atrium, Primary Suite, Walk In Closets
Appliances: Convection Oven, Dishwasher, Gas Cooktop, Disposal, Gas Water Heater, Microwave, Refrigerator, Range Hood, Vented Exhaust Fan, Water To Refrigerator
Flooring Type: Carpet, Stone
Living Area Square Feet Source: Assessor
Doors: French Doors, Sliding Doors
Laundry Features: Laundry Room
Has Fireplace
Gas, Living Room, Raised Hearth, See Through
Exterior Details
Property Condition: Updated Remodeled
Year Built: 1990
Parcel Number: 762051011
Home Type: Residential
Builder Name: Sunrise
Foundation Details: Slab
Roof: Tile
Window Features: Skylights, Shutters
Construction Materials: Stucco
Outdoor Living Structures: Concrete, Covered, Wrap Around
Lot Information: Back Yard, Close To Clubhouse, Drip Irrigation Bubblers, Front Yard, Lawn, Landscaped, Level, On Golf Course, Planned Unit Development, Paved, Rectangular Lot, Sprinklers Timer, Sprinkler System, Yard
Lot Size Source: Assessor
Lot Size Acres: 0.09
Utilities Details
Cooling Type: Central Air
Heating Type: Central, Forced Air, Fireplaces, Natural Gas
Utilities: Cable Available
Location Details
Association Fee Includes: EarthquakeInsurance, Sewer
Association Amenities: Controlled Access, Maintenance Grounds, Insurance, Management, Security, Trash, Cable Tv
Association Fee: $773
Association Fee Frequency: Monthly
Community Features: Golf, Gated
Security Features: Gated Community, Twenty Four Hour Security
Subdivision: PGA Nicklaus Private
Subdivision Name: PGA Nicklaus Private
Directions: Follow Jefferson St. South to PGA West. Follow to Nicklaus Residential Gate on right side. Through gate follow to Riviera. Right on Riviera, then right on Cedar Crest. Home will be on the left. Cross Street: Riviera.
Other Details
Listing Terms: Cash, CashToNewLoan, Exchange1031

Comparables

Unit
Status
Type
Beds
Baths
ft²
Price/ft²
Asking Price
Listed On
Closing Price
Sold On
HOA + Taxes

Past Sales

Date Unit Beds Baths Sqft Price Closed Listed By
20210221
02/21/2021
3 Bed
4 Bath
2846 ft²
$679,000
bedrooms
3 Bed
bathrooms
4 Bath
square feet
2846 ft²
$735,000 +8.25%
03/08/2021
Rick Parnell
Windermere Real Estate
20190906
09/06/2019
3 Bed
4 Bath
2846 ft²
$629,900
bedrooms
3 Bed
bathrooms
4 Bath
square feet
2846 ft²
-
-
-
20170729
07/29/2017
3 Bed
4 Bath
2846 ft²
-
bedrooms
3 Bed
bathrooms
4 Bath
square feet
2846 ft²
-
-
-

Building Info

80010 Cedar Crest 80010 Cedar Crest, La Quinta, CA 92253
More about this Building
80010 Cedar Crest
Want to find out who owns 80010 Cedar Crest, La Quinta, CA 92253? Get detailed property transactions here.

About PGA West


Similar Homes for Sale

Currently no similar homes around

Nearby Rentals

Unit for rent at 79773 Olympia Fields, La Quinta, CA, 92253

$5,000 /mo

  • 2 Beds
  • 2 Baths
  • 1,492 ft²
79773 Olympia Fields, La Quinta, CA, 92253 Listing by Amanda Velez
Unit for rent at 54109 Oak Hill, LA QUINTA, CA, 92253

$5,000 /mo

  • 3 Beds
  • 3 Baths
  • 1,918 ft²
54109 Oak Hill, LA QUINTA, CA, 92253 Listing by Scott Braun
Unit for rent at 54548 Southern Hill, LA QUINTA, CA, 92253

$5,000 /mo

  • 3 Beds
  • 3 Baths
  • 2,780 ft²
54548 Southern Hill, LA QUINTA, CA, 92253 Listing by Janine Morovati