by RH Advisors

See Home Value
Listed by: Barbara Trousdale, Preferred Properties, Cell: 802-233-5590, Selling Office: KW Vermont, Listing Courtesy of Prime MLS
$595,000
● Condo - Off Market

80 Casey

Williston, VT 05495
bedrooms
2 Beds
bathrooms
2 Baths
square feet
3,316 Ft²
$4,519
Est. Monthly
$894
HOA / Fees
1.66%
Cap Rate

About This Property

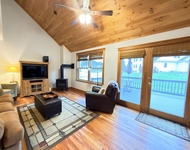
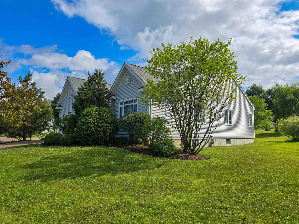
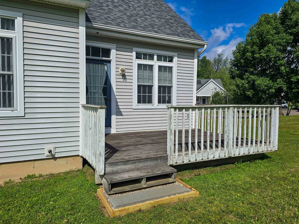
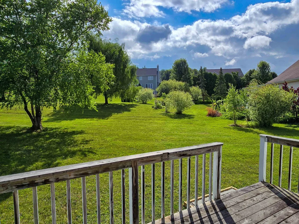
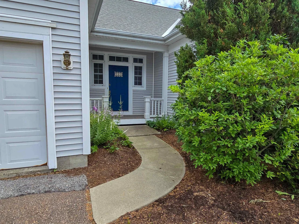
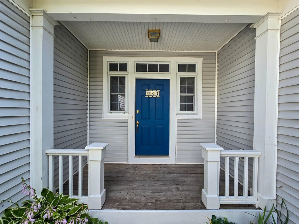
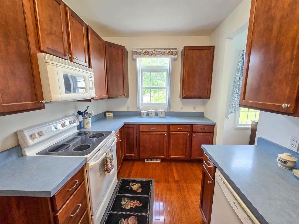
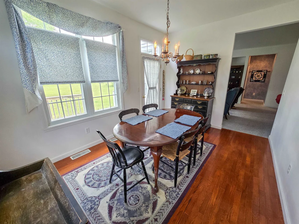
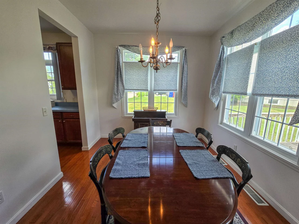
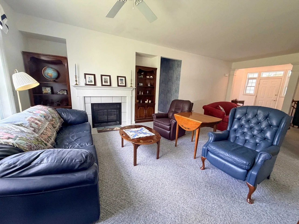
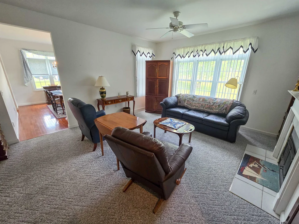
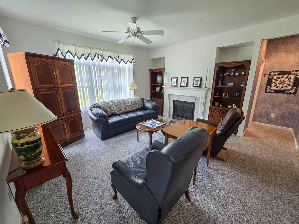
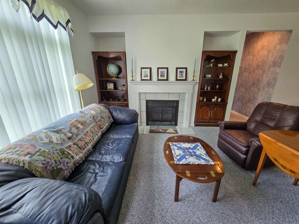
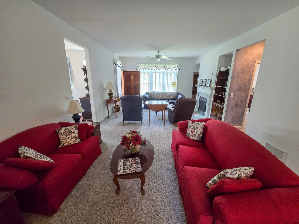
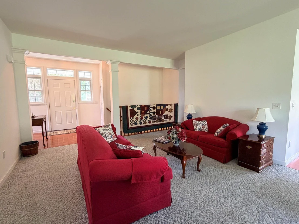
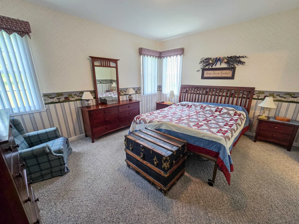
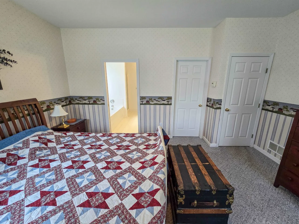
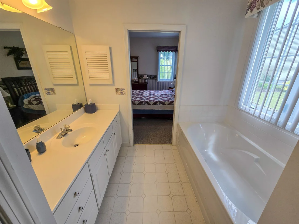
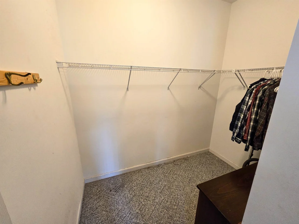
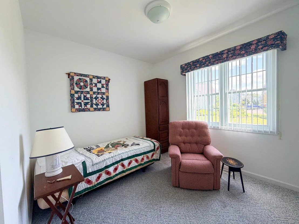
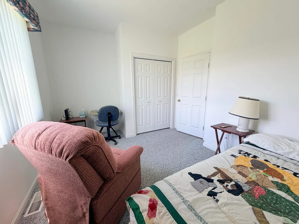
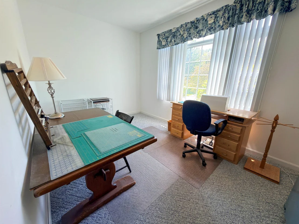
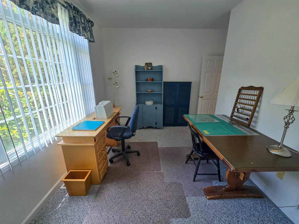
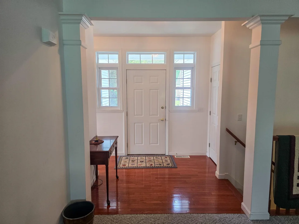
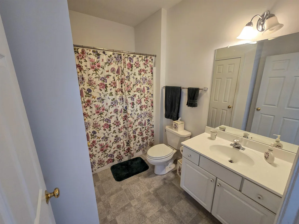
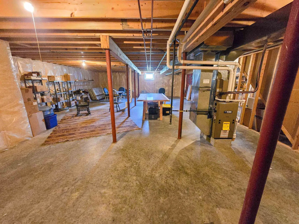
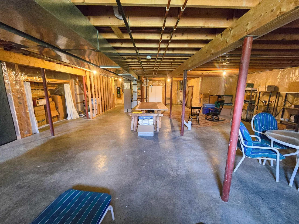
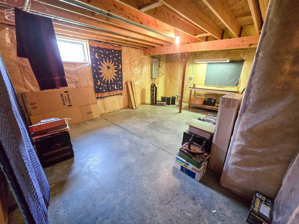
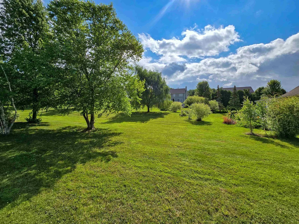
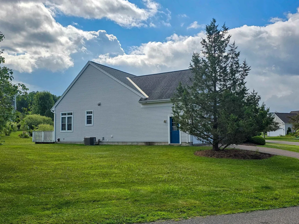
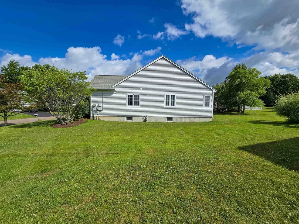
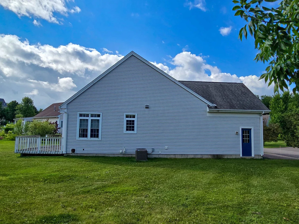
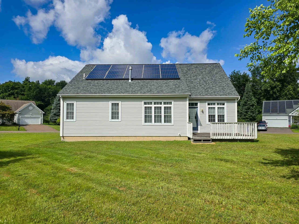
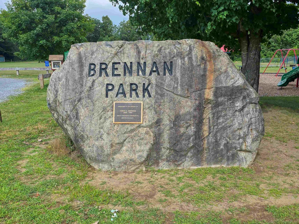
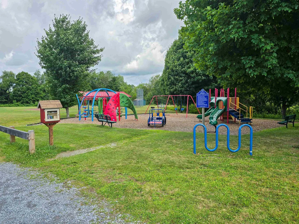
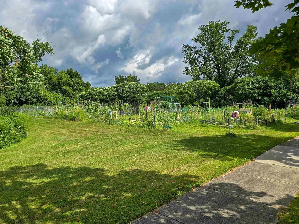
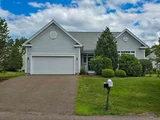
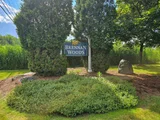
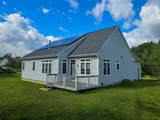
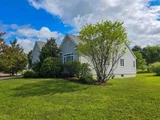
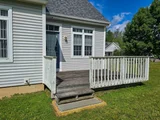
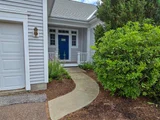
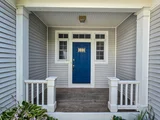
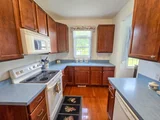
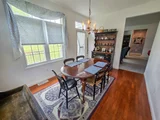
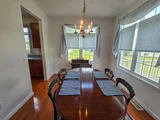
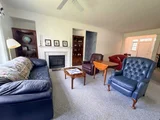
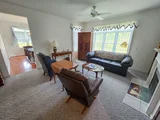
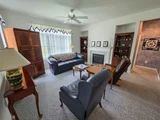
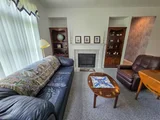
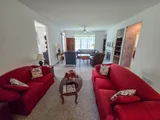
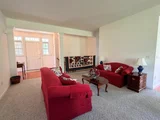
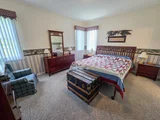
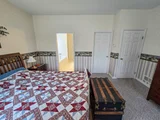
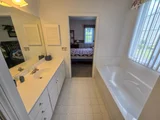
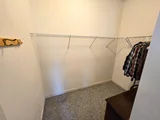
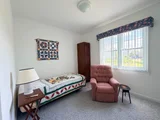
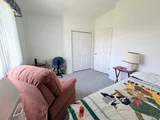
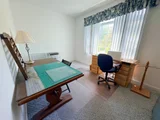
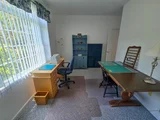
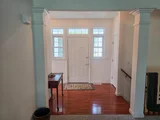
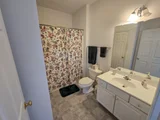
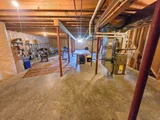
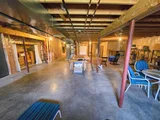
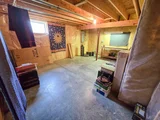
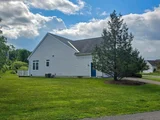
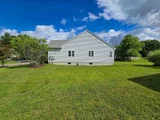
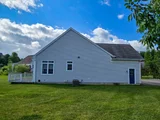
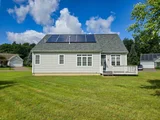
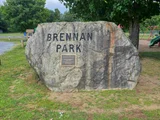
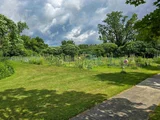
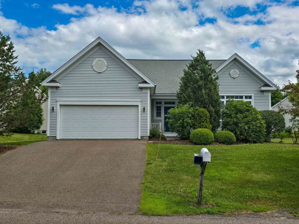
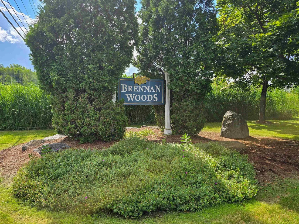
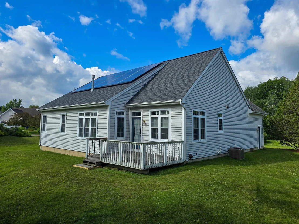
Discover the perfect blend of comfort, convenience, and spacious one-level living in this wonderful carriage home, nestled in a cul-de-sac in the highly coveted Brennan Woods neighborhood. Designed for effortless living, this home offers an exceptional floor plan with generous living spaces, abundant natural light, and everything you need on one level. A charming covered front porch welcomes you inside to an expansive living room where a cozy gas fireplace and two built-in bookcases create the perfect setting for relaxing or entertaining. The efficient kitchen features generous countertop space and cabinetry, making meal preparation both easy and enjoyable. Just beyond the separate dining room is ideal for everyday meals or hosting family and friends, with direct access to the back deck for seamless indoor-outdoor living. The spacious primary suite offers a private retreat complete with a walk-in closet and an en-suite bath featuring a soaking tub and separate shower. A comfortable second bedroom is conveniently located near the second full bath, while the bonus room provides endless flexibility as a home office, den, craft room, or guest space. Everyday convenience continues with direct entry from the attached two-car garage into a practical mudroom area with a nearby coat closet and laundry room. An enormous unfinished basement offers outstanding storage today and exciting potential for a workshop, fitness area, or hobby room. Enjoy the added benefit of low electric costs thanks to leased solar panels. The Casey Lane Association provides landscaping and snow plowing, allowing for a truly low-maintenance lifestyle. Residents also enjoy Brennan Woods' outstanding amenities, including a community pool, tennis courts, ball field, and play yard. If you've been searching for the ease of single-level living without sacrificing space, this exceptional home delivers it all in one of the area's most desirable neighborhoods. Pet friendly, with up to two pets allowed.
Unit Size
3,316 Ft²
Days on Market
-
Land Size
0.07 acres
Price per sqft
$179
Property Type
Condo
Property Taxes
$703
HOA Dues
$894
Year Built
2001

Payment Calculator (Computations Provided by RealtyHop)

Cap Rate Calculator

Last updated: 26 days ago (Prime MLS #5102841)

Price History

Date / Event Date Event Price
Sep 18, 2026 Sold
Sold
Aug 5, 2026 In contract -
In contract
Jul 31, 2026 Listed by Preferred Properties $595,000
Listed by Preferred Properties

Property Highlights

Garage
Fireplace
Parking Details
Has Garage
Parking Features: Garage, On Site, Attached
Garage Spaces: 2
Interior Details
Full Bathrooms: 2
Interior Features: Central Vacuum, Ceiling Fan(s), Walk-In Closet(s), Dining Area, Gas Fireplace, Laundry Hook-ups, Primary BR w/ BA, Natural Light, 1st Floor Laundry
Appliances: Dishwasher, Dryer, Microwave, Refrigerator, Washer, Electric Stove
Flooring Type: Carpet, Hardwood
Rooms: 5
Basement: Yes
Exterior Details
Has Property Attached
Square Footage: 3316
Architectural Style: Ranch, Carriage
Year Built: 2001
Construction Materials: Wood Siding, Vinyl Siding
Lot Features: Condo Development
Lot Size Area: 3049
Lot Size Units: Square Feet
Lot Size Acres: 0.07
Lot Size Square Feet: 3049
Water Source: Public
Financial Details
Tax Annual Amount: $8,438
Utilities Details
Cooling Type: Central AC
Heating Type: Natural Gas, Hot Air, Gas Fireplace
Sewer : Public Sewer
Location Details
HOA/Condo/Coop Amenities: Insurance, Playground, Landscaping, Tennis Court(s), Common Acreage, In-Ground Pool 
HOA Fee: $206
HOA Fee Frequency: Monthly
Condo/Coop Fee: $688

Comparables

Unit
Status
Type
Beds
Baths
ft²
Price/ft²
Asking Price
Listed On
Closing Price
Sold On
HOA + Taxes

Past Sales

Date Unit Beds Baths Sqft Price Closed Listed By

Building Info

80 Casey Lane 80 Casey Lane, Williston, VT 05495
  • 1 Unit for Sale
More about this Building
80 Casey Lane
Want to find out who owns 80 Casey Lane, Williston, VT 05495? Get detailed property transactions here.

About Williston North


Similar Homes for Sale

Currently no similar homes around

Nearby Rentals

Unit for rent at 145 Knight, Williston, 05495

$2,000 /mo

  • 1 Bed
  • 1 Bath
  • 900 ft²
145 Knight, Williston, 05495 Listing by Curtis Trousdale