


8 Steven Drive #2


About This Property
Payment Calculator
Your Estimated Monthly Payment
Cap Rate Calculator
What does this mean?
Based on our analysis, the cap rate of this property is 1.25%. A negative cap rate indicates that the property might not be feasible as an income-producing asset. The median cap rate for a near zip code 11238 is 4.23%.
How much can I actually make?
Actual monthly rental income may vary between $4,760 and $7,140 depending on unit-specific characteristics. You can change the amount using the slider to further explore.
How is cap rate calculated?
Cap Rate = Net Operating Income (NOI) / Property Asset Value.
When calculating the cap rate, we assume 100% occupancy. Leverage (mortgage) is not considered.
Cap Rate provided by RealtyHop and RentHop, learn more about cap rate here.
Price History
| Date / Event | Date | Event | Price |
|---|---|---|---|
| Aug 26, 2020 | Sold | ||
| Sold | |||
| Apr 28, 2020 | No longer available | - | |
| No longer available | |||
| Apr 27, 2020 | Listed by Corcoran Legends Realty | $289,900 | |
| Listed by Corcoran Legends Realty | |||
| Apr 23, 2020 | Price Decreased |
$289,900
↓ $5K
(1.7%) | |
| Price Decreased | |||
| Apr 10, 2020 | Listed by William Raveis Legends Realty | $295,000 | |
| Listed by William Raveis Legends Realty | |||
| | |||
|
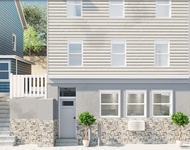
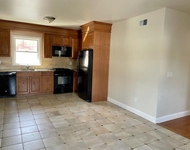
Beautiful light & airy, contemporary one-bedroom townhome that lives like two...Its vaulted, double story ceilings & skylights make this condo look & feel much larger than it actually is. Its multi-level open design boasts interesting features like a wood burning fireplace & spiral staircase giving style & character to its living space. The main floor consists of a living room, kitchen, dining room, deck, master bedroom with huge walk-in closet, laundry & full bath with jetted tub. Once upstairs, enjoy open large loft/den that looks down to below, plus small office & half bath. HW heater, AC, dishwasher, refrigerator & (brand new) stove have been recently replaced. Conveniently located near the complex' wonderful amenities: club house, pool, tennis, sauna, gym, basketball & playground. One assigned parking spot located near the unit, & visitor parking. Dog-friendly community; 2 pets per household are allowed. Close to major roads, train station & shopping. Basic STAR savings is $2,144. The manager has listed the unit size as 1126 square feet.
| |||

Property Highlights
Comparables
Status
Price/ft²
Listed On
Sold On
Past Sales
| Date | Unit | Beds | Baths | Sqft | Price | Closed | Listed By |
|---|---|---|---|---|---|---|---|
|
11/15/2024
|
2 Bed
|
2 Bath
|
2490 ft²
|
$575,000
2 Bed
2 Bath

2490 ft²
|
$595,000
+3.48%
03/11/2025
|
D. Gloria Hernandez
HomeSmart Homes & Estates
| |
|
07/27/2021
|
2 Bed
|
1 Bath
|
1200 ft²
|
$369,900
2 Bed
1 Bath
1200 ft²
|
$371,000
+0.30%
10/27/2021
|
Nancy Kennedy
Houlihan Lawrence Inc.
| |
|
12/23/2019
|
1 Bed
|
2 Bath
|
1126 ft²
|
$300,000
1 Bed
2 Bath
1126 ft²
|
-
-
|
Cindy Cassuto
Coldwell Banker Res Brokerage
| |
|
06/12/2019
|
2 Bed
|
2 Bath
|
-
|
$425,000
2 Bed
2 Bath
|
$415,000
-2.35%
12/18/2019
|
Howard Penn
Howard Penn
| |
|
12/13/2018
|
1 Bed
|
1 Bath
|
1250 ft²
|
$299,900
1 Bed
1 Bath
1250 ft²
|
$312,000
+4.03%
03/19/2019
|
Janet Brand
Houlihan Lawrence Inc.
| |
|
02/14/2018
|
2 Bed
|
2 Bath
|
1600 ft²
|
$339,000
2 Bed
2 Bath
1600 ft²
|
$320,000
-5.60%
06/19/2018
|
Joseph Carrasquillo
Corcoran Legends Realty
| |
|
09/16/2016
|
1 Bed
|
2 Bath
|
-
|
$275,000
1 Bed
2 Bath
|
$270,000
-1.82%
01/16/2017
|
Sally K. Griffiths
William Raveis Real Estate
| |
|
03/16/2013
|
1 Bed
|
1 Bath
|
1100 ft²
|
$269,555
1 Bed
1 Bath
1100 ft²
|
$258,000
-4.29%
08/15/2013
|
Jennifer A. Richards
North Country Sothebys Int Rlt
|
Building Info

About Ossining
Similar Homes for Sale
Currently no similar homes aroundNearby Rentals

Data Source: OneKey MLS
 Your Privacy Choices
Phone: 425-283-2930
Address: 335 Madison Avenue, New York, NY 10017